505 Rue Gratton
Montréal (Saint-Laurent), Saint-Laurent West, H4M2E4
Two or more storey | MLS: 10363509
$1,048,000
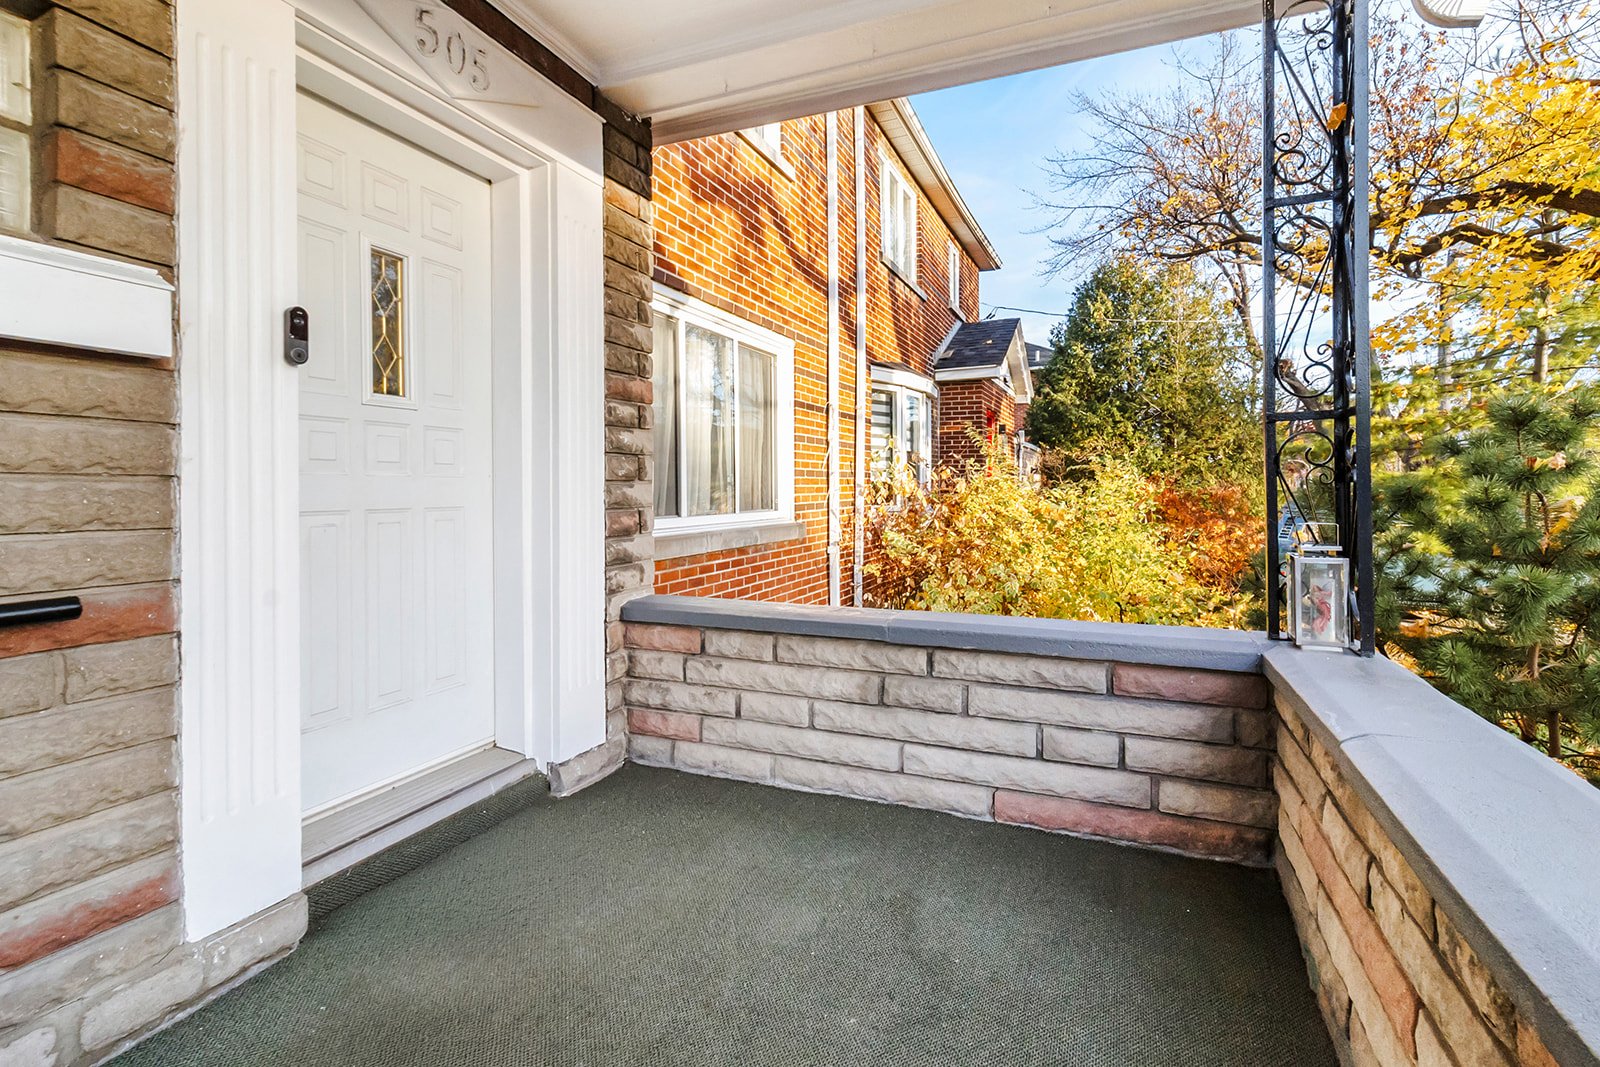
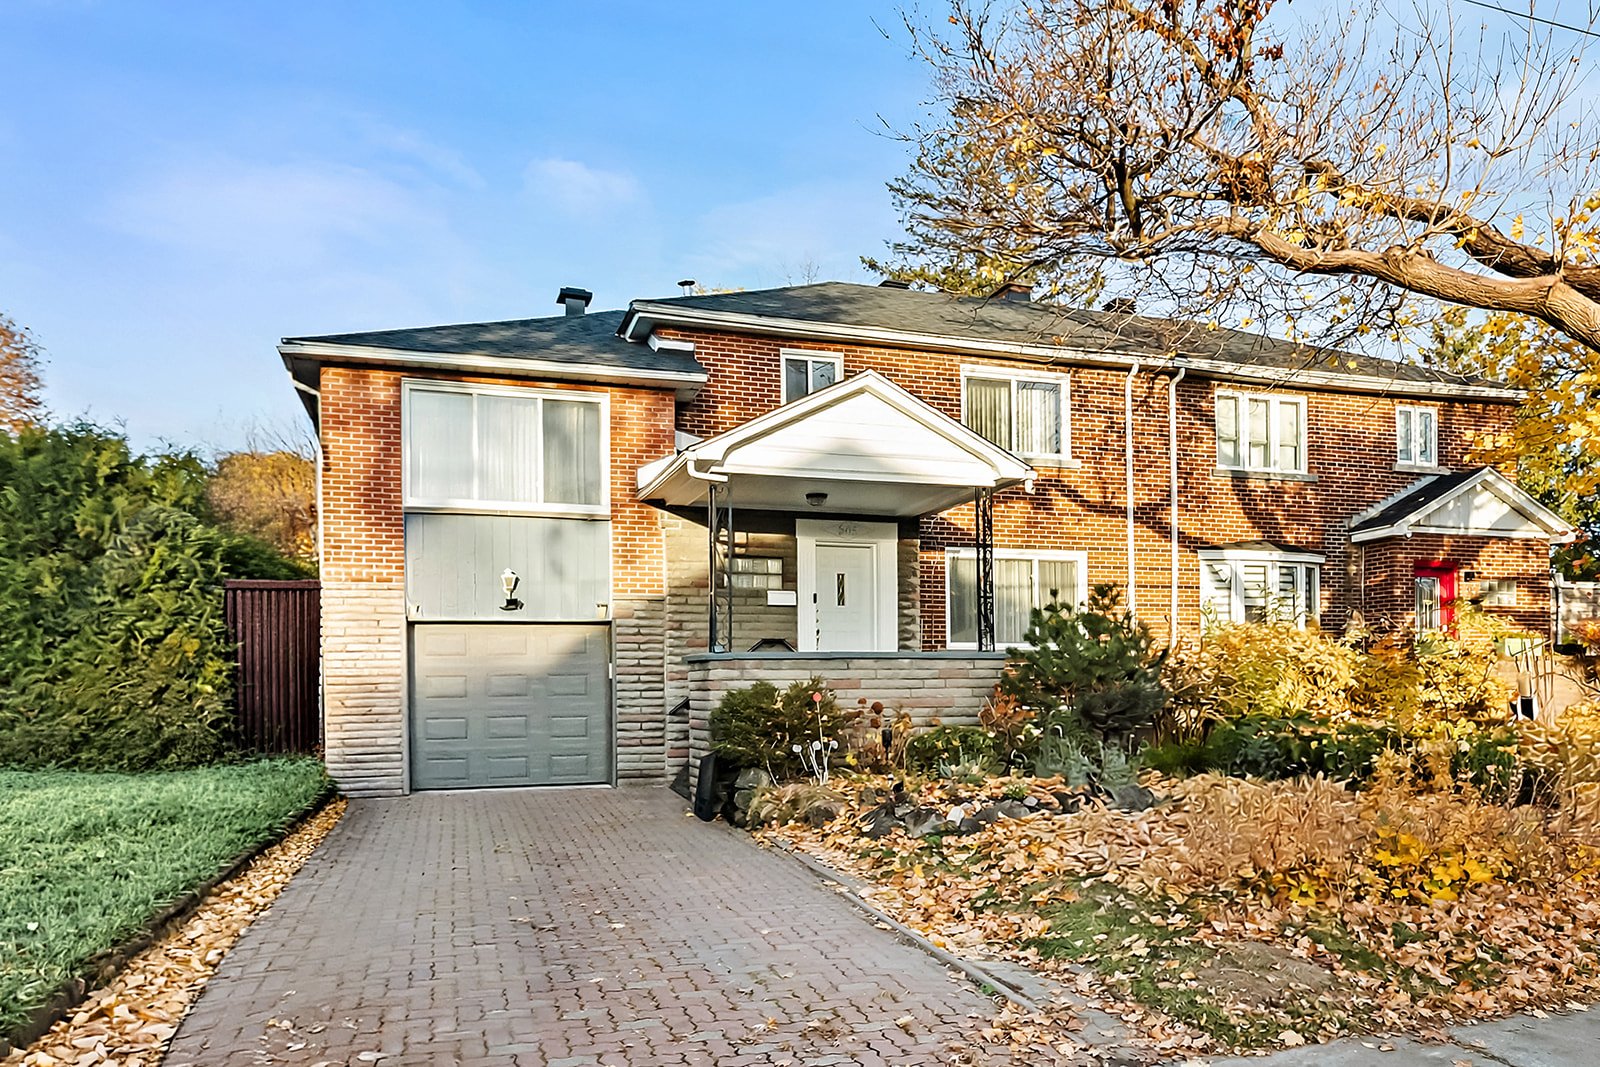 Exterior entrance
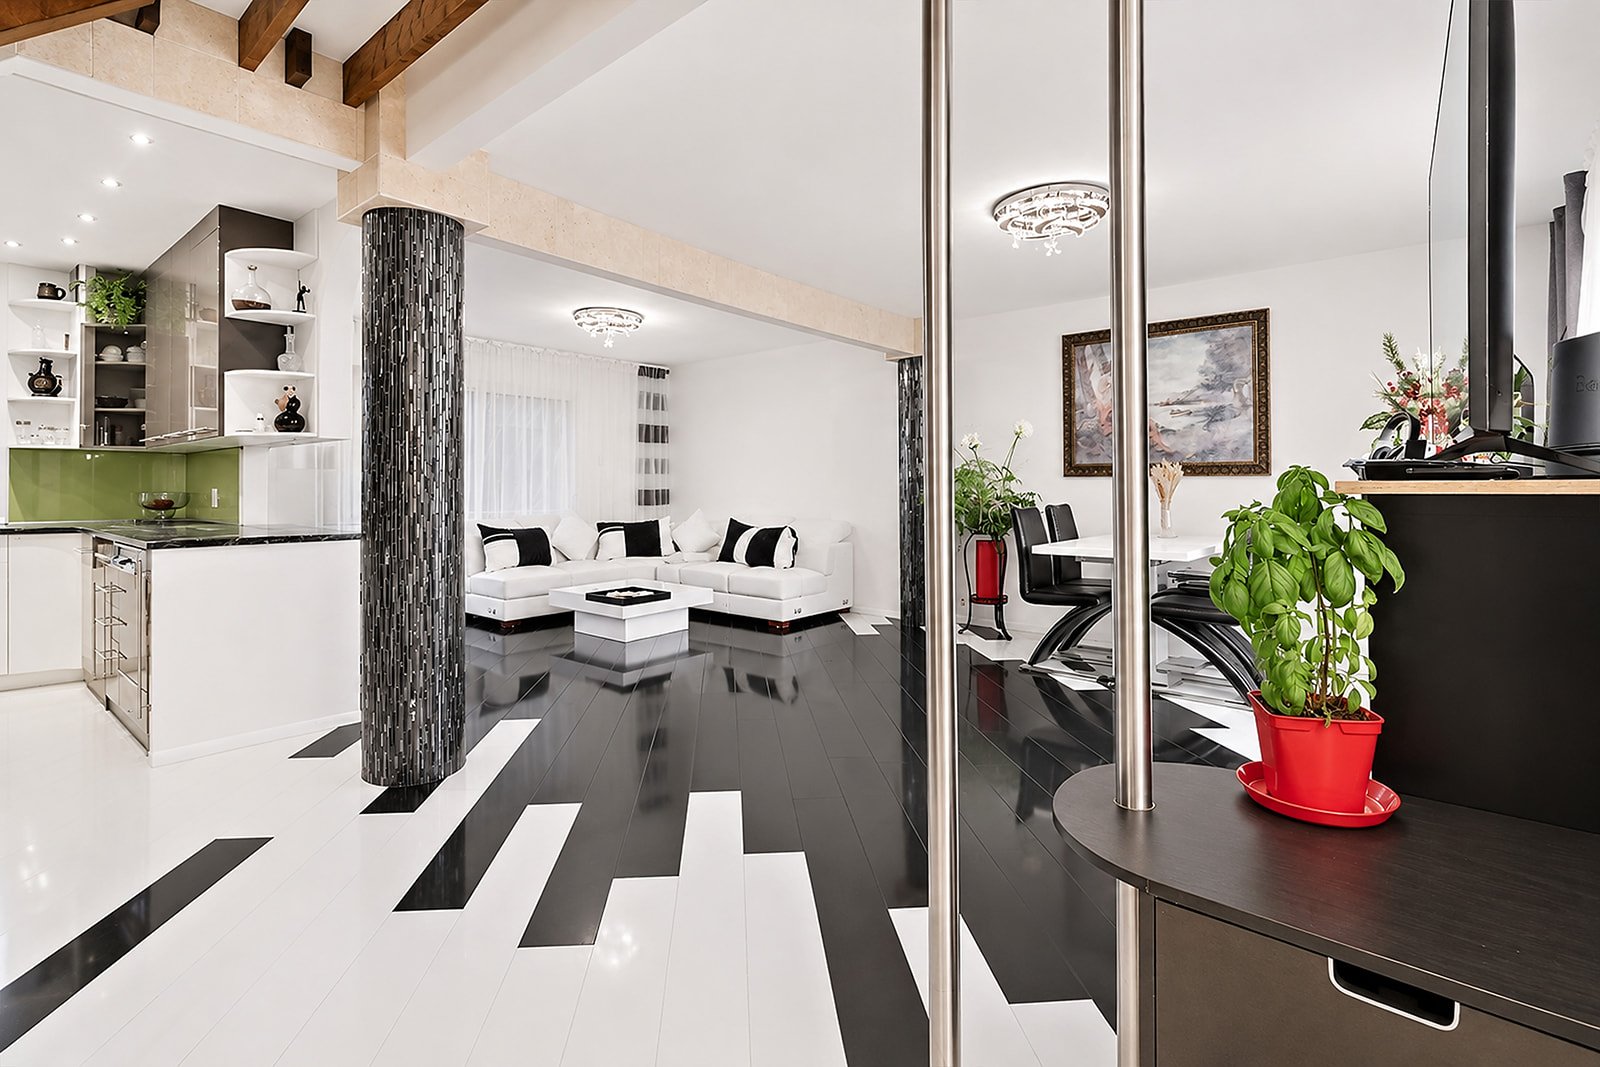
 Living room
 Dining room
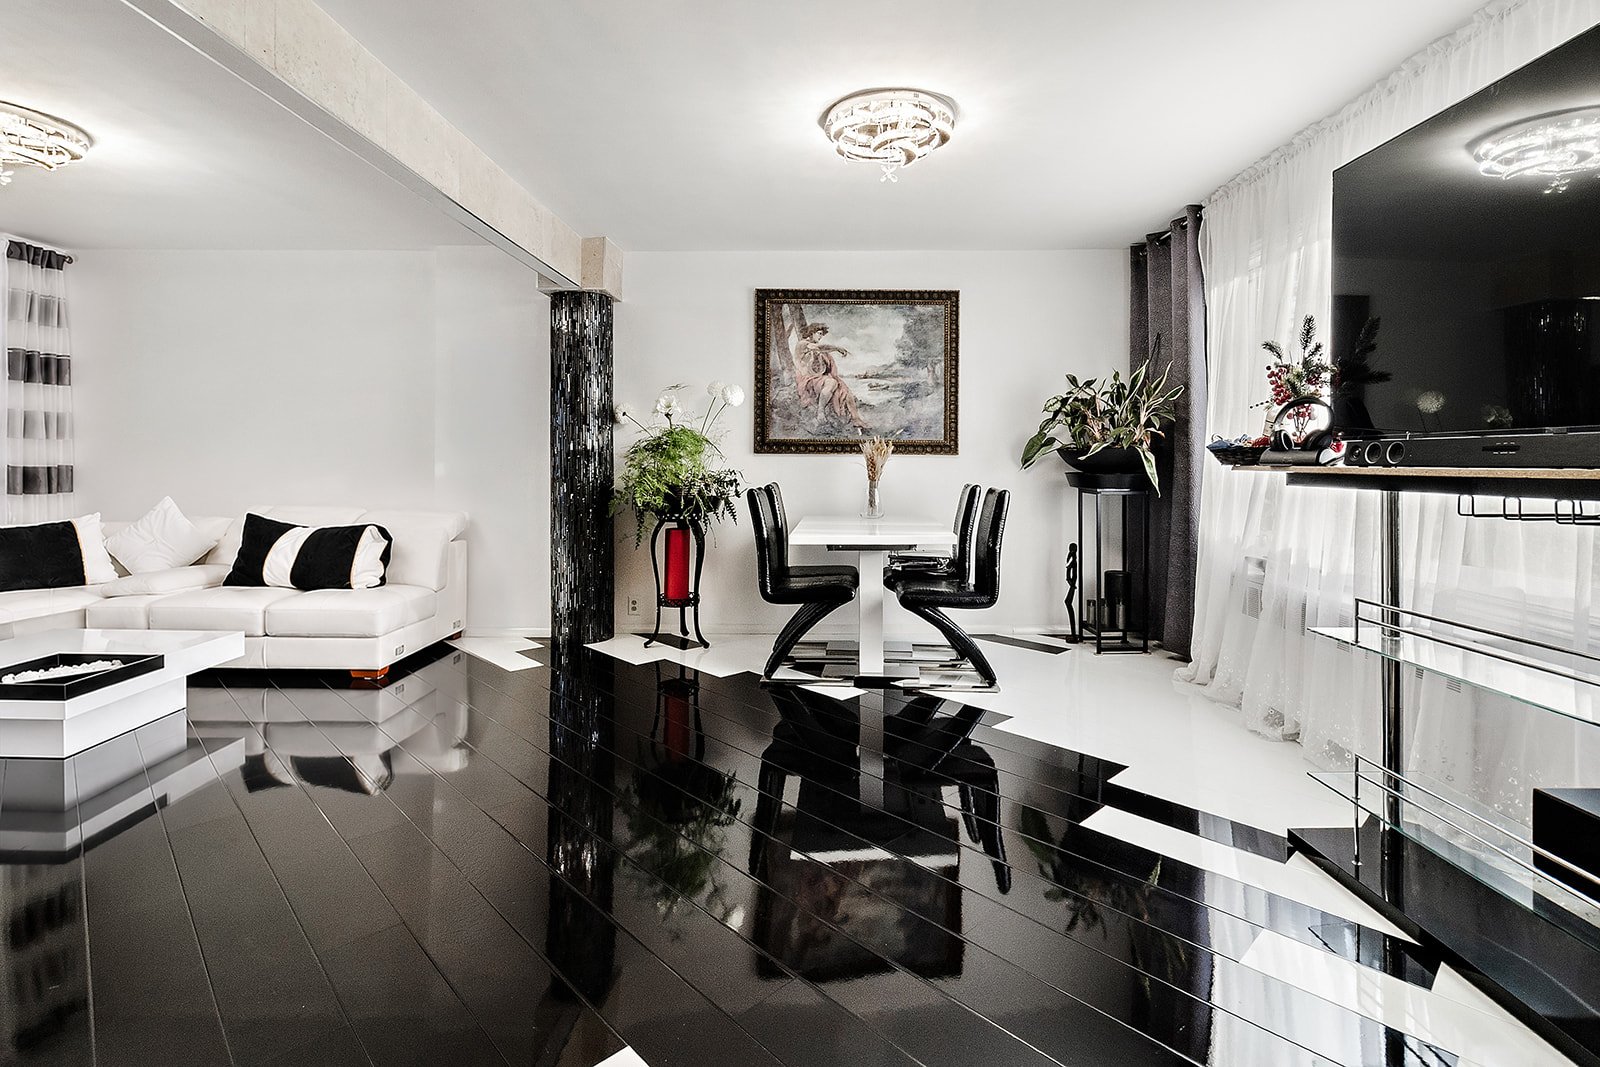 Living room
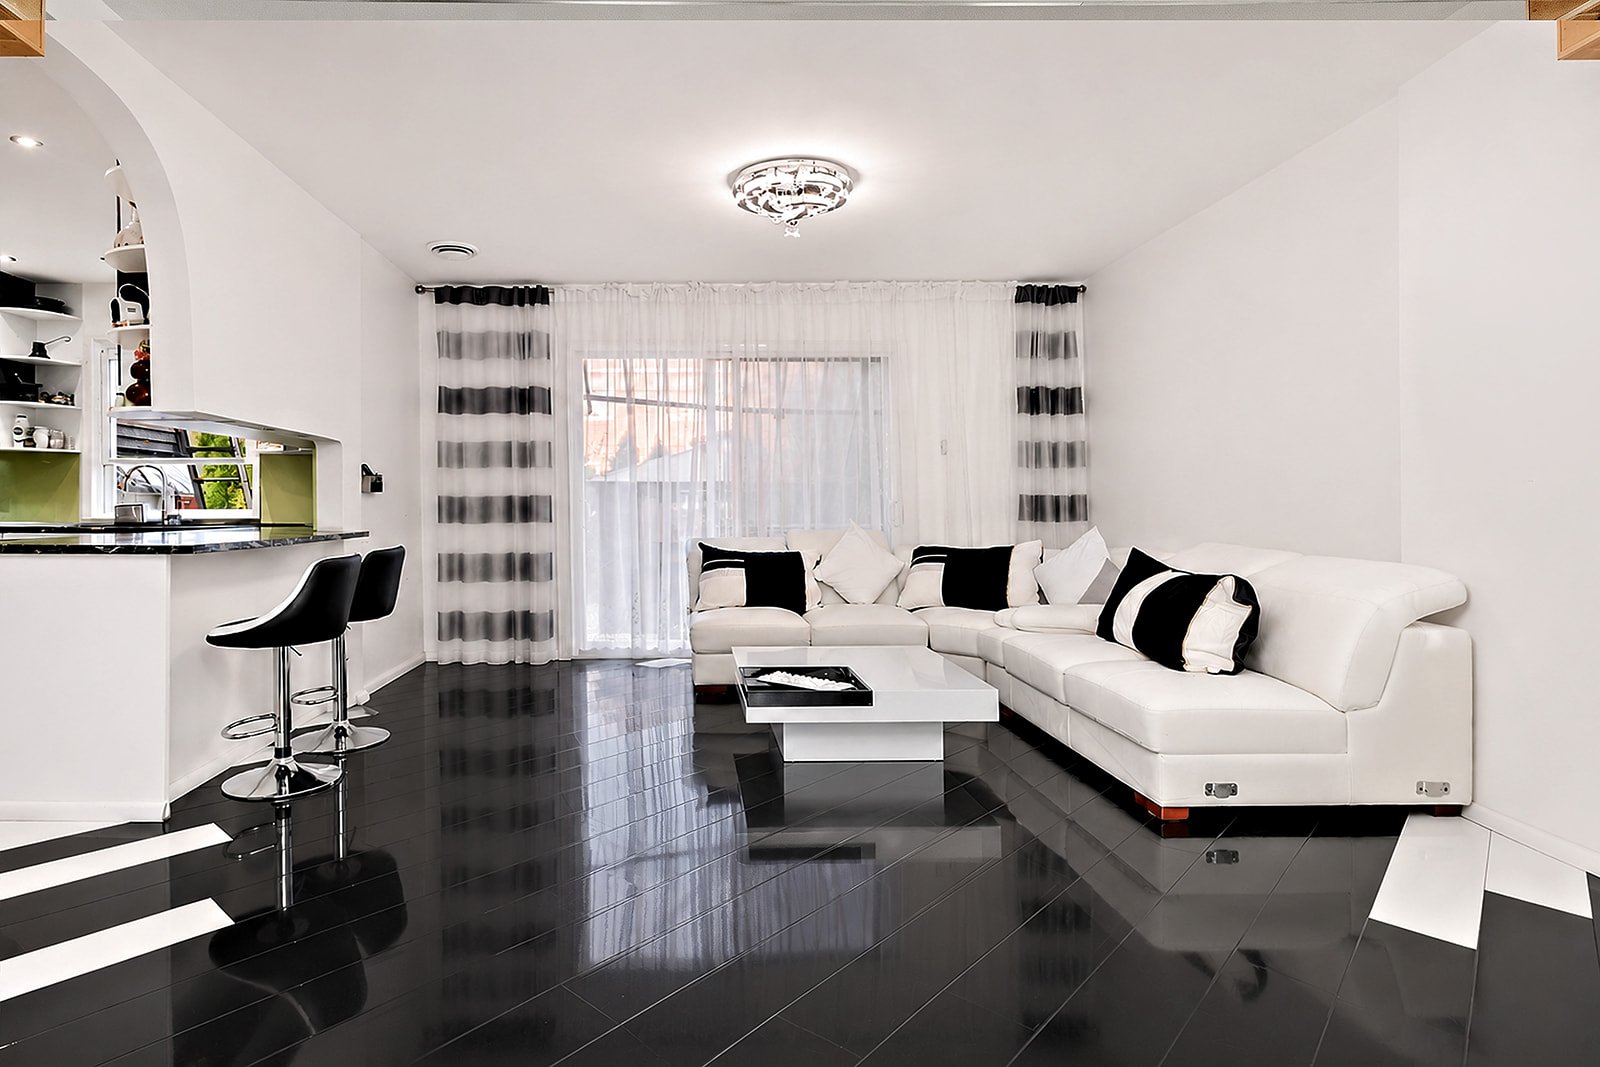 Living room
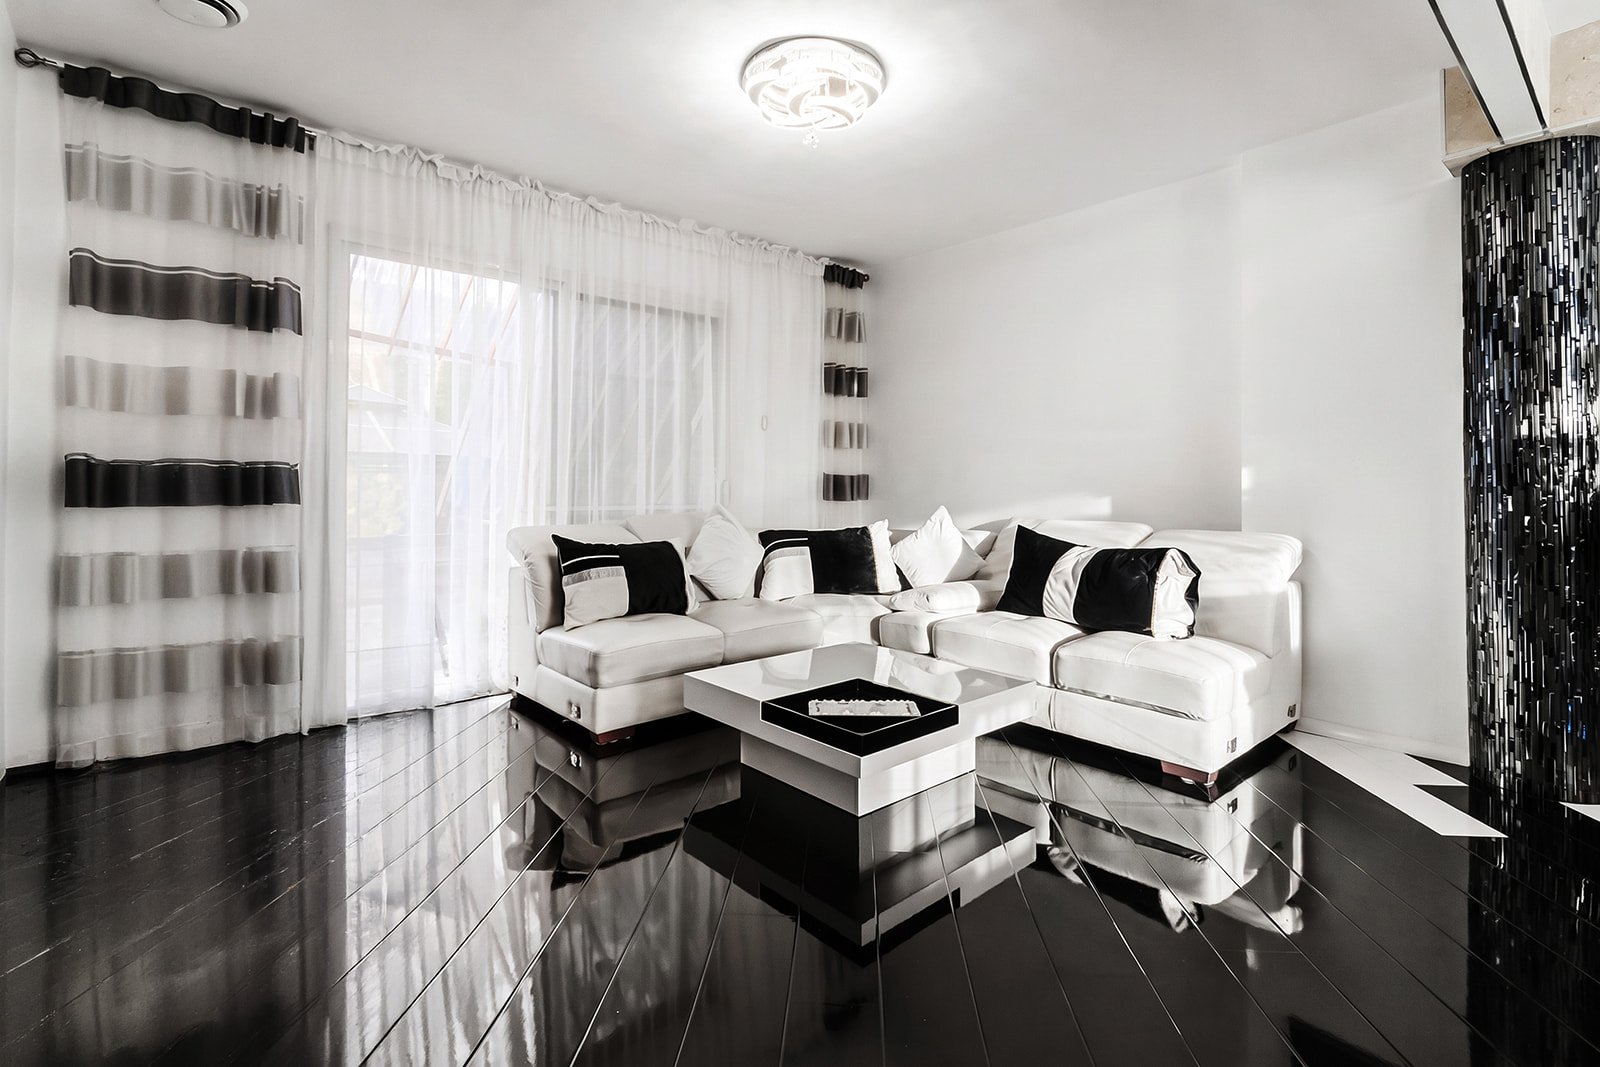 Dining room
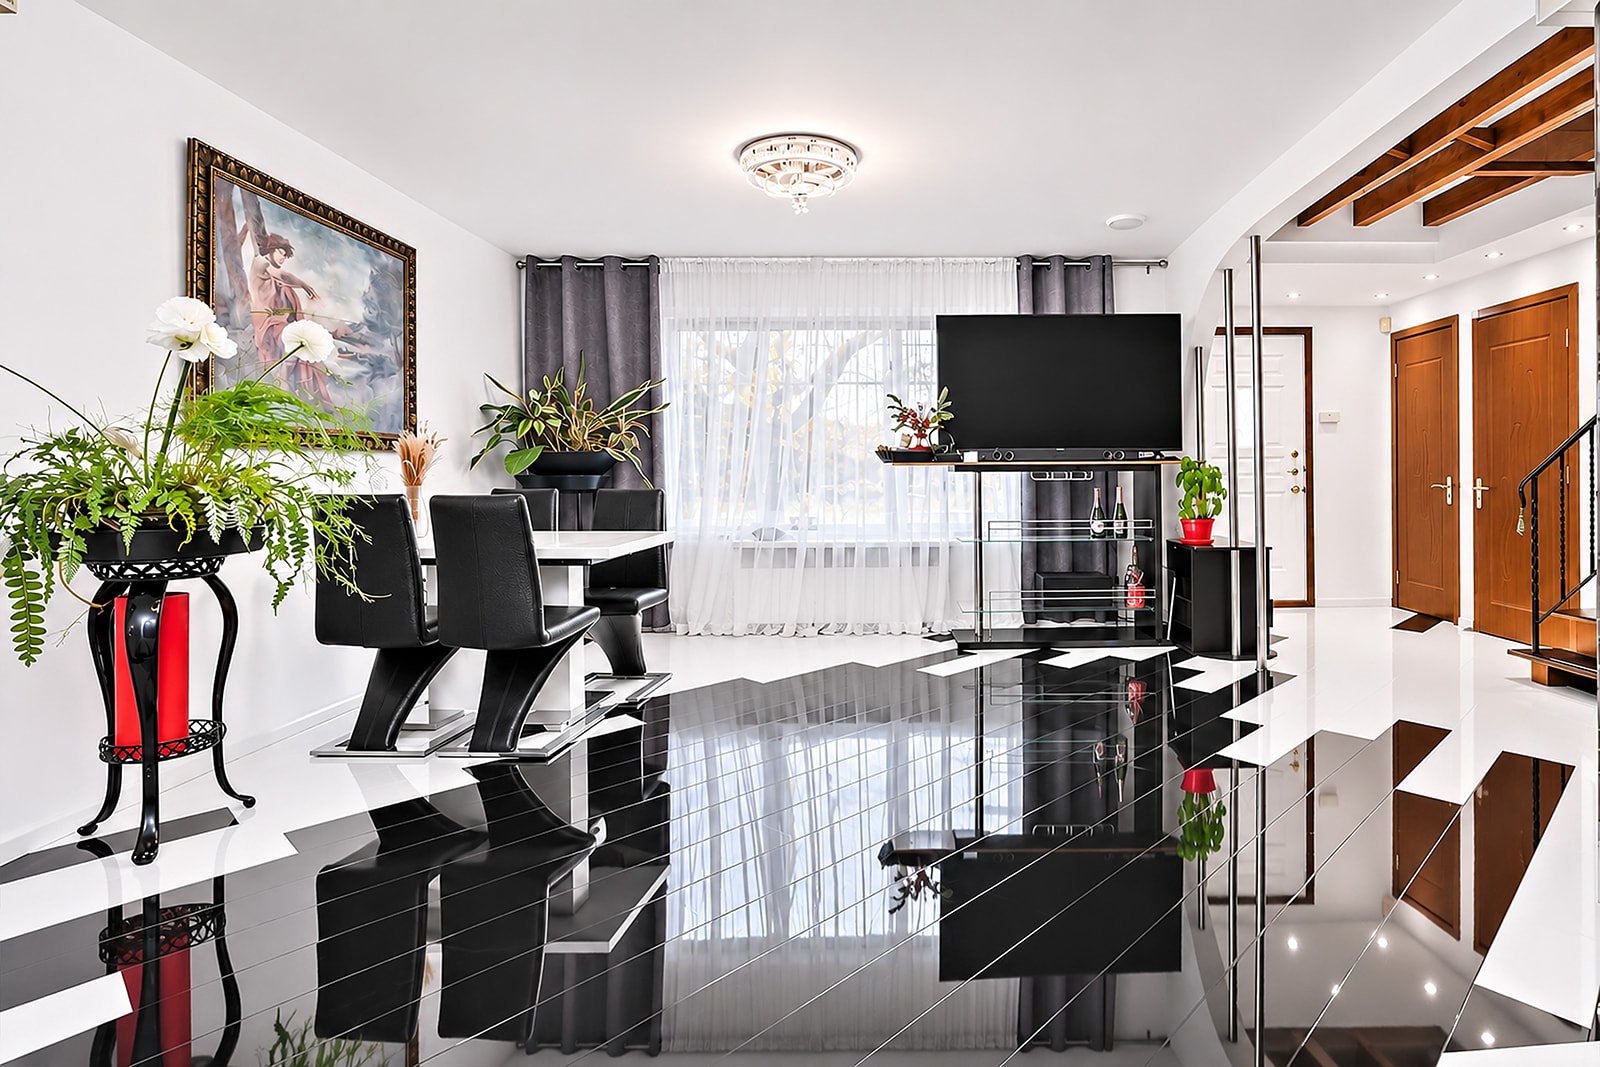 Dining room
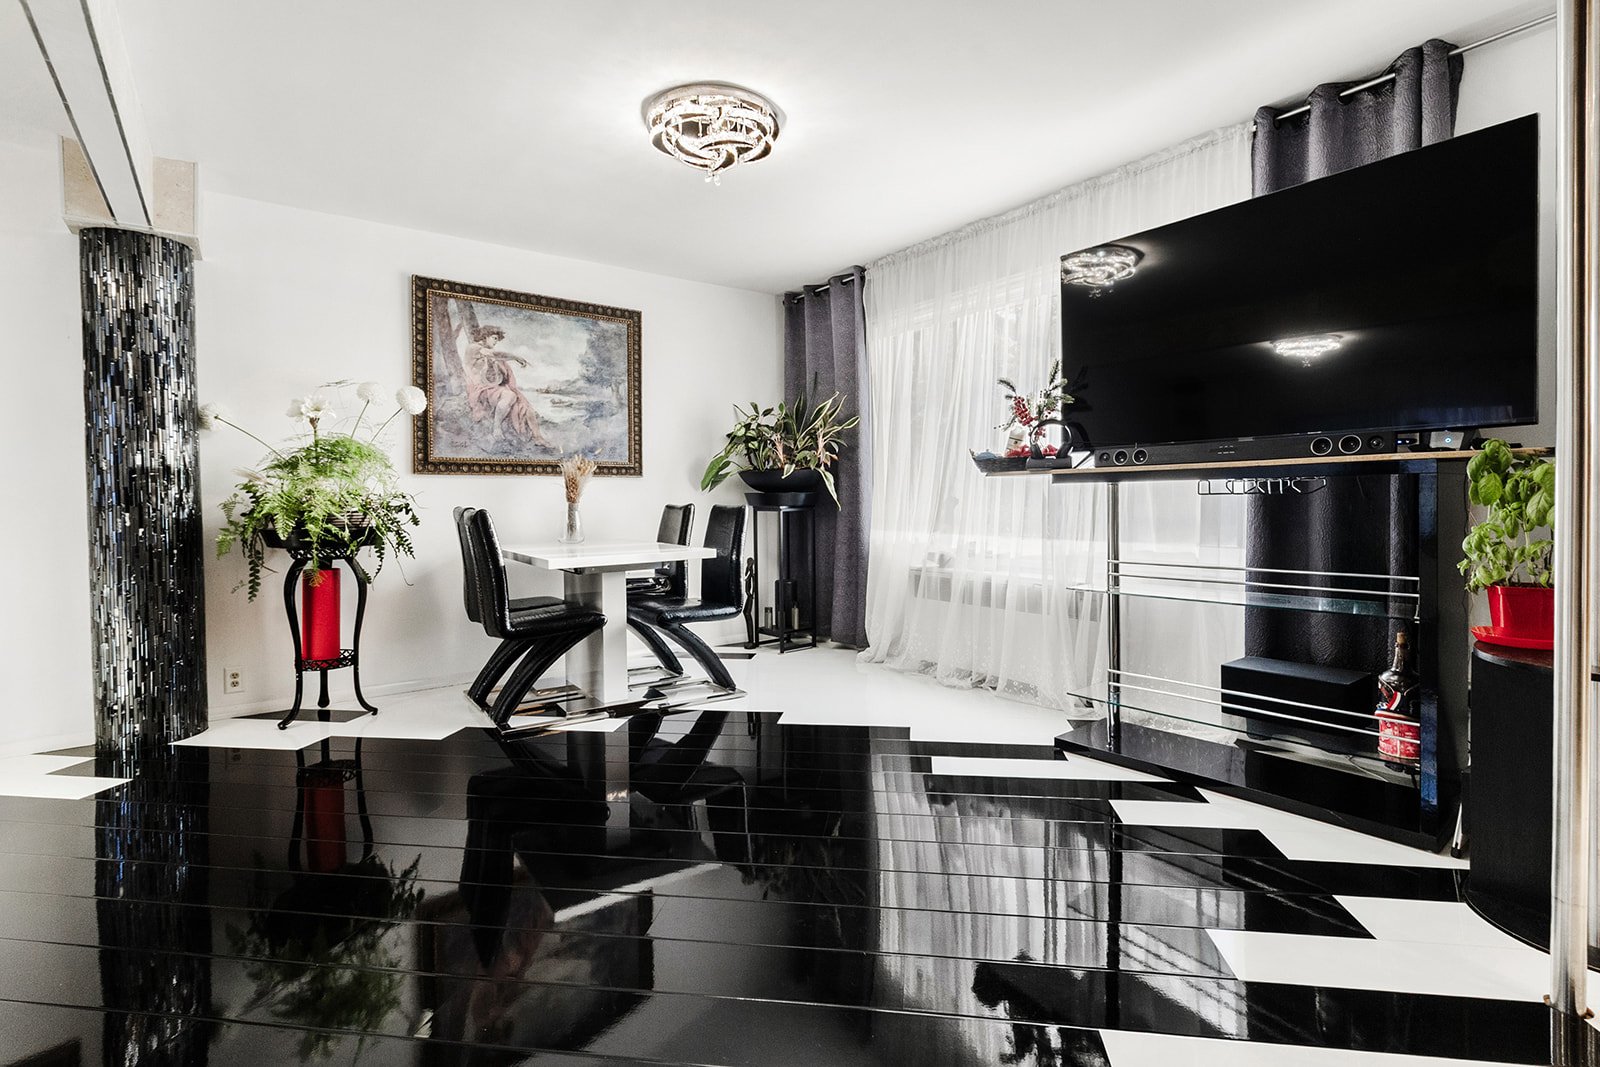 Overall View
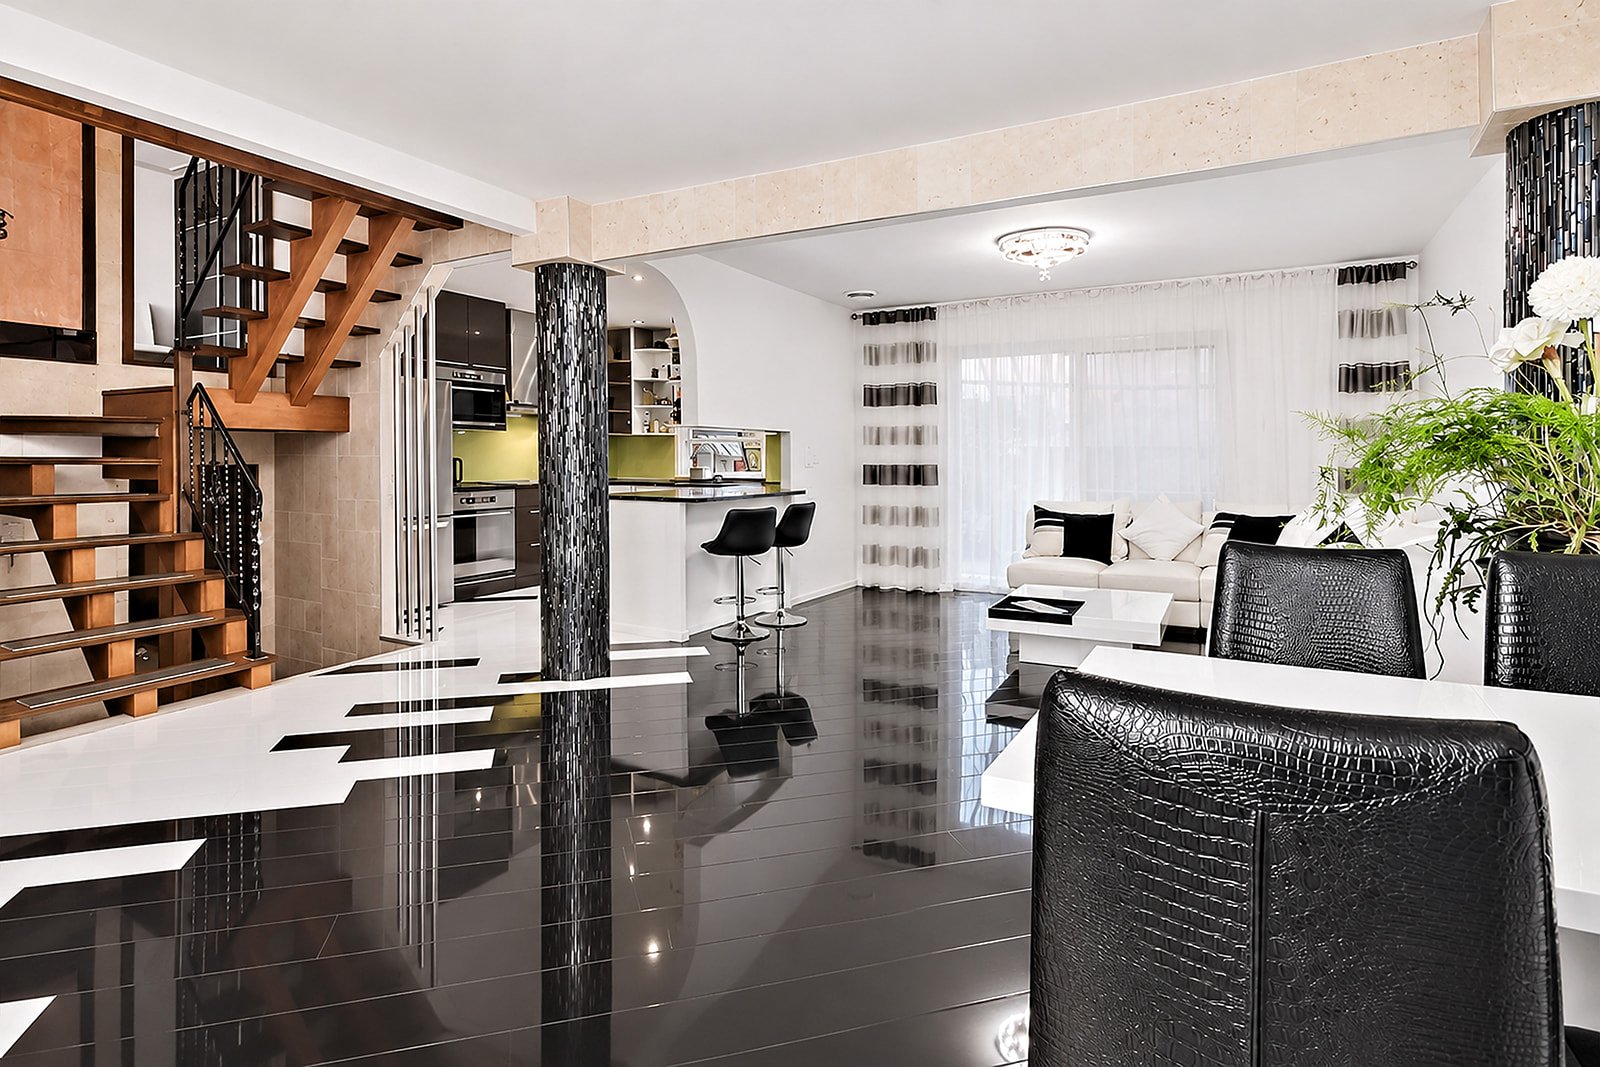 Kitchen
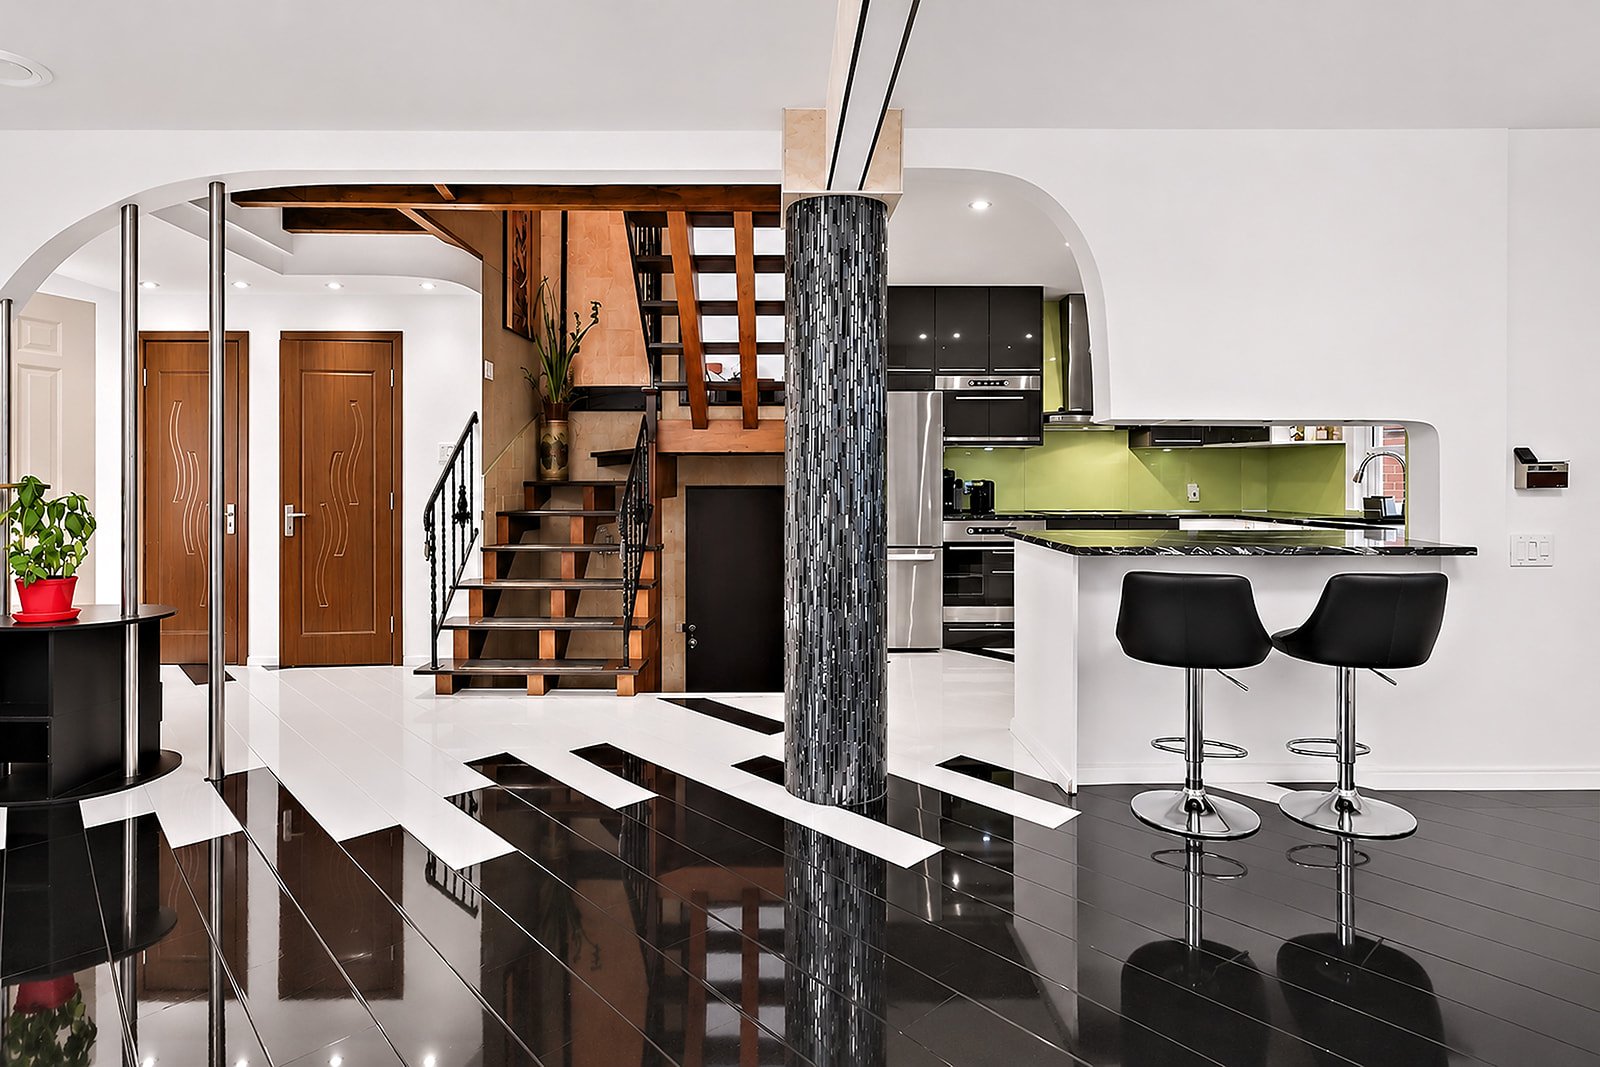 Kitchen
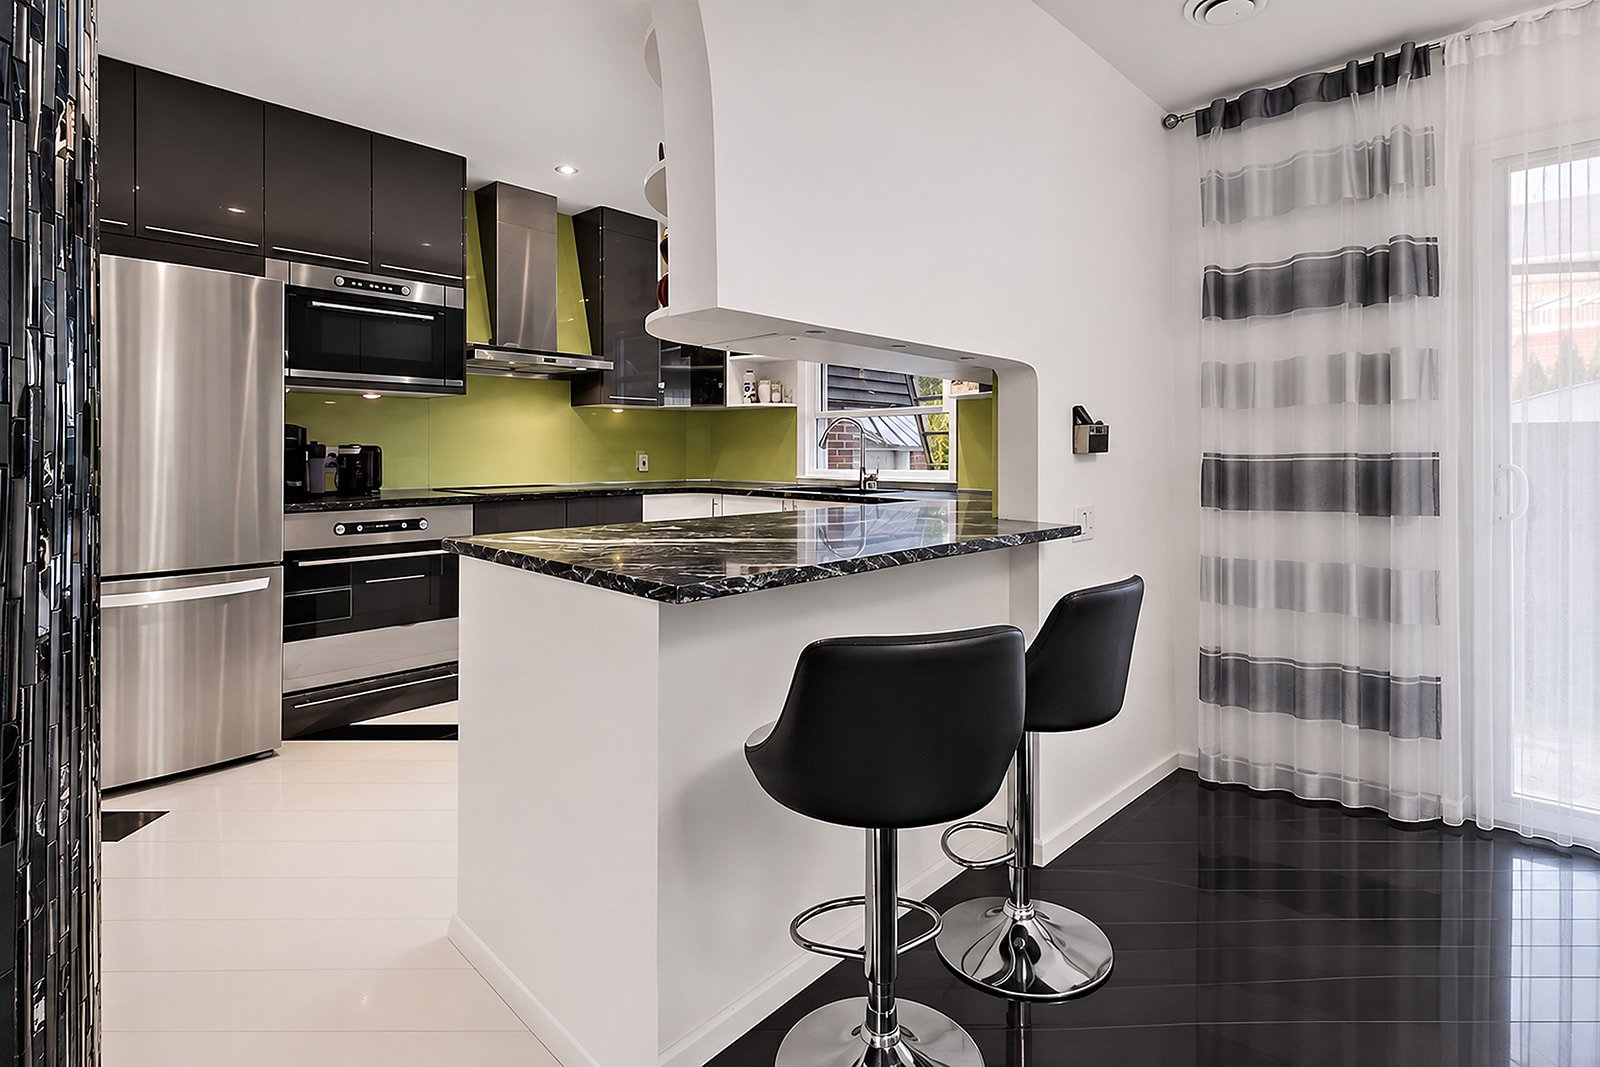 Kitchen
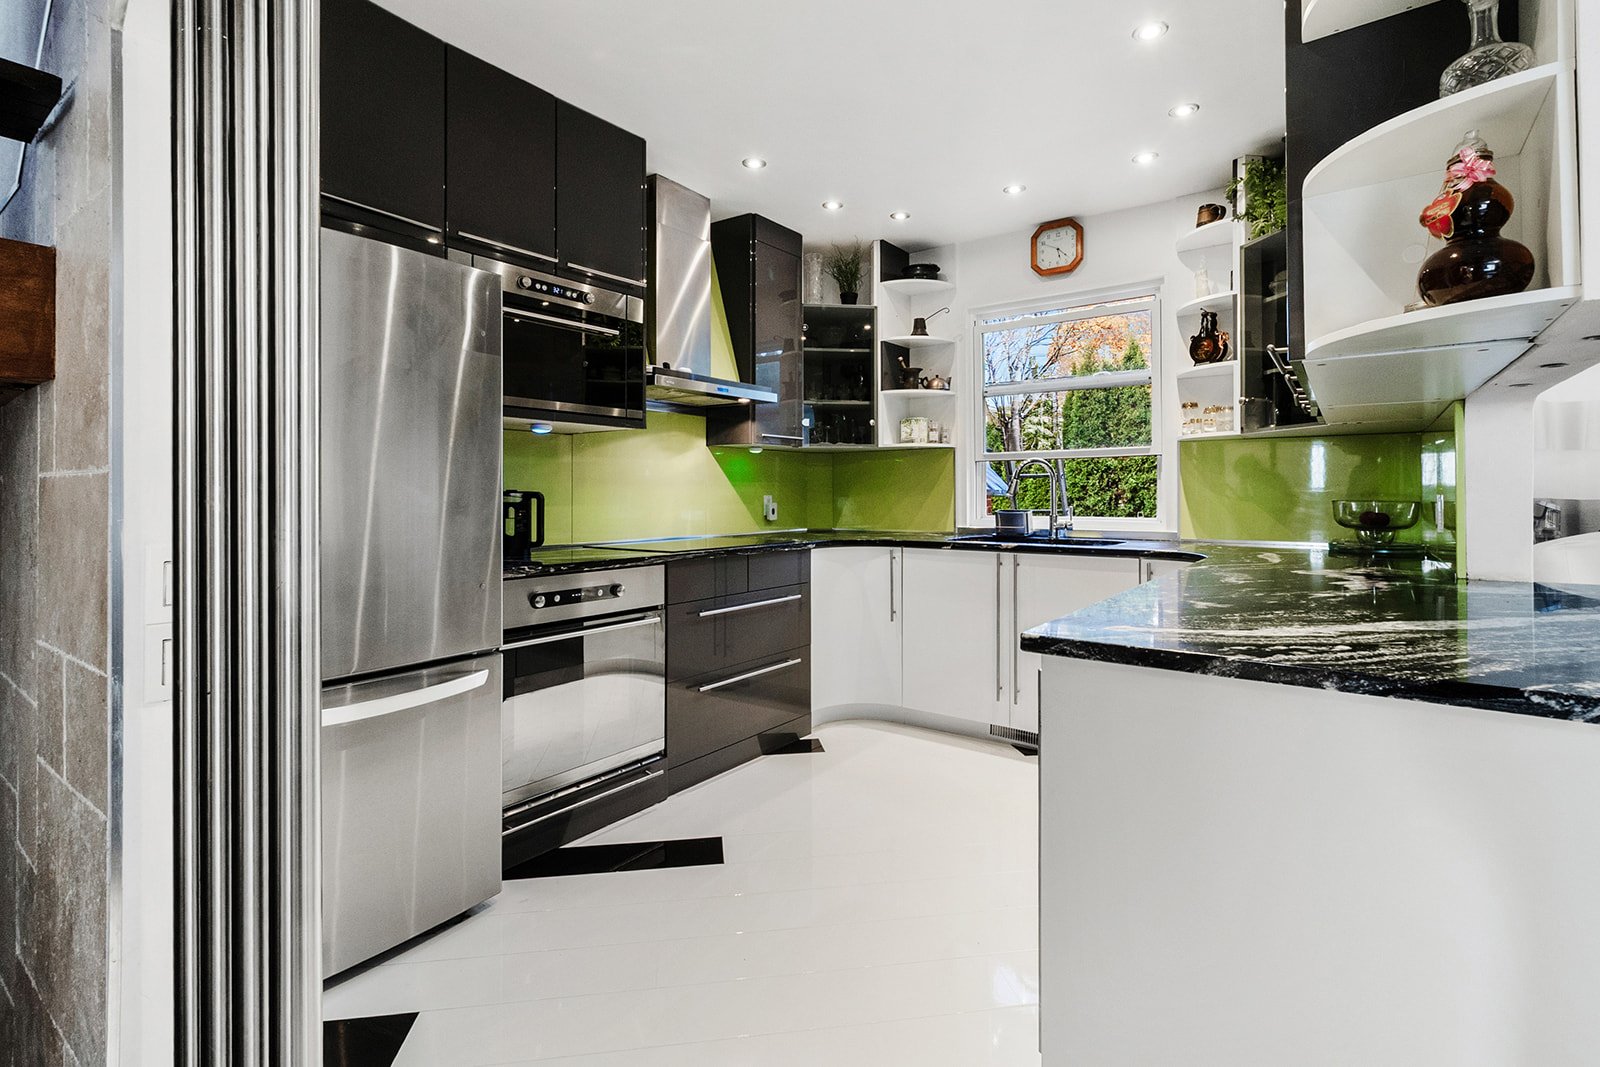 Kitchen
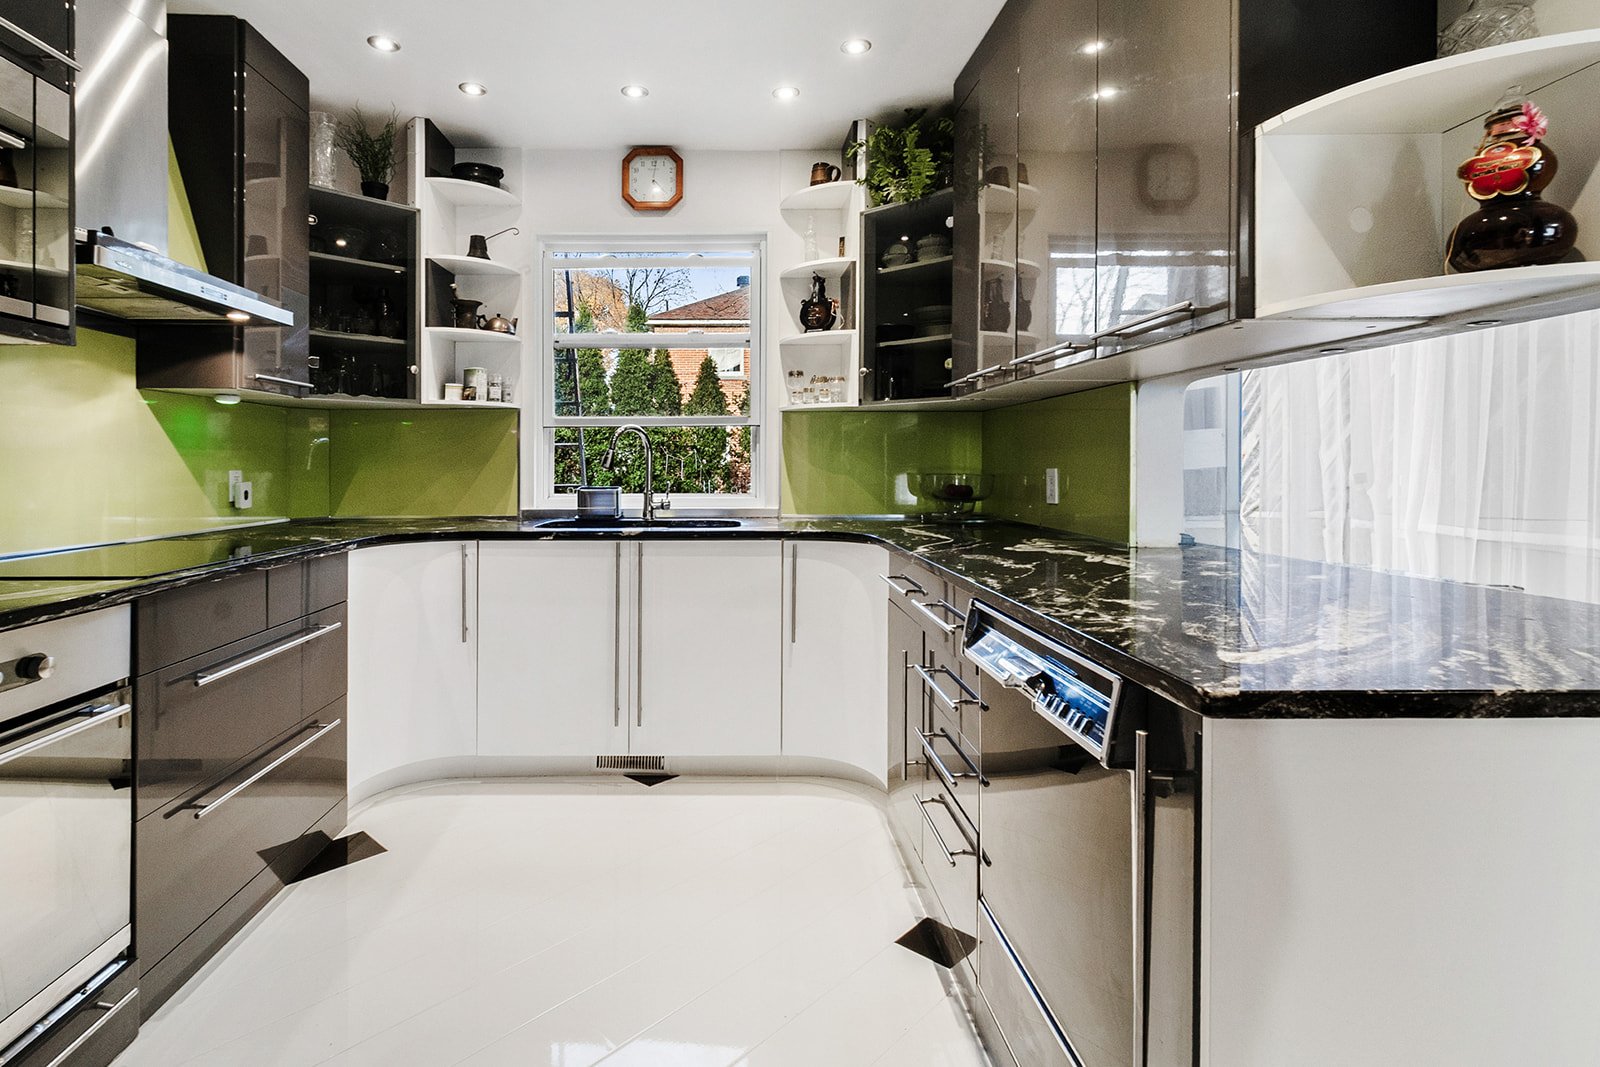 Kitchen
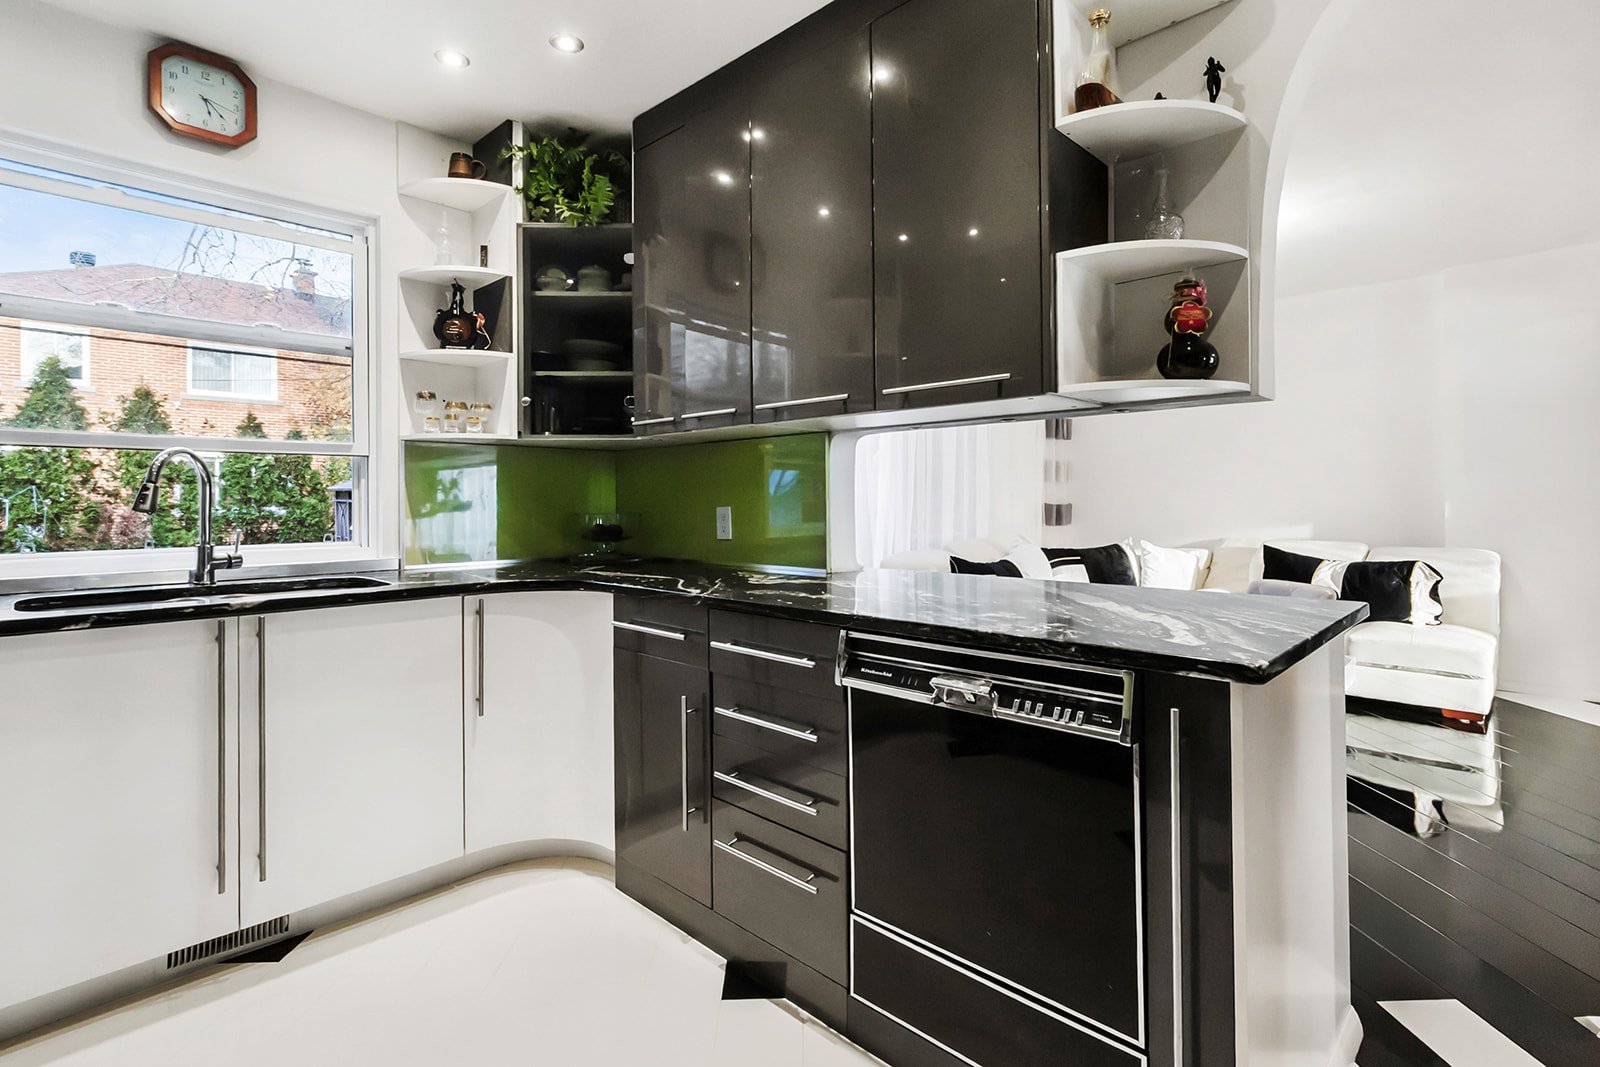 Kitchen
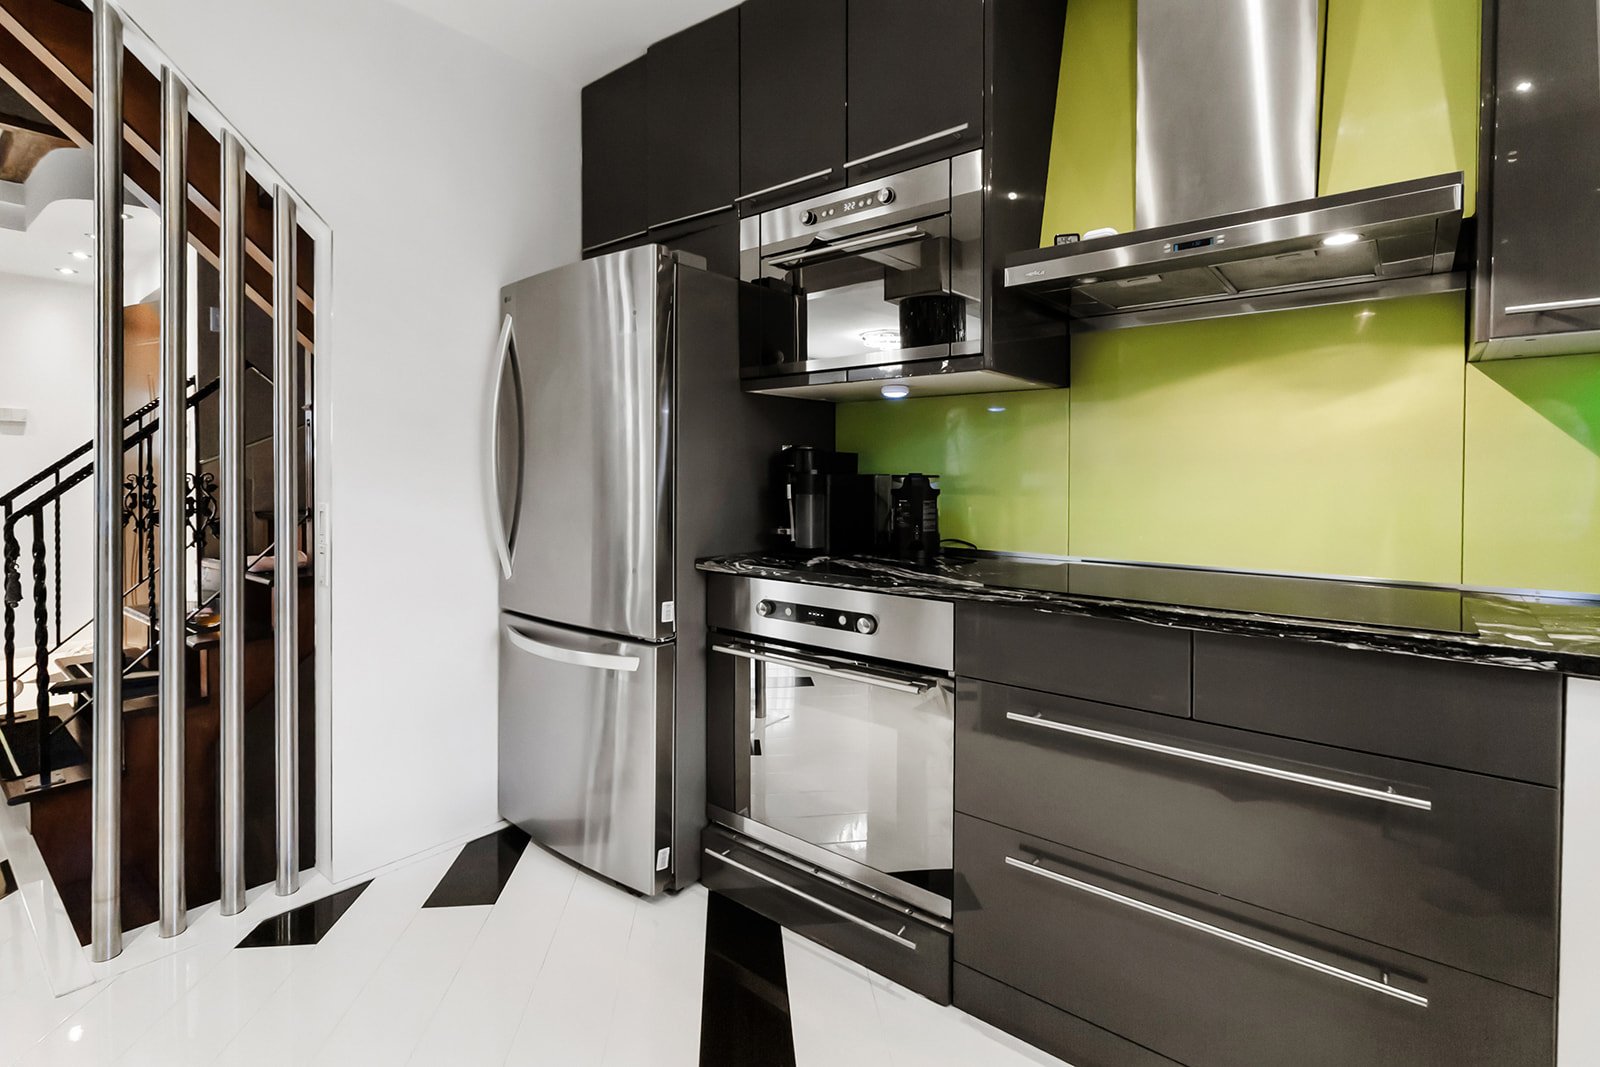 Washroom
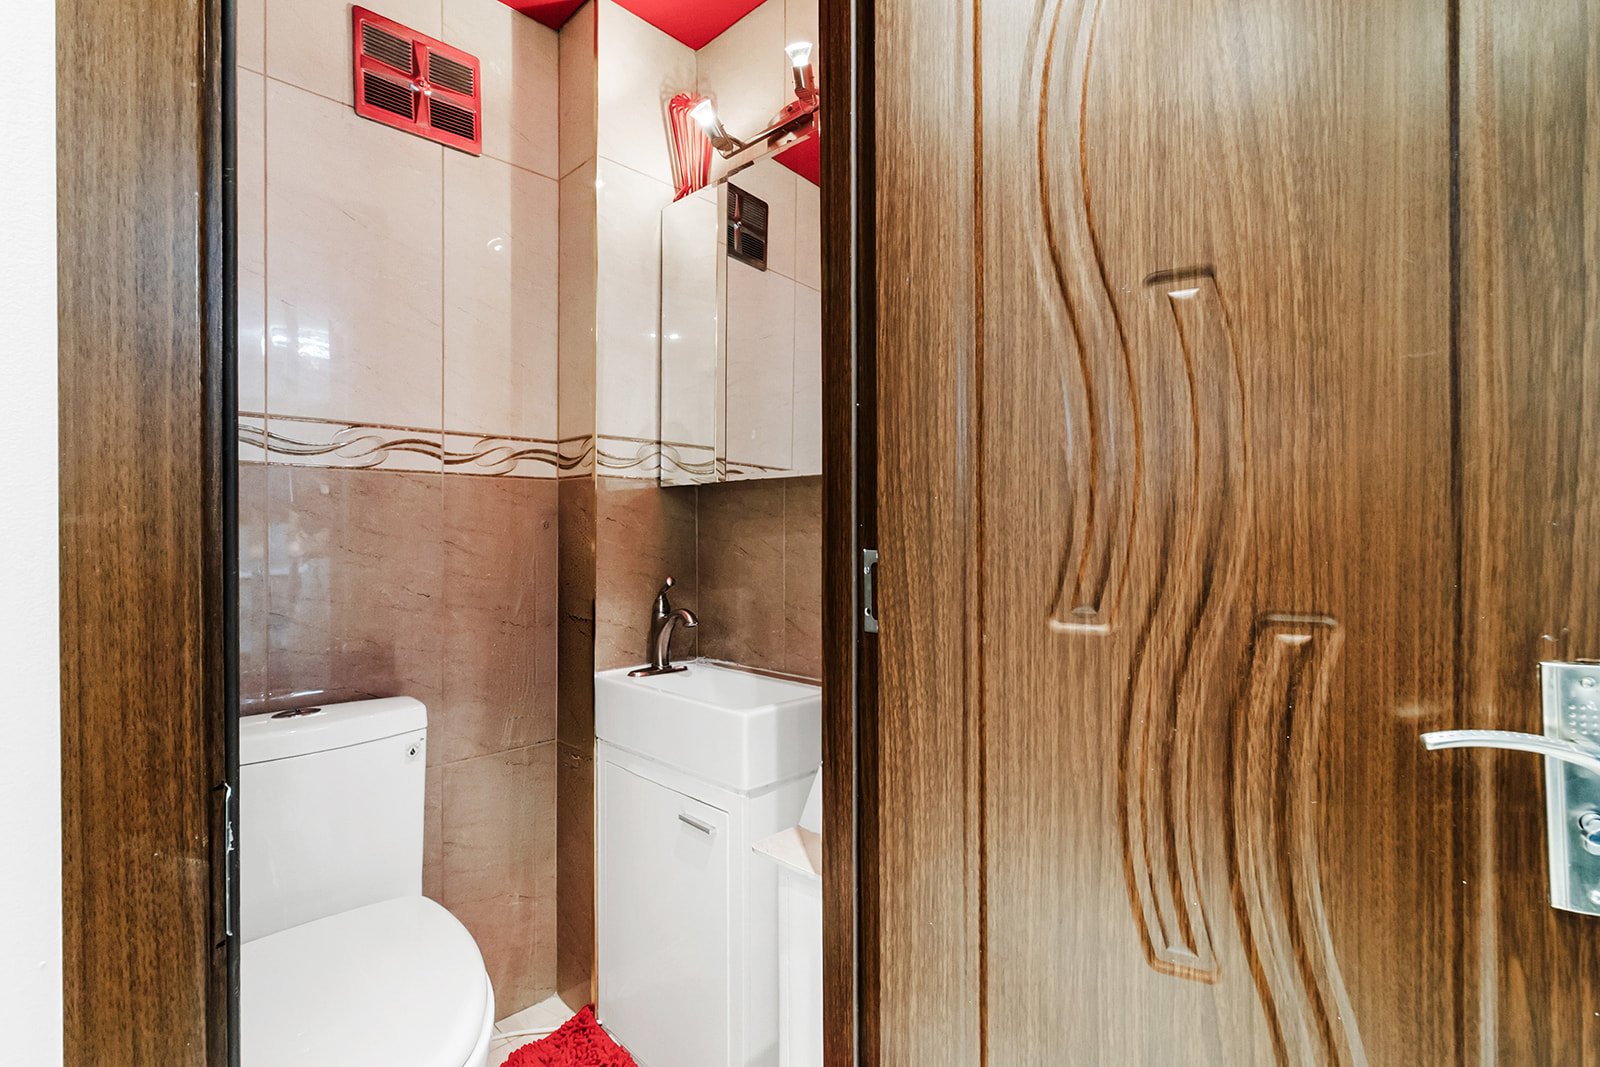 Hallway
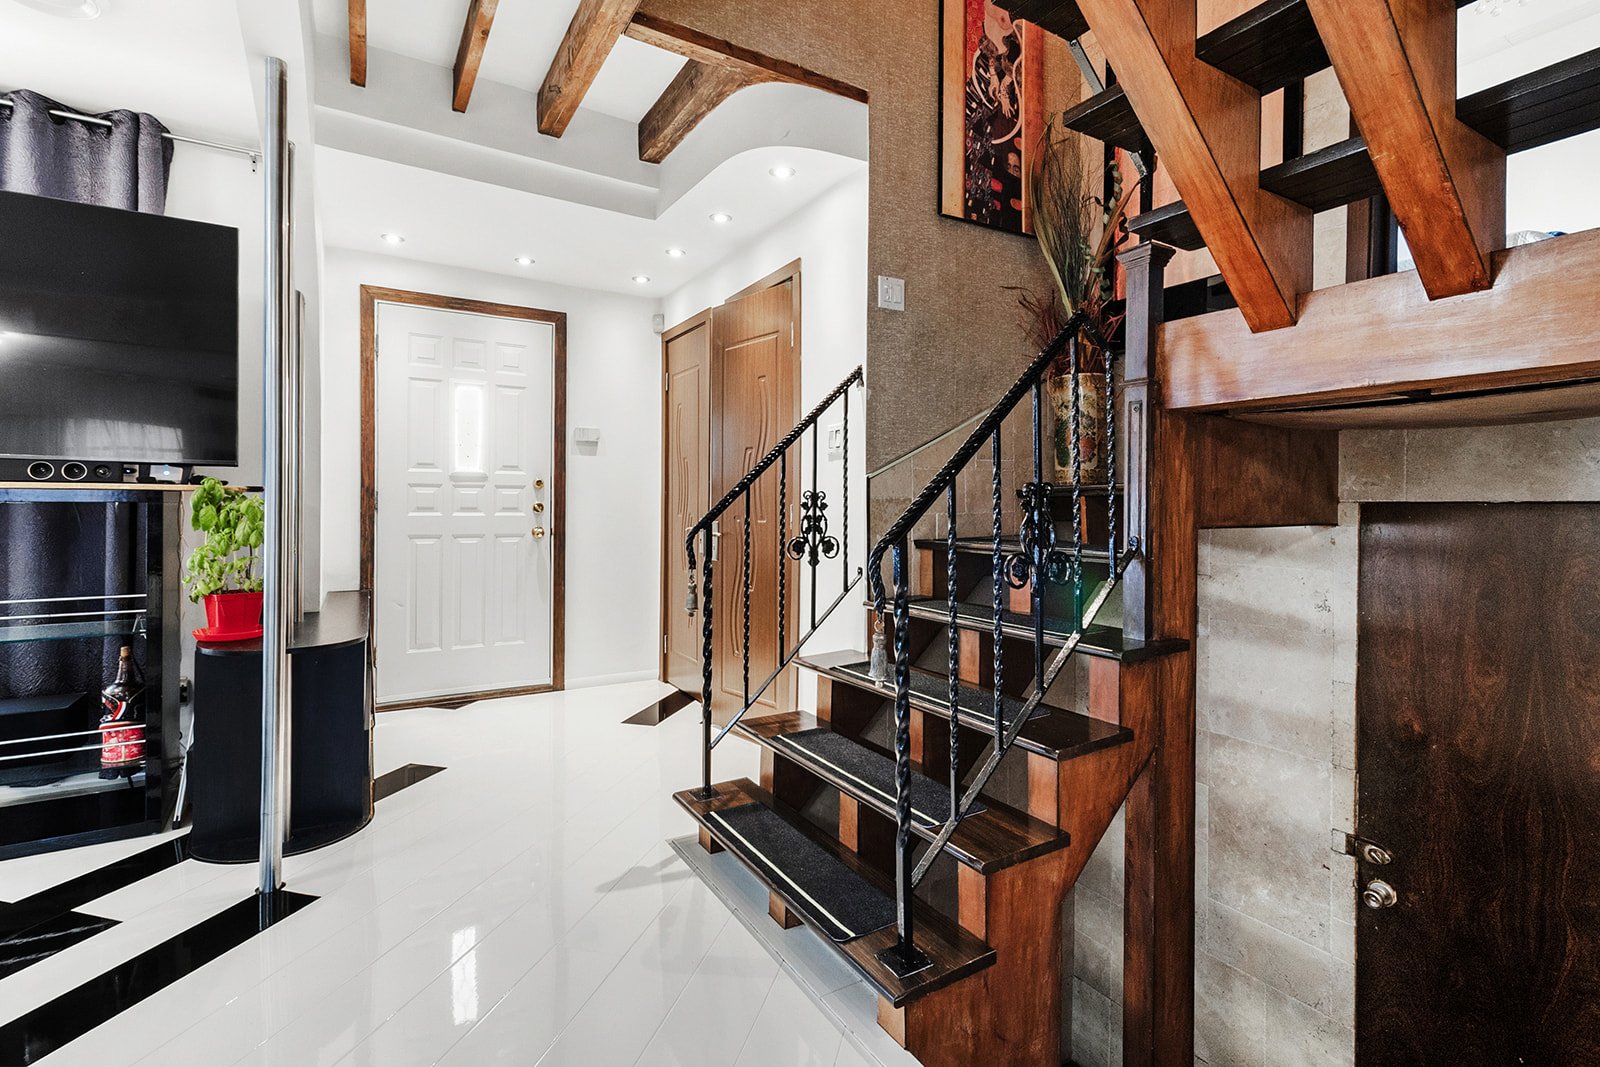 Overall View
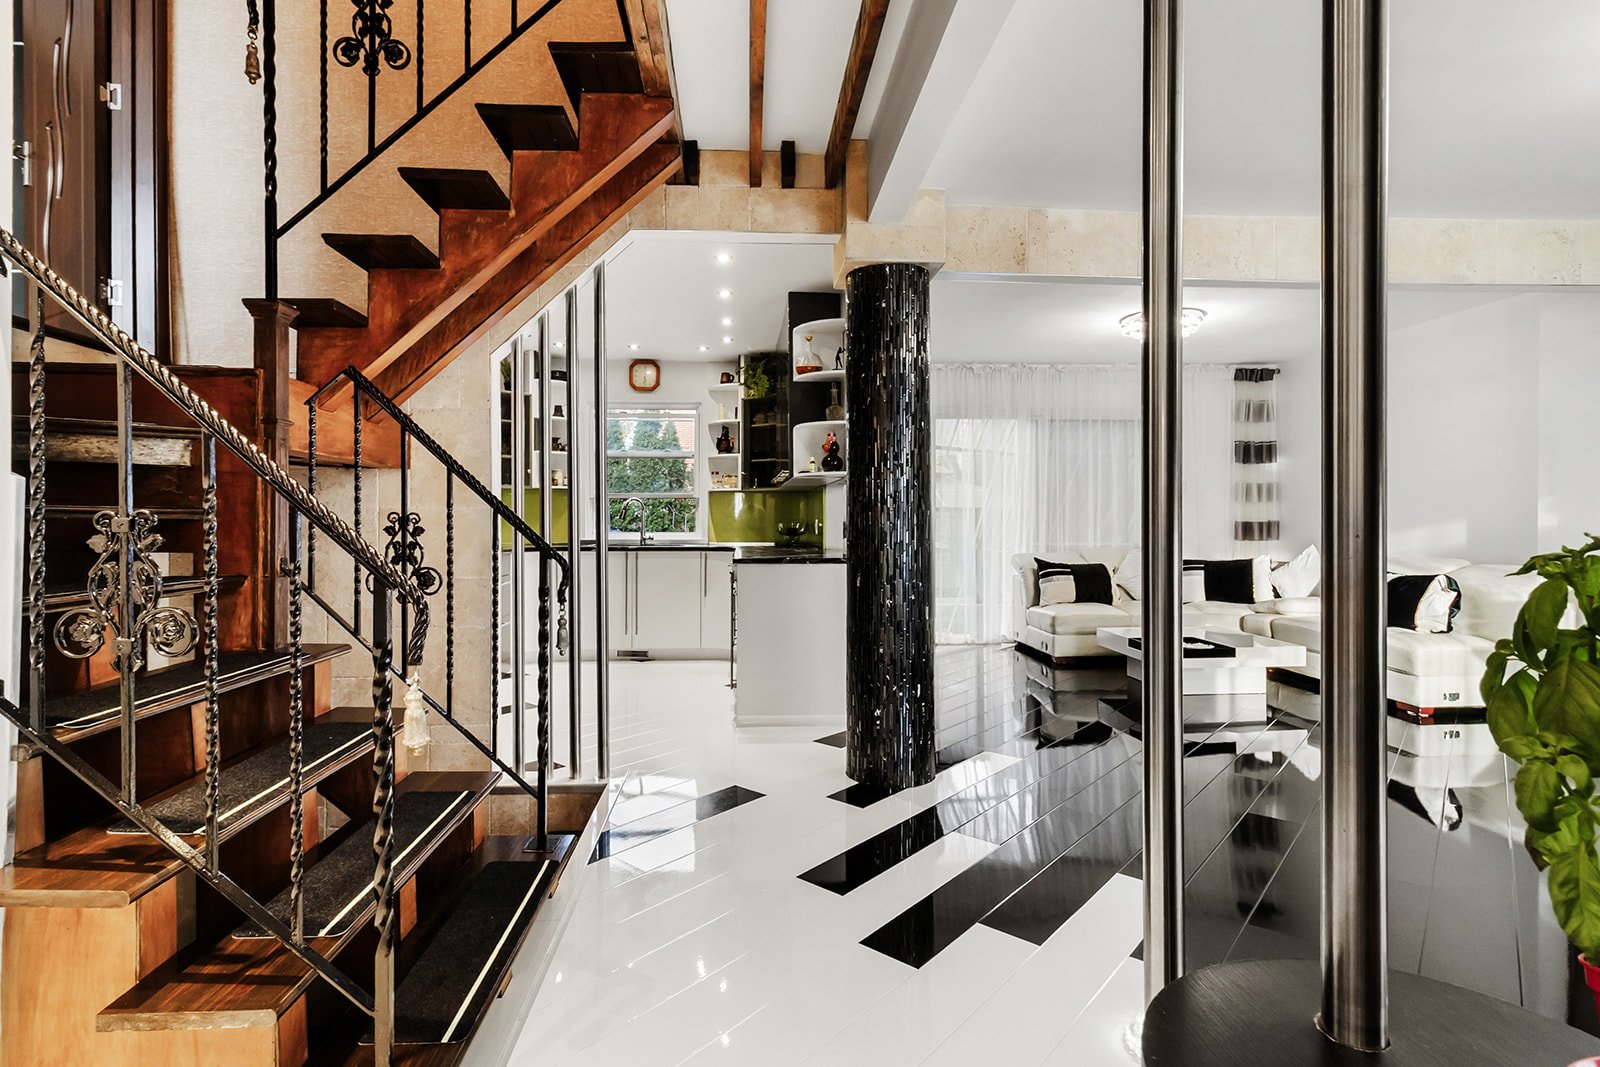 Staircase
 Primary bedroom
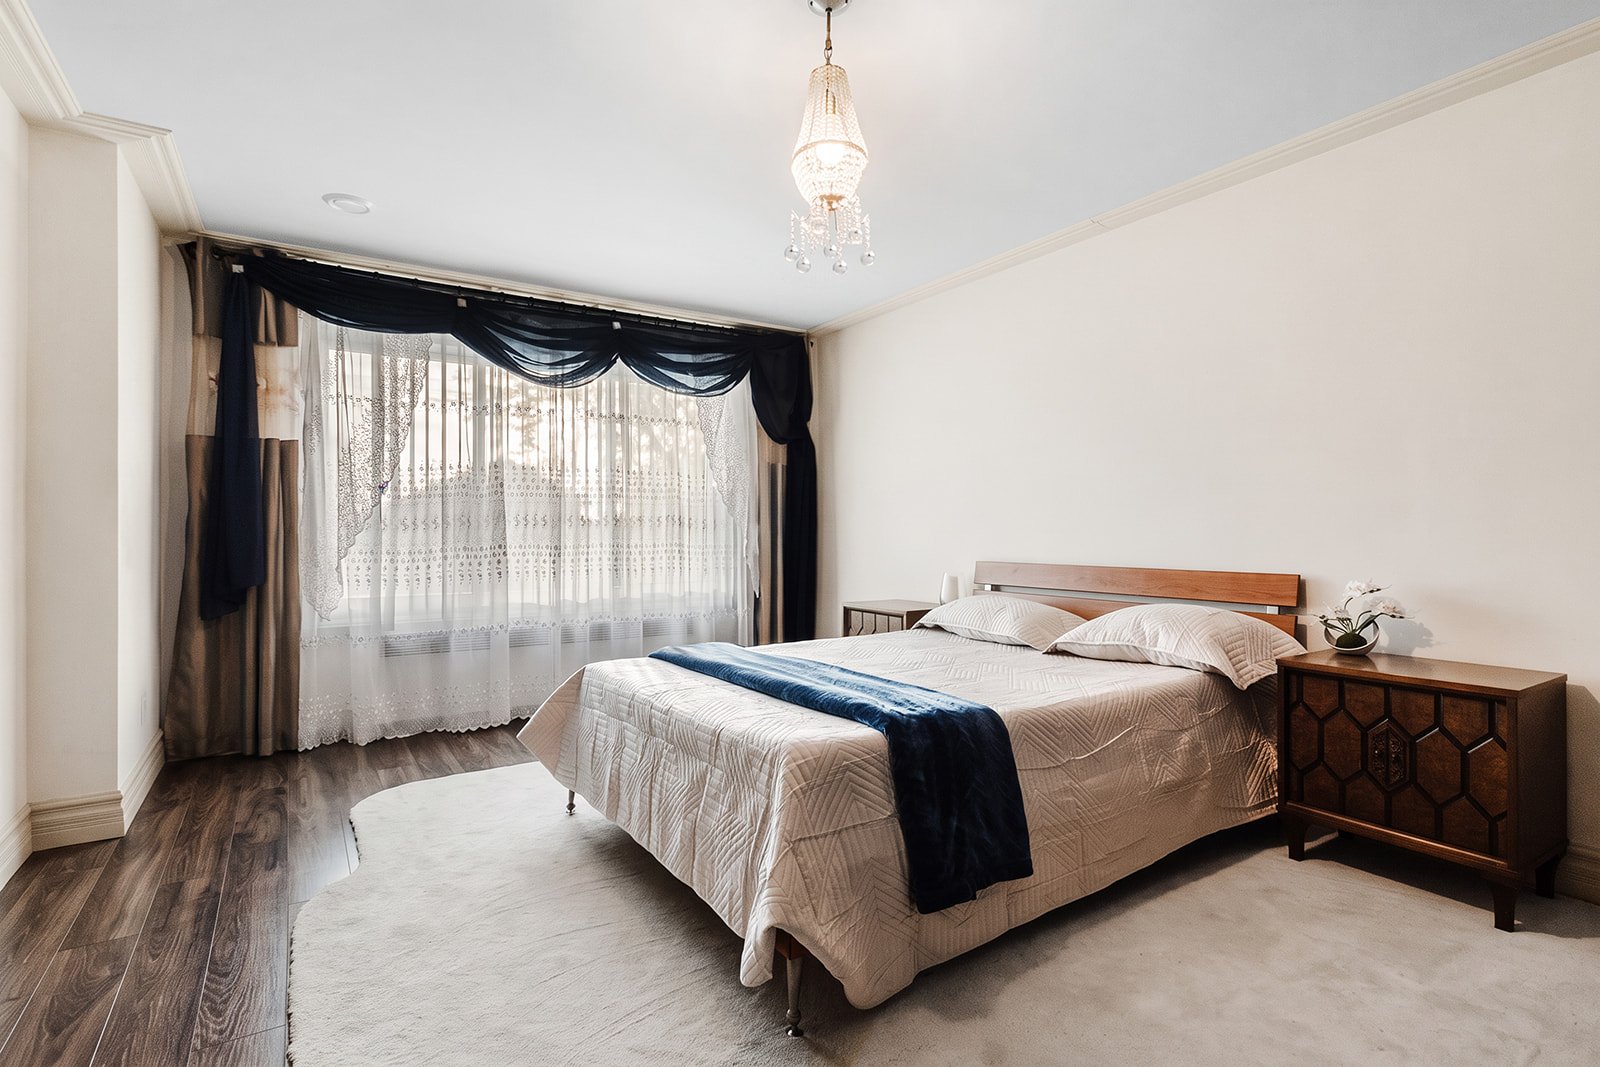 Primary bedroom
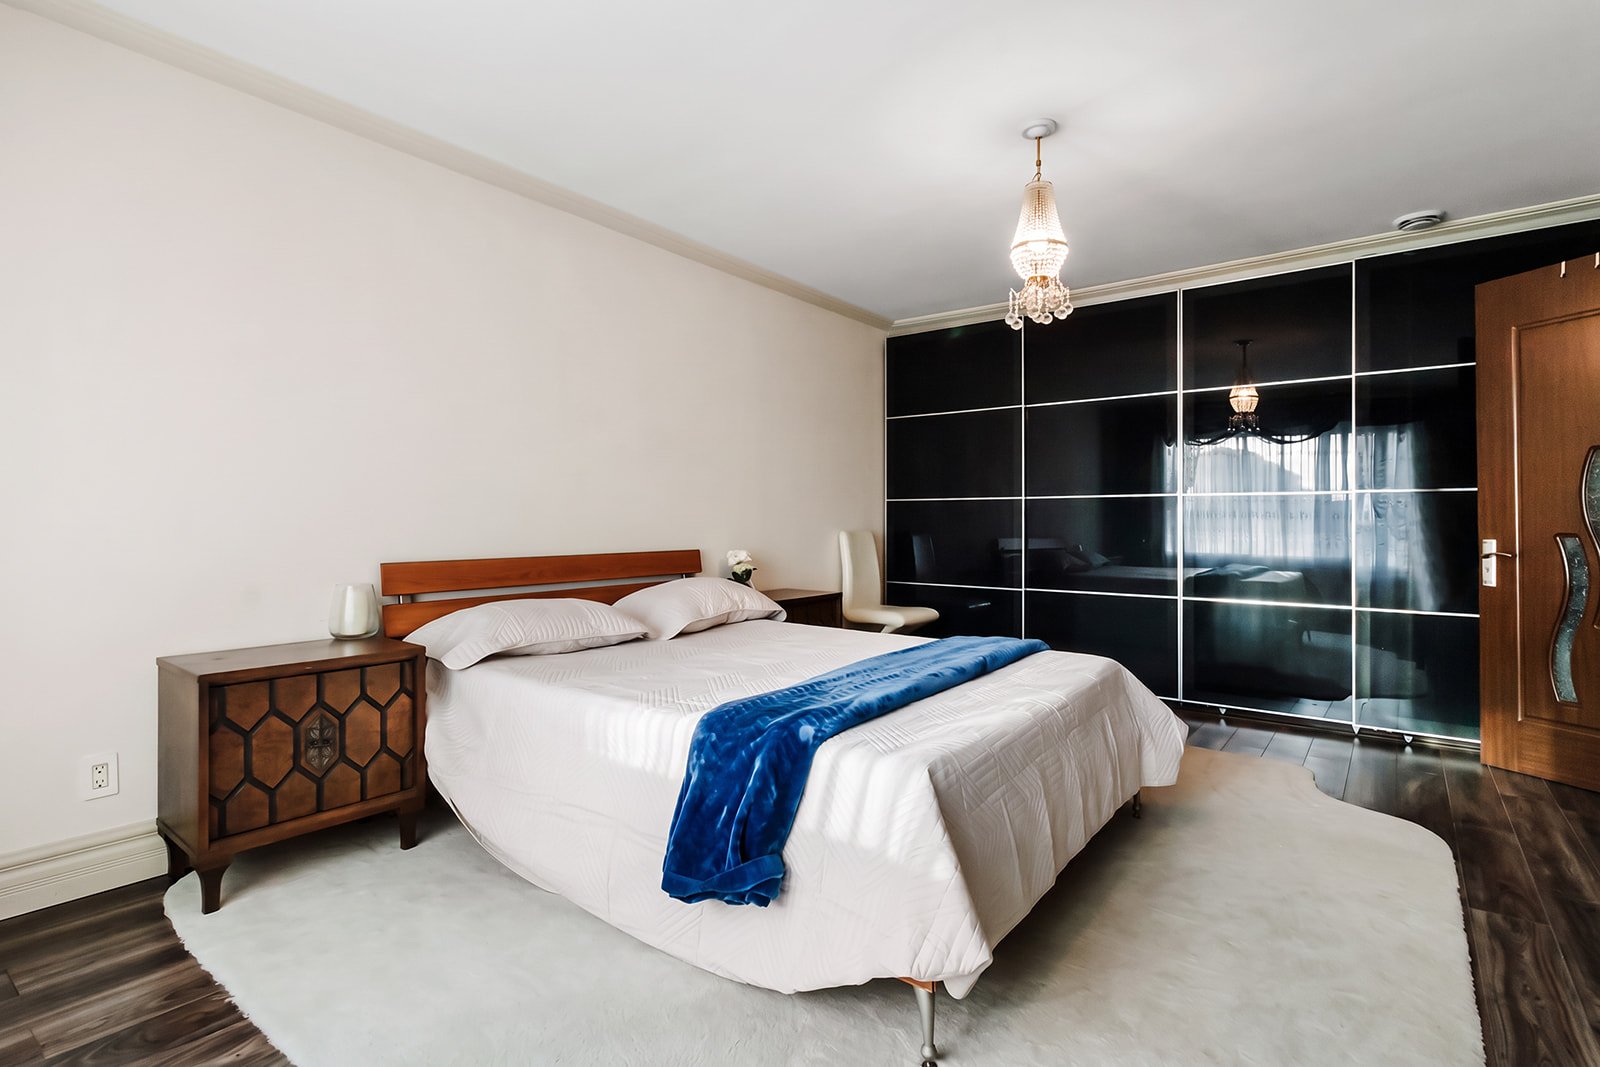 Primary bedroom
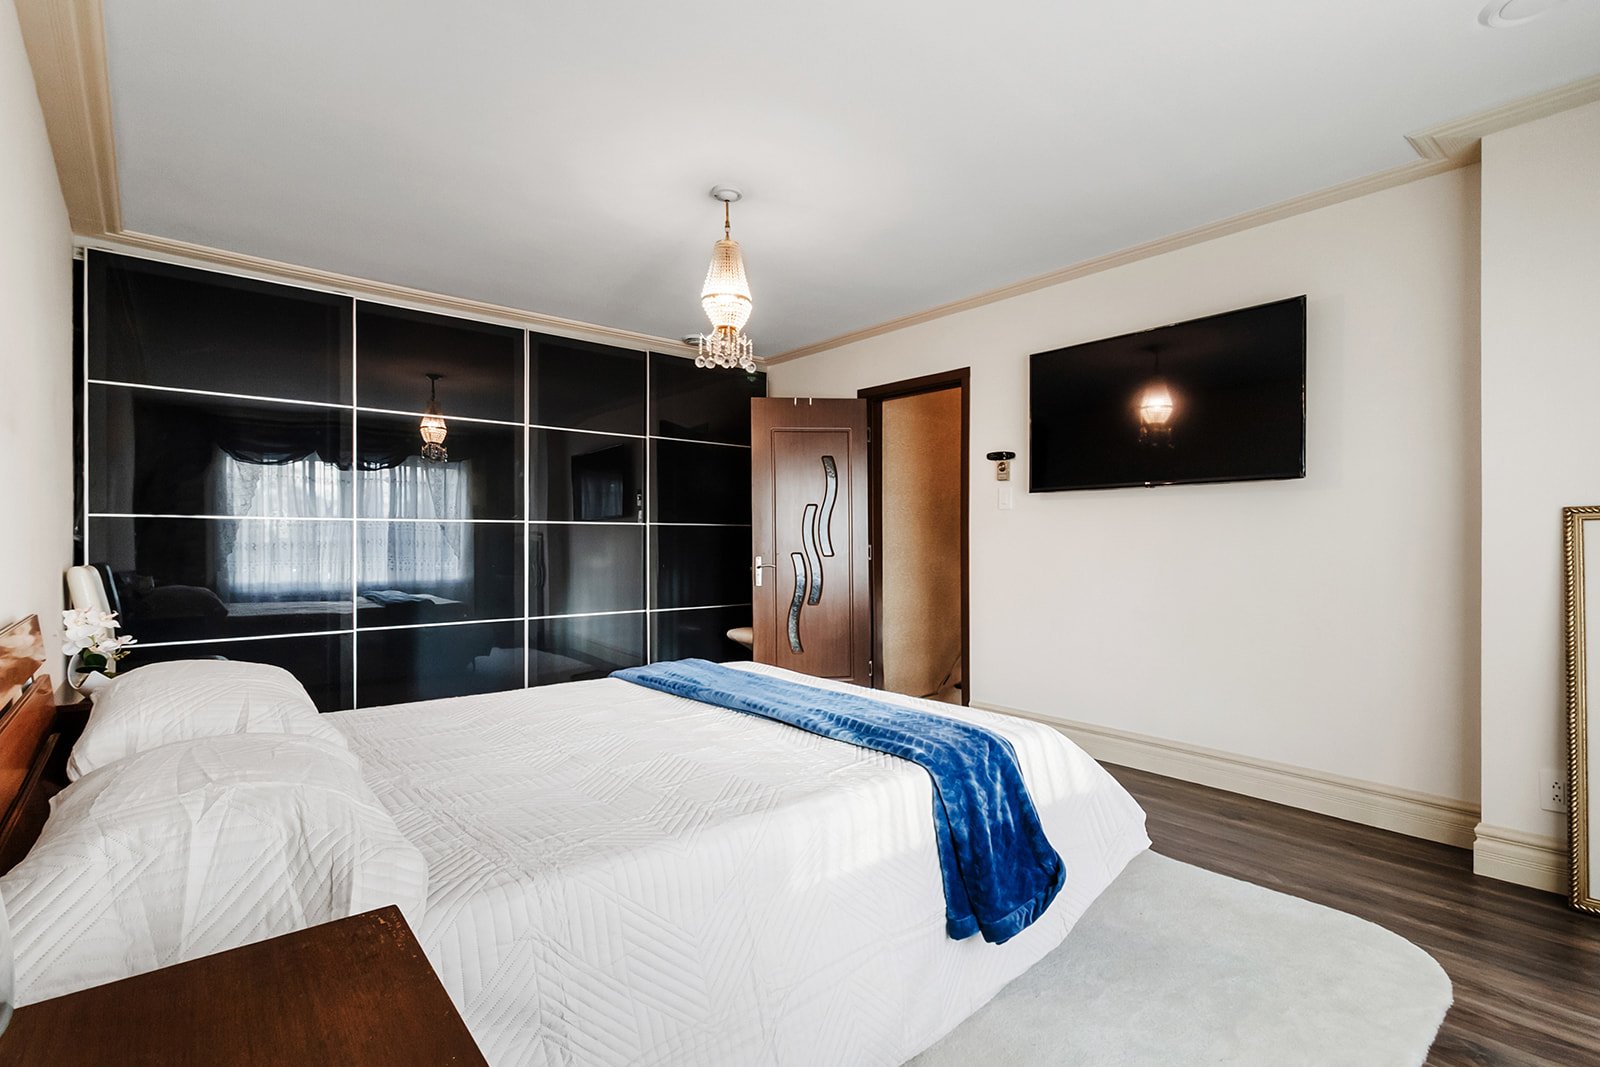 Bathroom
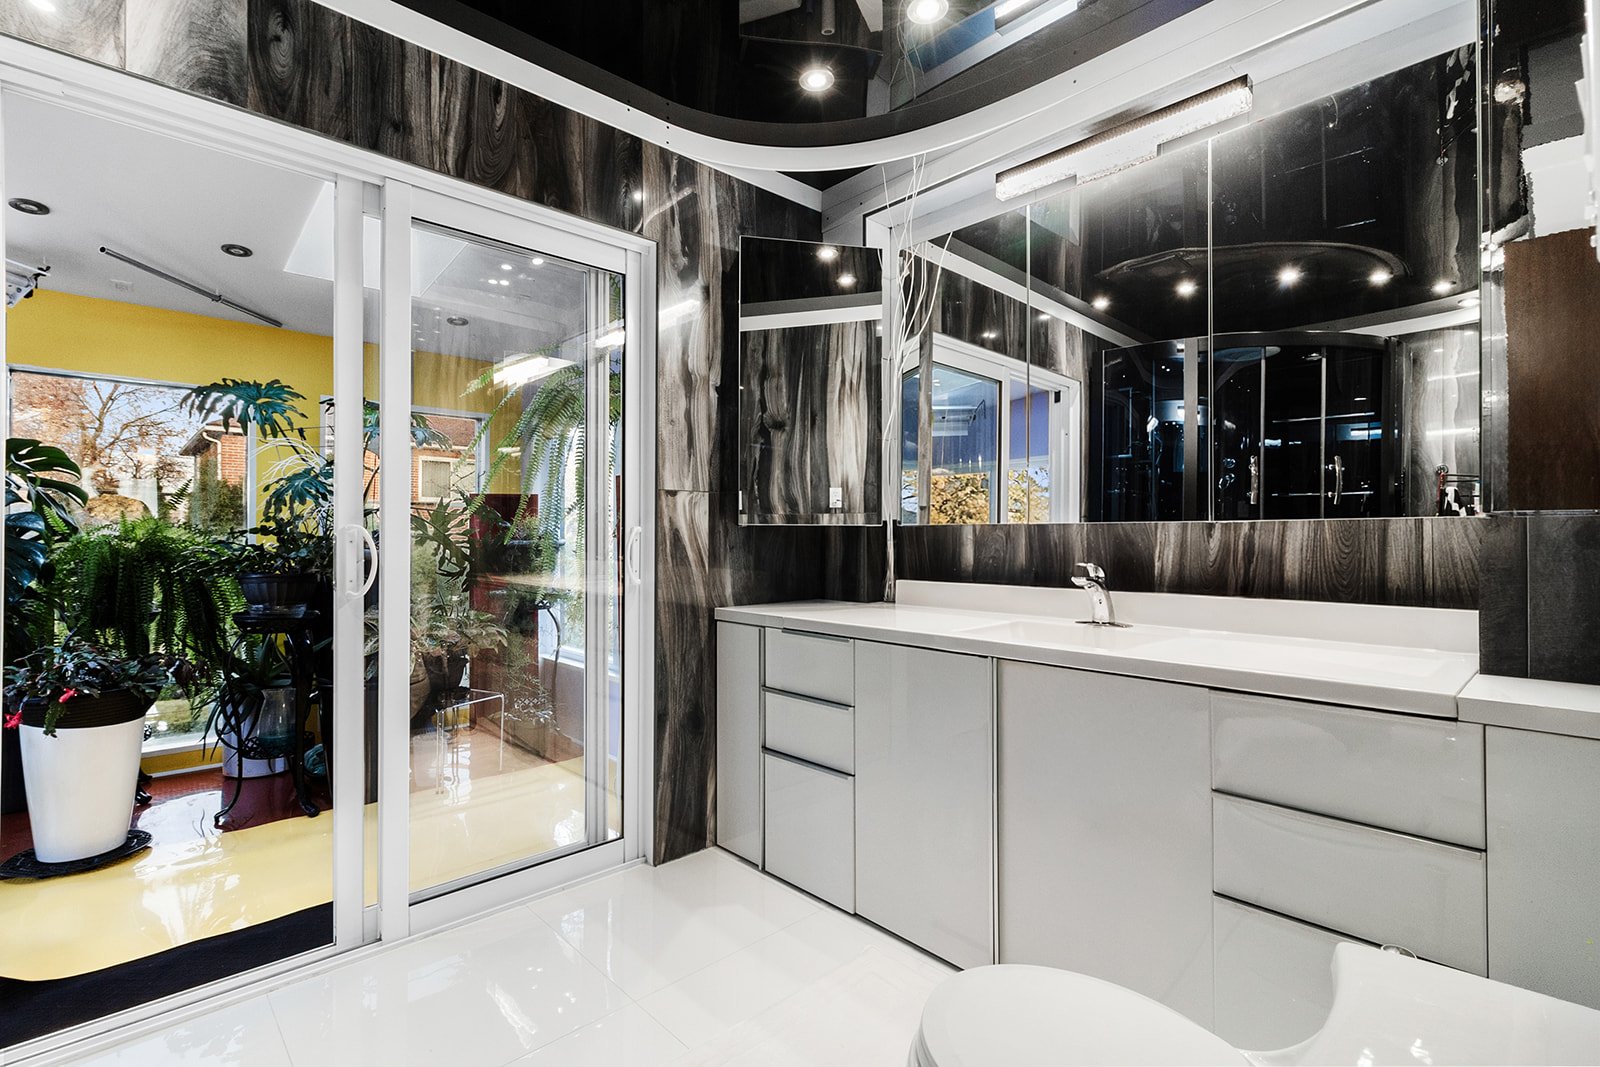 Bathroom
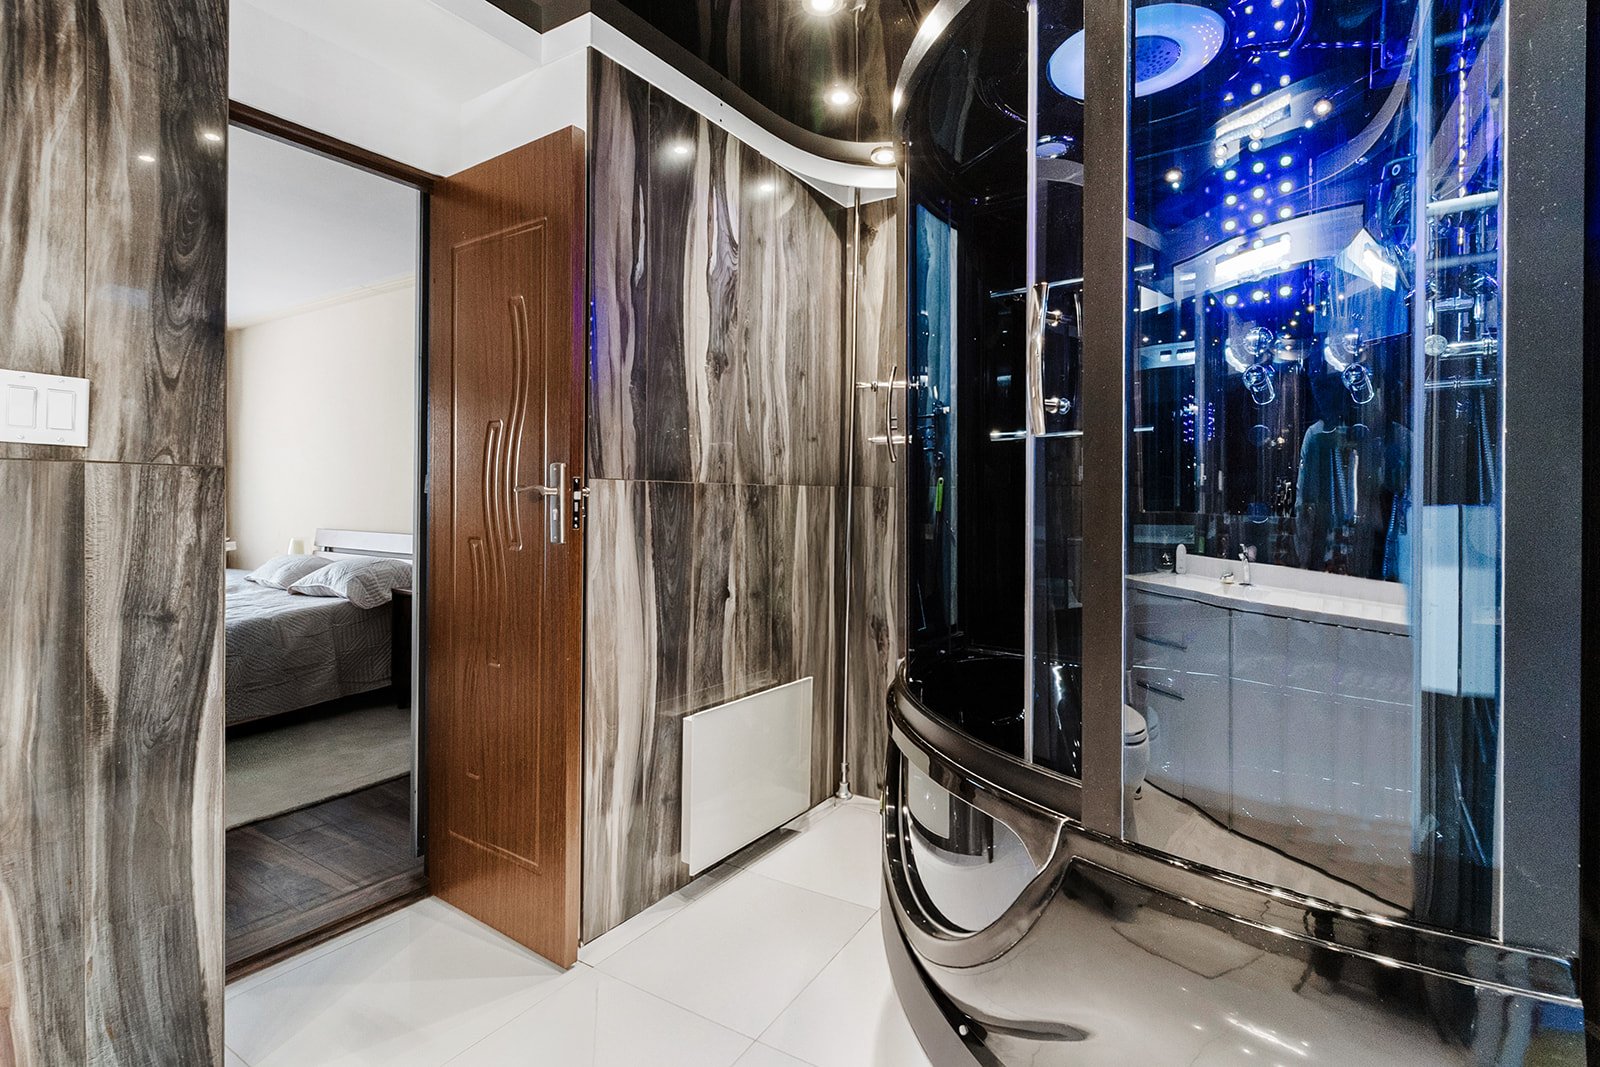 Bathroom
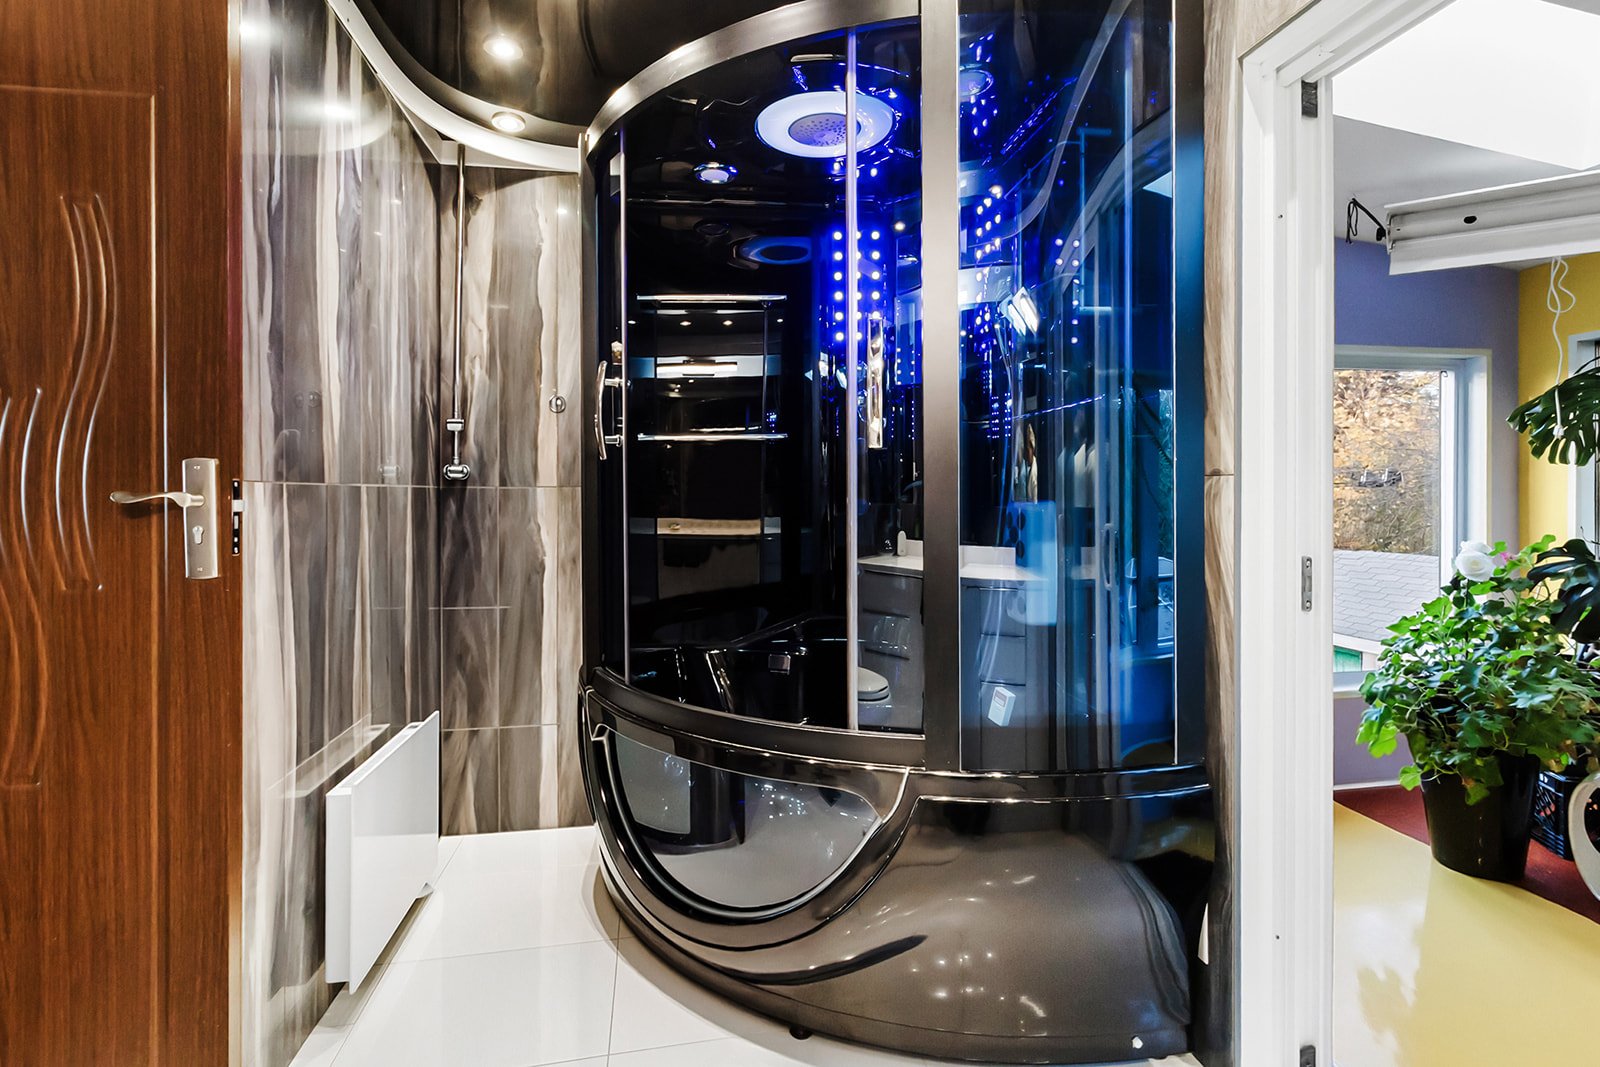 Bathroom
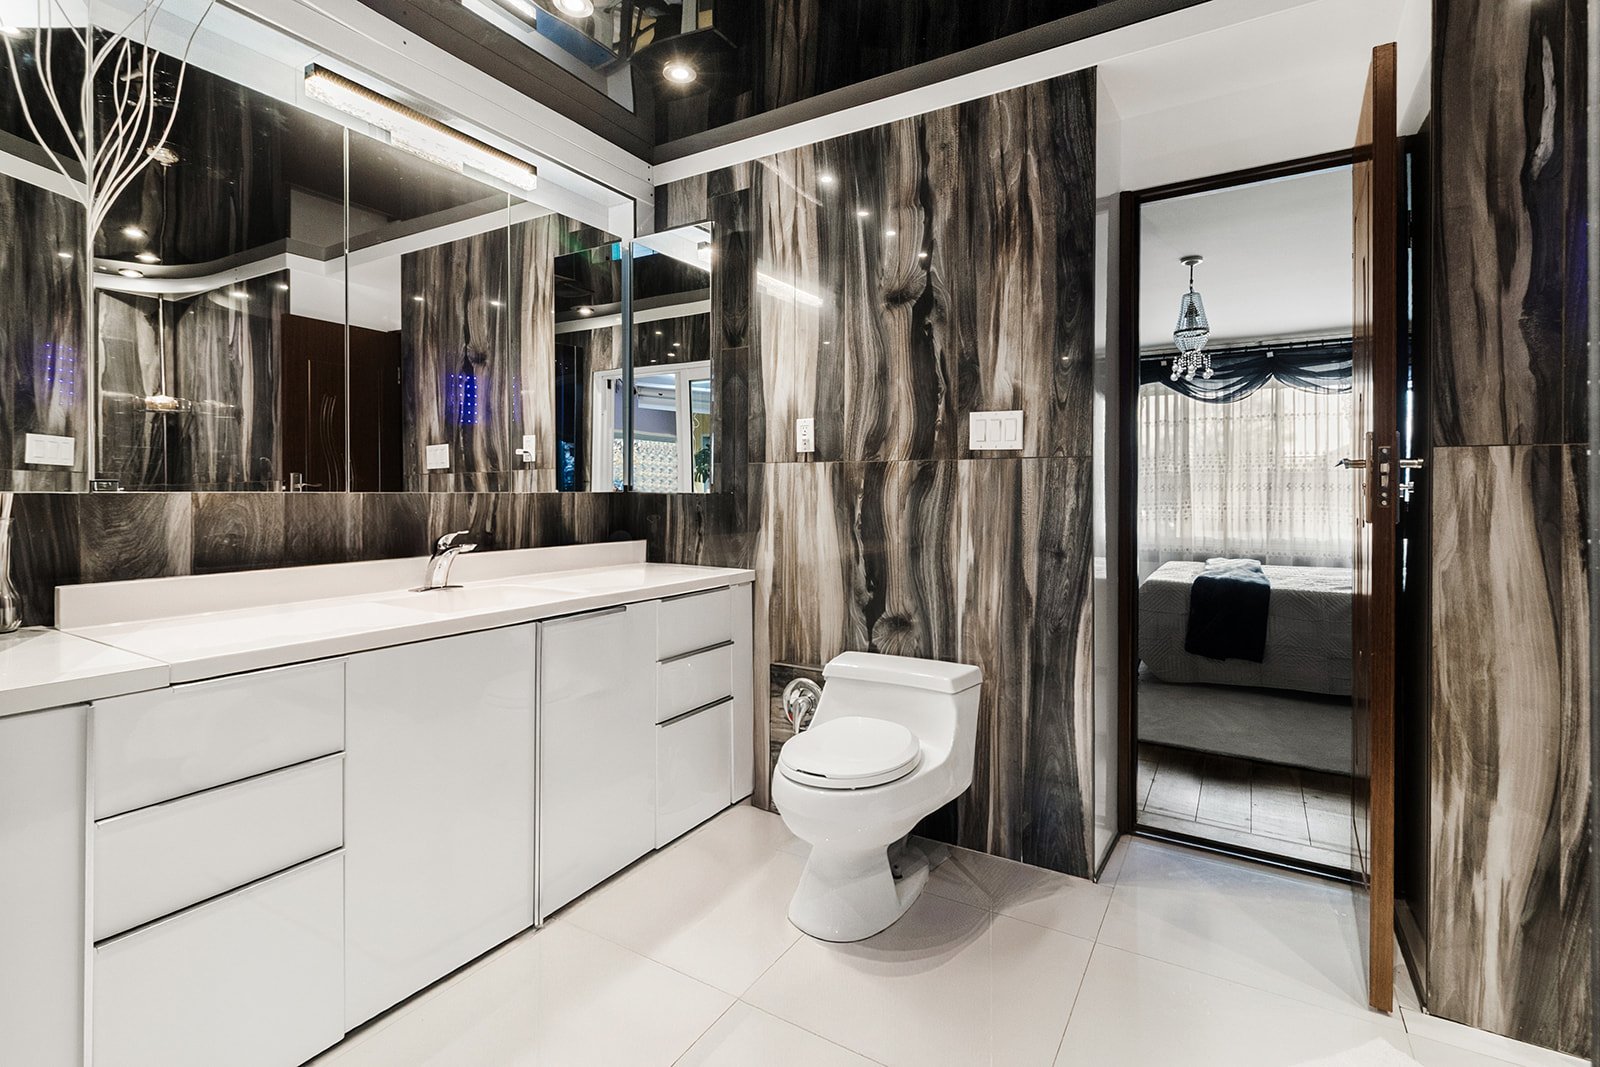 Other
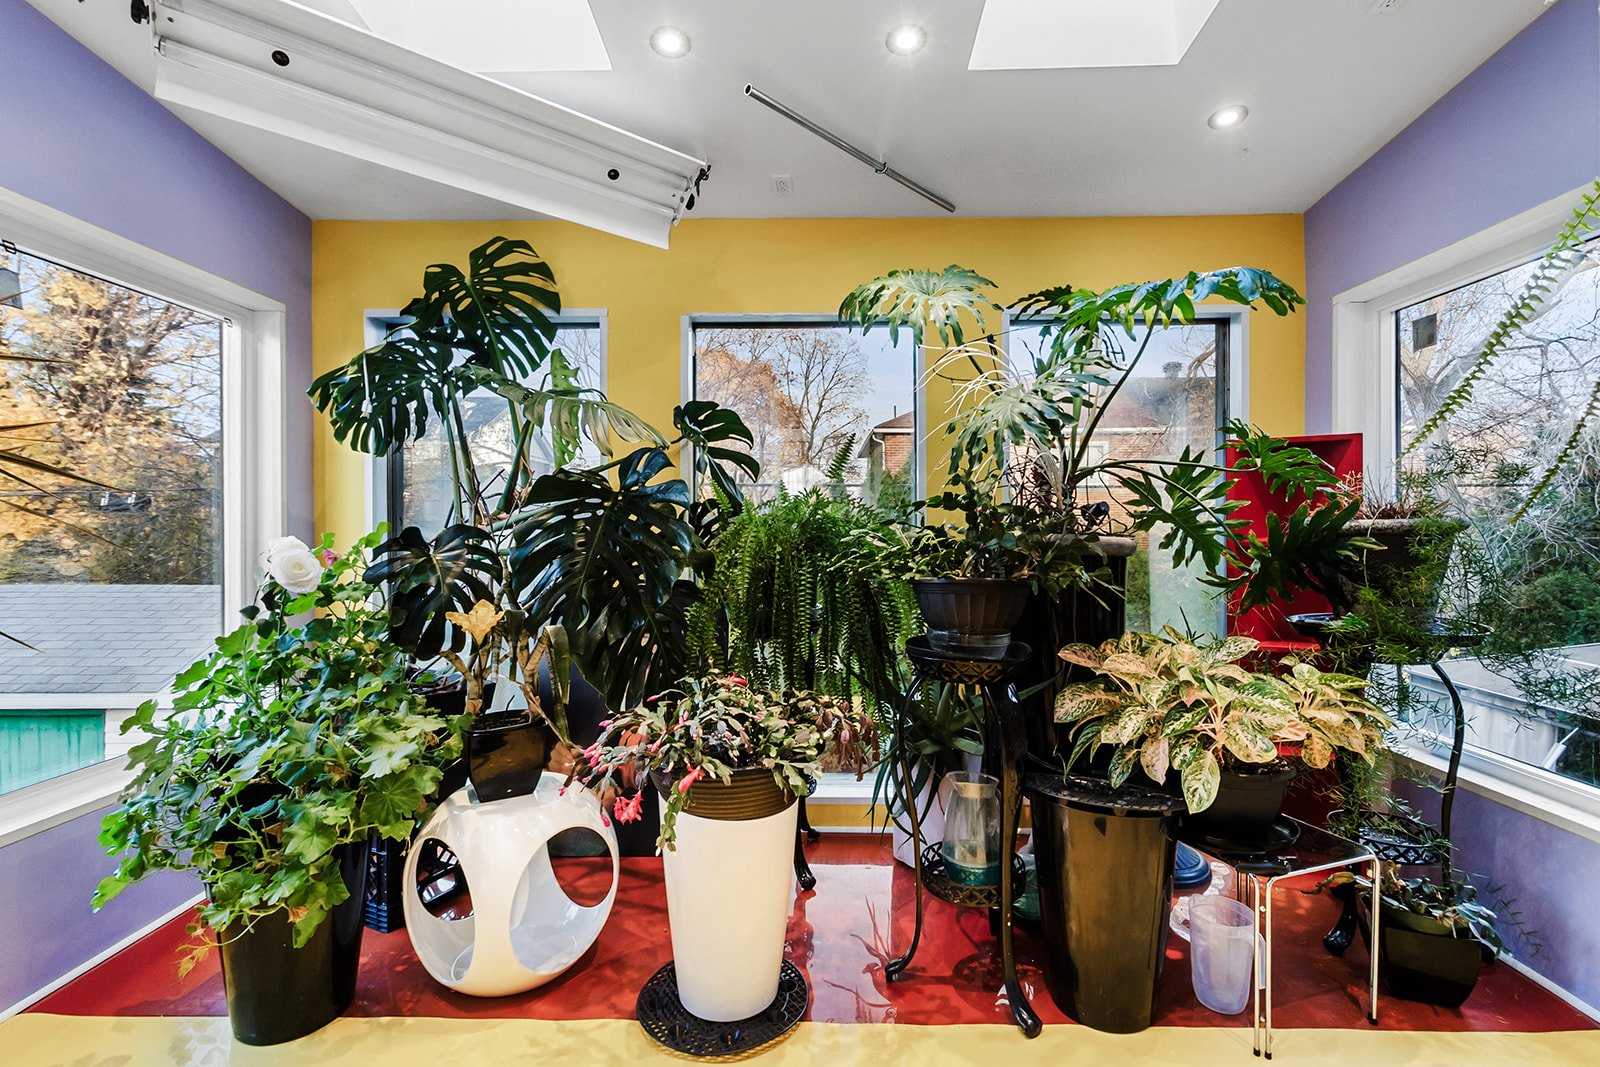 Staircase
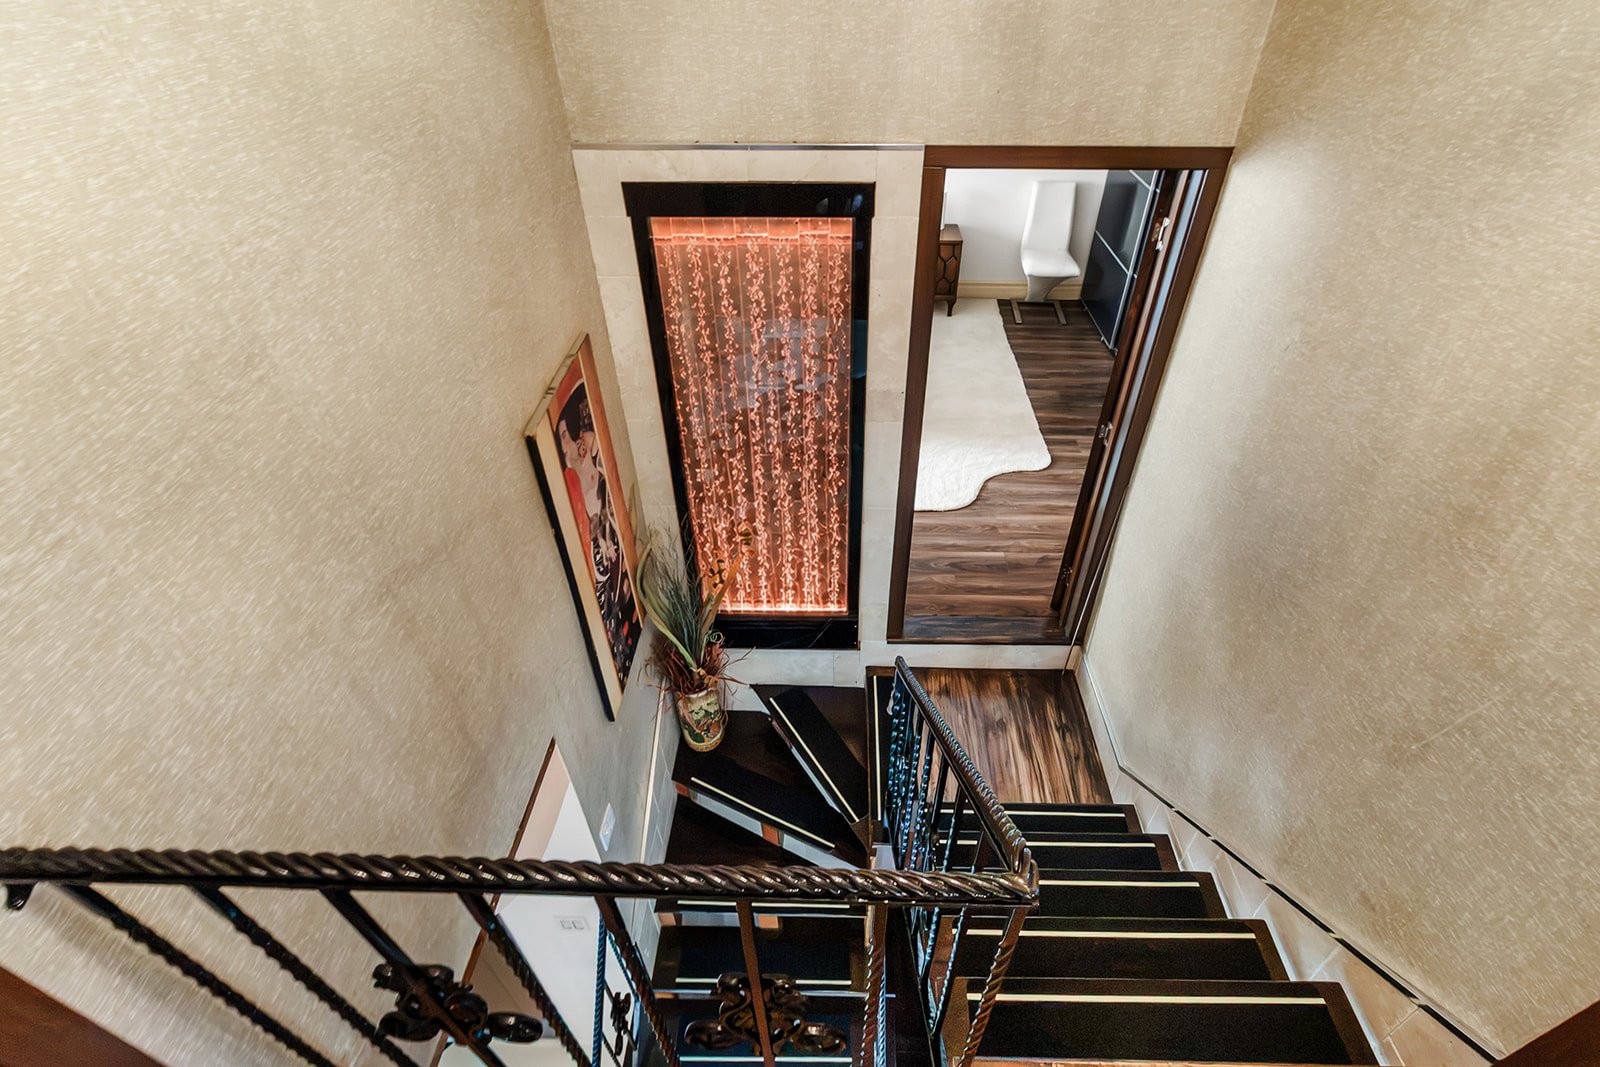 Staircase
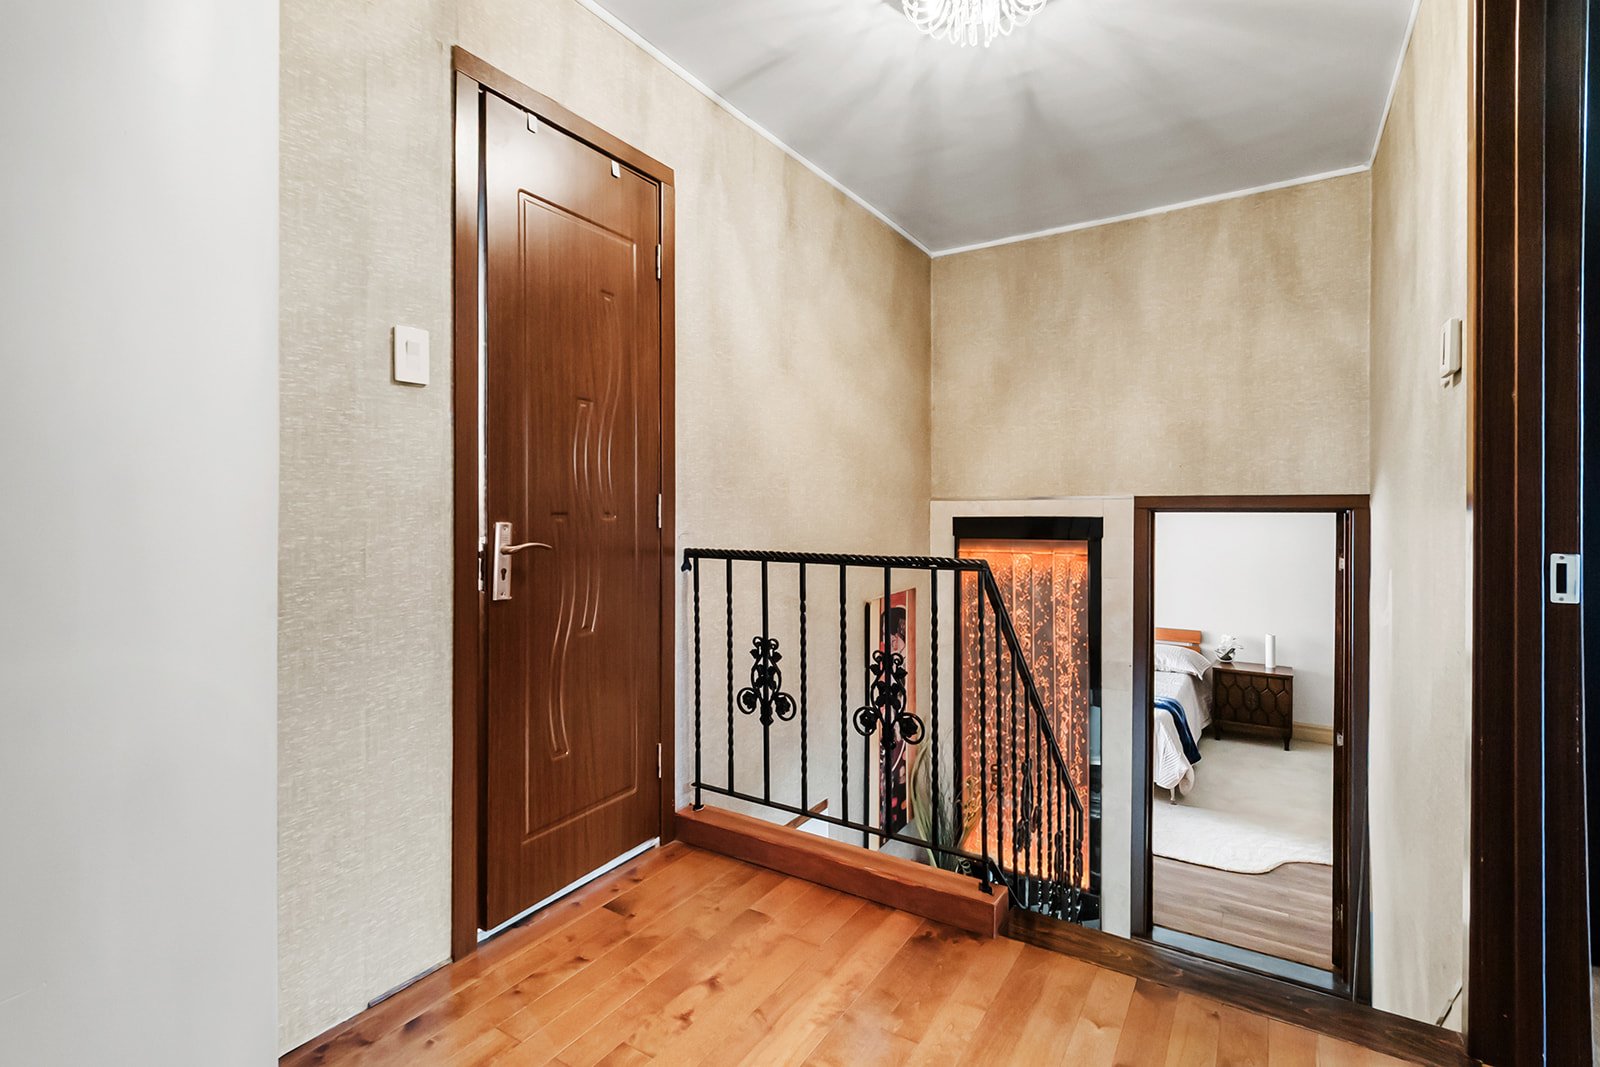 Bedroom
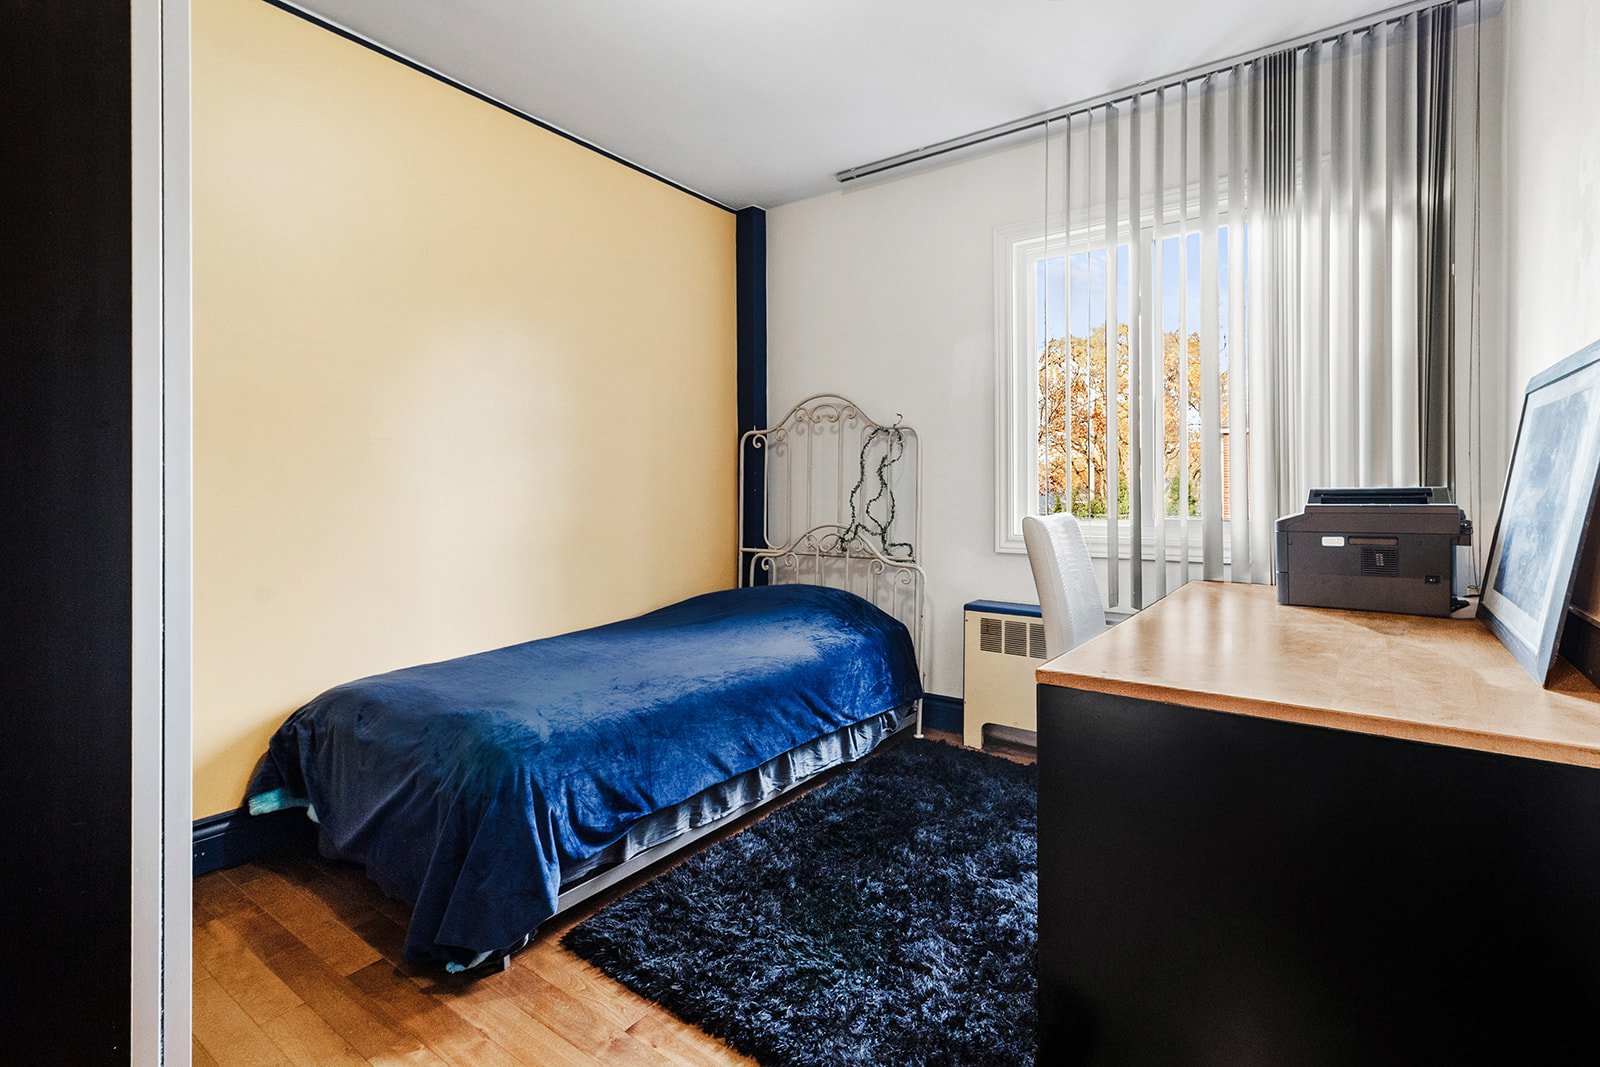 Bedroom
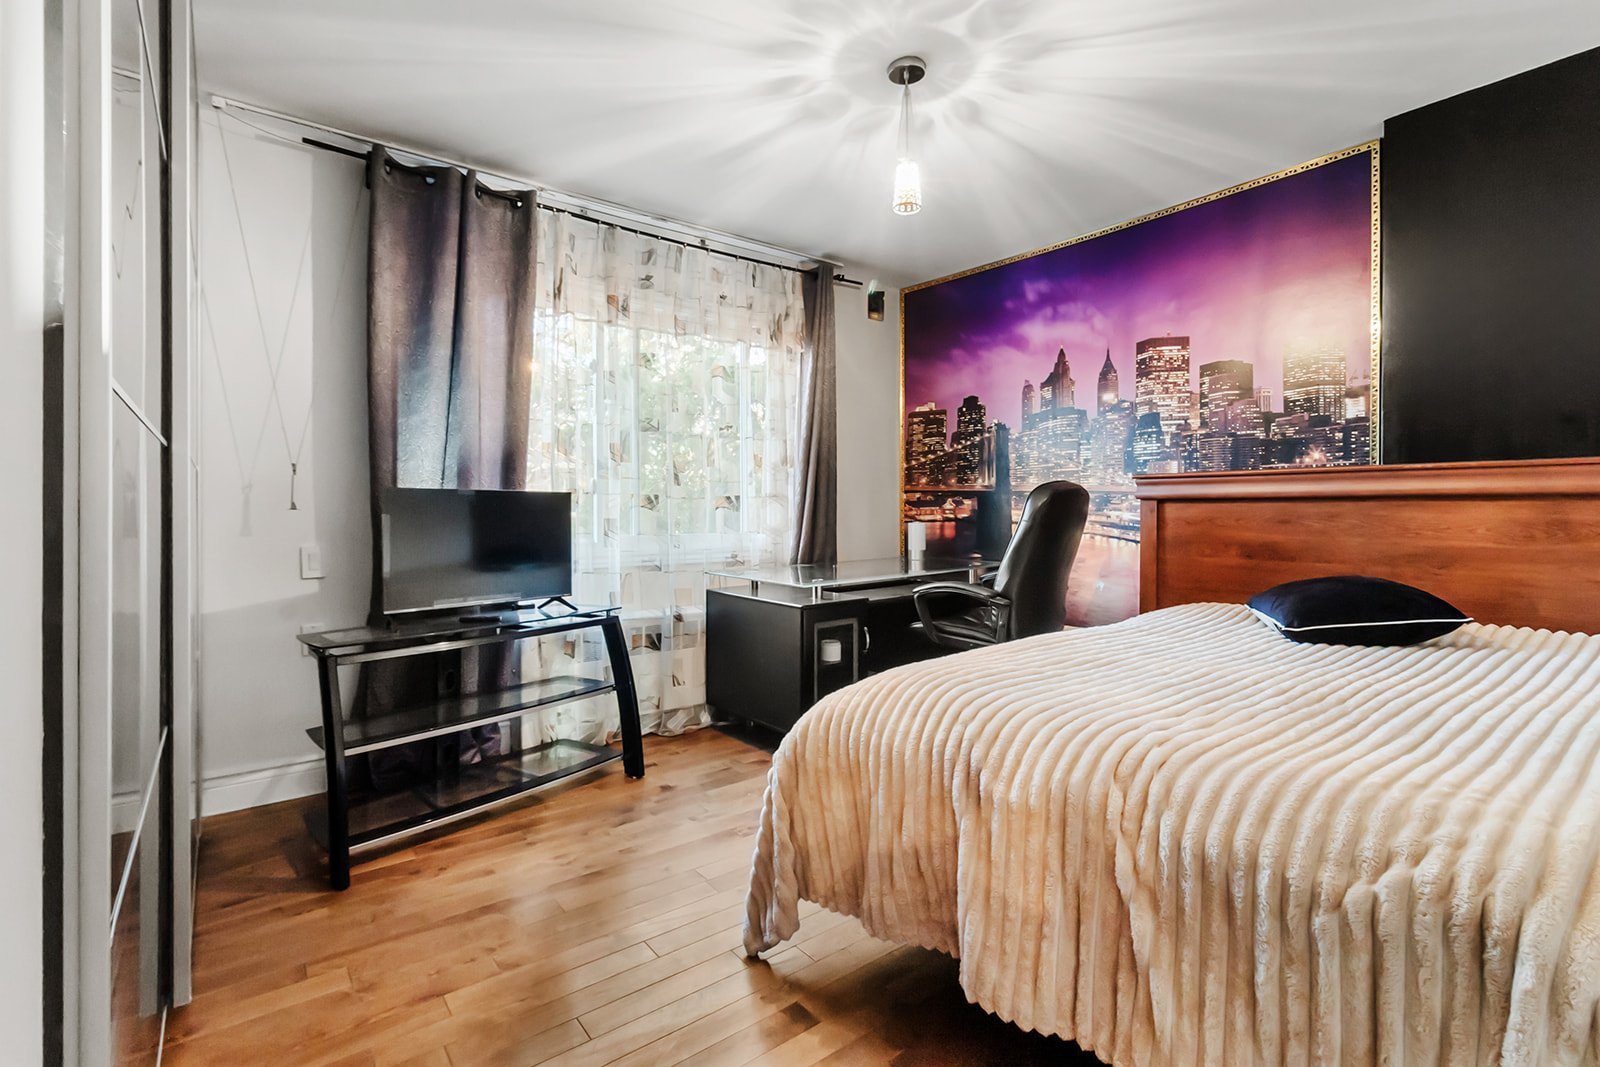 Bedroom
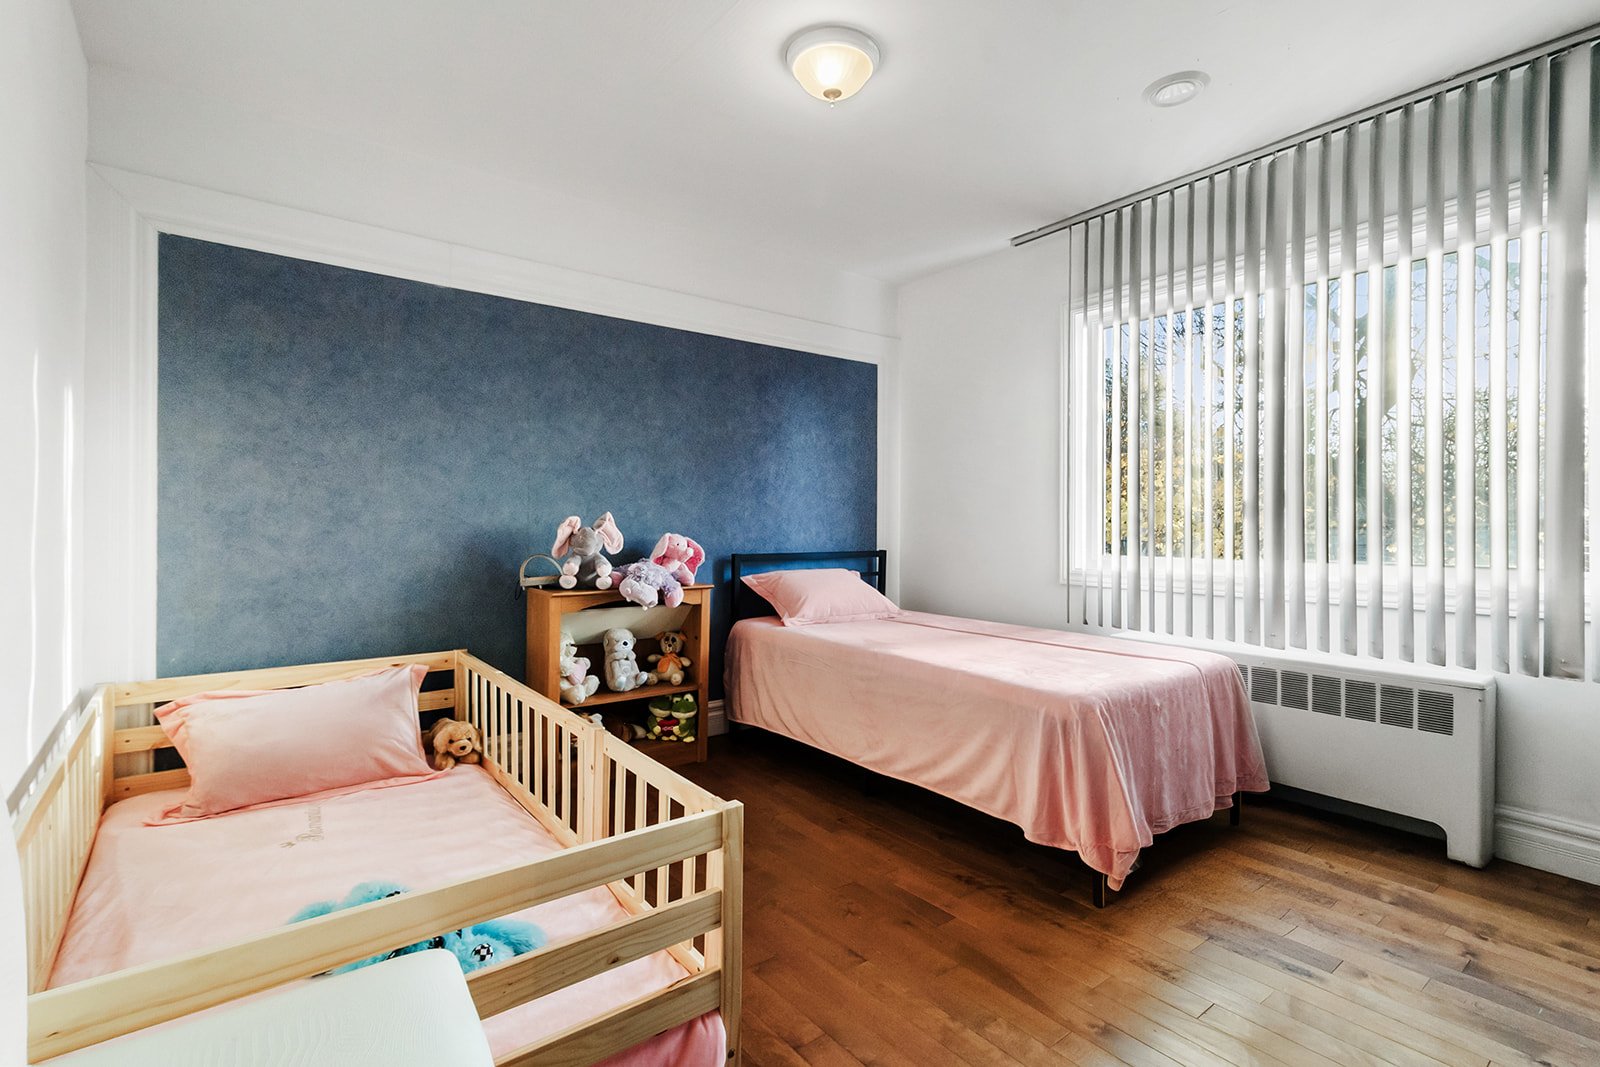 Bathroom
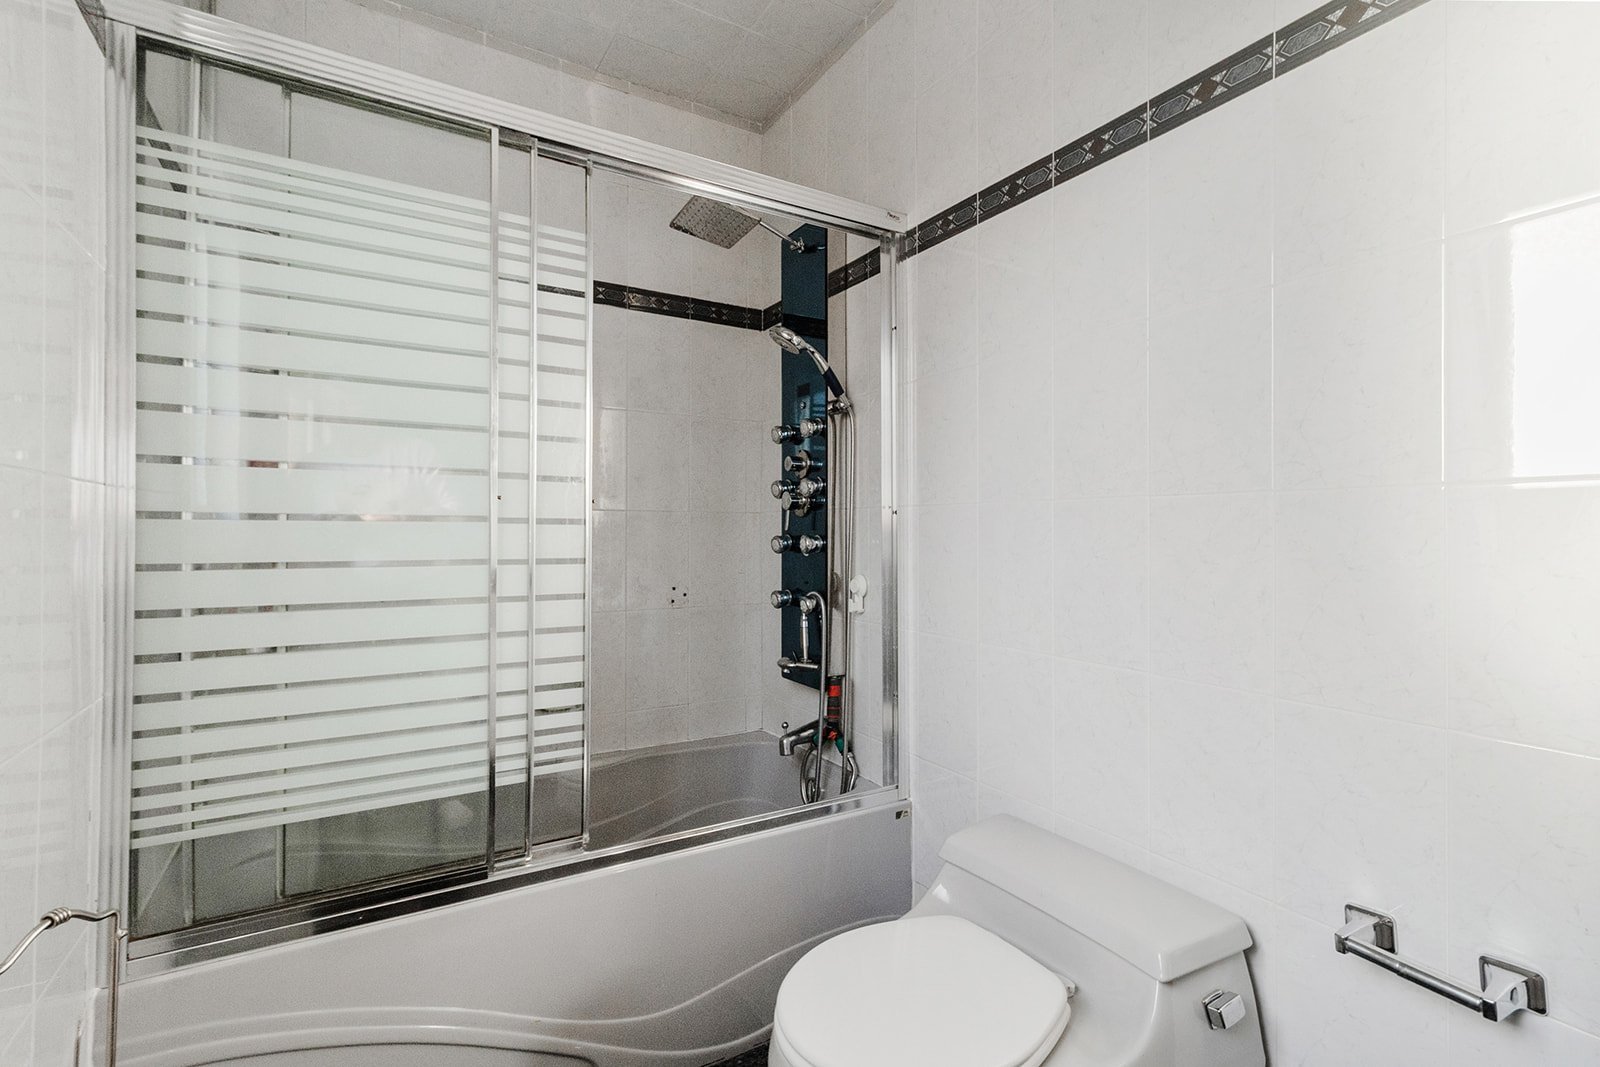 Bathroom
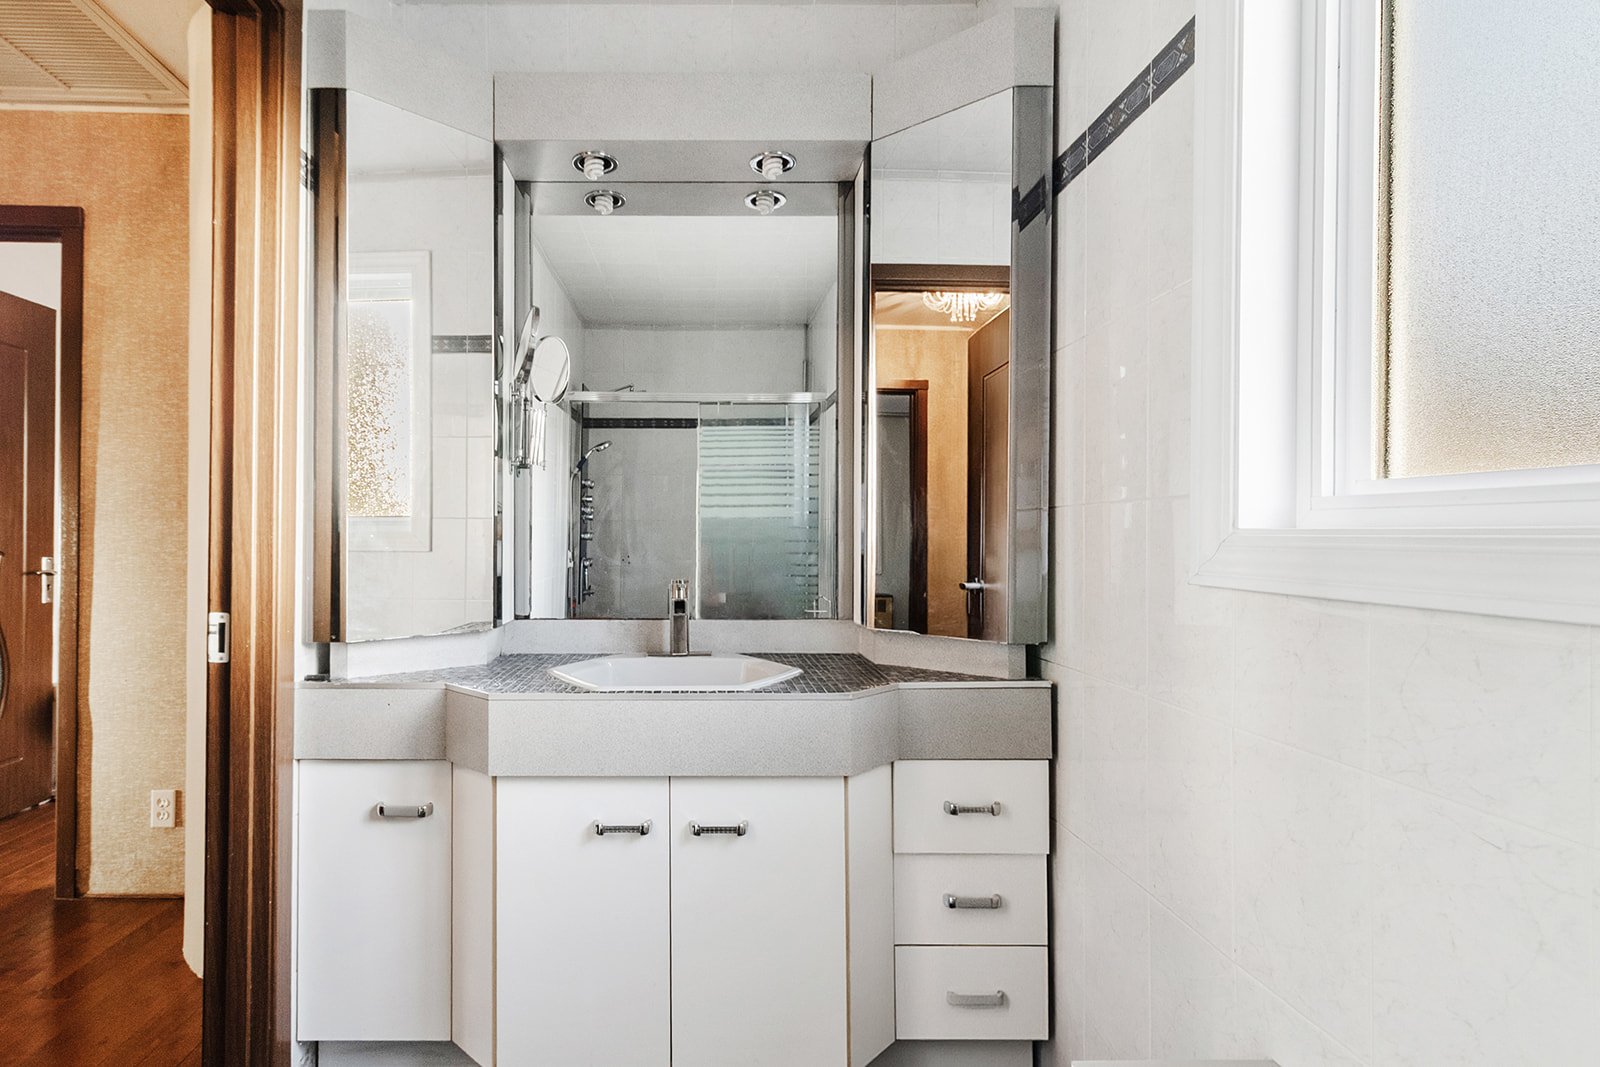 Family room
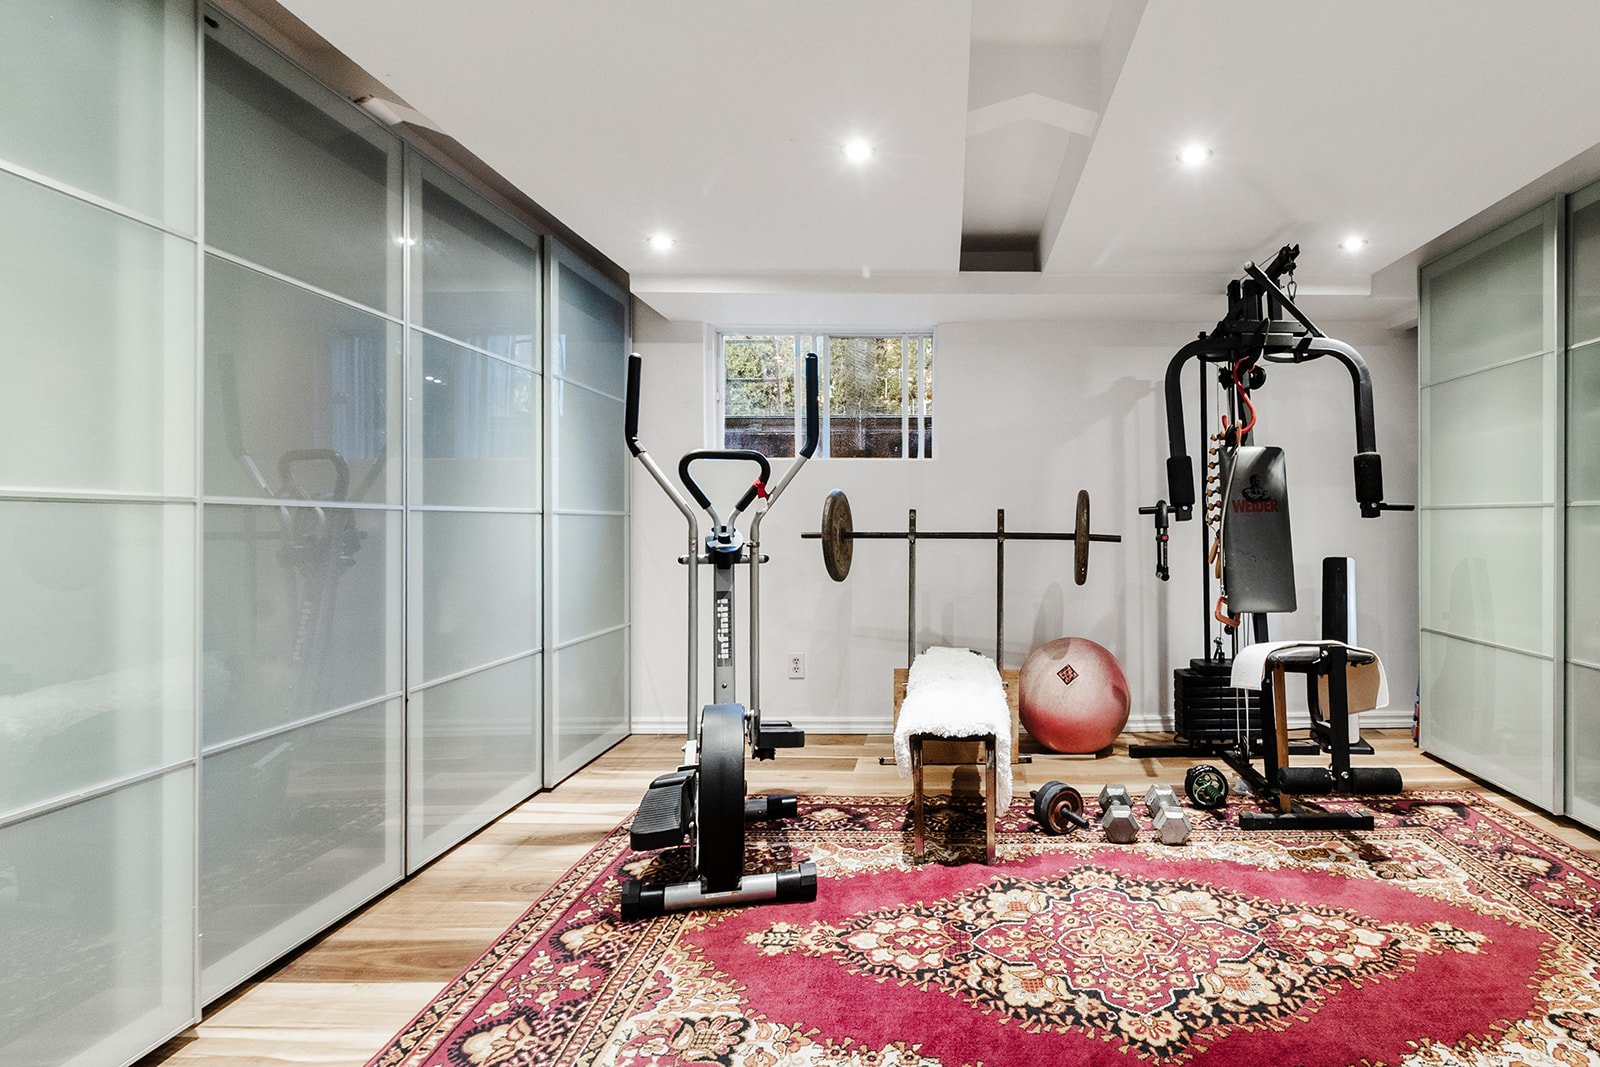 Family room
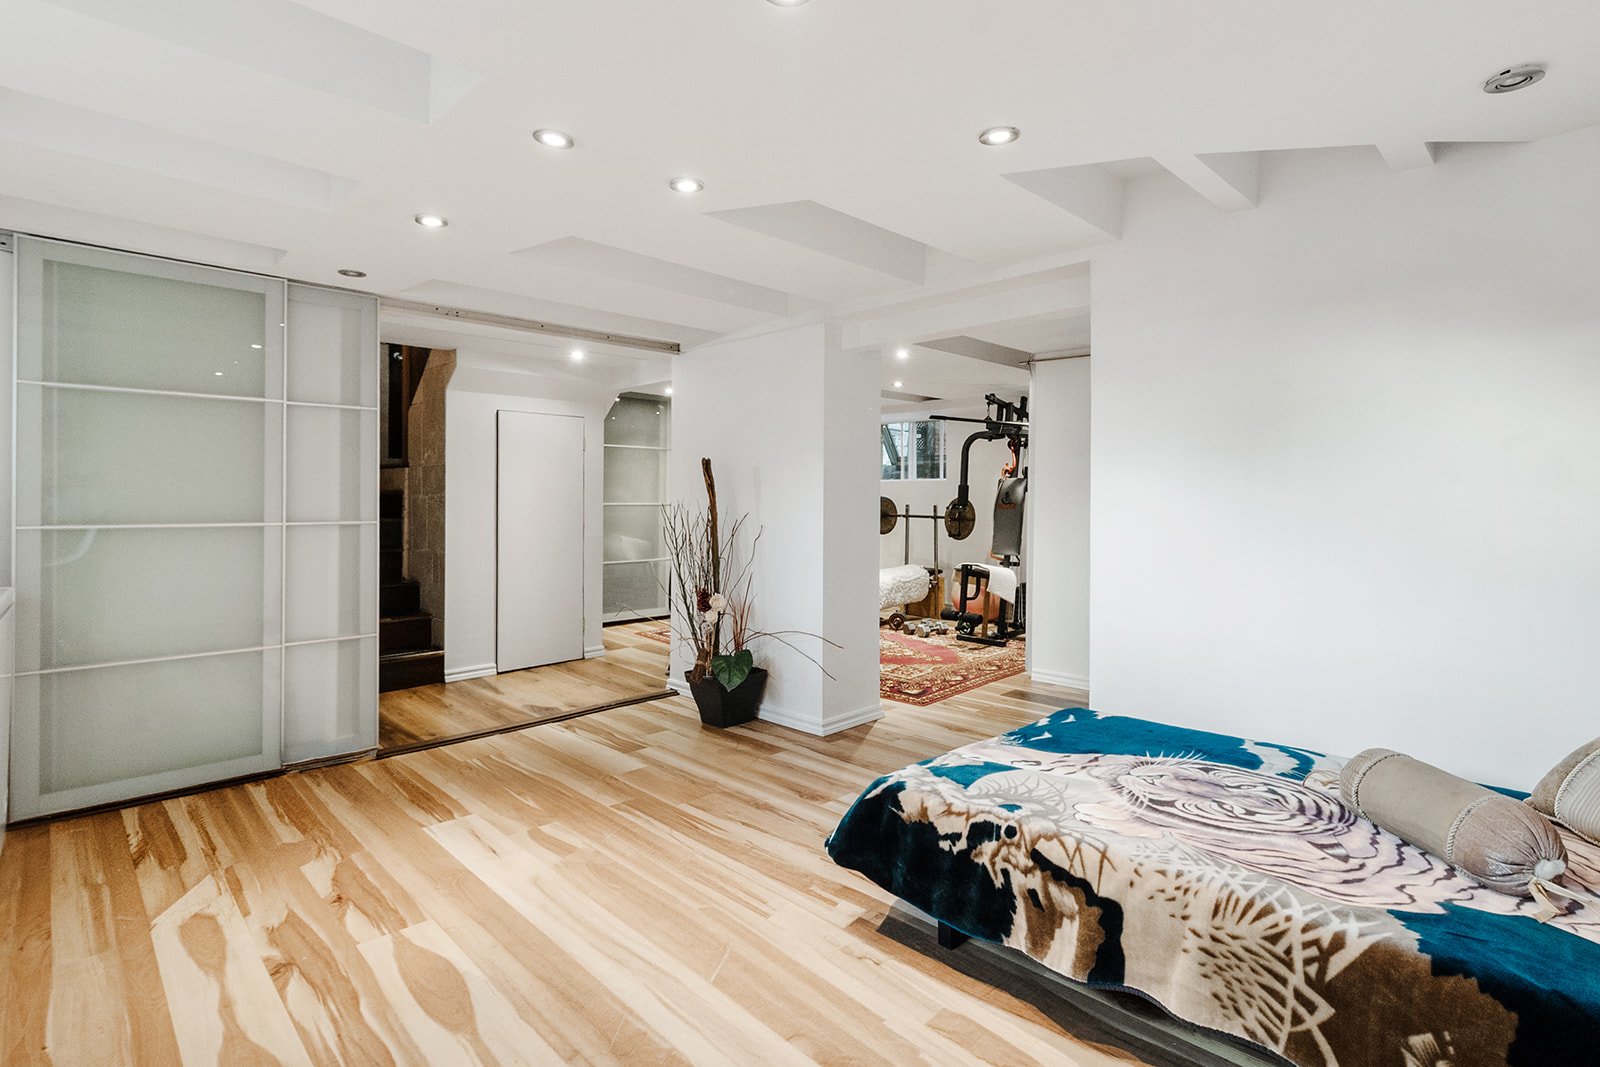 Bedroom
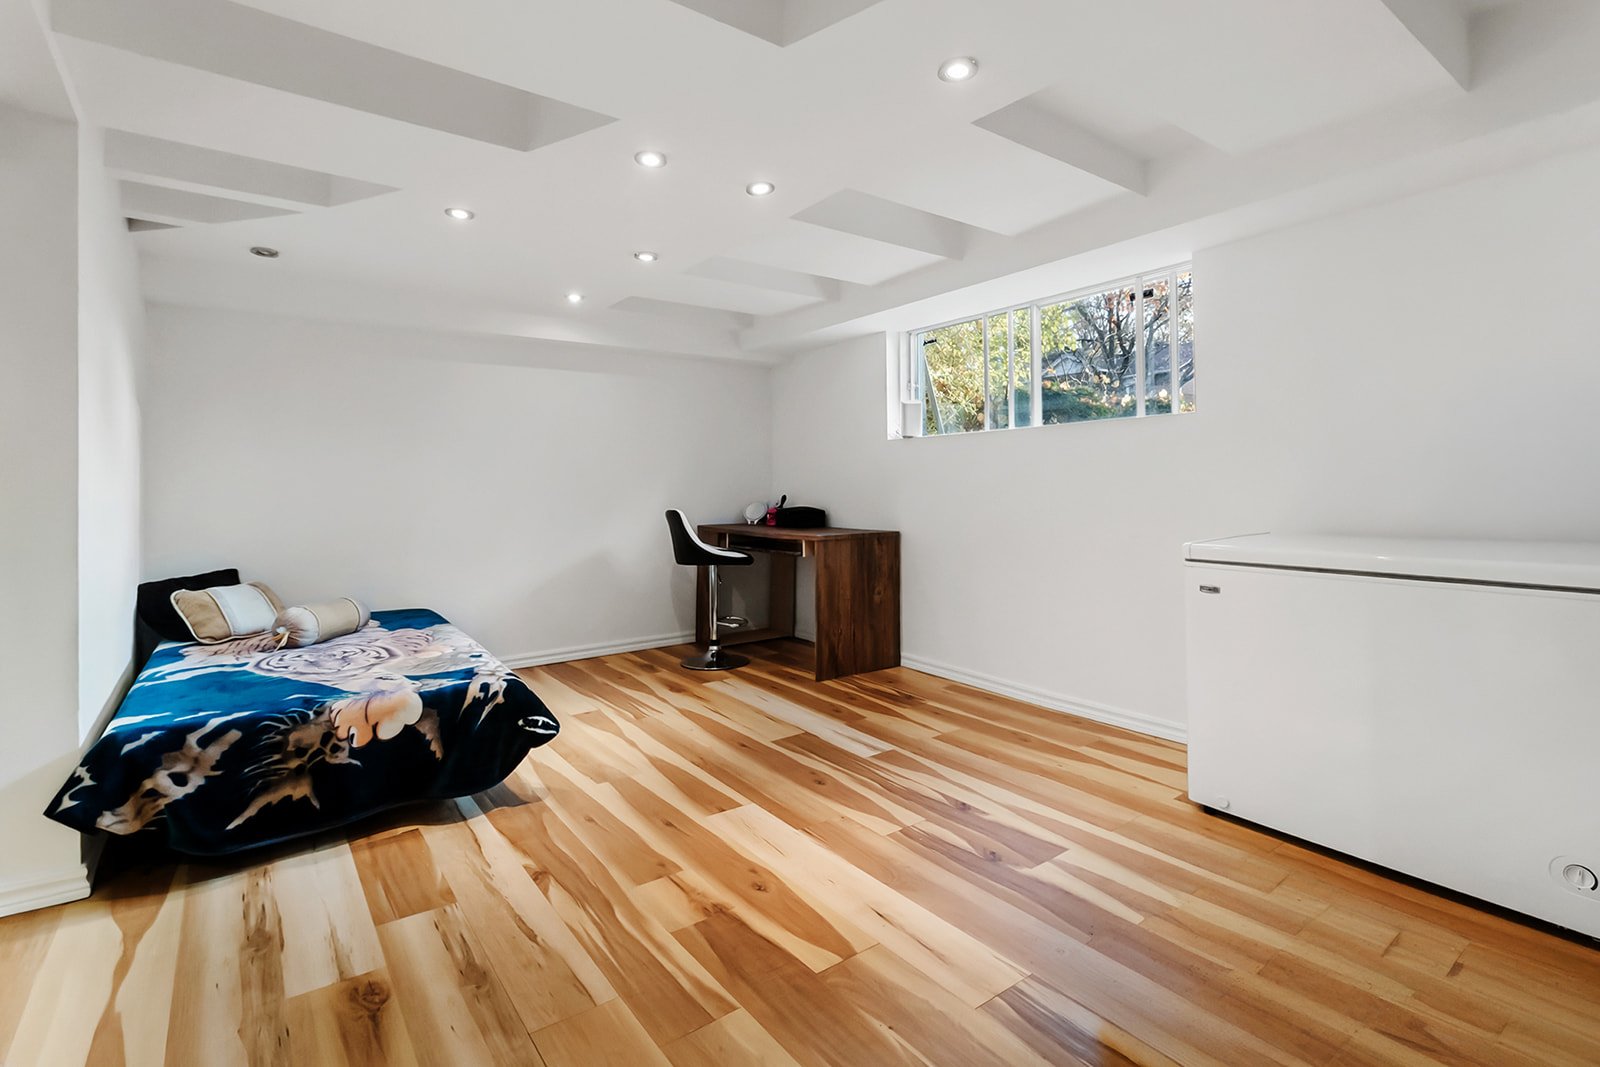 Office
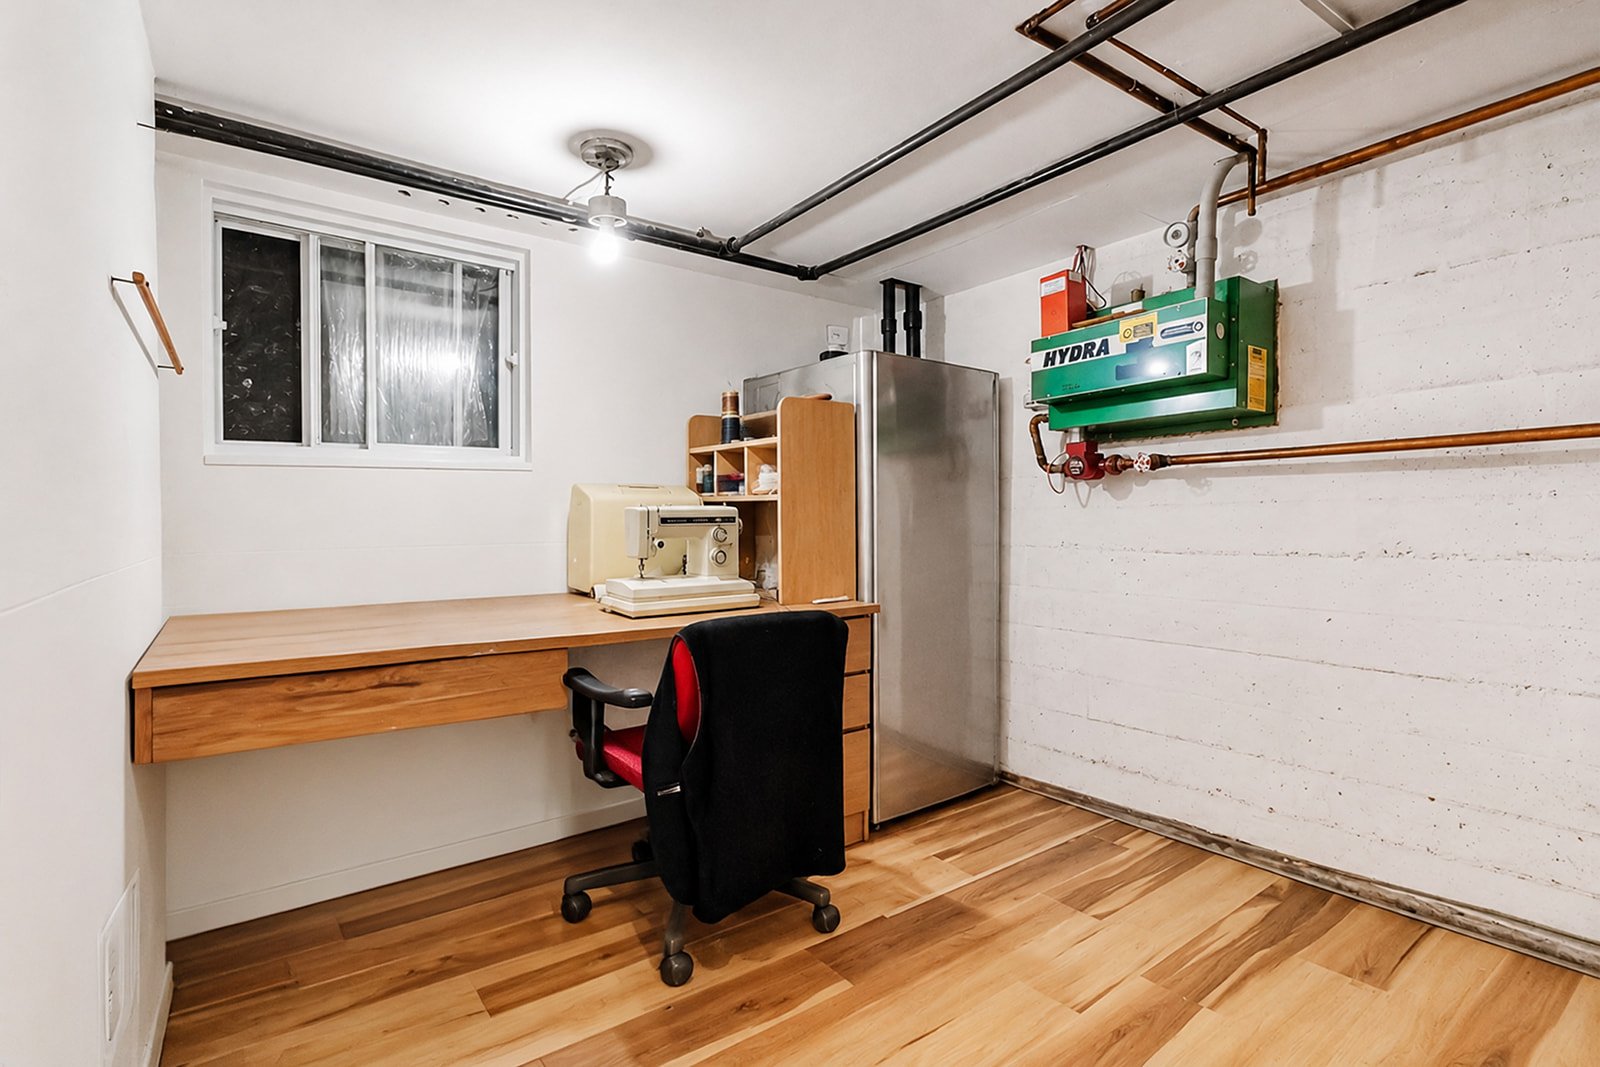 Laundry room
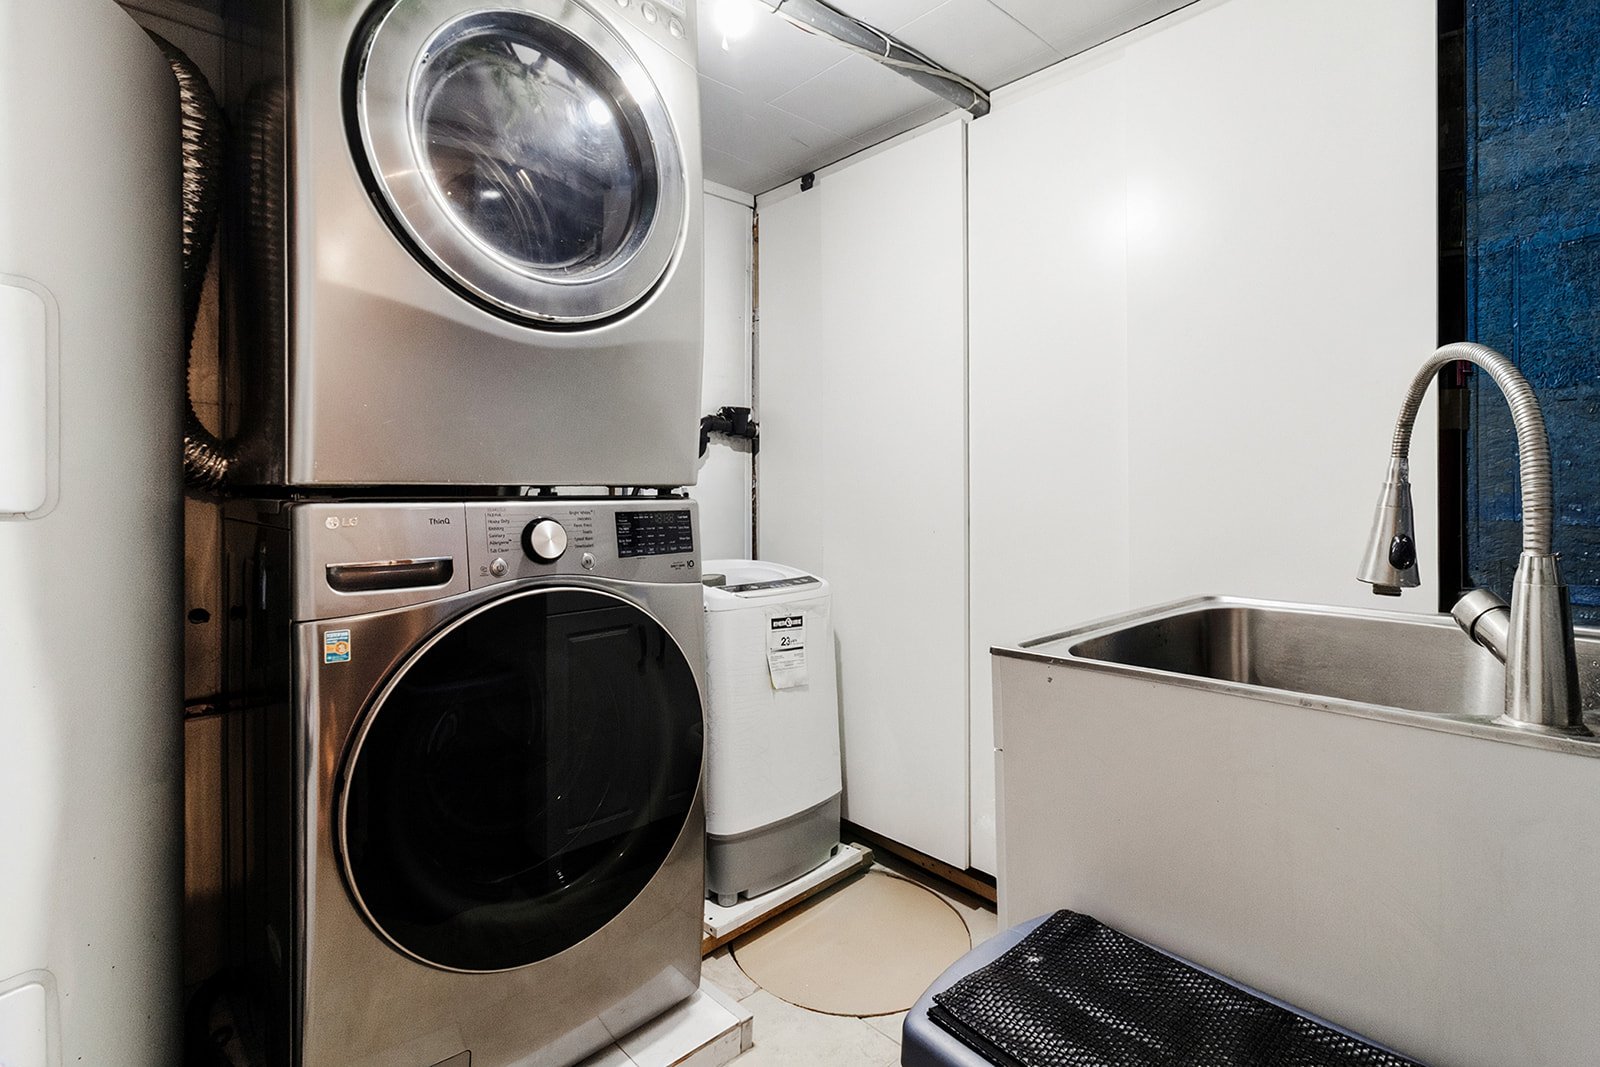 Garage
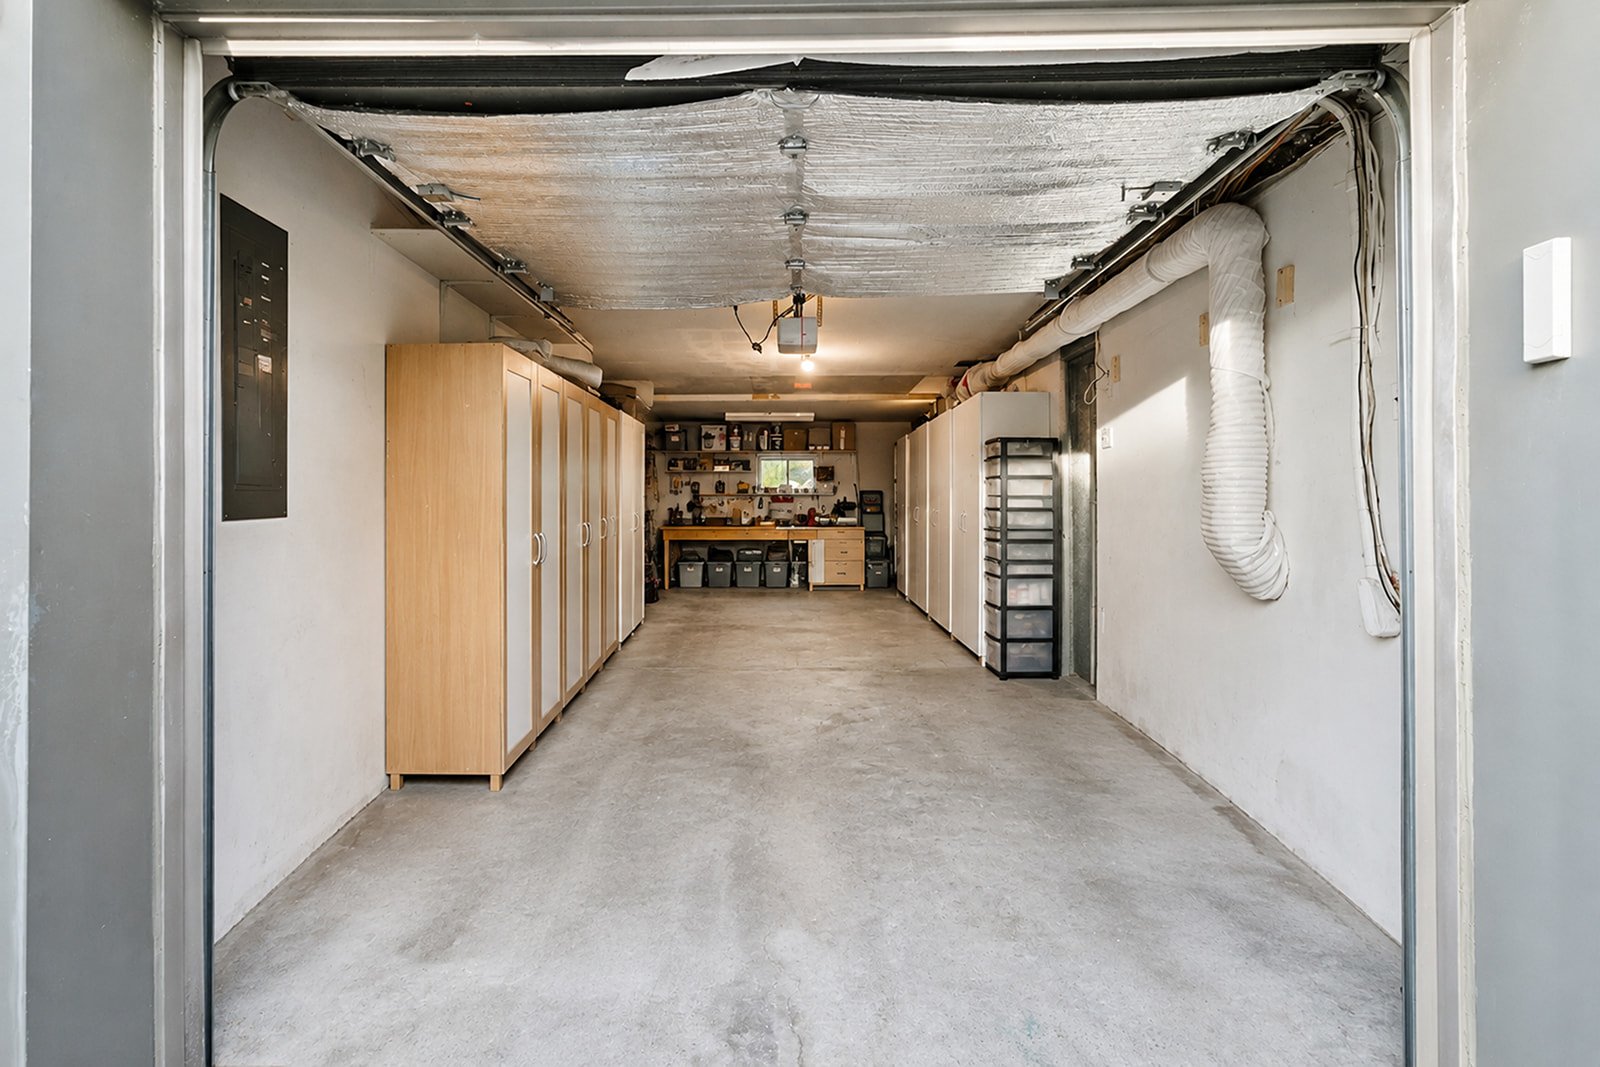 Patio
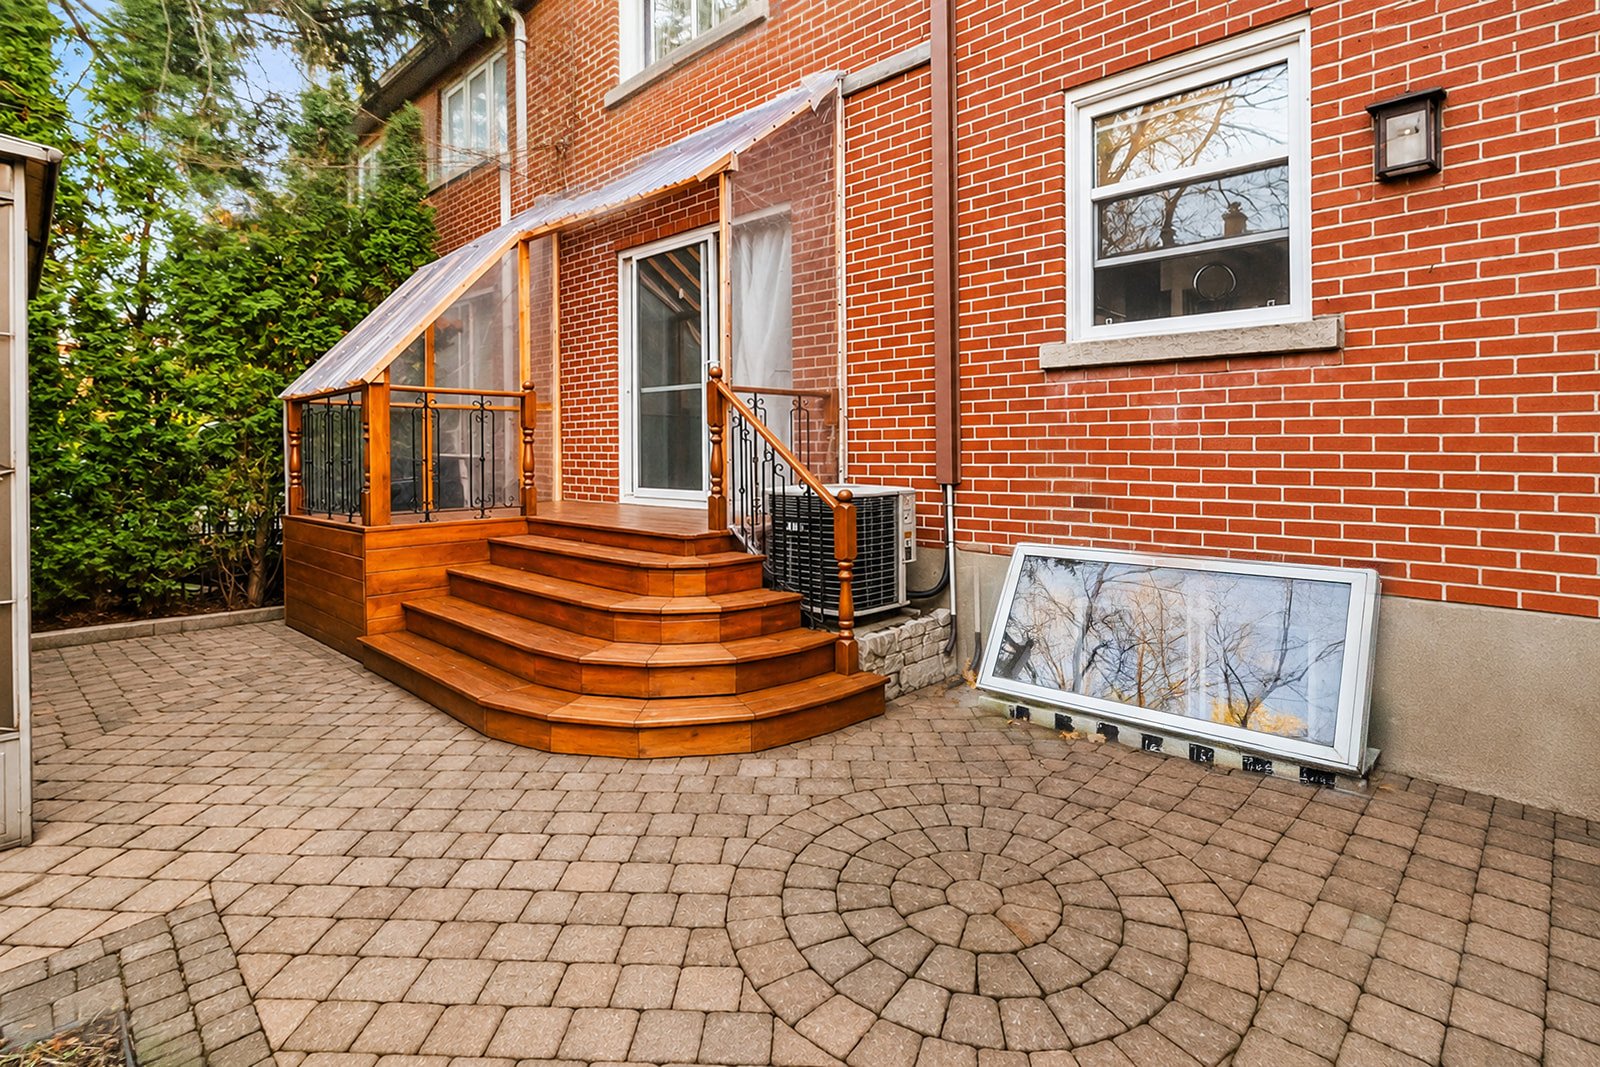 Garden
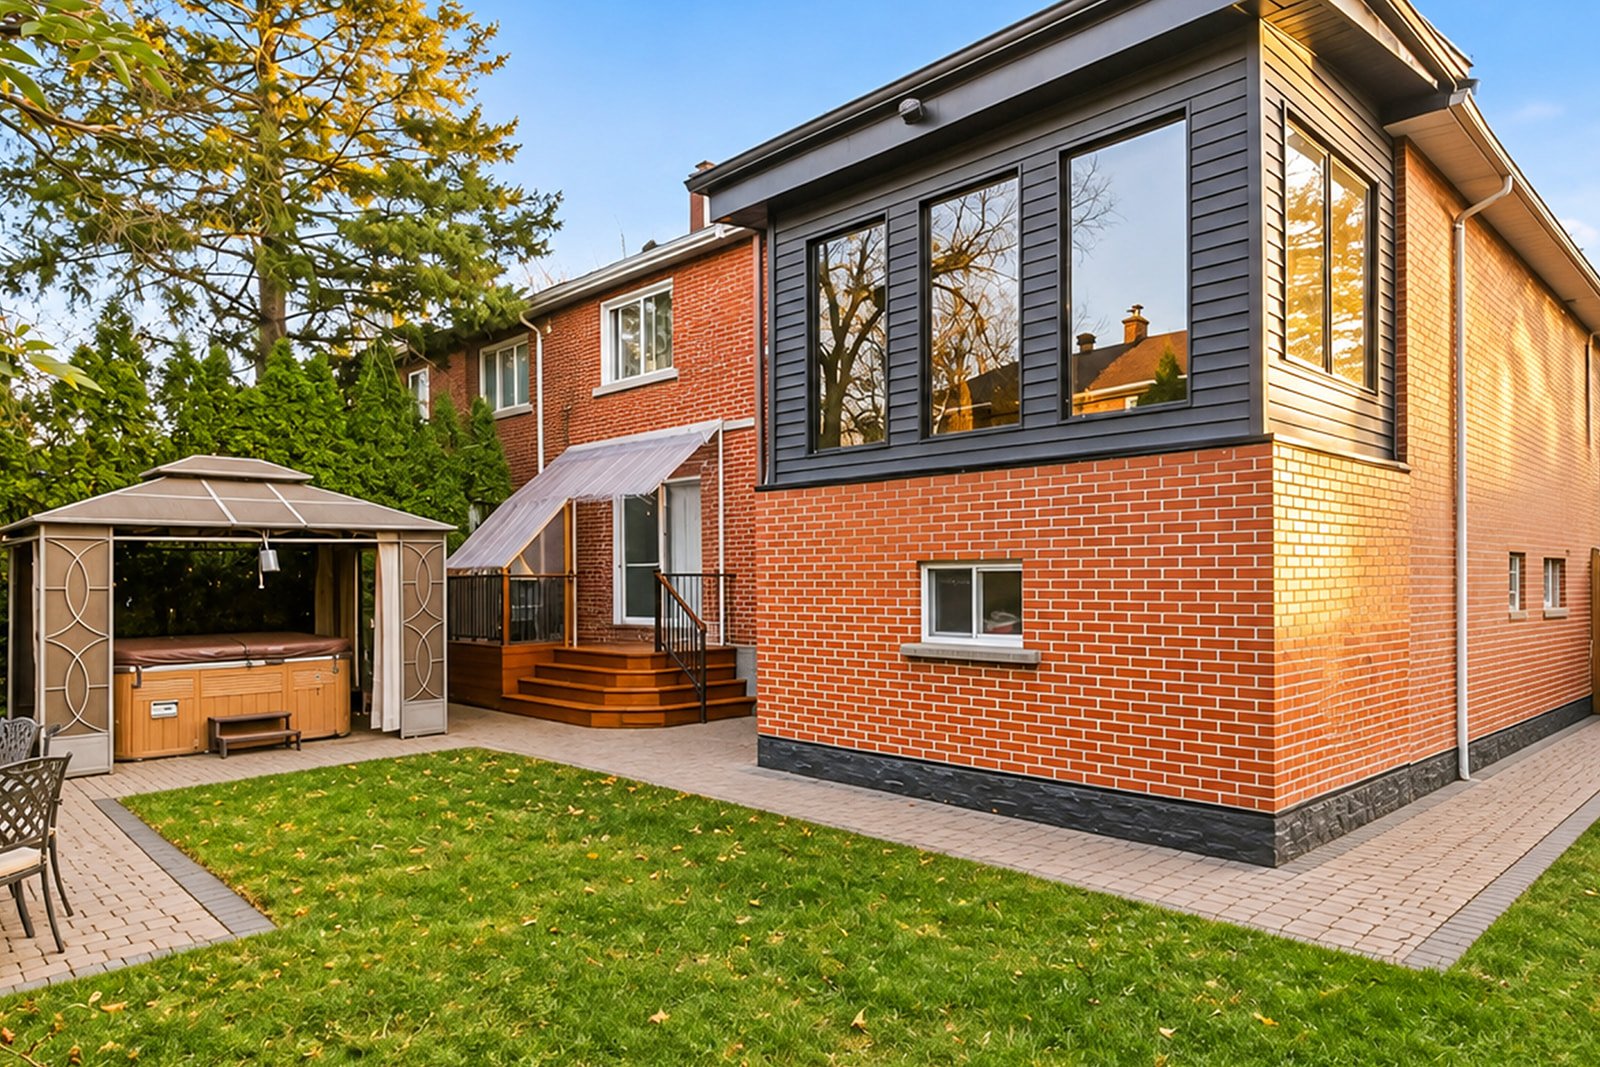
 Back facade
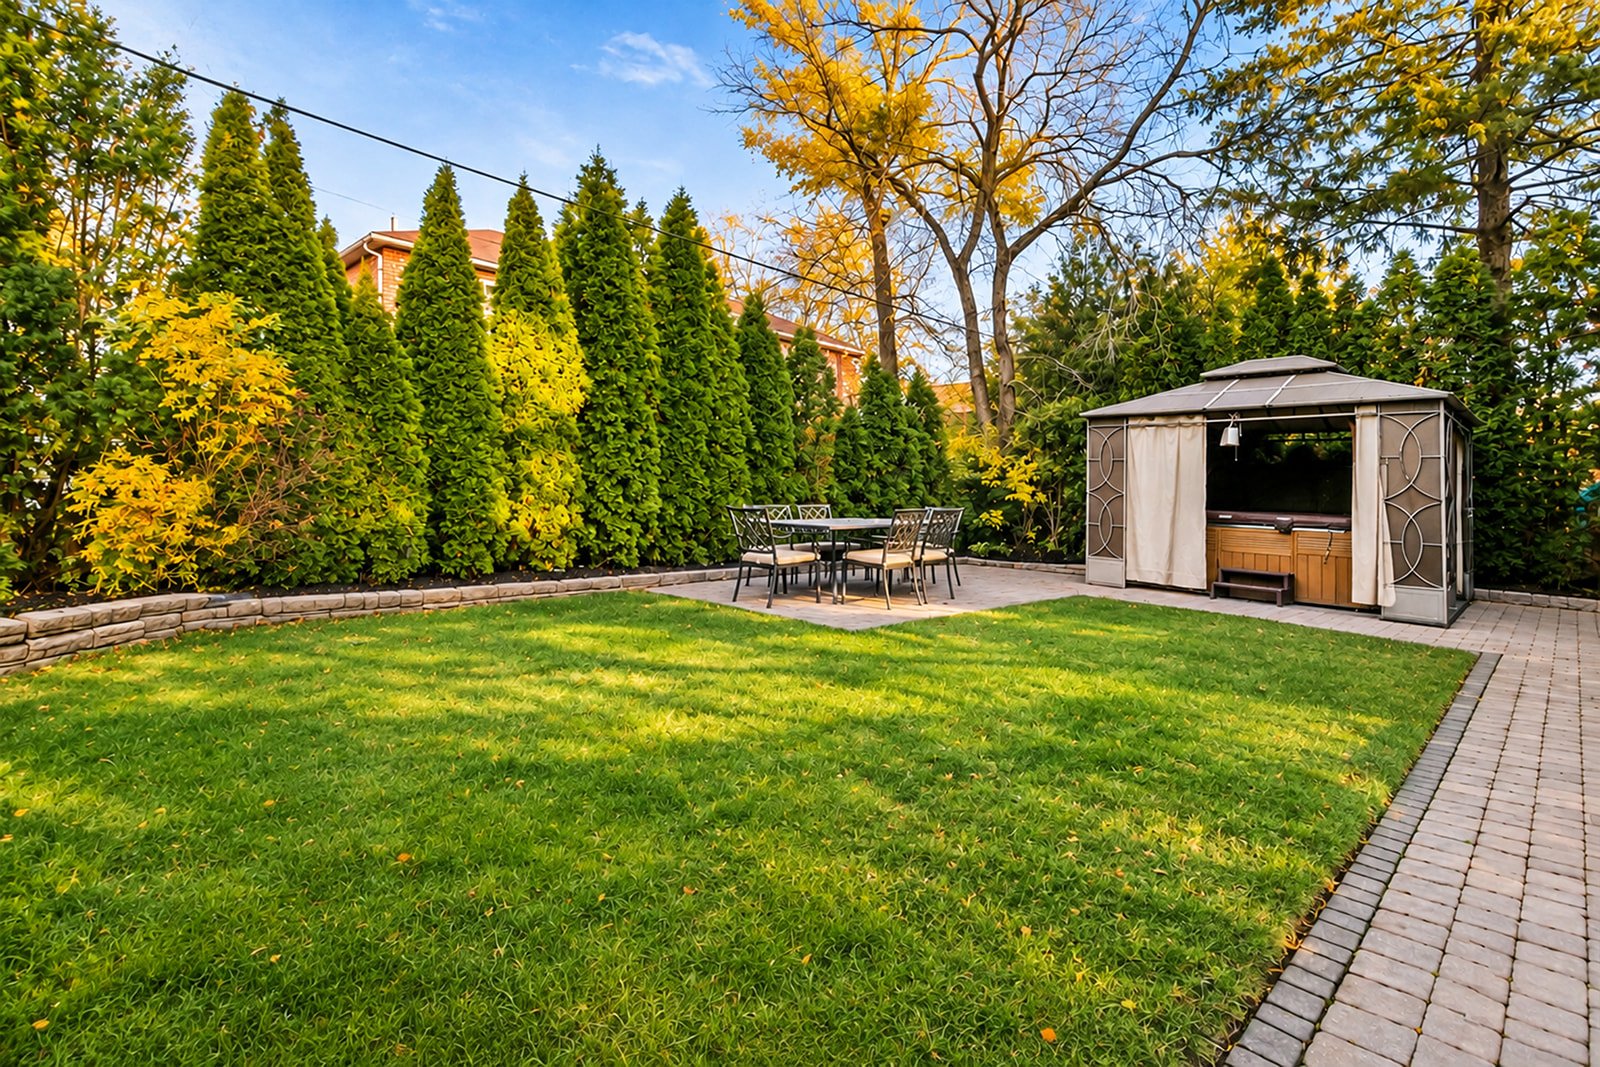
 Garden
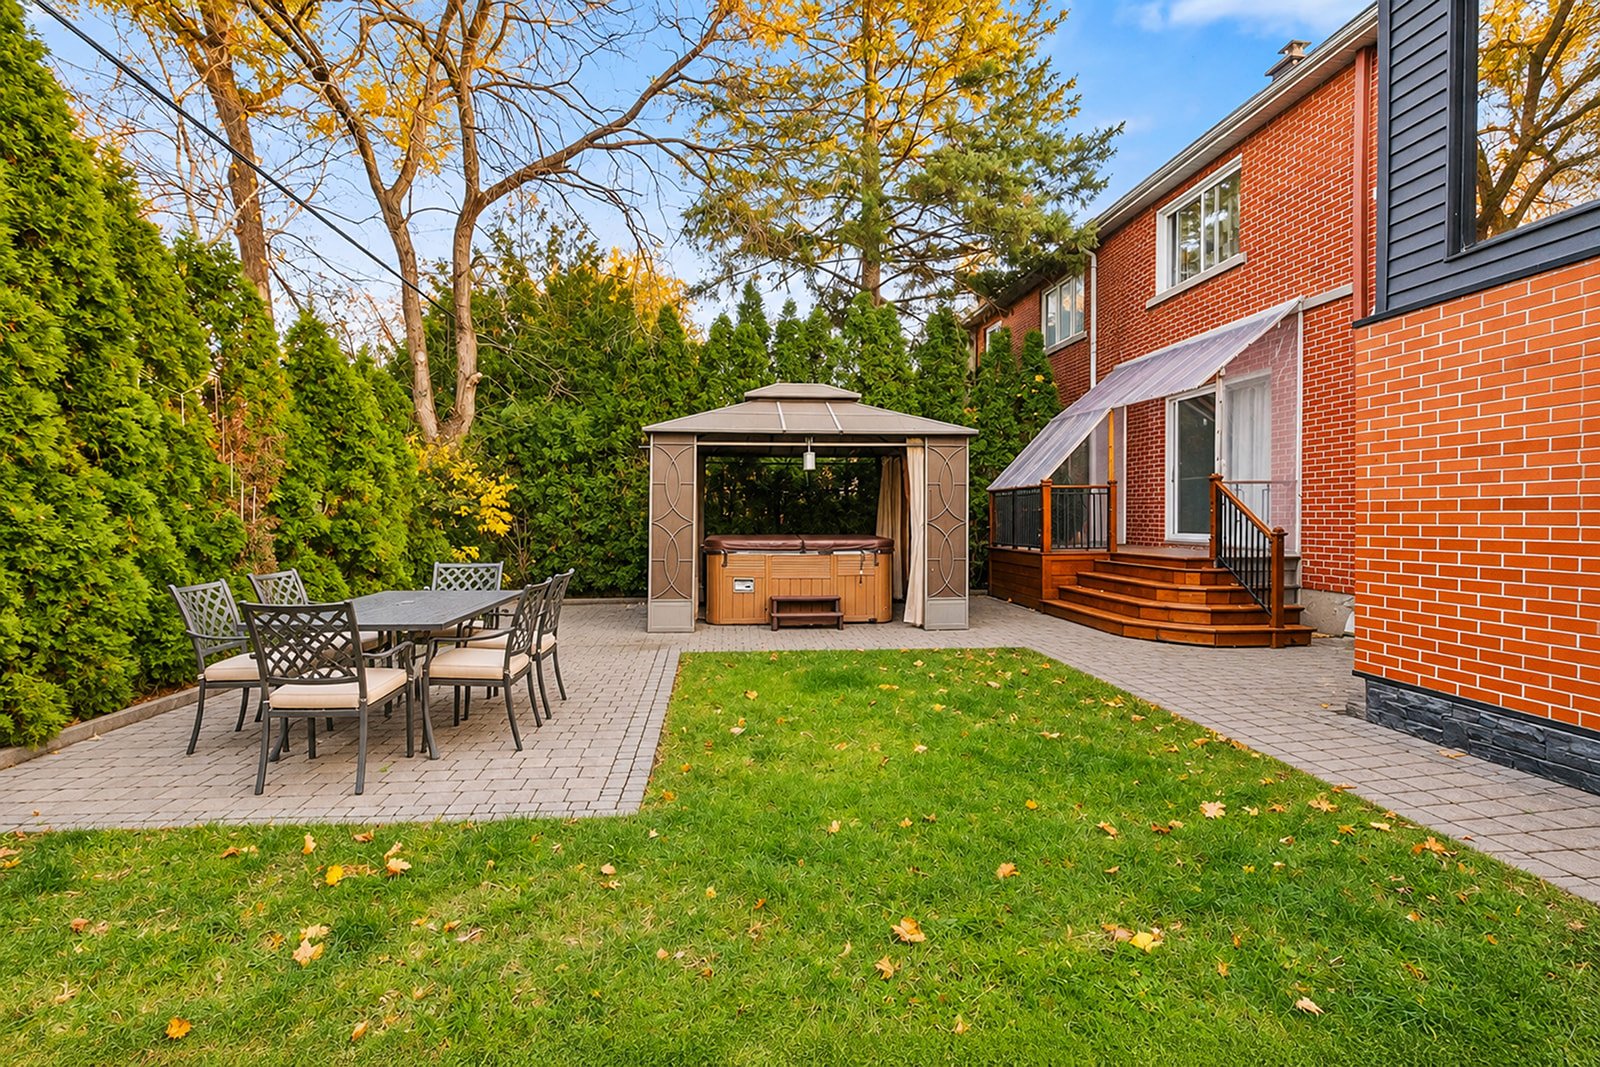 Back facade
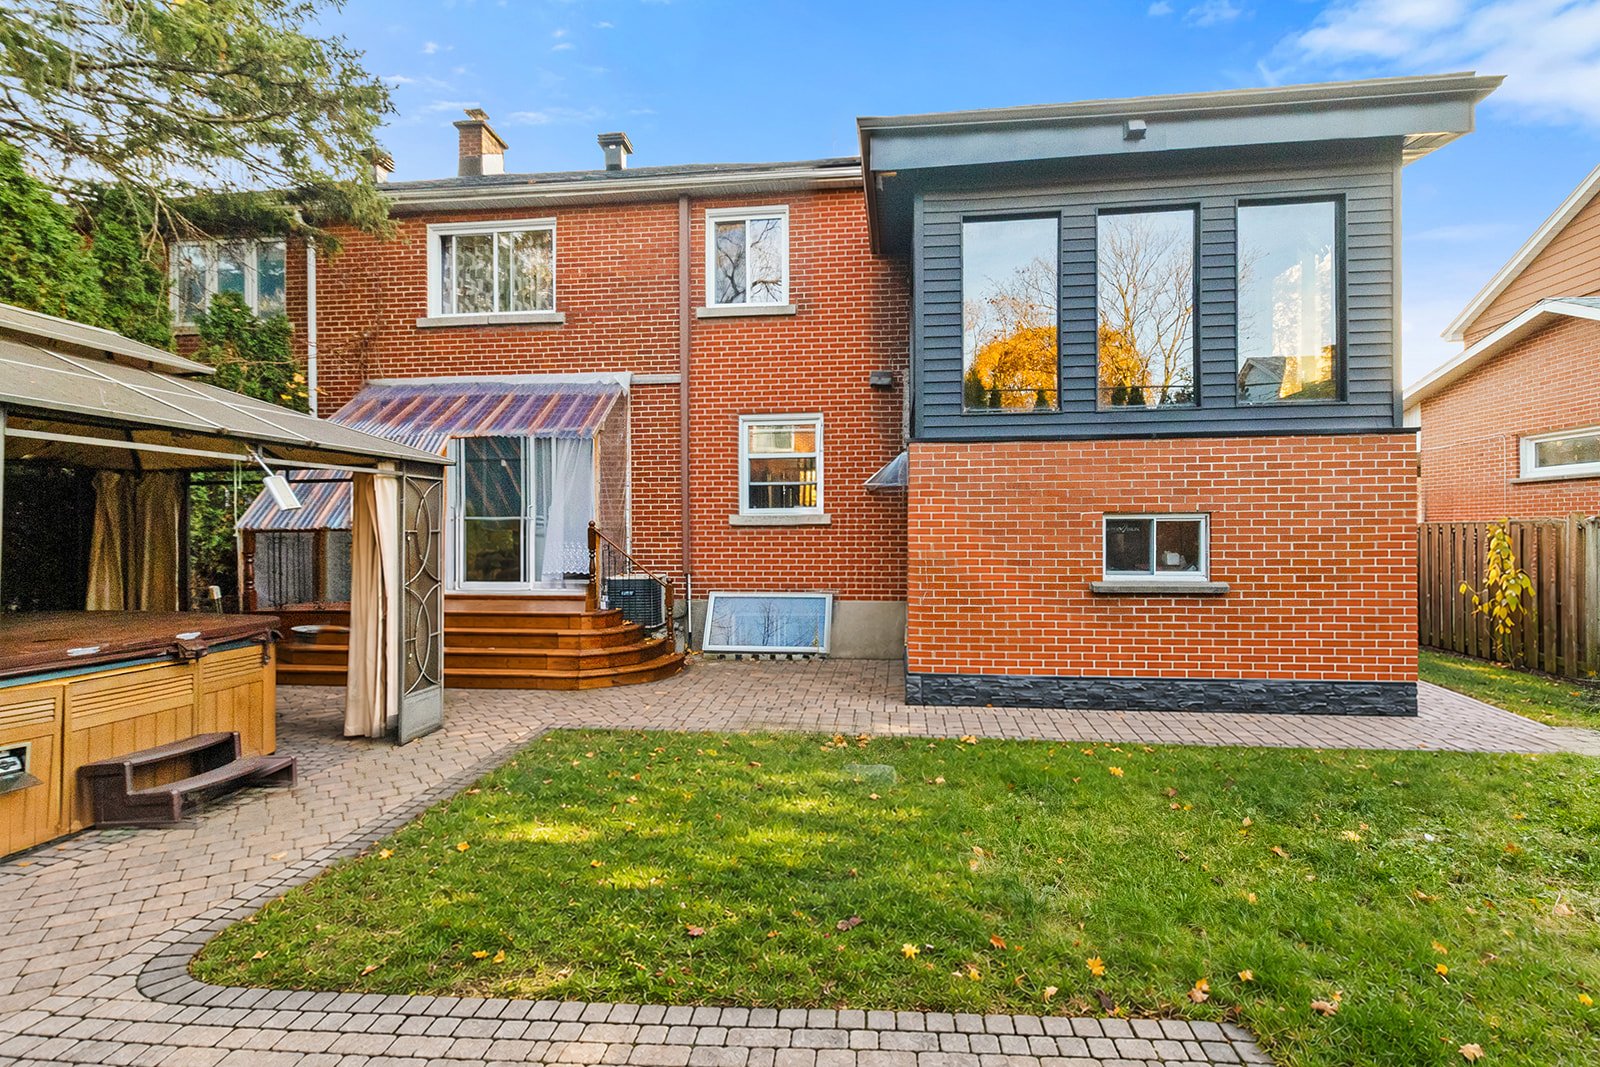 Garden
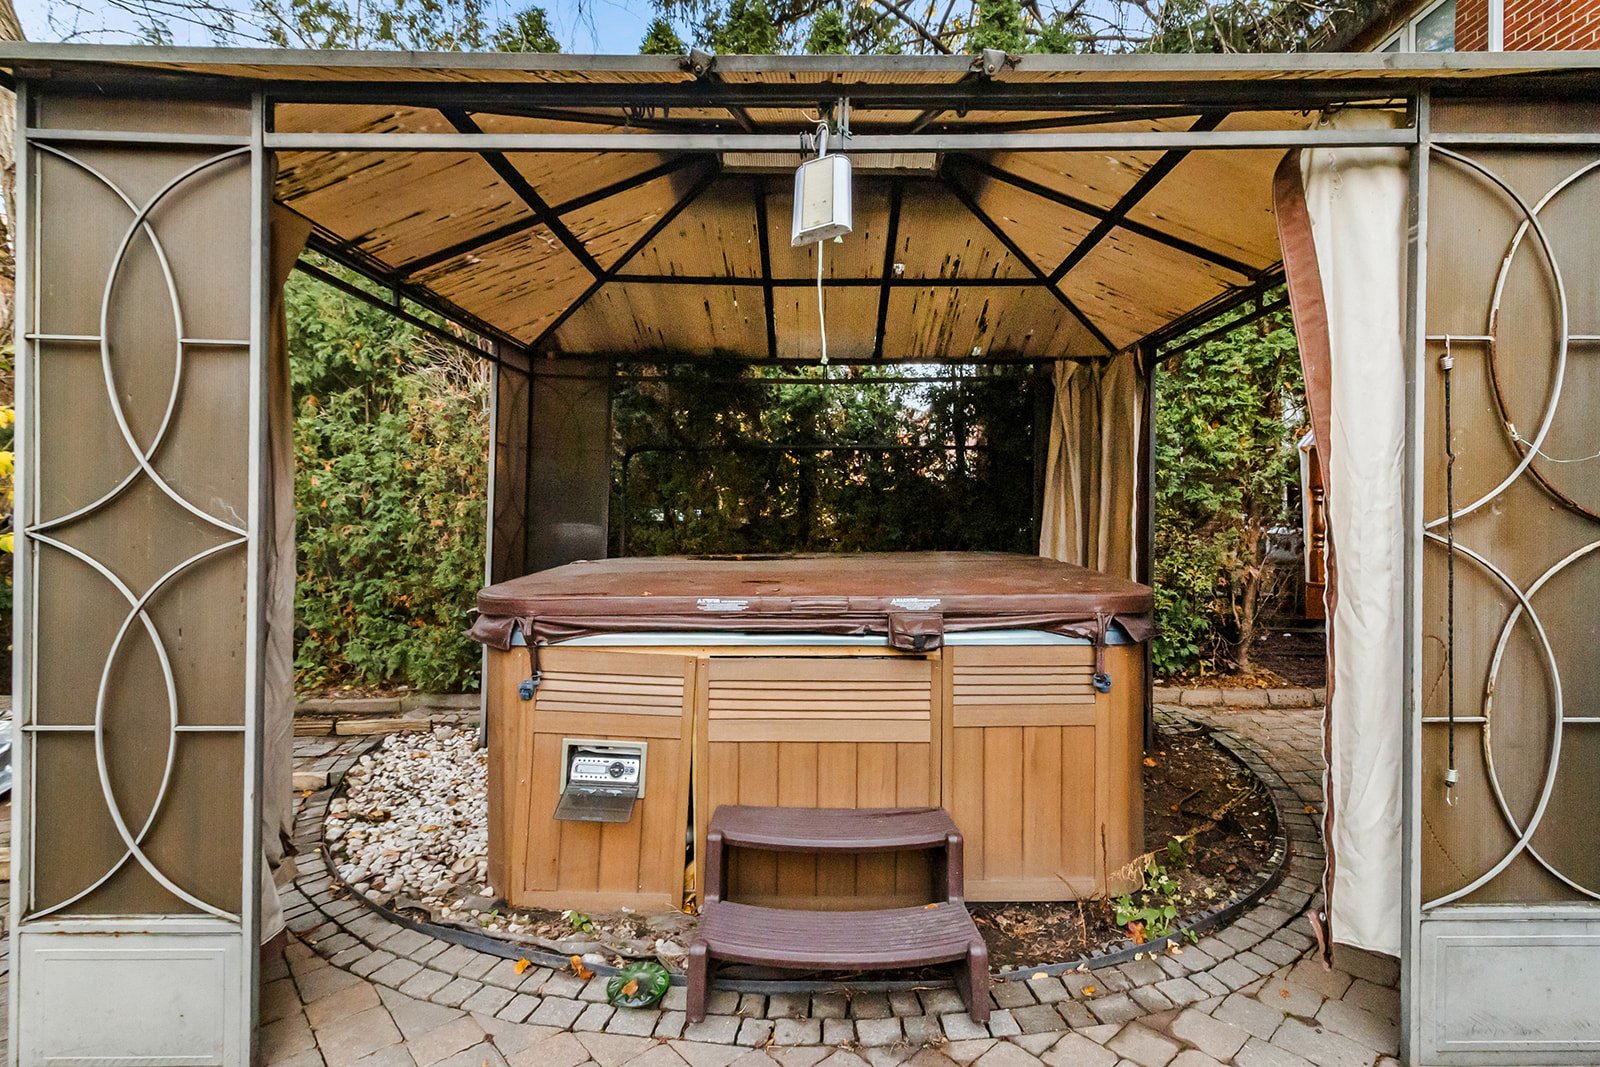 Garden
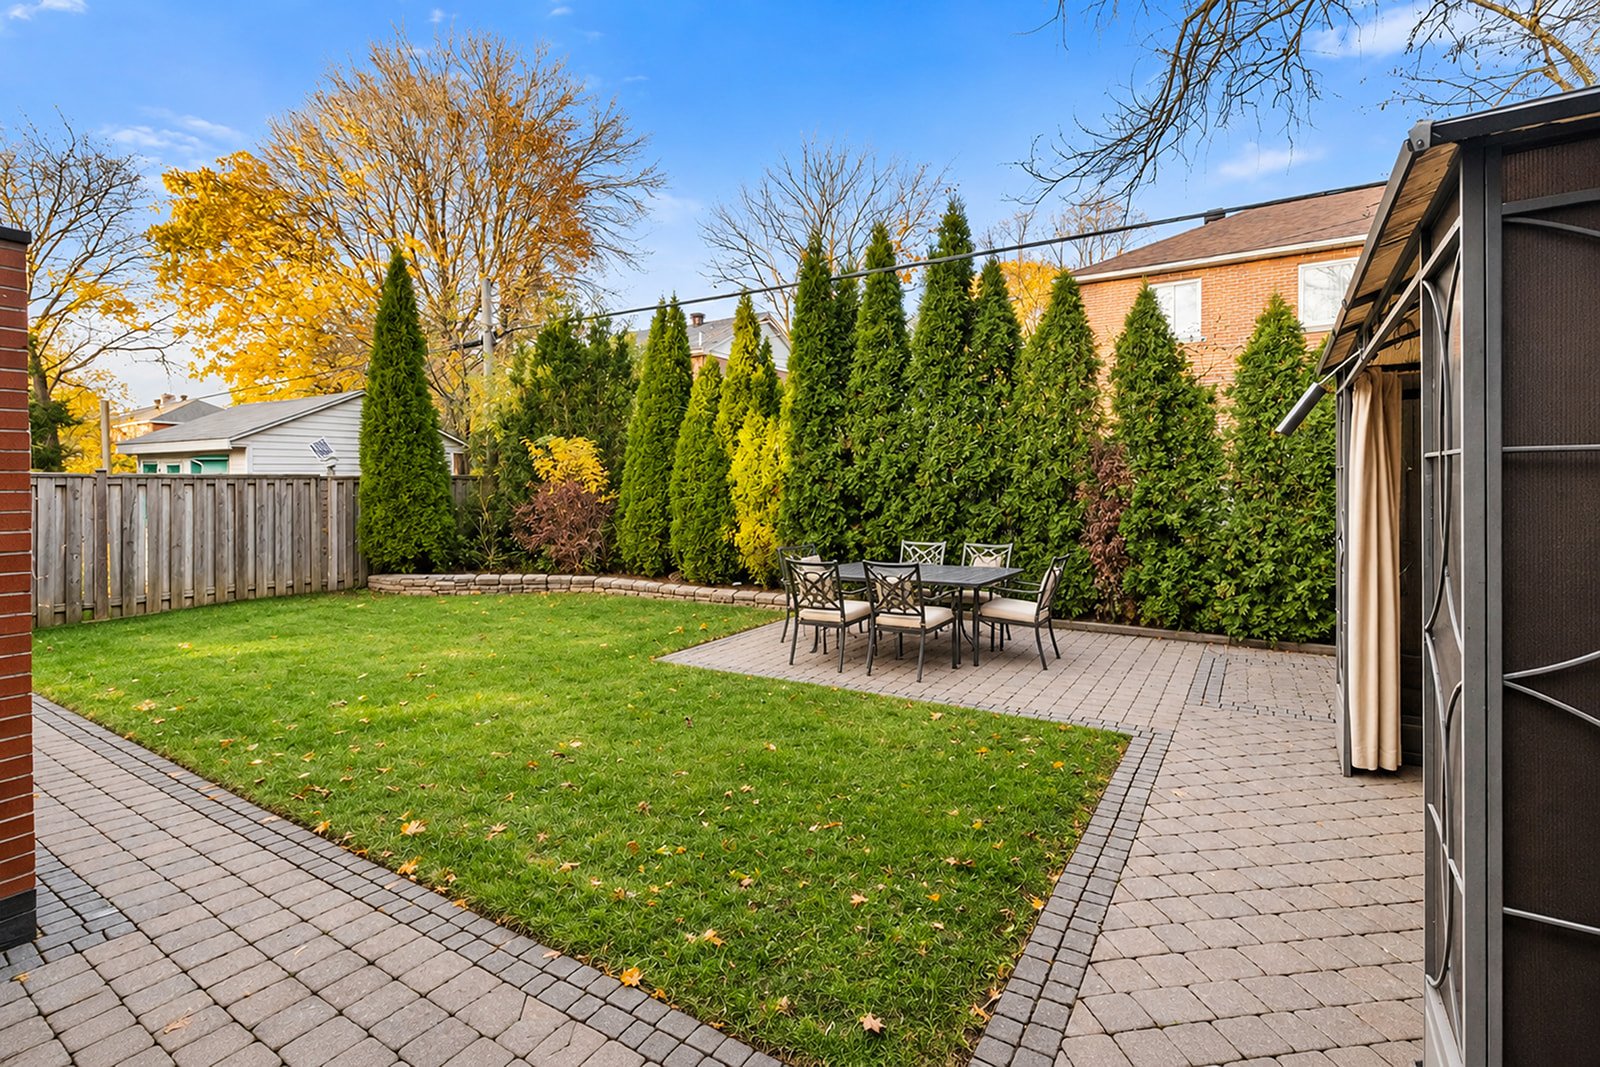 Garden
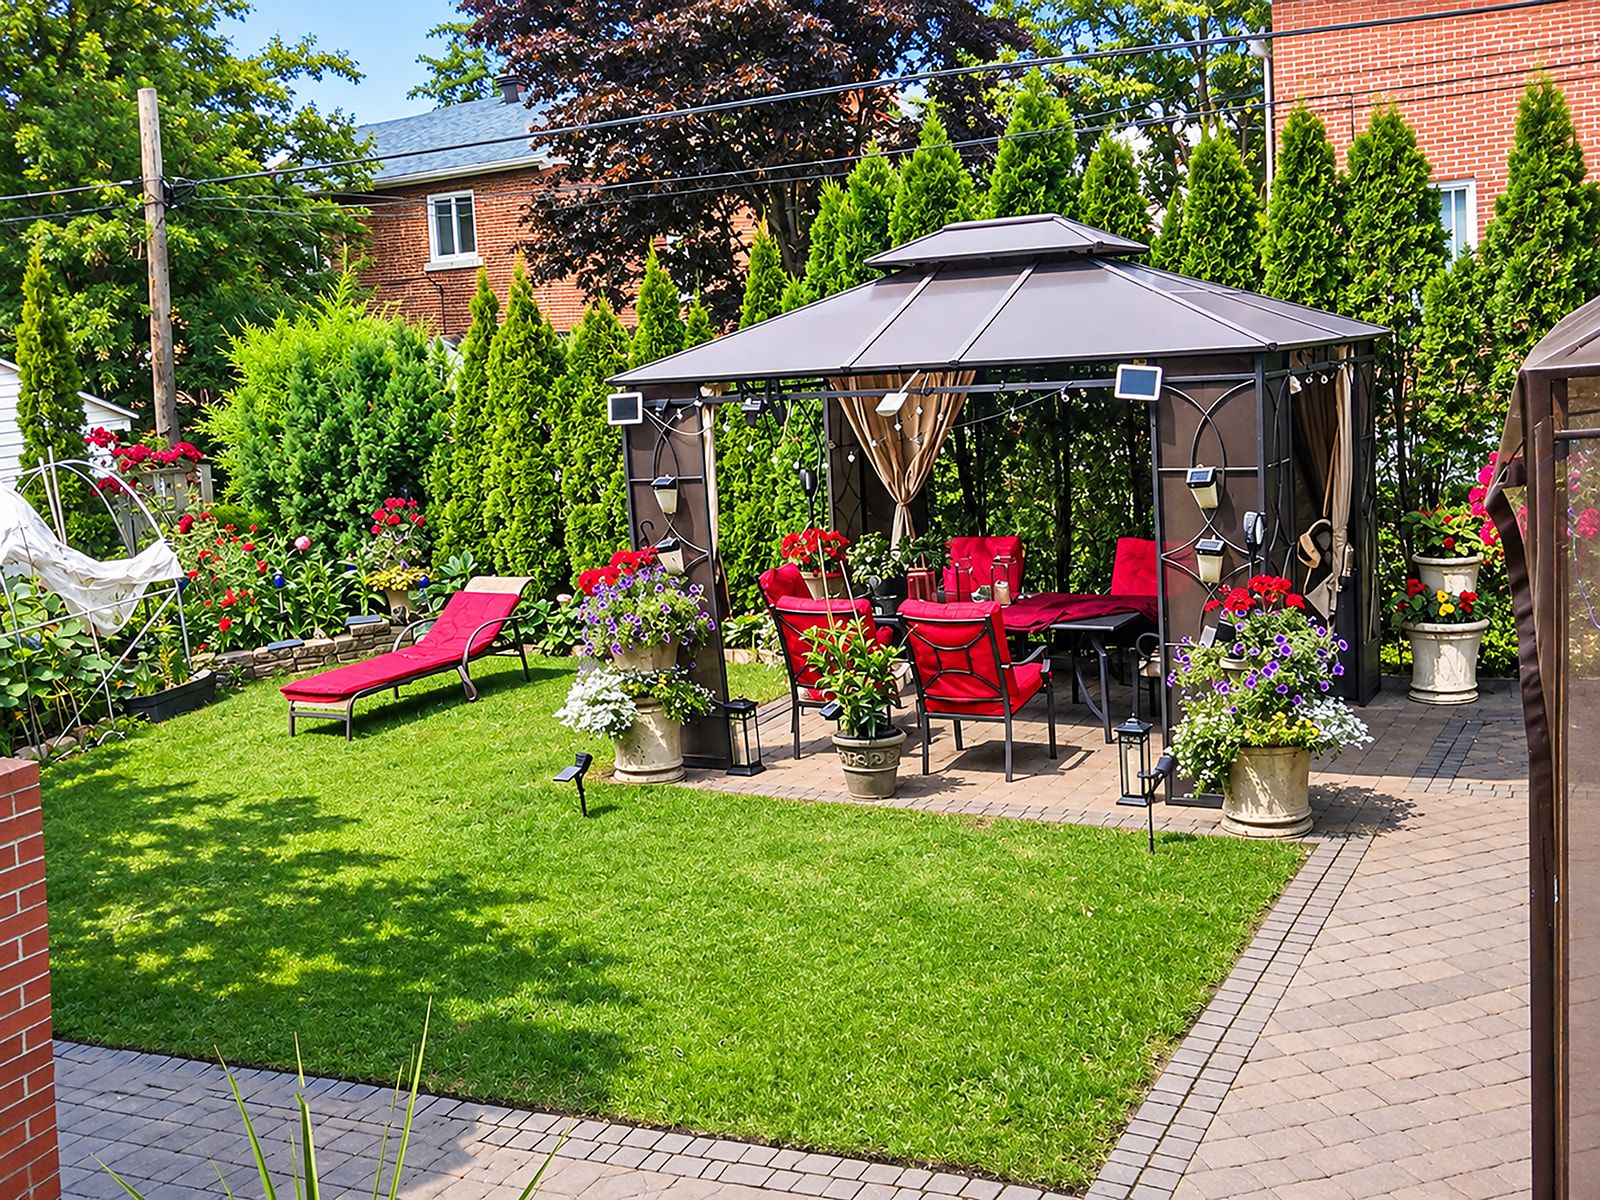 Garden
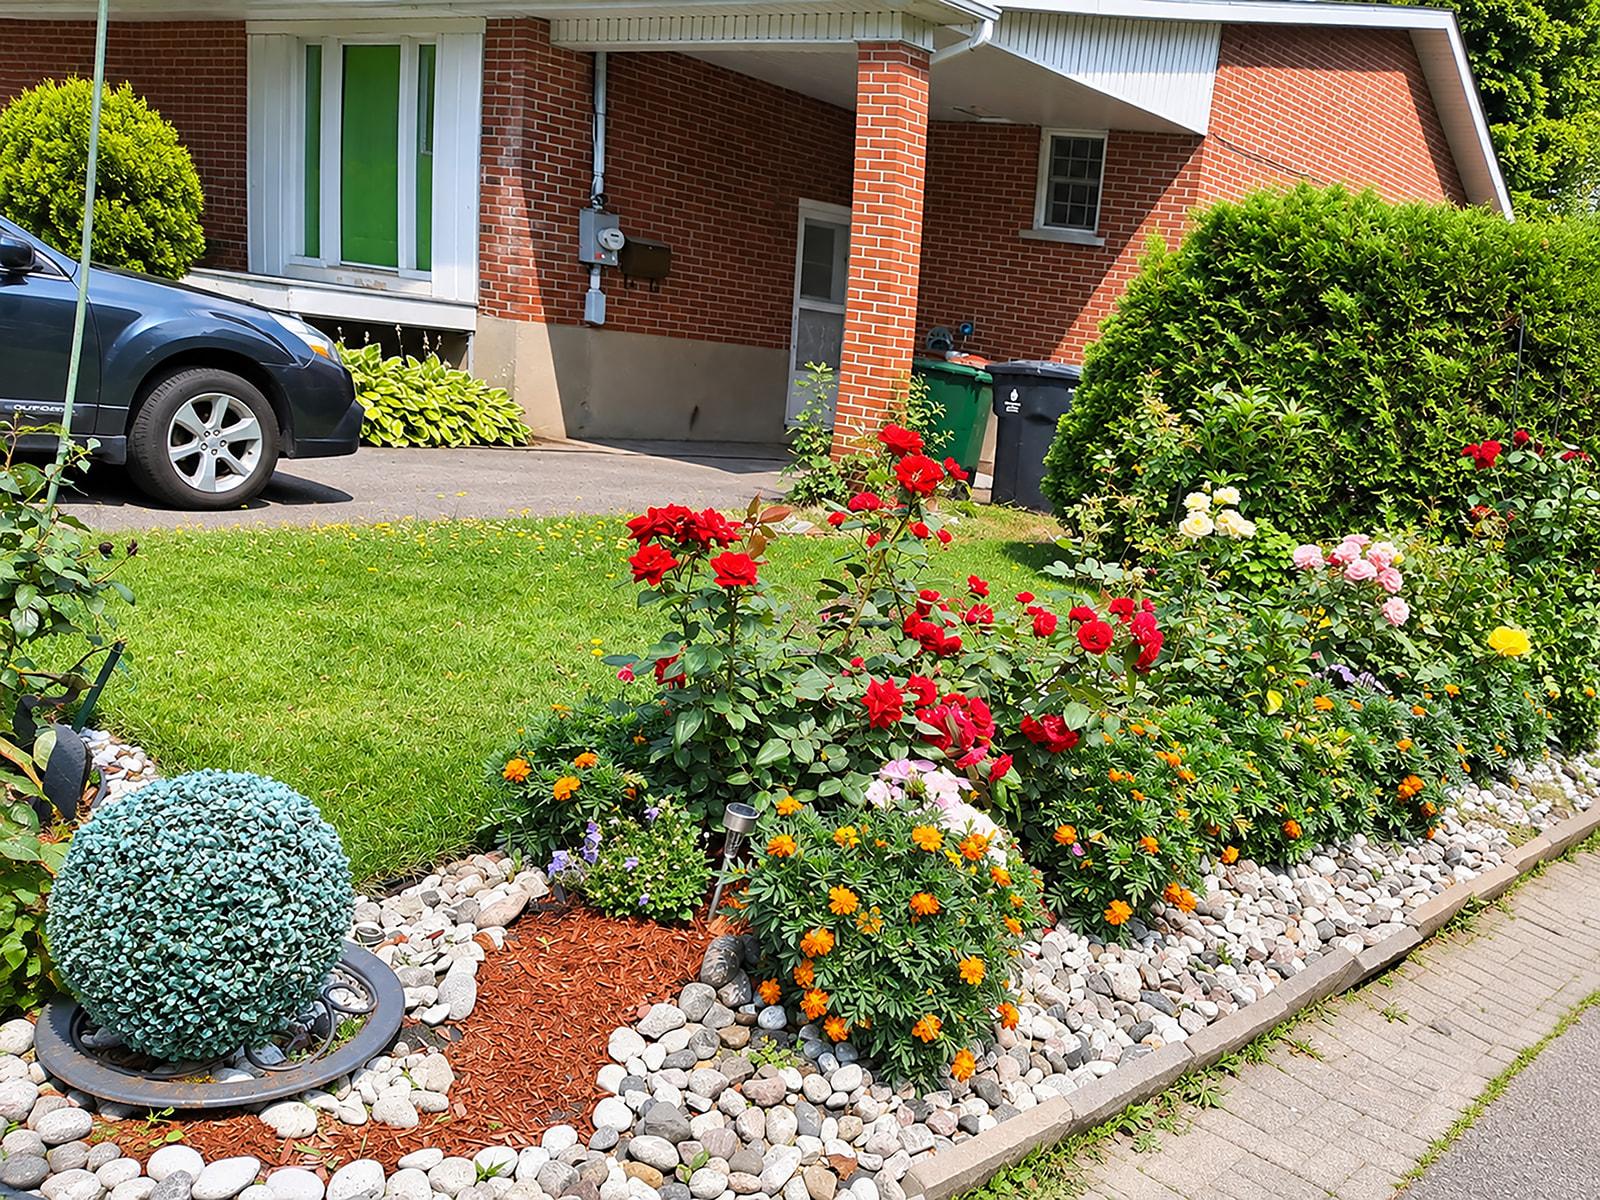 Garden
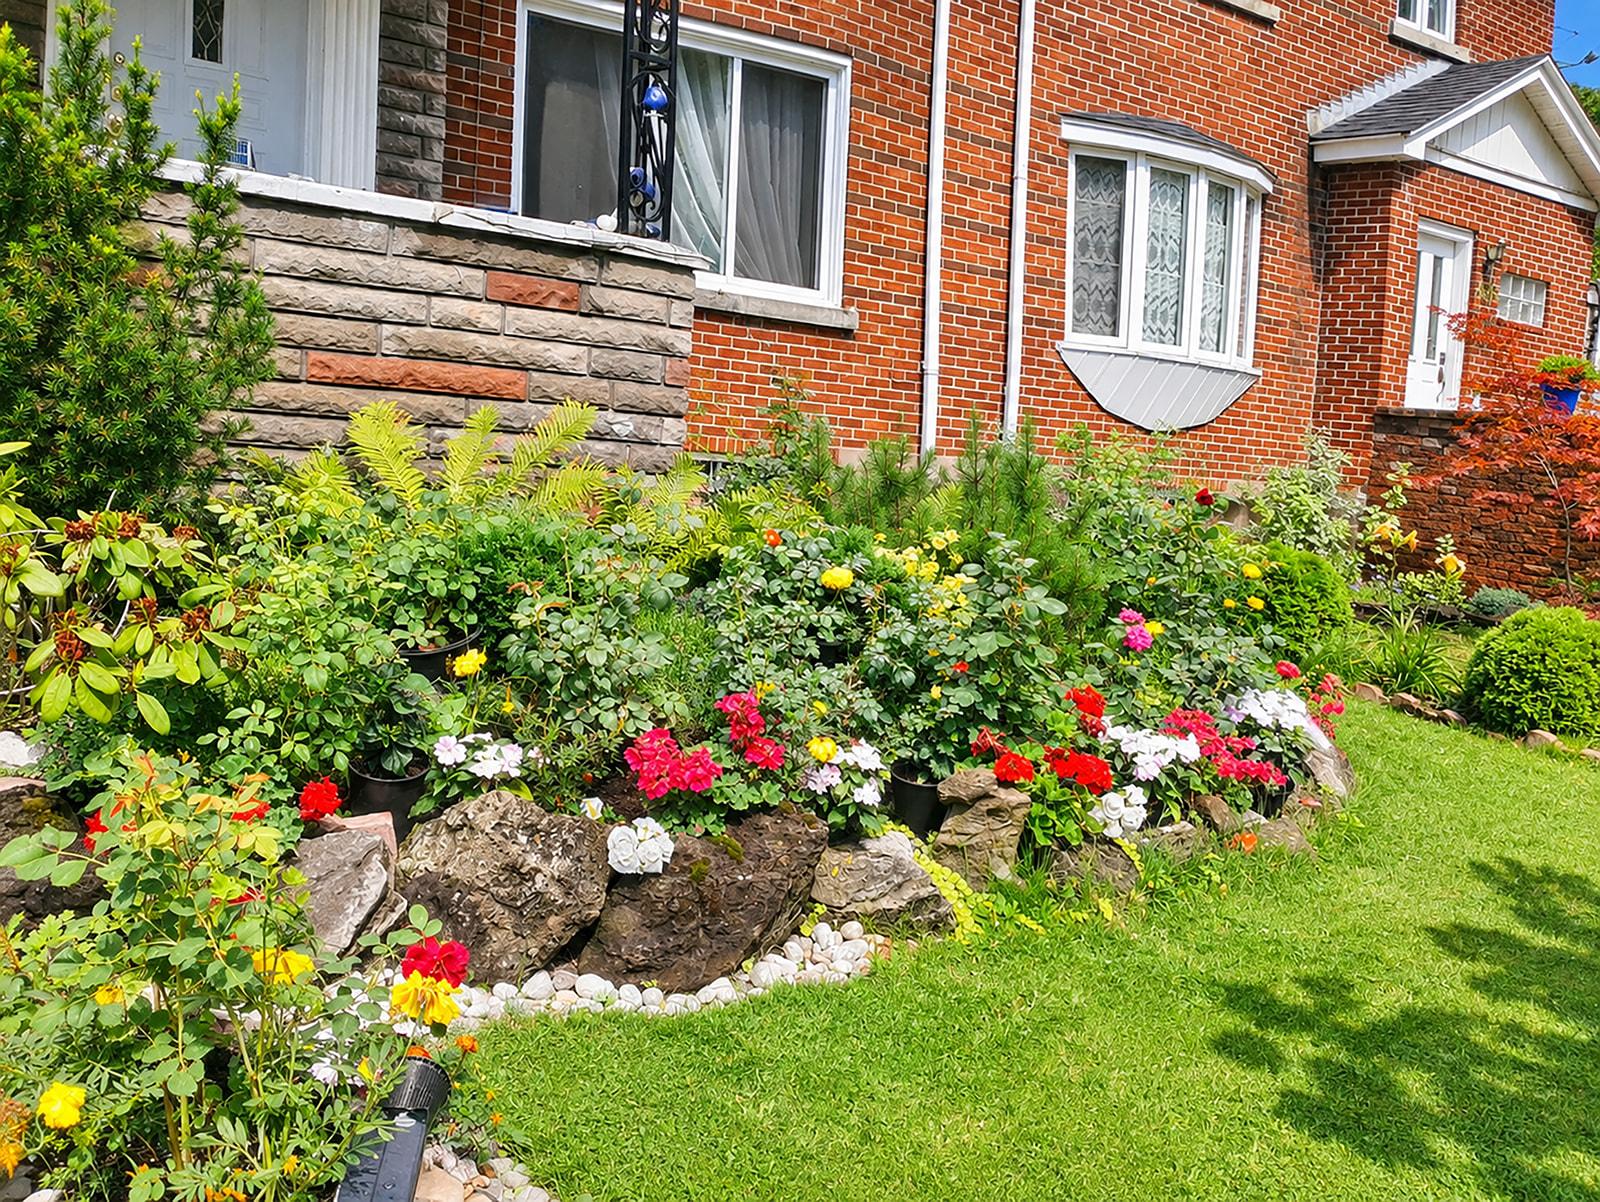 Garden
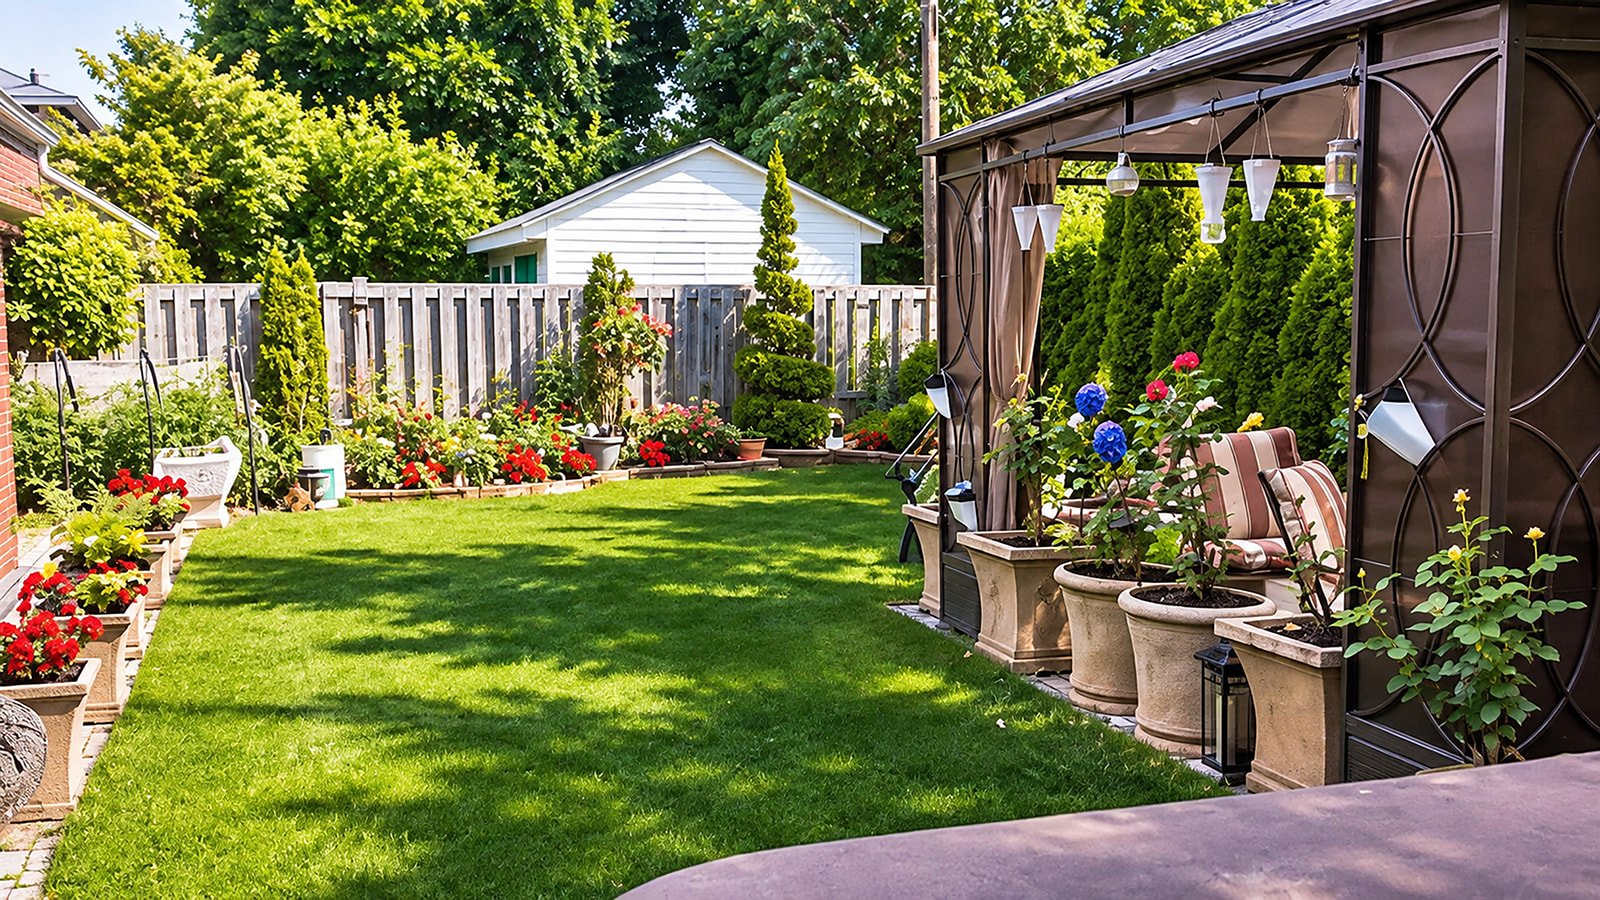 Frontage
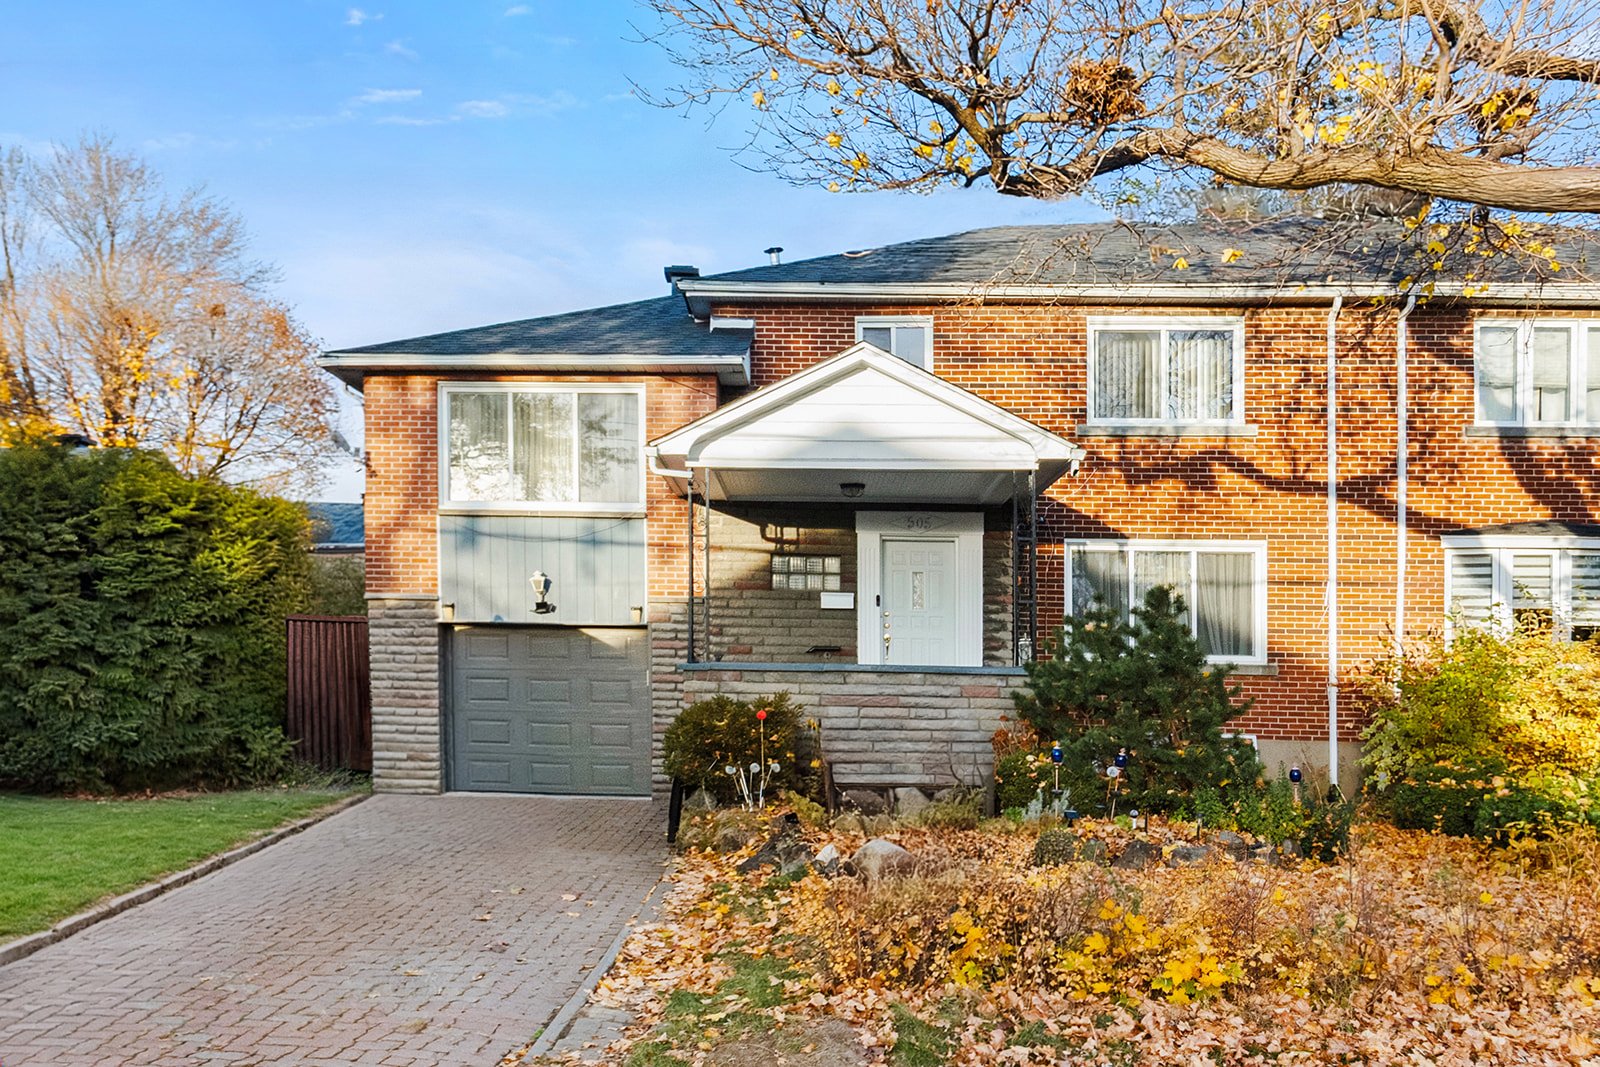 Frontage
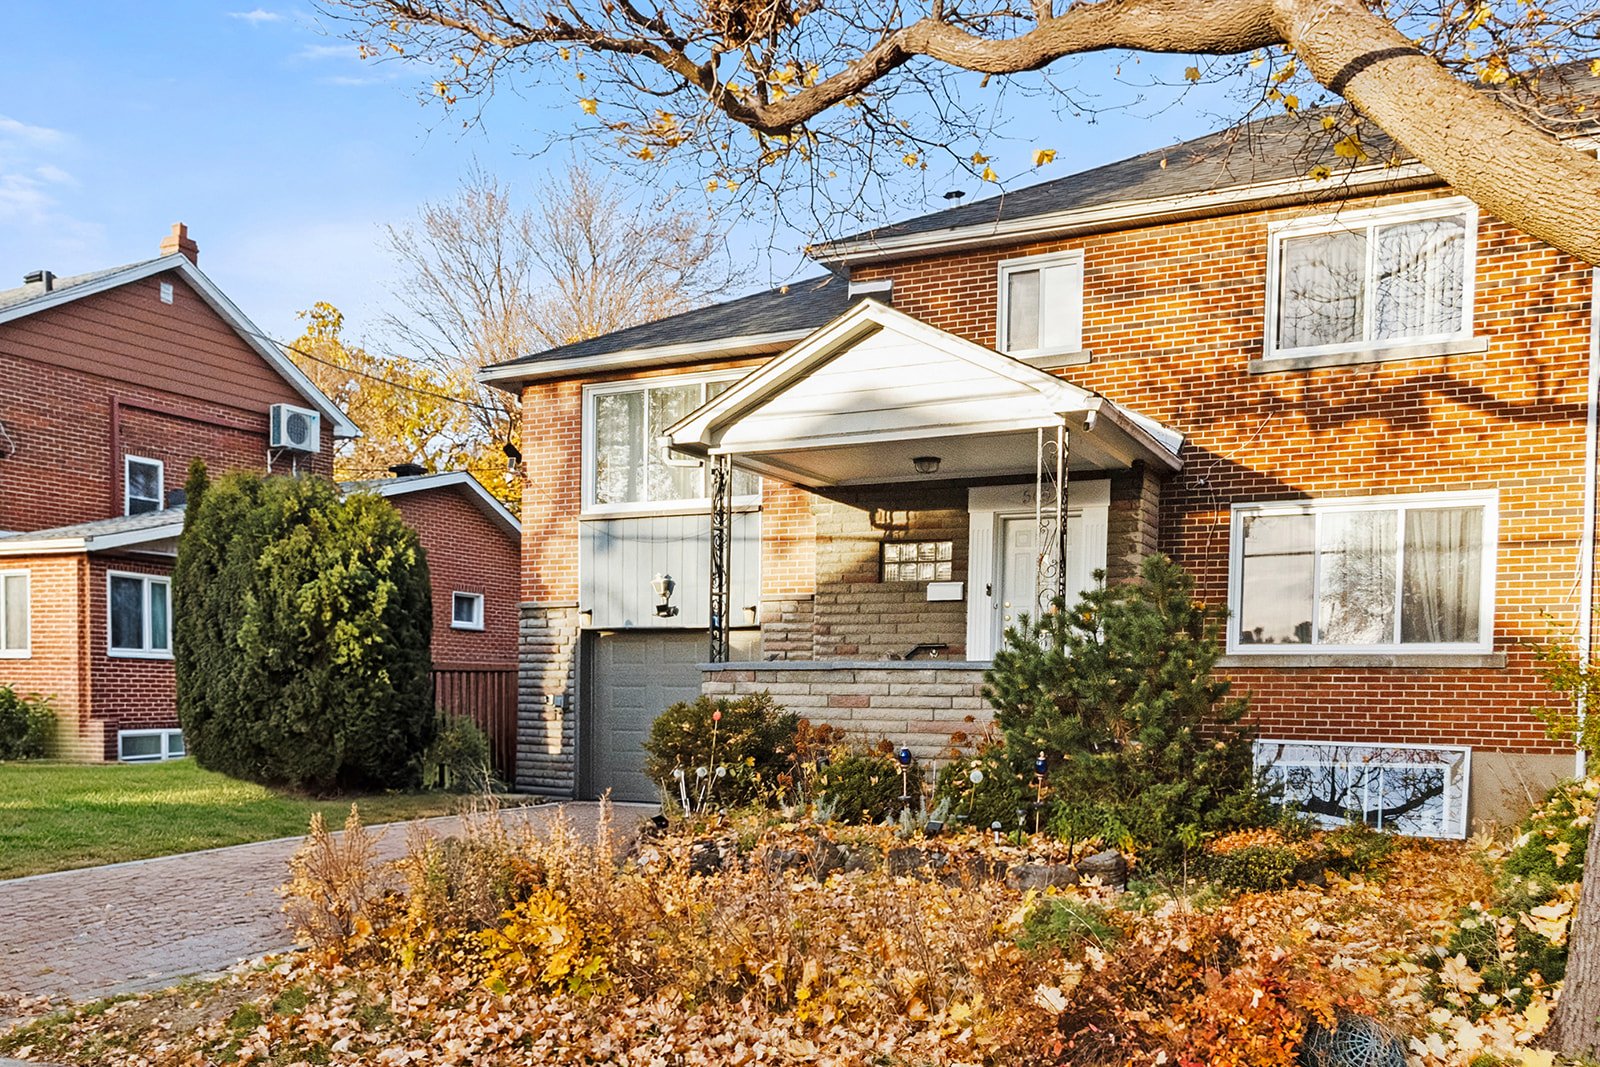
Description
A charming home that has undergone extensive renovations!
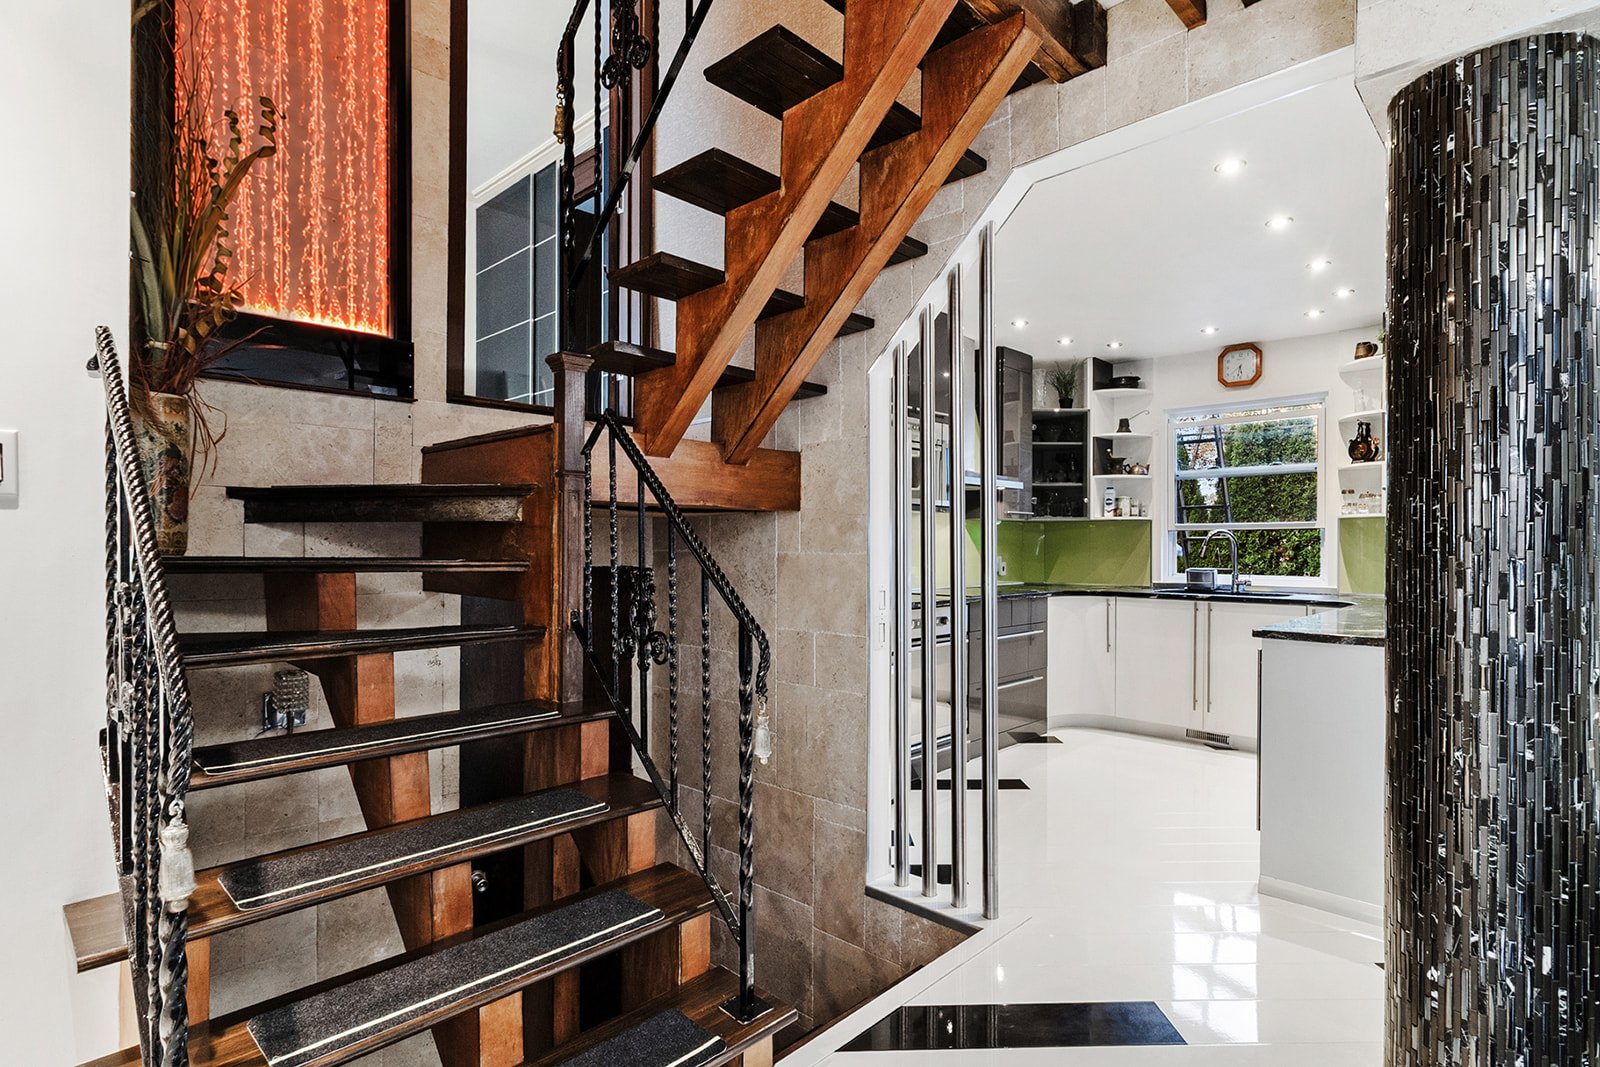
This property stands out for its multi-level architecture, its open and bright living spaces, its living room with unique flooring, and its hardwood staircase. As you head down to the basement, a natural stone wall adds a touch of character. It offers plenty of storage space on every level.
The master bedroom features a superb bathroom with a whirlpool tub and a glass-enclosed shower with a steam function and Bluetooth connectivity so you can enjoy your favorite music. The bathroom also opens onto a four-season sunroom.
Outside, enjoy a completely private courtyard lined with cedar trees, as well as a hot tub.
A prime location: a 2-minute walk from a playground, close to several schools, and just a few steps from a small shopping plaza with a bank and a grocery store. Highways 15 and 40 are also just a 3-minute drive away. A welcoming home, full of possibilities!
Inclusions : Washer-dryer, small washing machine, TV stand in the living room along with the TV, white three-section sofa, three high chairs, refrigerator, coffee table in the living room, TV stand in the master bedroom along with the TV.
Exclusions : Dishwasher
Location
Room Details
| Room | Dimensions | Level | Flooring |
|---|---|---|---|
| Hallway | 7 x 5.7 P | Ground Floor | |
| Washroom | 3.1 x 3.8 P | Ground Floor | |
| Kitchen | 9.10 x 11 P | Ground Floor | |
| Living room | 14 x 11.9 P | Ground Floor | |
| Dining room | 11.4 x 13.8 P | Ground Floor | |
| Bedroom | 10.1 x 9.4 P | 2nd Floor | |
| Bedroom | 11 x 11.6 P | 2nd Floor | |
| Bedroom | 10.5 x 11.8 P | 2nd Floor | |
| Bathroom | 4.11 x 10.3 P | 2nd Floor | |
| Primary bedroom | 10.5 x 11.8 P | 3rd Floor | |
| Ensuite | 12 x 6.11 P | 3rd Floor | |
| Solarium | 8 x 11.9 P | 3rd Floor | |
| Family room | 13.9 x 10.10 P | Basement | |
| Laundry room | 6.10 x 7.1 P | Basement | |
| Gym | 11 x 9.7 P | Basement | |
| Mechanic room | 8.4 x 11.5 P | Basement |
Characteristics
| Siding | Asphalt shingles |
|---|---|
| Proximity | Cegep, Elementary school, High school, Highway, Park - green area, Public transport |
| Heating system | Electric baseboard units |
| Heating energy | Electricity, Heating oil |
| Window type | French window, Hung, Sliding |
| Parking | Garage, Outdoor |
| Landscaping | Land / Yard lined with hedges |
| Sewage system | Municipal sewer |
| Water supply | Municipality |
| Driveway | Plain paving stone |
| Foundation | Poured concrete |
| Zoning | Residential |
| Garage | Tandem |
This property is presented in collaboration with RE/MAX DYNAMIQUE INC.