11 Av. Gendron #503
Pointe-Claire, Central West, H9R0B8
Apartment | MLS: 16183689
$469,000
Description
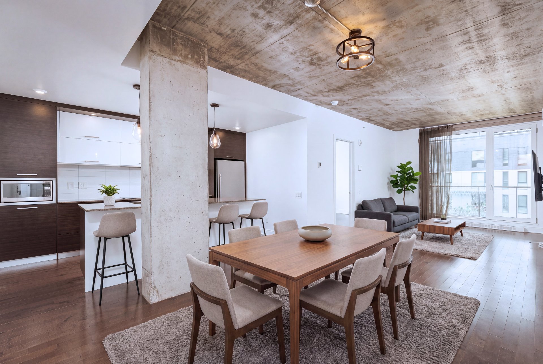
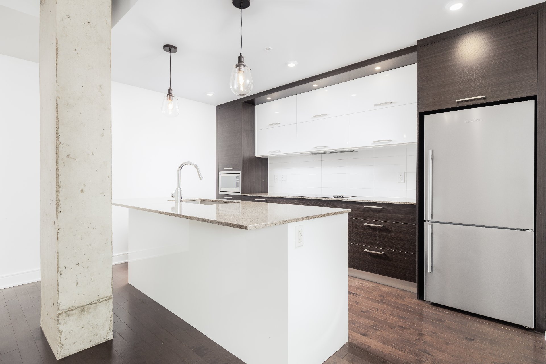
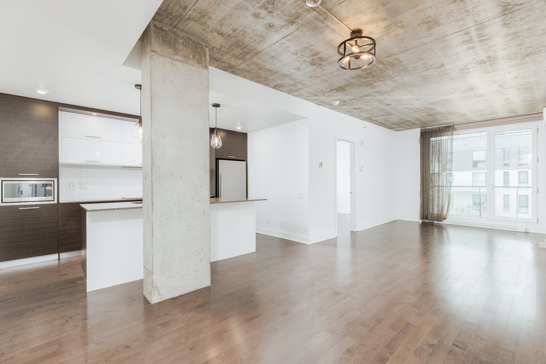
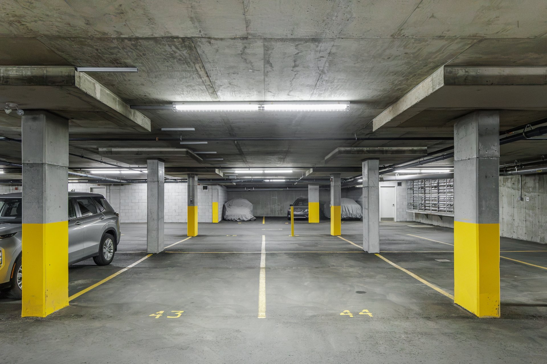
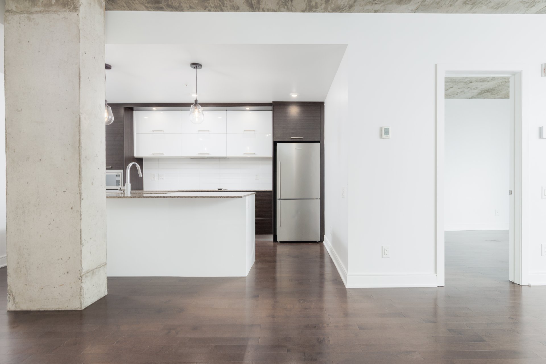
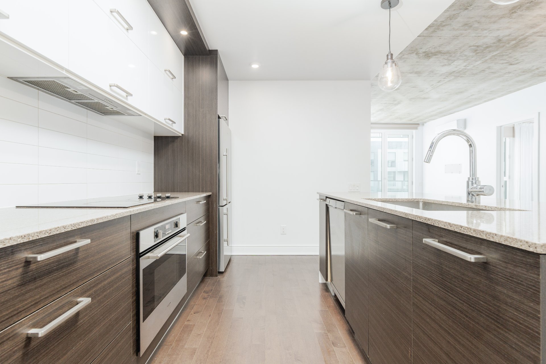
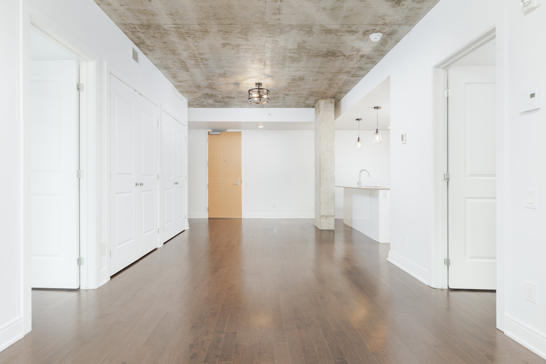
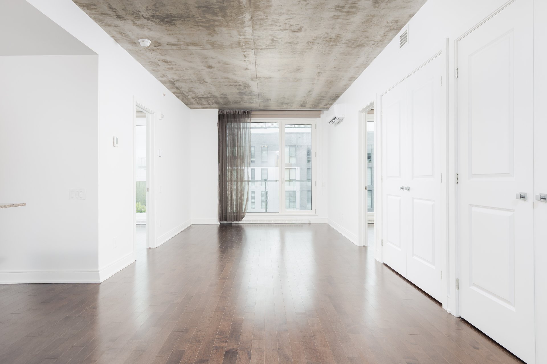
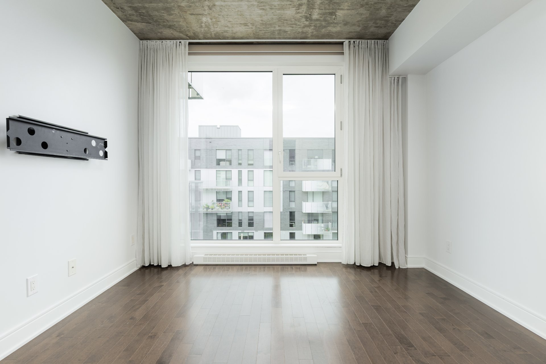
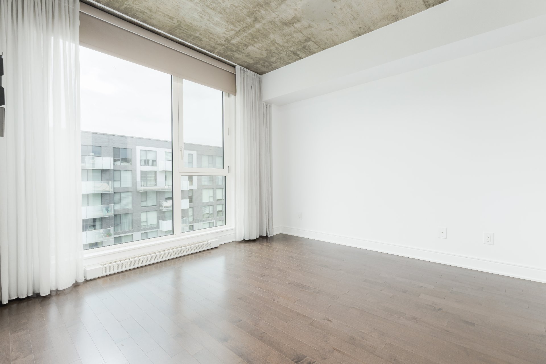
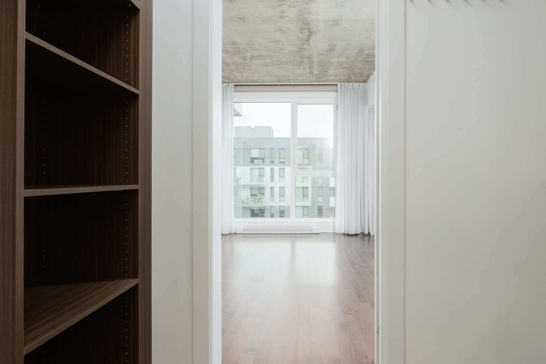
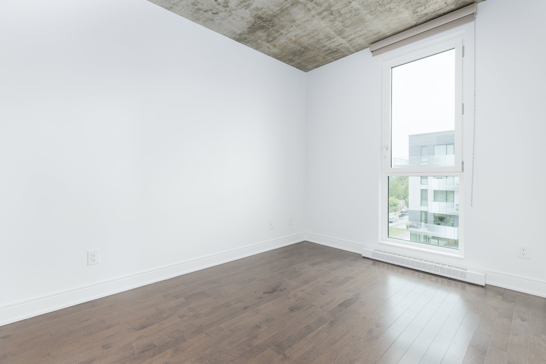
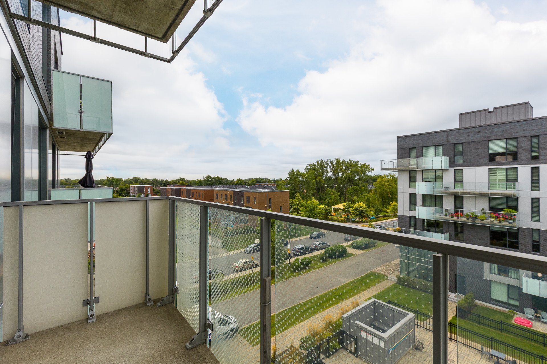
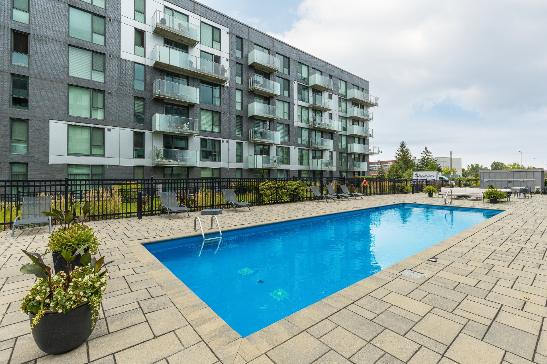
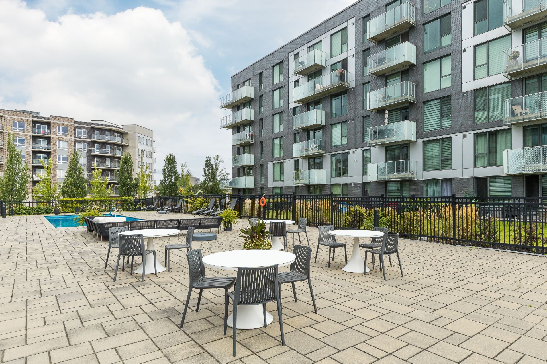
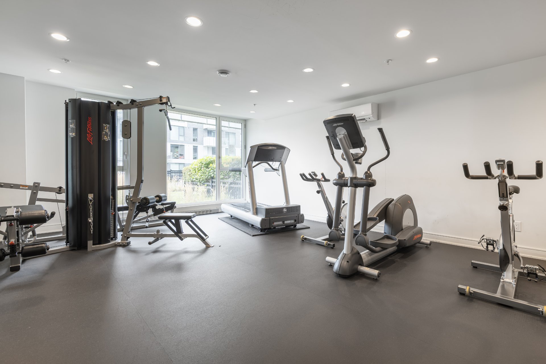
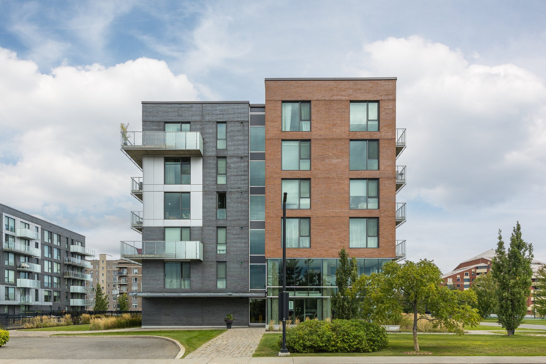
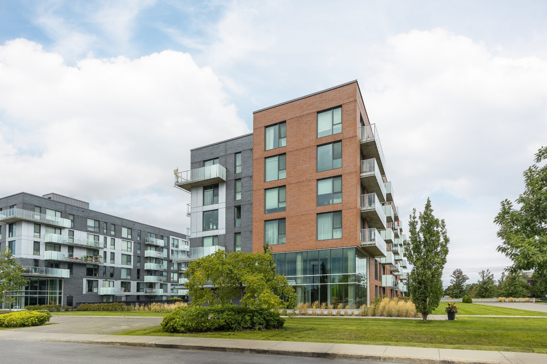
5TH-FLOOR CONDO WITH 2 INDOOR PARKING SPACES! Enjoy modern condo living at Square Equinox in Pointe-Claire. This bright, well-maintained 2-bedroom condo offers 891 sq. ft., an open-concept kitchen and living area, a primary bedroom with walk-in closet, private storage locker and TWO indoor garage spaces. Located in a 2015 LEED-certified concrete building with a gym and outdoor pool, minutes from Fairview Pointe-Claire, the REM, shopping, restaurants and Highways 20 and 40. Comfort, convenience and low-maintenance living!
**LOCATION, LIFESTYLE & CONVENIENCE!**
Ideally located in the heart of Pointe-Claire, Square Equinox offers the perfect balance of modern condo living and everyday convenience.
Enjoy easy access to a wide range of nearby amenities, including:
- CF Fairview Pointe-Claire shopping centre
- REM station for convenient commuting
- Grocery stores, pharmacies, cafés and restaurants
- Nearby parks, green spaces and recreational facilities
- Schools and daycare centres
- Lakeshore General Hospital
- Quick access to Highways 20 and 40
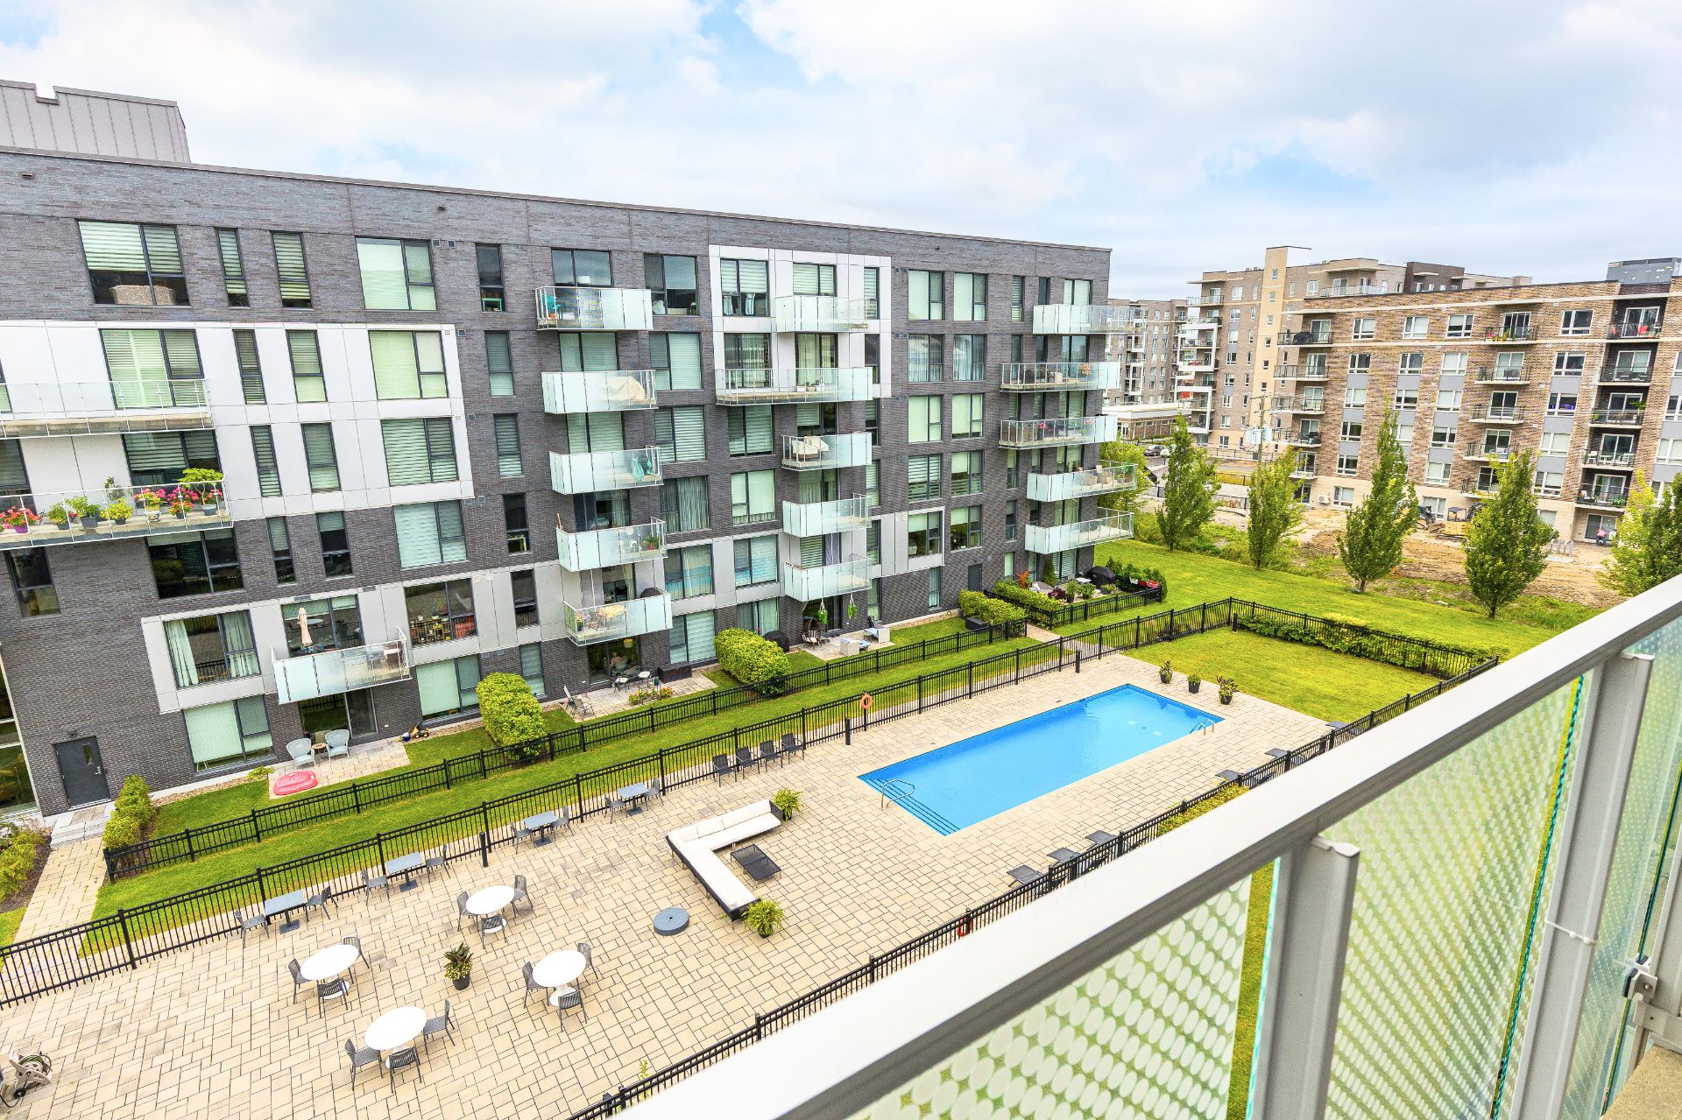
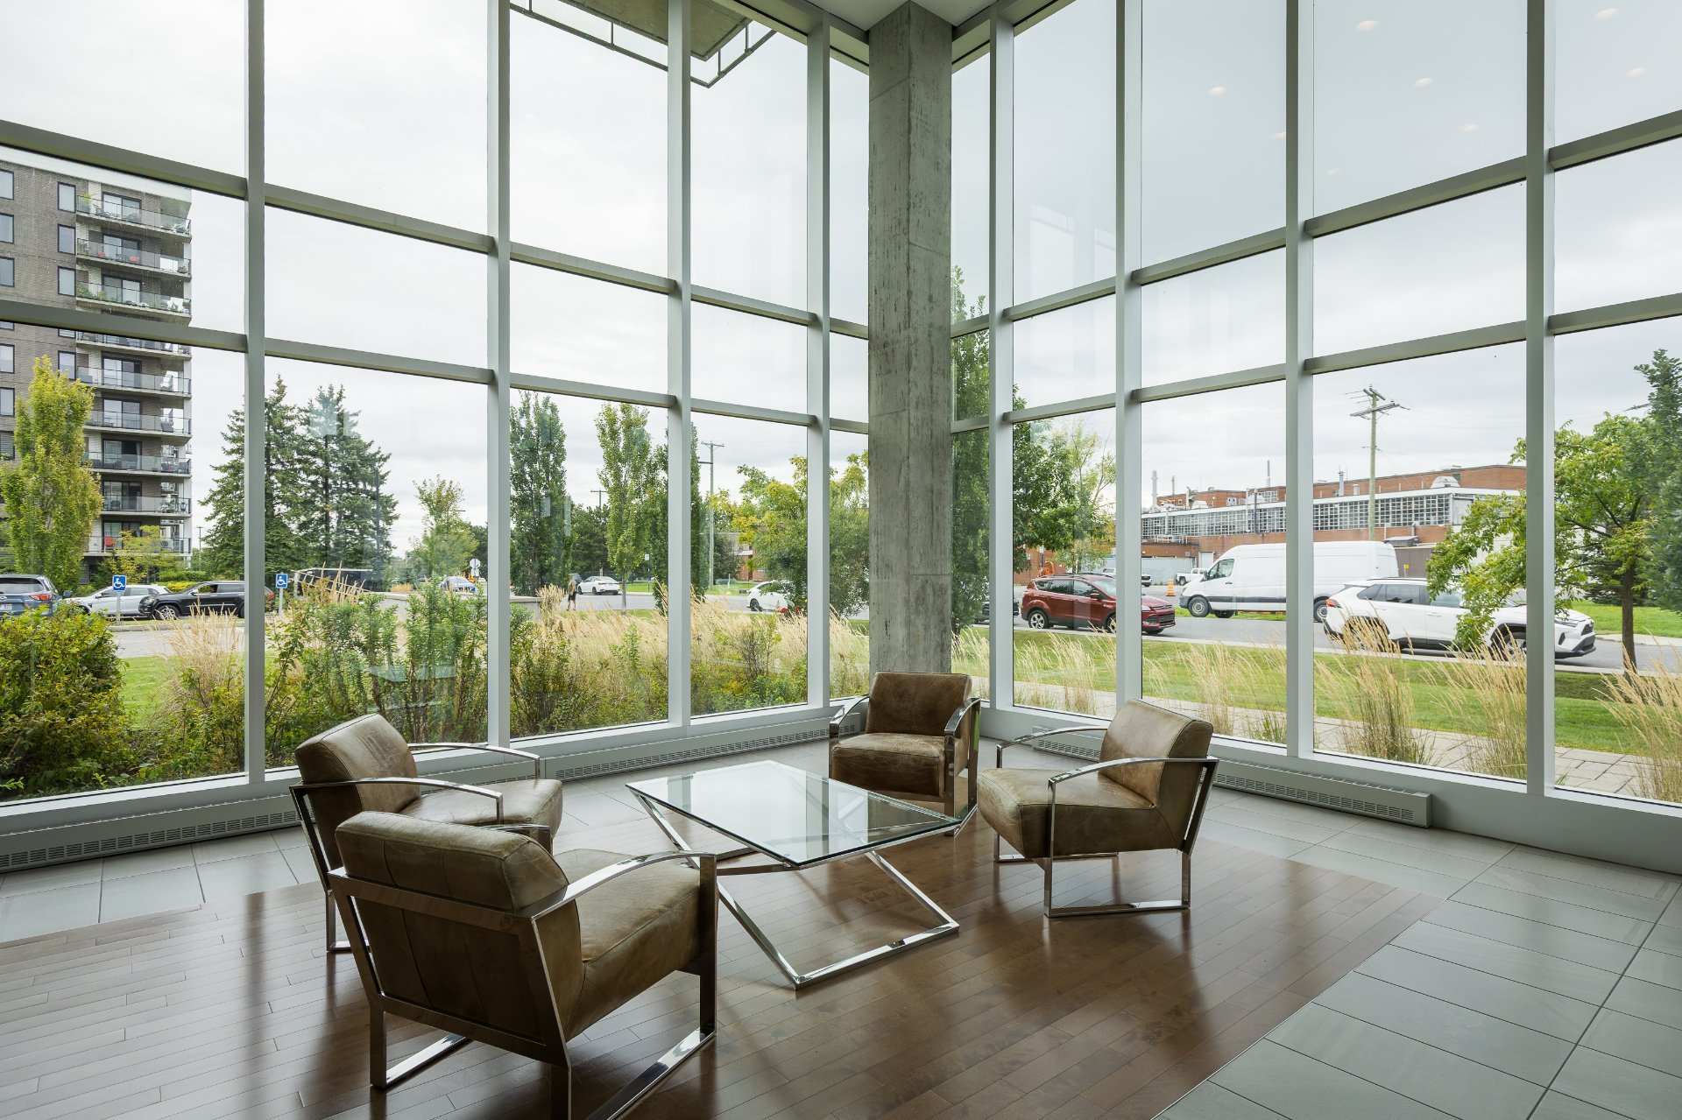
Residents also enjoy access to an outdoor swimming pool, fitness centre and landscaped common areas.
**WHAT MAKES THIS UNIT STAND OUT?**
Situated on the 5th floor, this well-maintained condo offers the added convenience of TWO indoor garage spaces, a private storage locker and a modern, open-concept layout.
Whether you're downsizing, purchasing your first home or simply looking for a low-maintenance lifestyle, this condo combines comfort, accessibility and convenience in one of Pointe-Claire's desirable residential developments.
Enjoy everything the West Island has to offer, with shopping, transportation, recreation and essential services just minutes away!
Inclusions : Washer/dryer, oven, microwave, cooktop, fridge, A/C (2024), Central-Vac
Exclusions : Dishwasher - will remain and currently functional, but will need replacement in the near future.
Location
Room Details
| Room | Dimensions | Level | Flooring |
|---|---|---|---|
| Kitchen | 13.9 x 6.7 P | AU | Wood |
| Dining room | 13.9 x 10.8 P | AU | Wood |
| Living room | 14.8 x 10.8 P | AU | Wood |
| Primary bedroom | 11.2 x 11.1 P | AU | Wood |
| Bedroom | 12.0 x 9.0 P | AU | Wood |
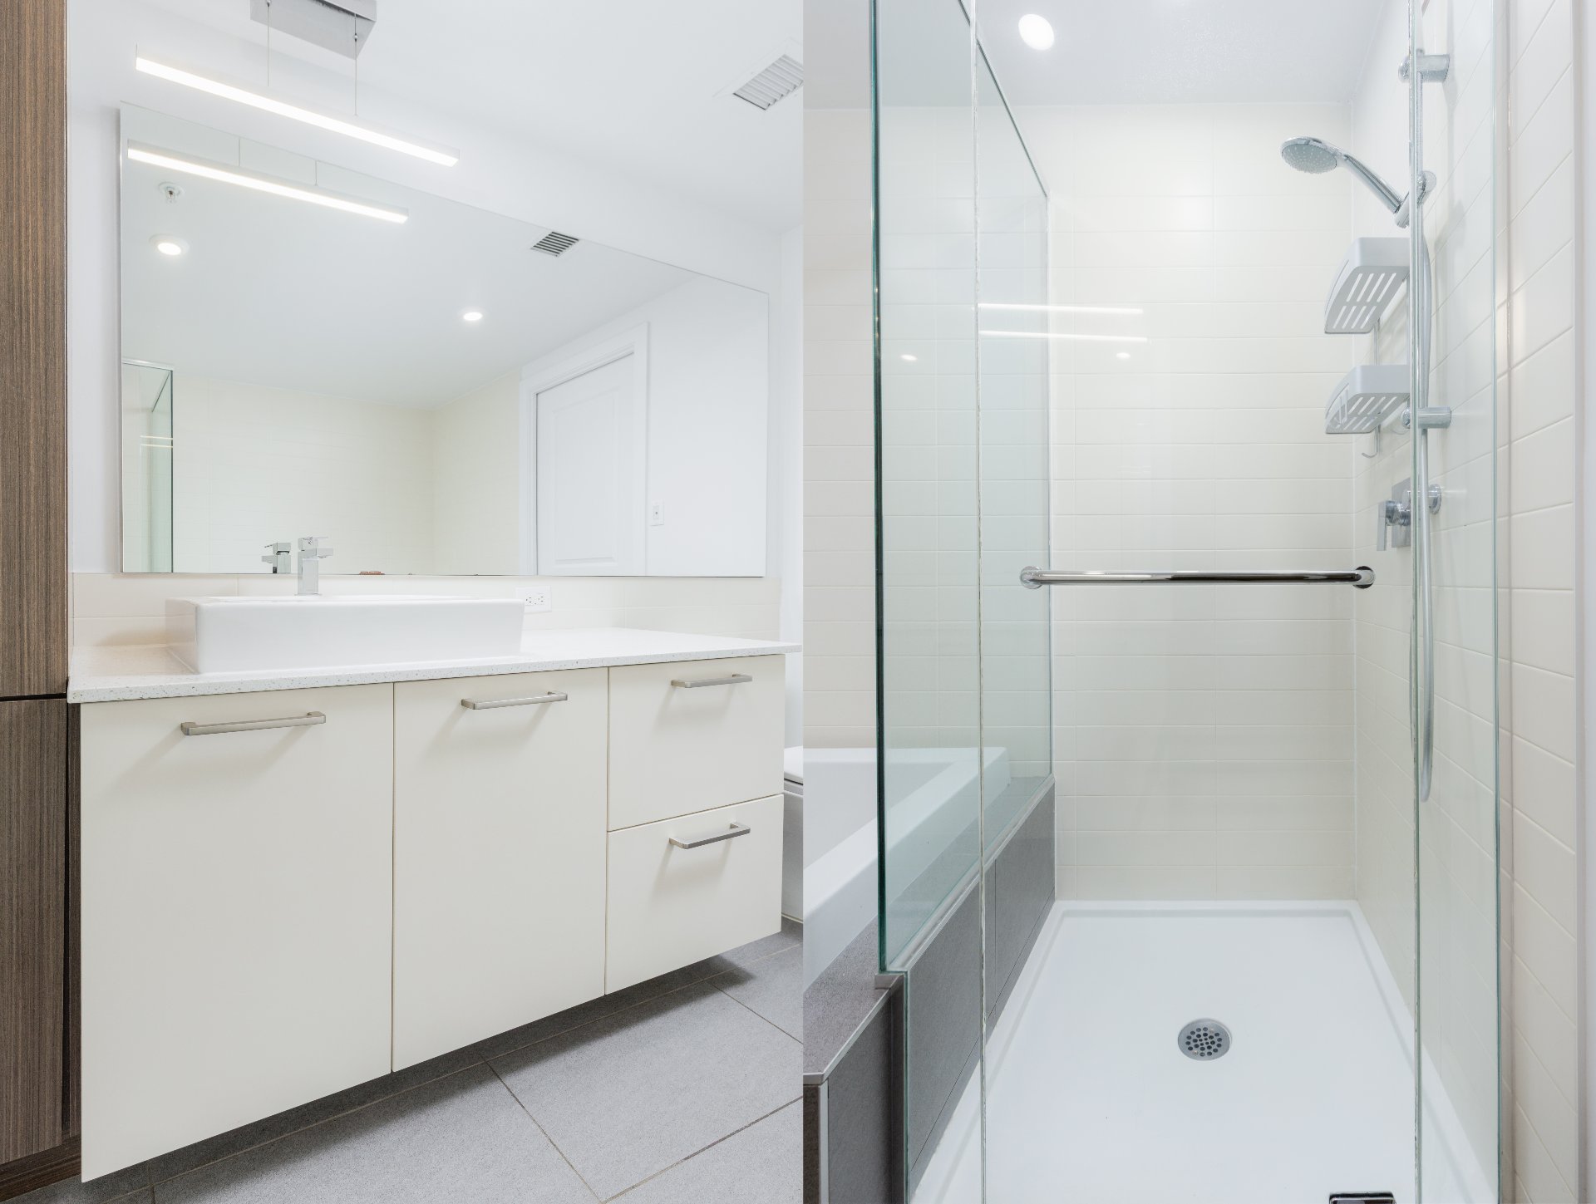
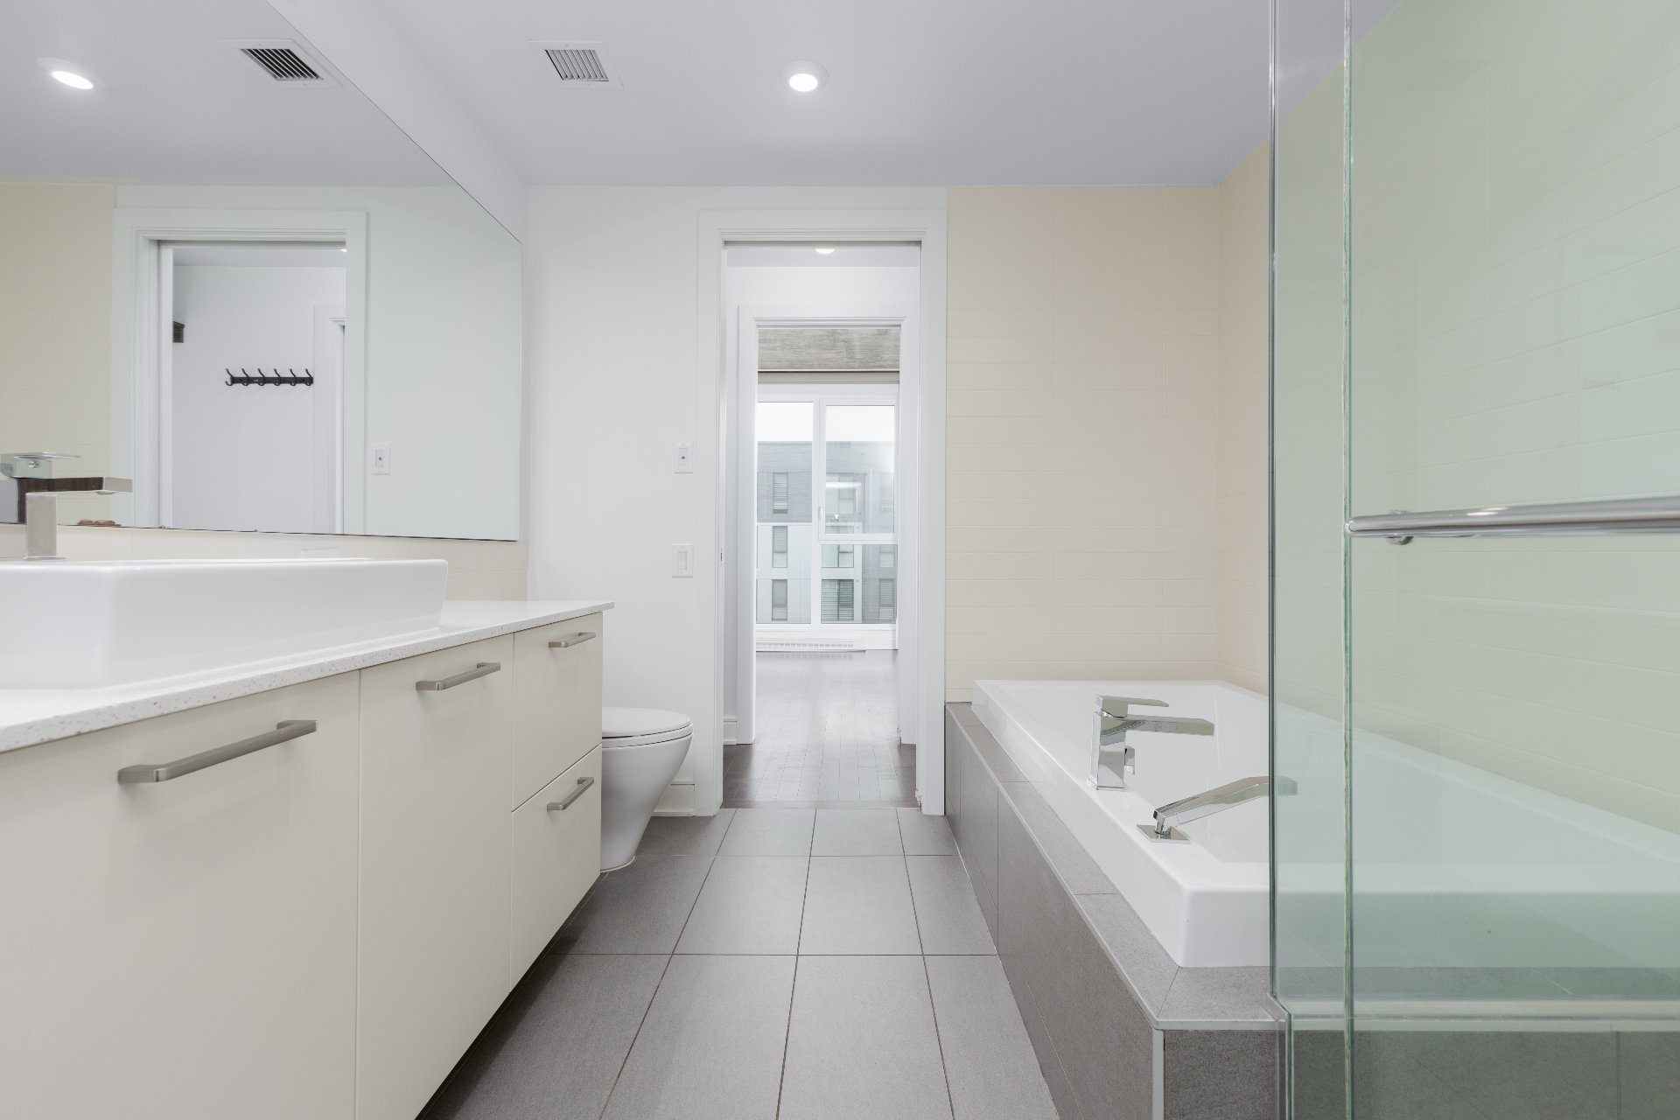
| Bathroom | 11.9 x 8.1 P | AU | Ceramic tiles |
Characteristics
| Bathroom / Washroom | Adjoining to primary bedroom, Seperate shower |
|---|---|
| Proximity | Bicycle path, Cegep, Daycare centre, Elementary school, Golf, High school, Highway, Hospital, Park - green area, Public transport, Réseau Express Métropolitain (REM), University |
| Heating system | Electric baseboard units |
| Equipment available | Electric garage door, Wall-mounted heat pump |
| Heating energy | Electricity |
| Easy access | Elevator |
| Available services | Exercise room, Outdoor pool |
| Garage | Fitted, Heated, Single width |
| Parking | Garage |
| Energy efficiency | LEED |
| Sewage system | Municipal sewer |
| Water supply | Municipality |
| Zoning | Residential |
| Restrictions/Permissions | Short-term rentals not allowed, Smoking not allowed |
This property is presented in collaboration with KELLER WILLIAMS PRESTIGE