

5213 Crois. Langevin
Laval (Chomedey), Others, H7W2E4
Two or more storey | MLS: 16855257
$598,000
Description
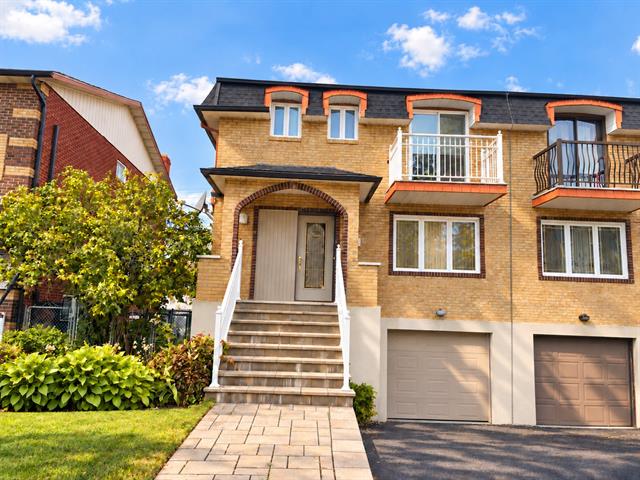
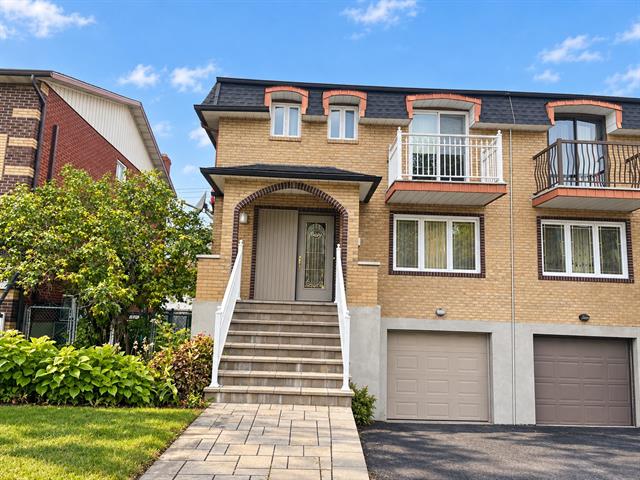
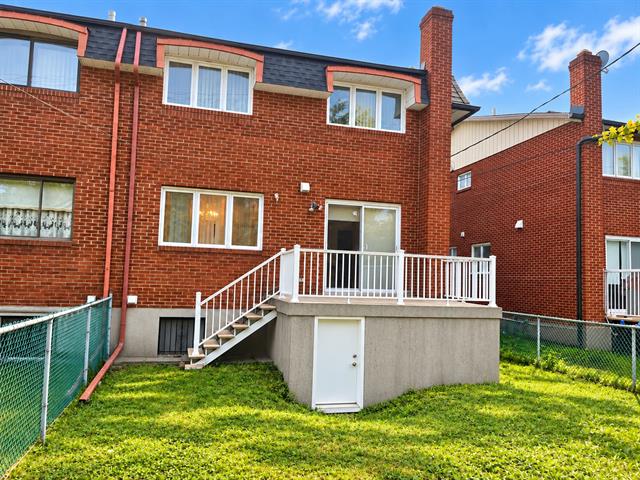
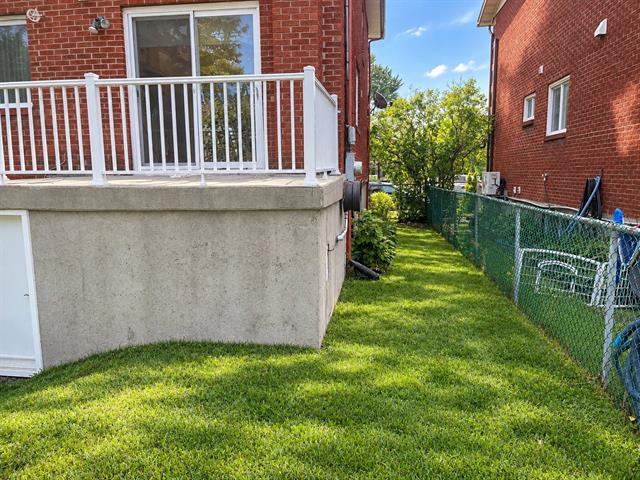
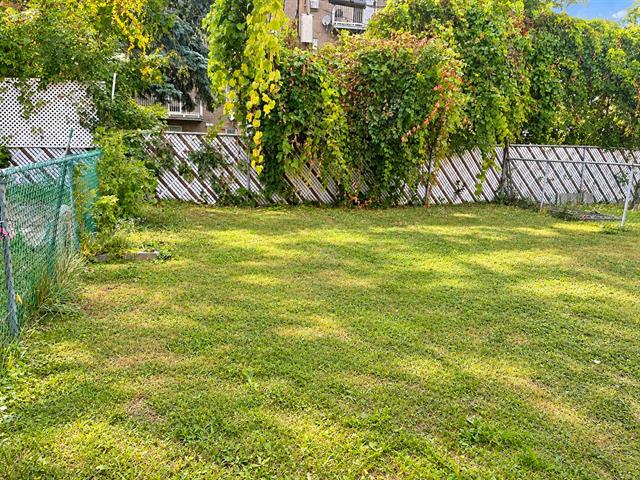
Beautiful semi-detached cottage in a sought-after residential area! Featuring three bedrooms, including a spacious primary suite with an ensuite bathroom and walk-in closet, plus two additional well-sized bedrooms. The home offers two full bathrooms, two powder rooms, a living room, separate dining room, large family room and a modernized kitchen. Enjoy a fenced backyard with a deck, a front balcony, ample storage, a cold room, a built-in heated garage and outdoor parking. Several updates have been completed. Don't miss this opportunity.
An inviting semi-detached home in a sought-after neighbourhood, offering generous living space and a thoughtful layout for everyday comfort and entertaining.
Upstairs, the spacious primary bedroom features a walk-in closet and private ensuite. Two additional well-sized bedrooms share a full bathroom. On the main floor, a bright, recently renovated kitchen opens onto the rear deck, while a separate dining room, large living room and powder room provide plenty of room to gather.
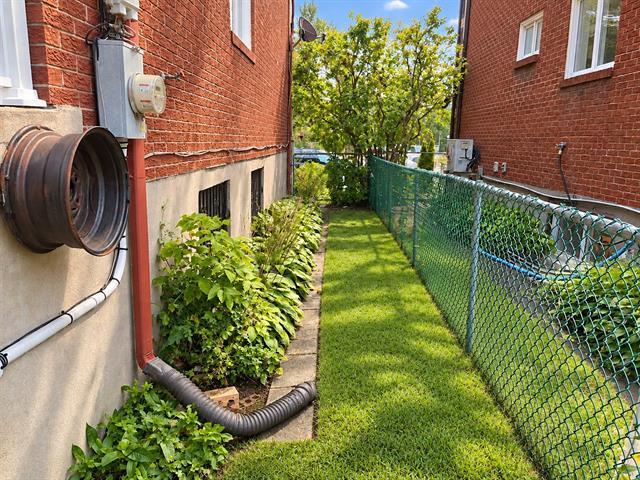
The finished basement adds a generous family room with a bar, a third full bathroom, ample storage and a separate laundry room with wall-mounted cabinets. A fenced backyard offers a private setting to relax outdoors.
Close to amenities and Highways 13, 15, 440 and 640, with Montreal approximately 20 minutes away in favourable traffic. Come see all this home has to offer.
Inclusions : Stove, Fridge, Dishwasher, washer and dryer (Sold without legal warranty of quality, at the buyer's risk).
Exclusions : Hot Water Heater rented by Hydro Solution.
Location
Room Details
| Room | Dimensions | Level | Flooring |
|---|---|---|---|
| Hallway | 4.5 x 4.2 P | Ground Floor | Ceramic tiles |
| Living room | 16.5 x 11 P | Ground Floor | |
| Dining room | 13.3 x 11 P | Ground Floor | |
| Kitchen | 15 x 9.4 P | Ground Floor | Ceramic tiles |
| Hallway | 10.8 x 6 P | Ground Floor | Parquetry |
| Primary bedroom | 15 x 11 P | 2nd Floor | Parquetry |
| Washroom | 3 x 8 P | 2nd Floor | Ceramic tiles |
| Bedroom | 15 x 11 P | 2nd Floor | Parquetry |
| Bedroom | 12.5 x 10.4 P | 2nd Floor | Parquetry |
| Bathroom | 8 x 7 P | 2nd Floor | Ceramic tiles |
| Hallway | 9.3 x 5 P | 2nd Floor | Parquetry |
| Family room | 22.4 x 10.4 P | Basement | Flexible floor coverings |
| Cellar / Cold room | 4 x 8 P | Basement | Concrete |
| Laundry room | 5.7 x 5 P | Basement | Ceramic tiles |
| Bathroom | 6.4 x 5.5 P | Basement | Ceramic tiles |
| Bar | 7 x 5 P | Basement | Flexible floor coverings |
| Storage | 10 x 5.6 P | Basement | Concrete |
Characteristics
| Basement | 6 feet and over, Finished basement |
|---|---|
| Bathroom / Washroom | Adjoining to primary bedroom |
| Equipment available | Alarm system, Electric garage door, Private yard |
| Windows | Aluminum, PVC |
| Driveway | Asphalt |
| Roofing | Asphalt shingles |
| Proximity | Bicycle path, Cegep, Daycare centre, Elementary school, Golf, High school, Highway, Park - green area, Public transport, University |
| Window type | Crank handle, Tilt and turn |
| Heating system | Electric baseboard units |
| Heating energy | Electricity |
| Landscaping | Fenced, Patio |
| Garage | Fitted |
| Parking | Garage |
| Sewage system | Municipal sewer |
| Water supply | Municipality |
| Foundation | Poured concrete |
| Zoning | Residential |
| Restrictions/Permissions | Smoking not allowed |
| Cupboard | Thermoplastic |
| Rental appliances | Water heater |
This property is presented in collaboration with L'EXPERT IMMOBILIER P.M. INC.