

4000 Rue Claude-Henri-Grignon #105
Montréal (Saint-Laurent), Nouveau Saint-Laurent/Bois-Franc, H4R0B6
Apartment | MLS: 21704778
$525,000
Description
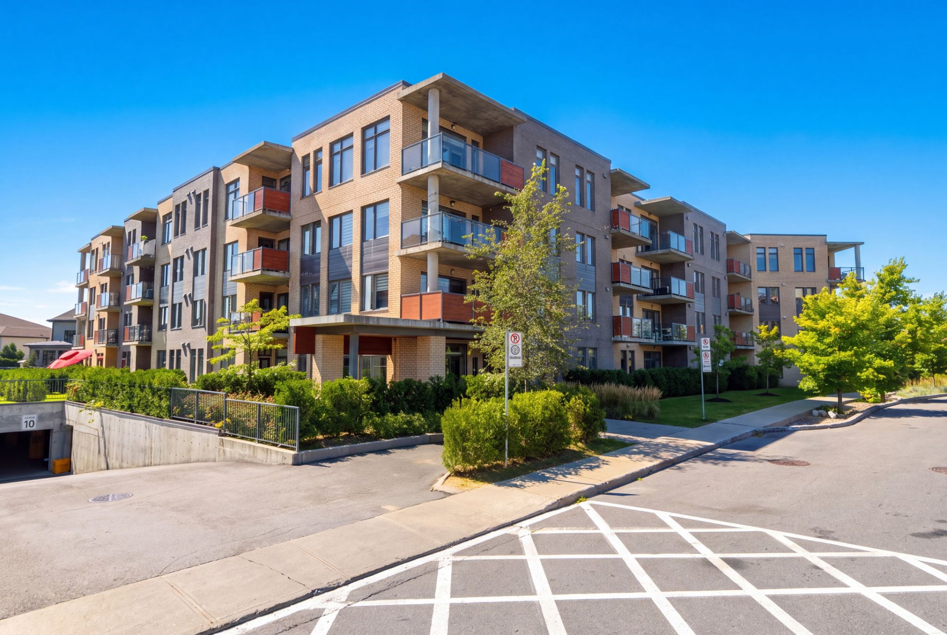
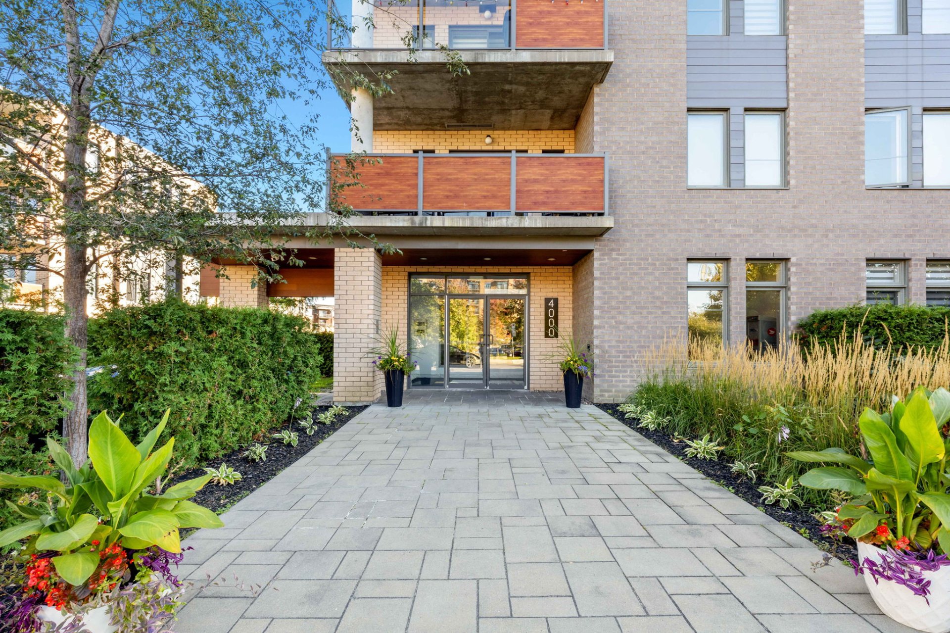
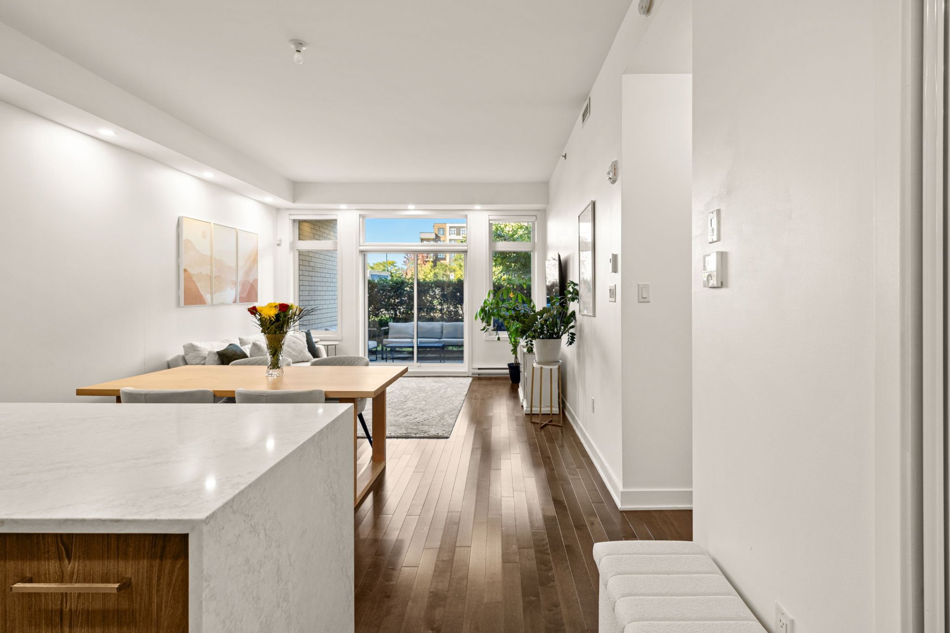
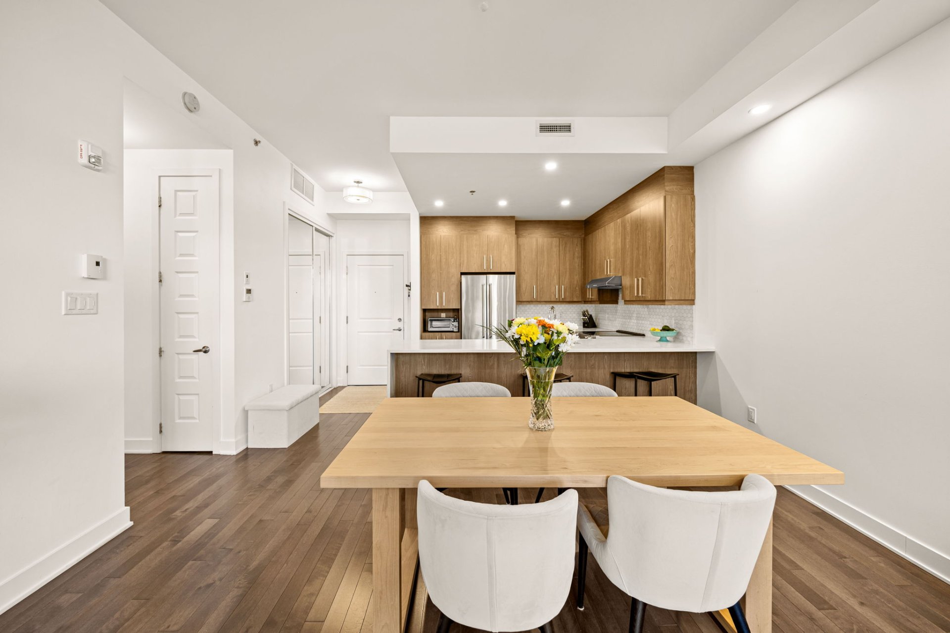
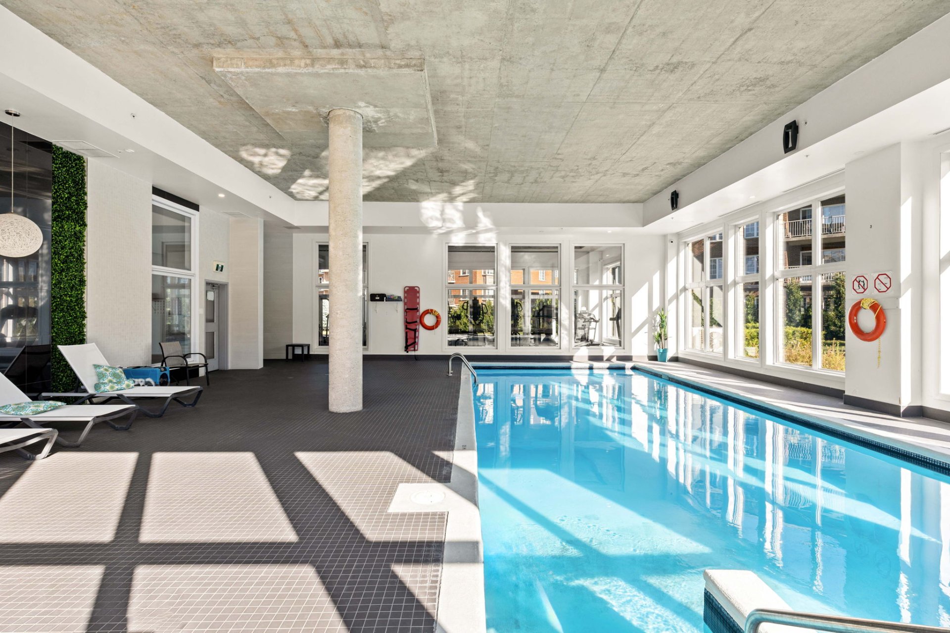
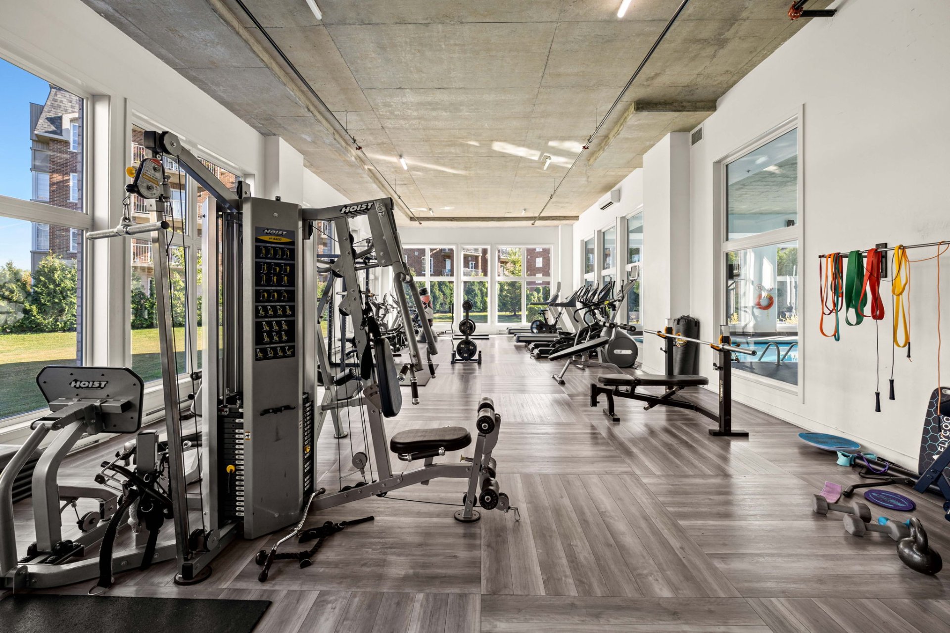
Discover this beautifully upgraded 858 sq. ft. condo at 4000 Claude-Henri-Grignon, offering 1 bedroom plus a versatile den ideal for a home office or guest space. The bright open-concept layout features multiple upgrades, modern finishes, large windows and a private balcony. Located in the sought-after Le Trianon development, residents enjoy an indoor pool, gym, rooftop terrace and lounge. Ideally located near public transit, major highways, restaurants, shopping and services. Featuring impressive 10-foot ceilings and a prime location just minutes from the REM, offering convenient access to Montreal and surrounding areas.
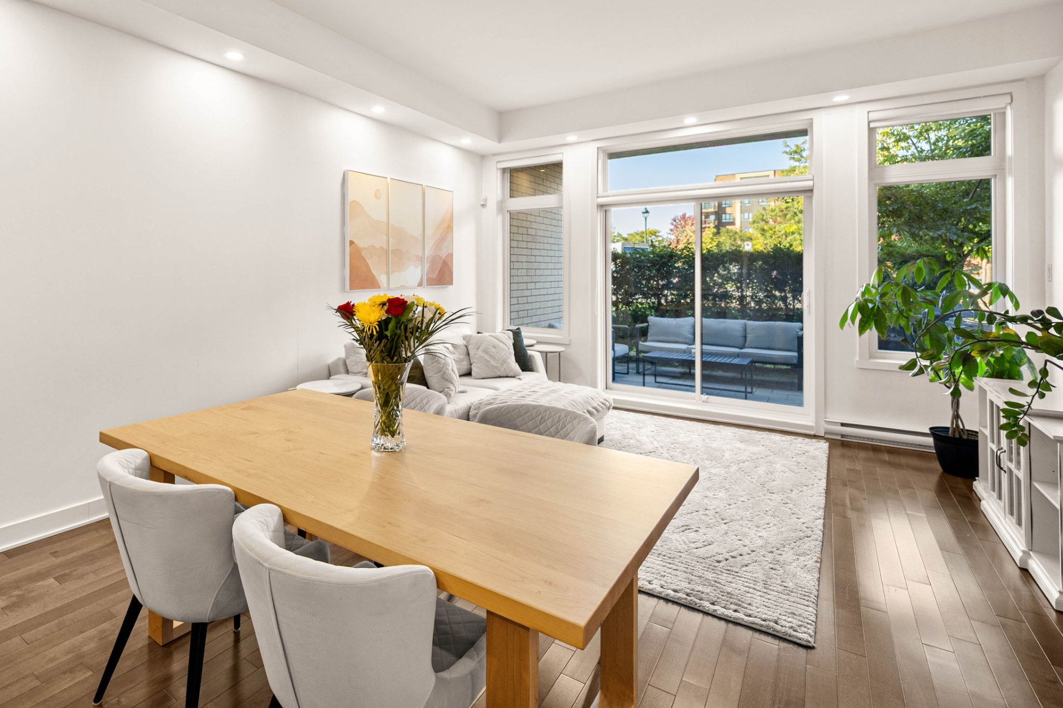
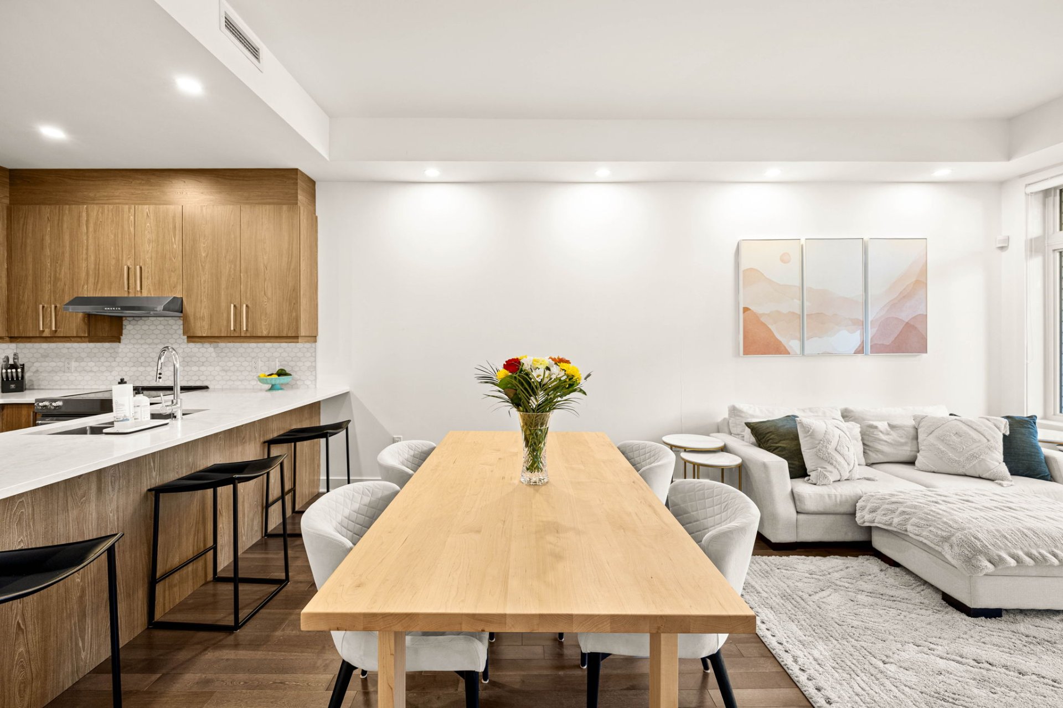
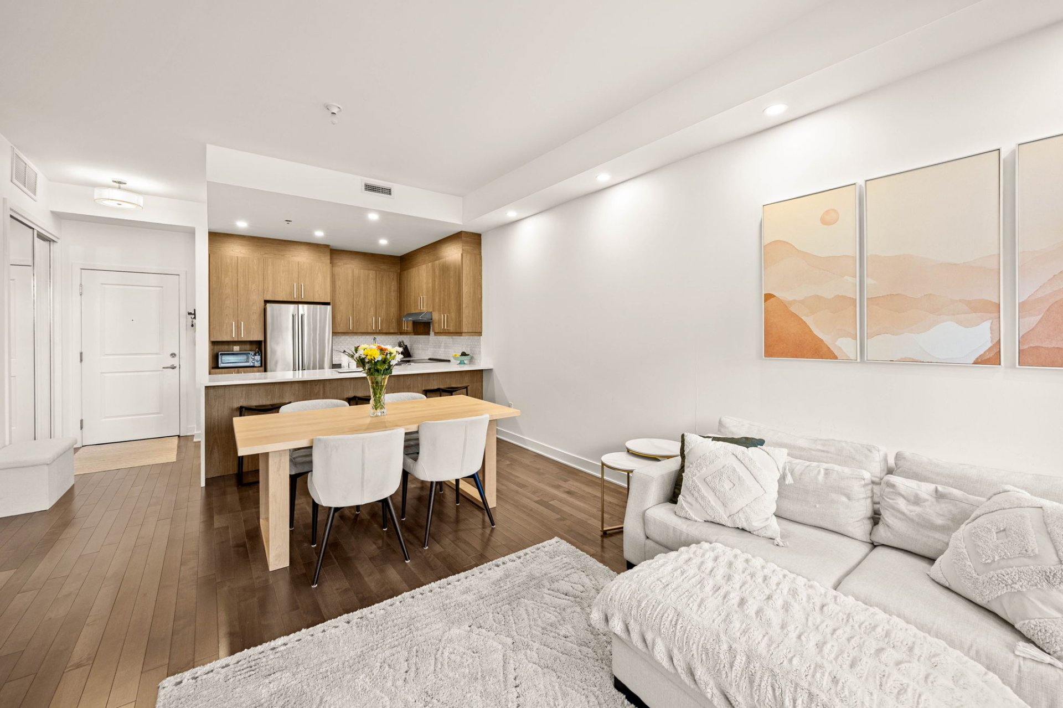
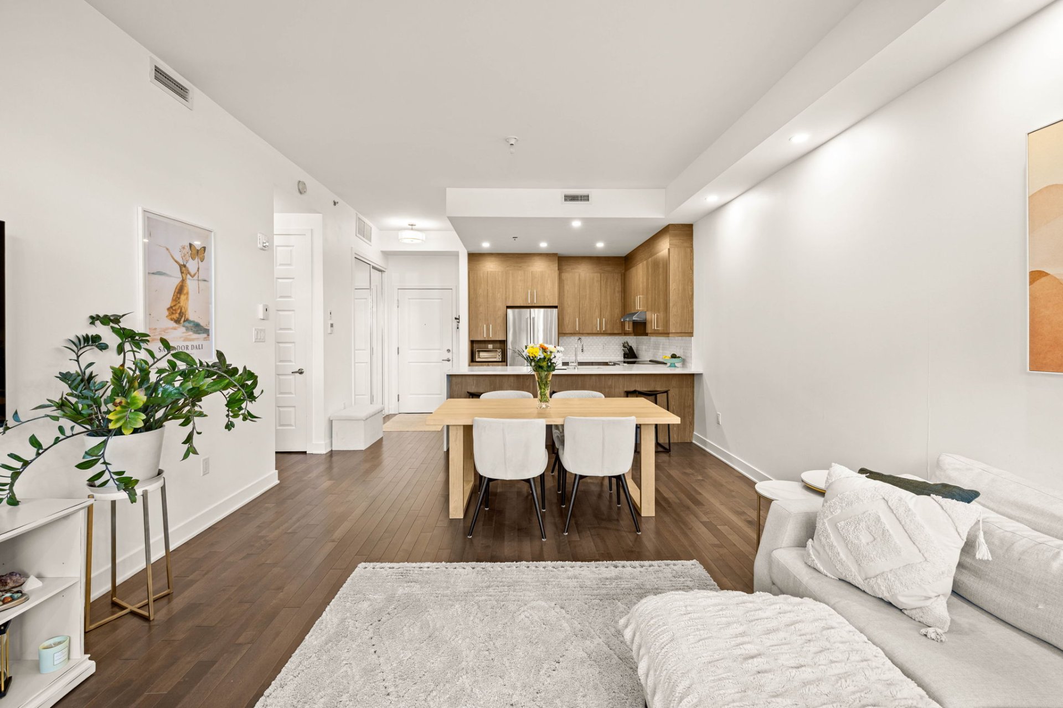
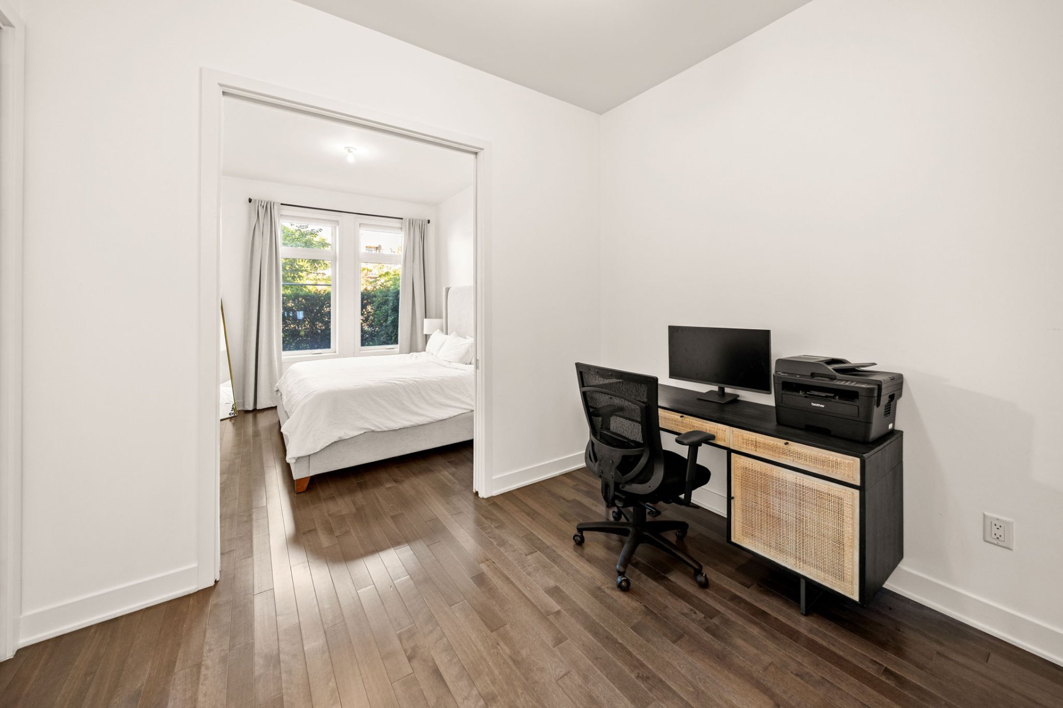
Discover this beautifully upgraded 858 sq. ft. 1-bedroom + den condo at 4000 Claude-Henri-Grignon, offering a modern layout, quality finishes, and exceptional convenience. The bright, open-concept living and dining areas provide a comfortable space for everyday living and entertaining, while the versatile den is ideal for a home office, guest space, or additional living area.
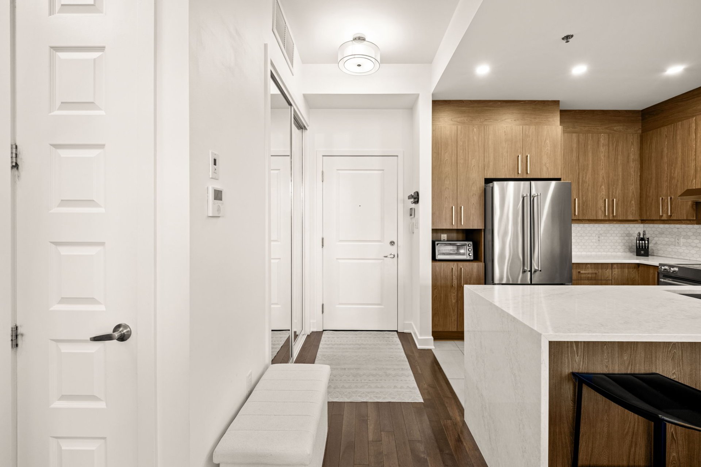
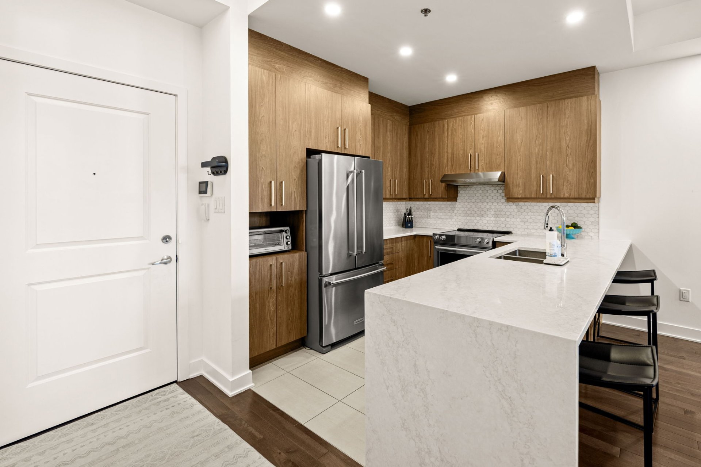
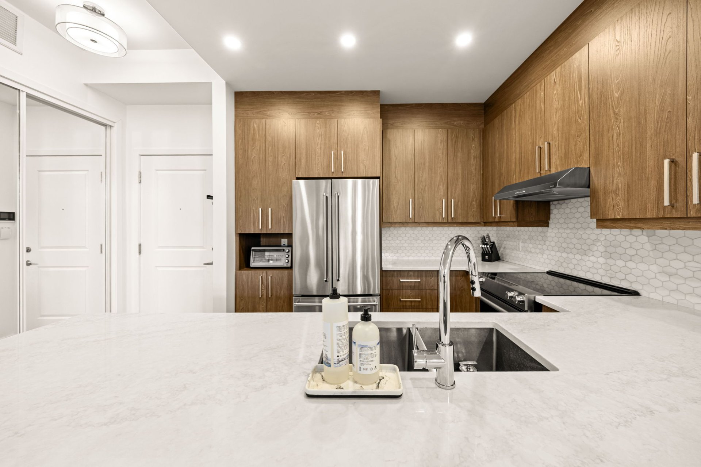
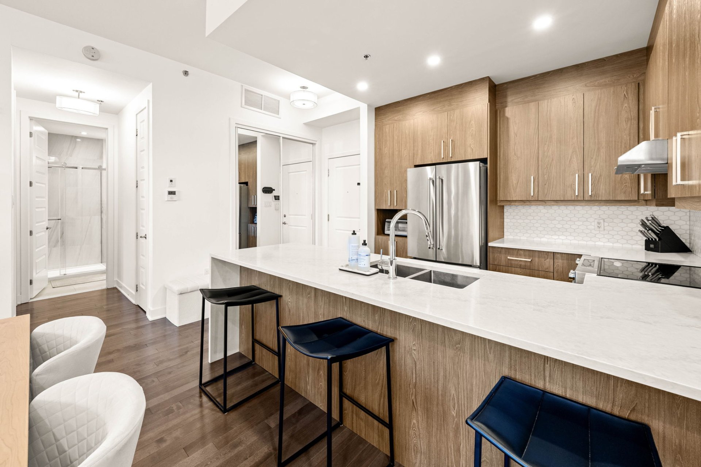
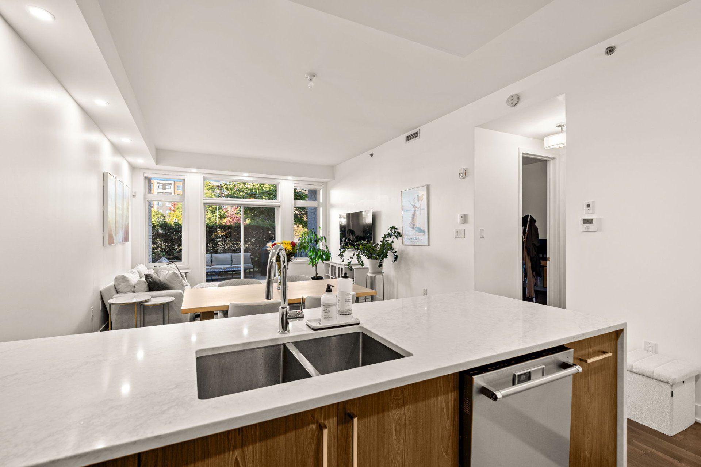
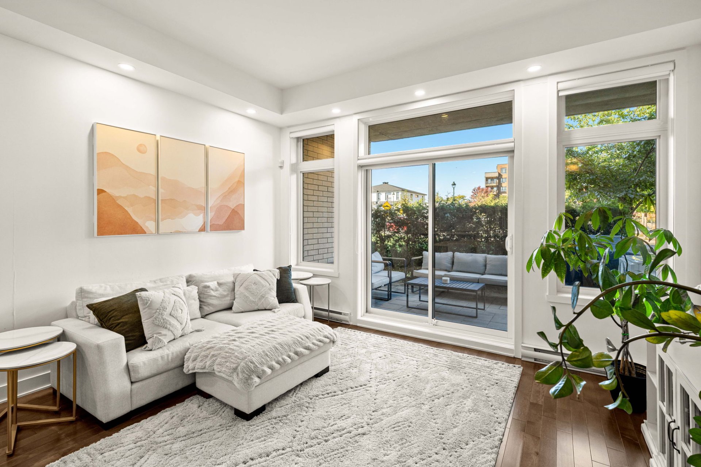
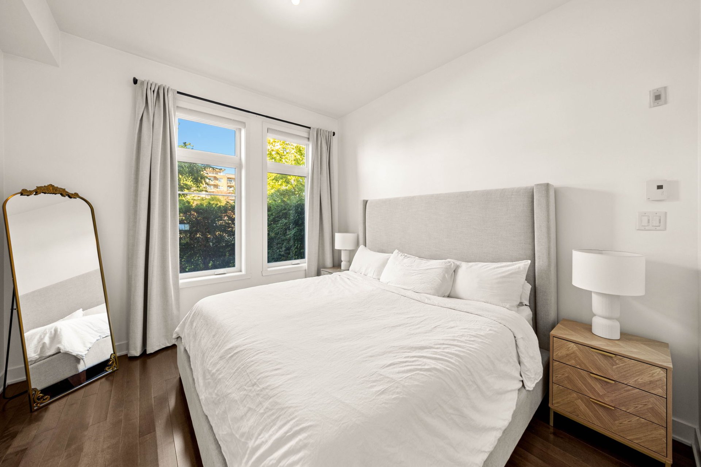
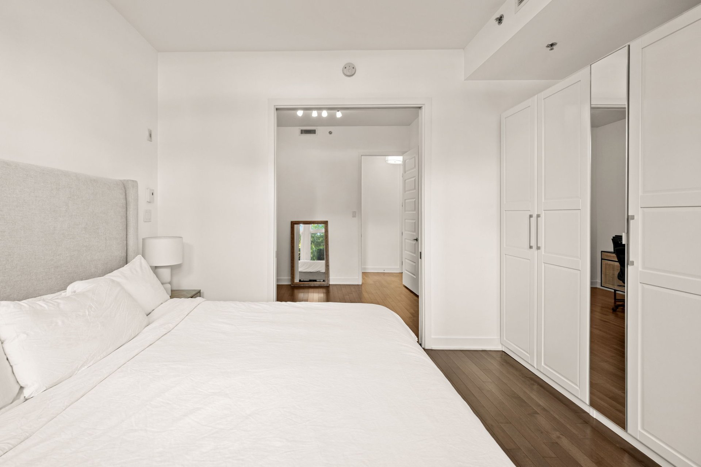
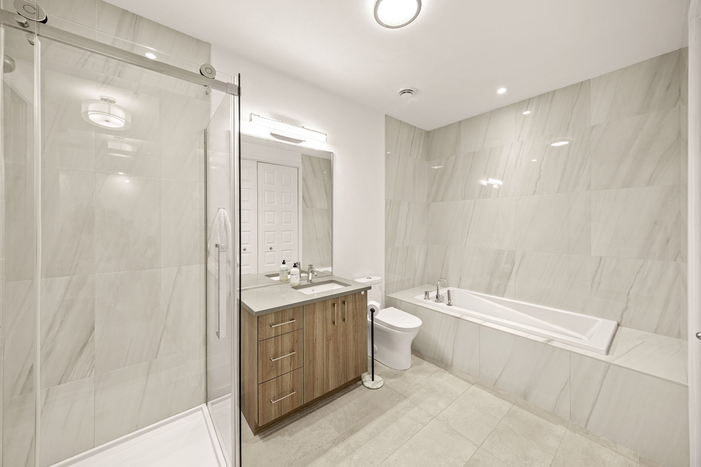
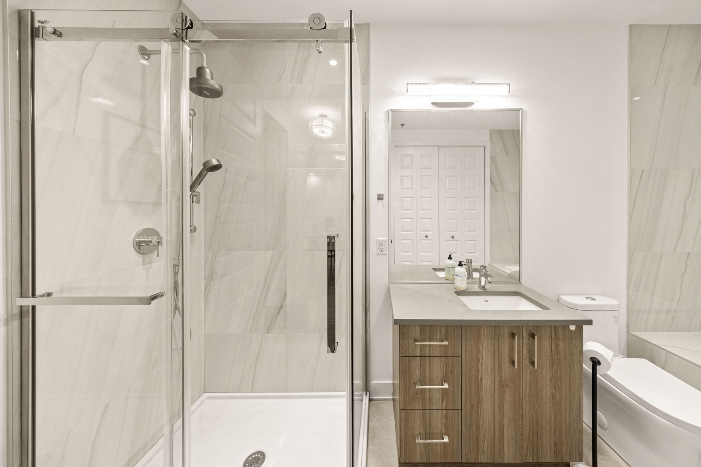
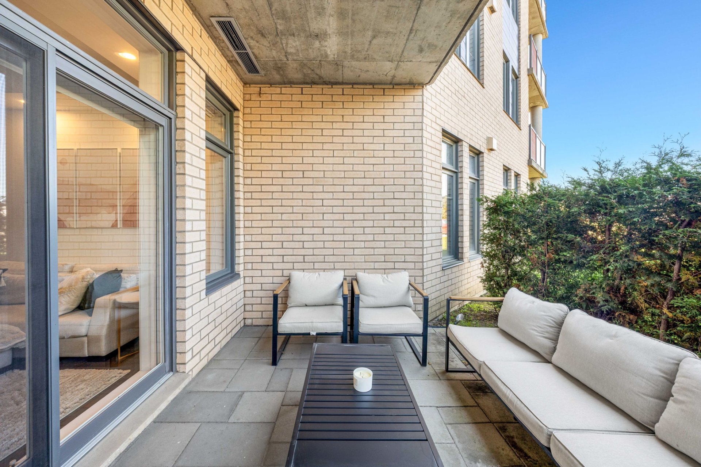
The spacious bedroom, contemporary bathroom, and thoughtfully designed kitchen are complemented by multiple upgrades throughout the unit, creating a stylish and move-in-ready home. Large windows provide abundant natural light, while the private terrace with cedar hedges extends the living space outdoors.
Ideally located in the sought-after Le Trianon development, this condo combines modern comfort with excellent building amenities and convenient access to transportation, major highways, shopping, restaurants, and services.
Features:
858 sq. ft. of living space
- 1 bedroom + den
- Bright open-concept living and dining area
- Multiple upgrades throughout
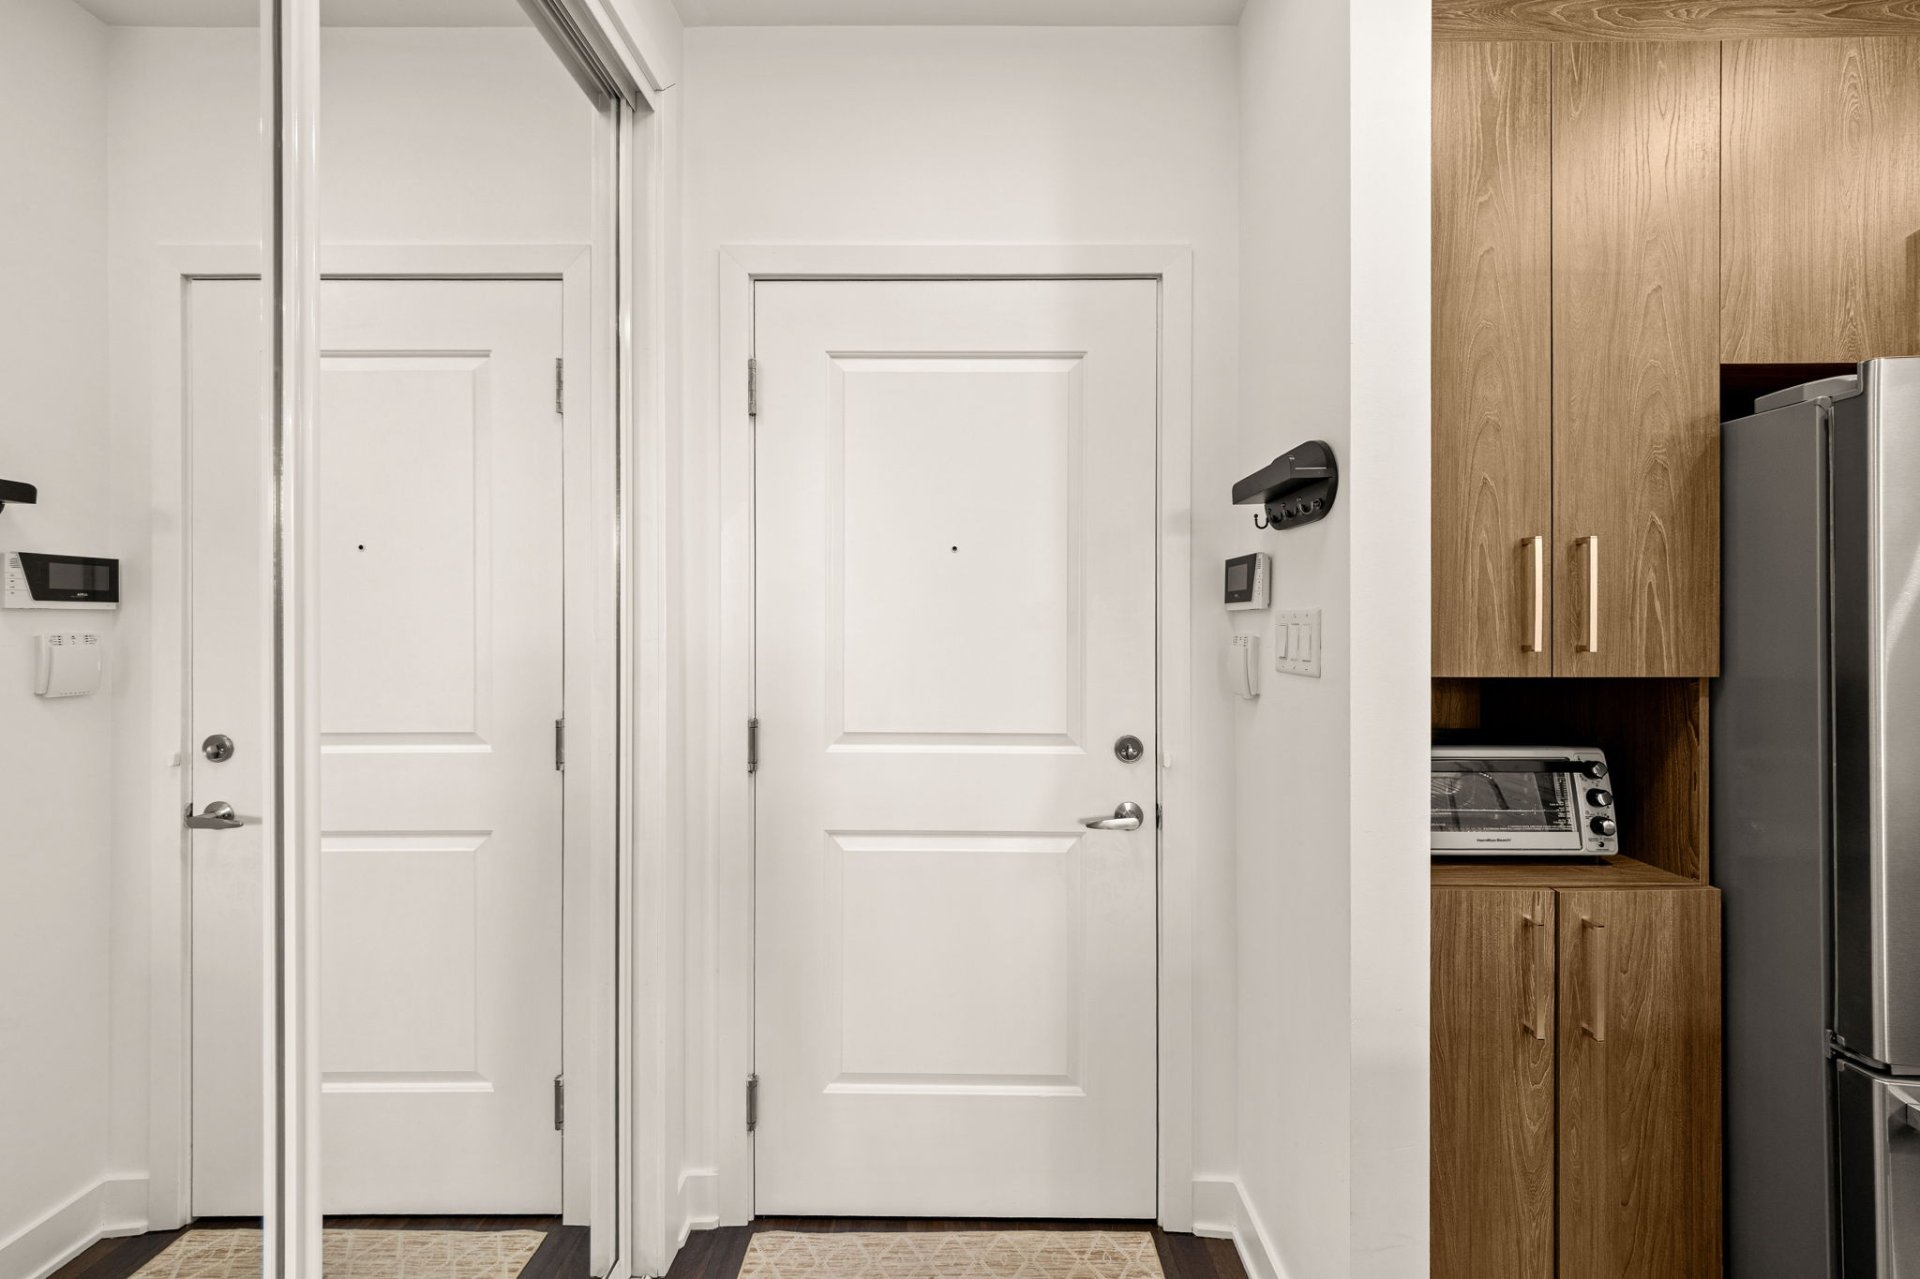
- Modern kitchen with quality finishes
- Private terrace
- Large windows with abundant natural light
- Heat pump
- Functional den ideal for an office or guest space
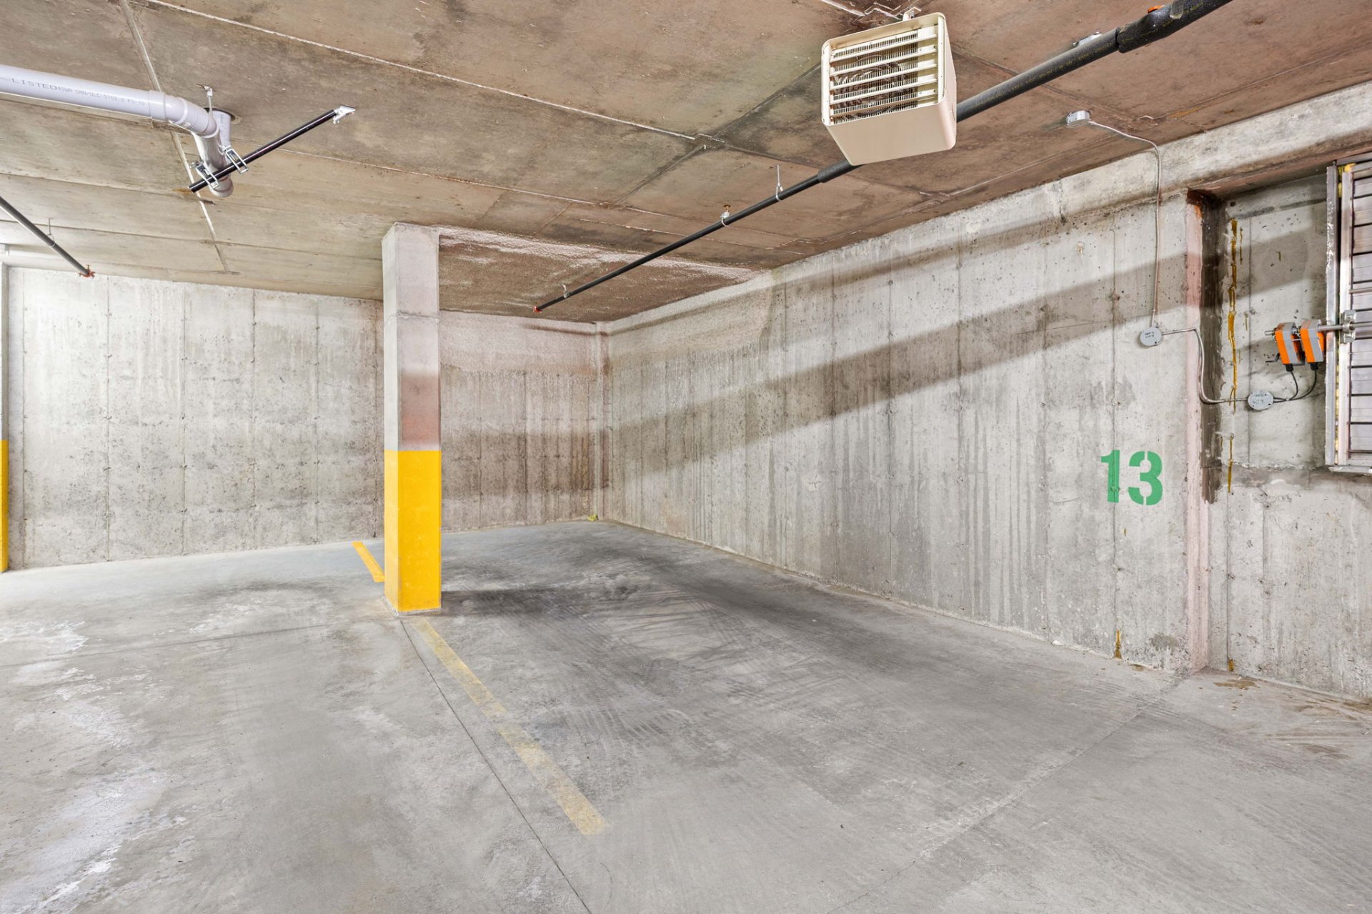
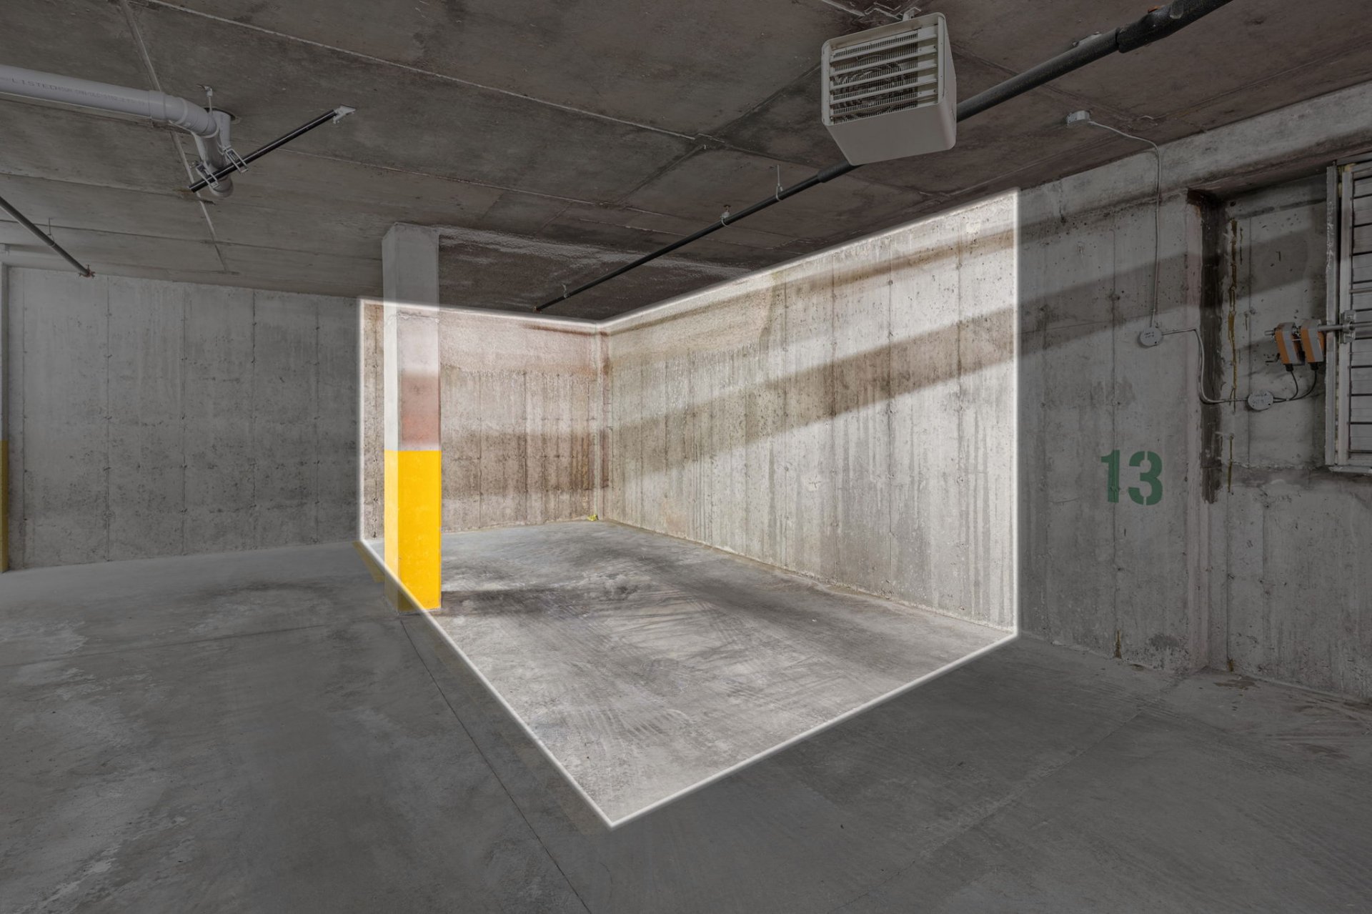
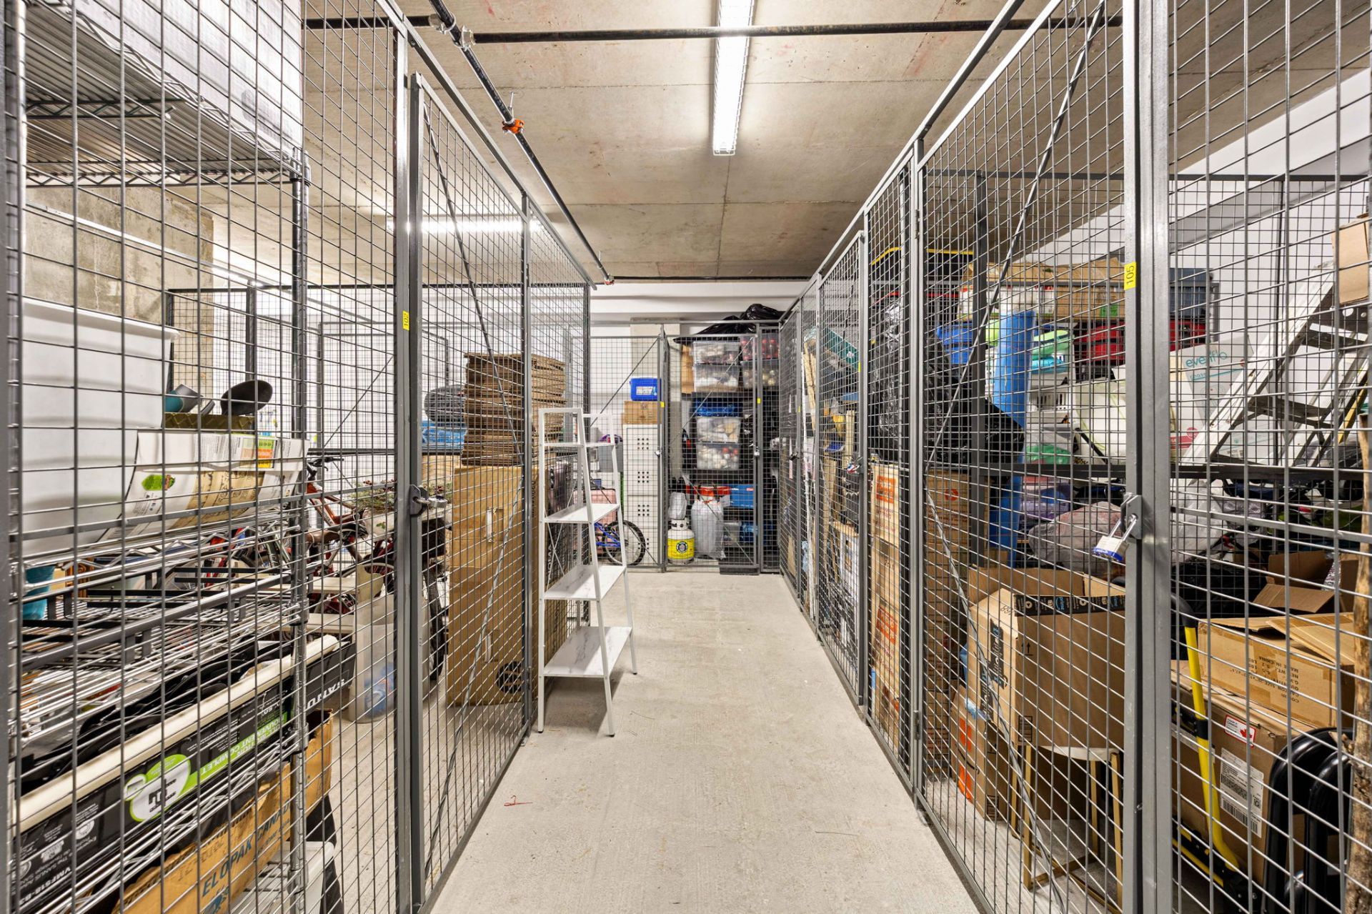
- Indoor parking and a private storage locker
Building Amenities:
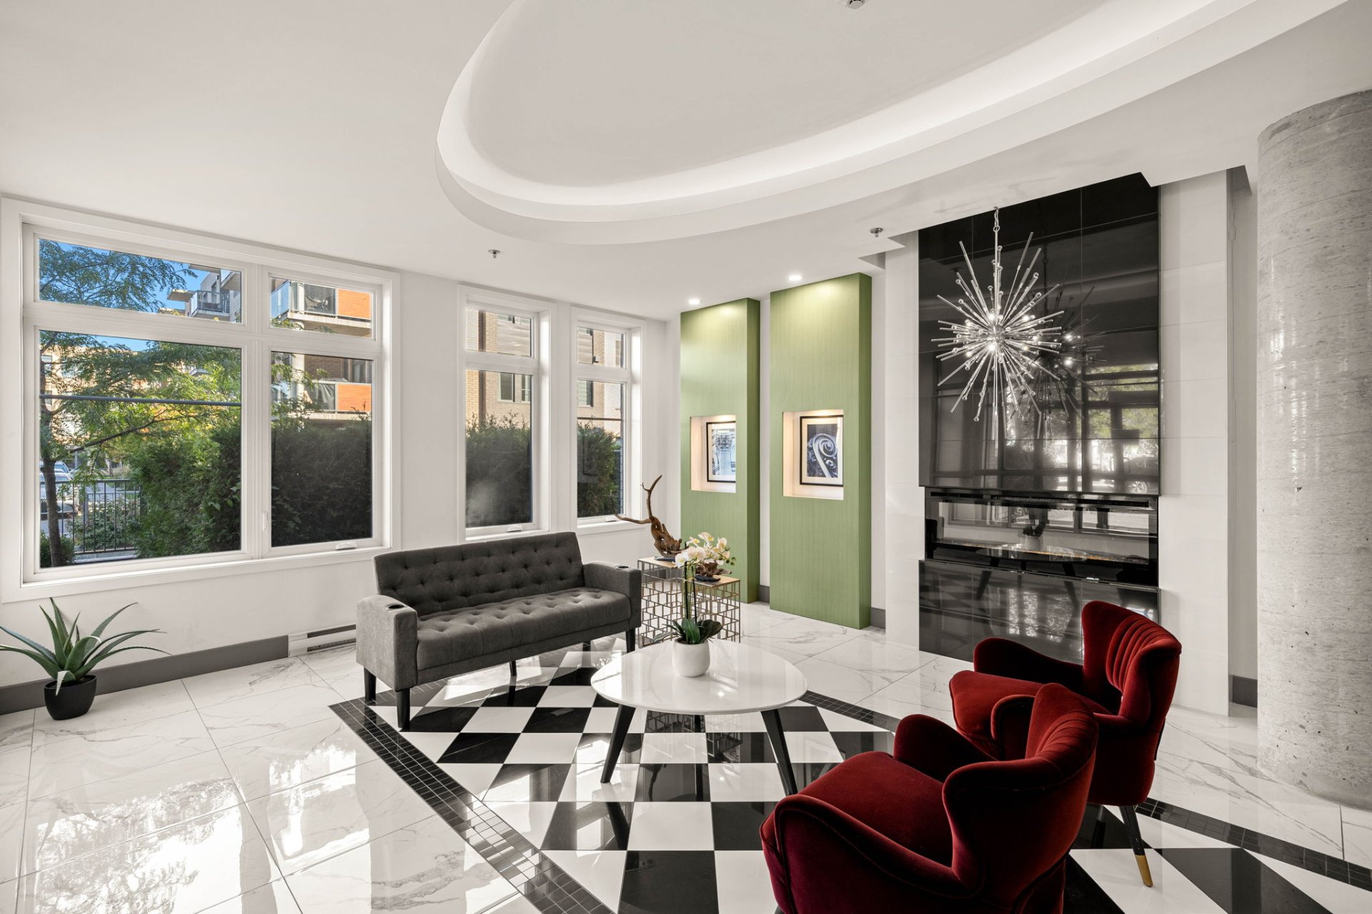
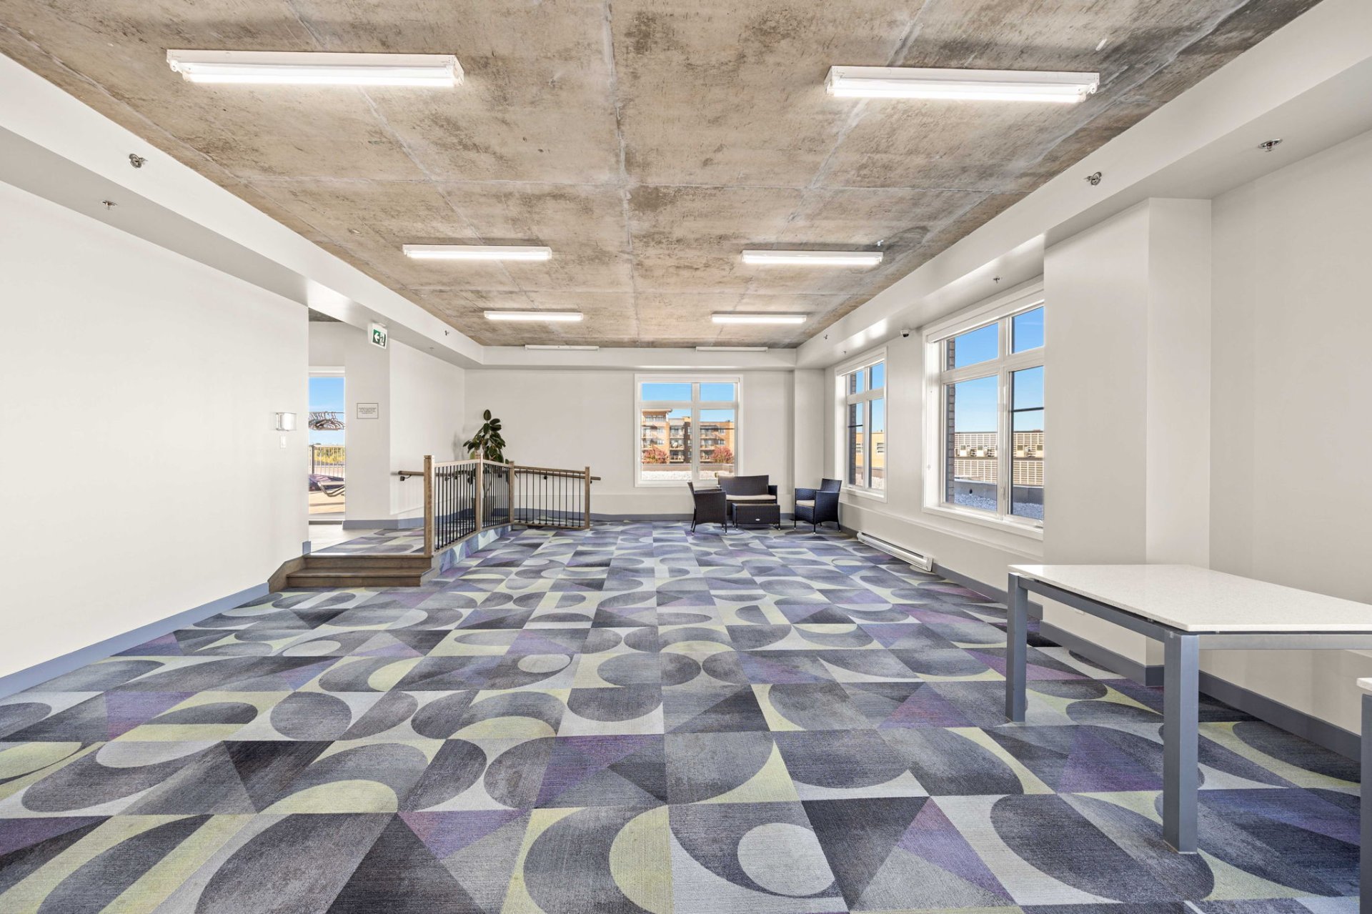
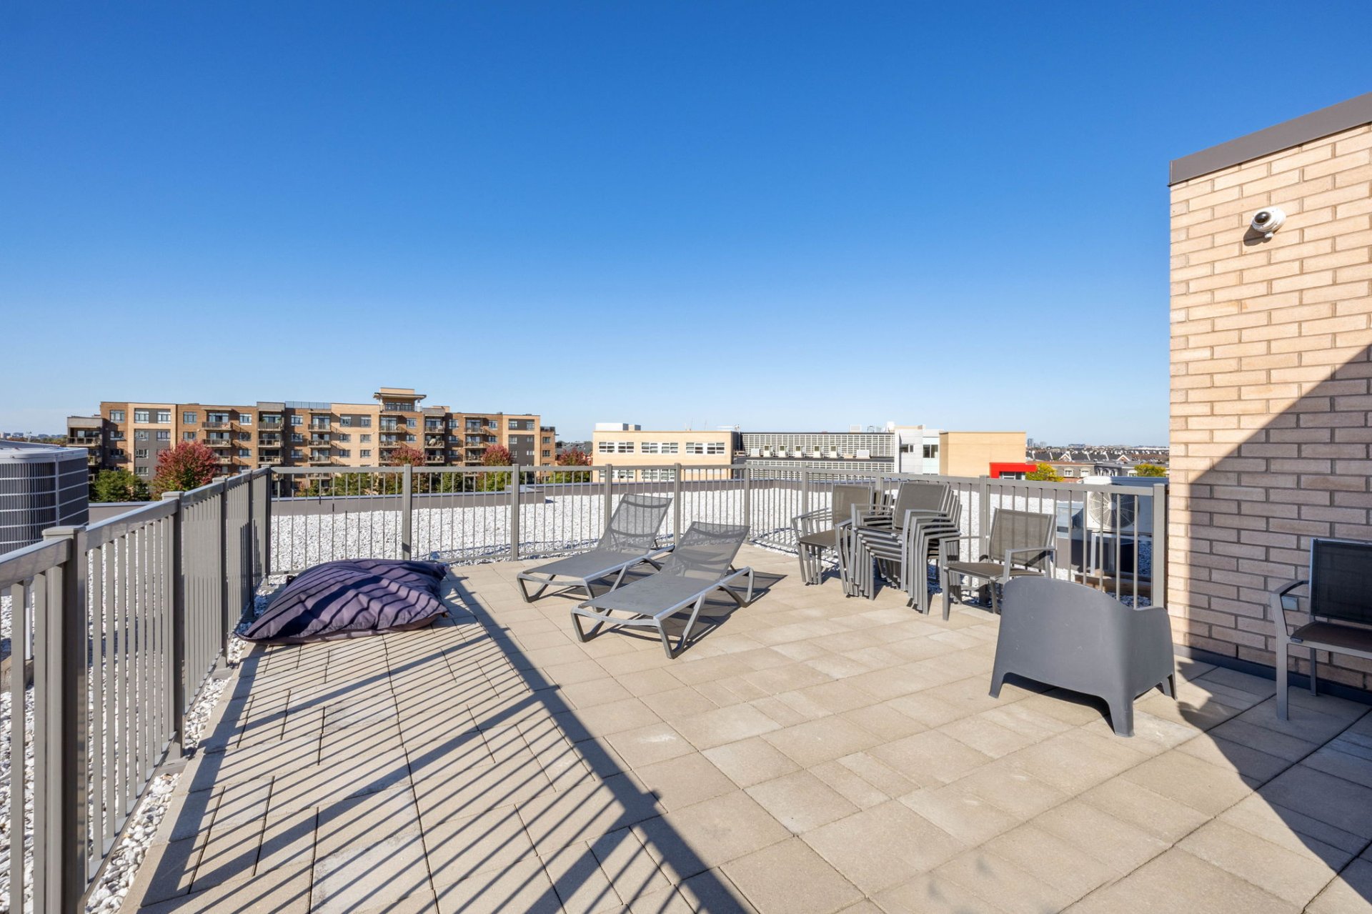
Residents of Le Trianon enjoy access to excellent facilities, including a state-of-the-art gym, heated indoor pool, rooftop terrace, and residents' lounge.
Located in a peaceful neighbourhood offering an excellent combination of tranquility and convenience, with easy access to major roads, public transportation, services, restaurants, and shopping.
The LEED-certified building was designed with energy efficiency, responsible resource management, and a comfortable living environment in mind.
Conveniently located near major transportation routes, including Autoroute 13 and the Trans-Canada Highway, with public transit connections nearby.
Renovations and upgrades:
2020: Custom Cabinetry in Kitchen and Bathroom 2020: Marble Backsplash imported from Italy via Surface Imports 2020: 1 1/4 inch thick quartz counter with waterfall from Surface imports 2020: Bulkhead added to kitchen with 4 LED Dimmable pot Lights 2020: Bulkhead added to Living room with 7 dimmable pot lights 2020: Hardwood Flooring installed 3 1/4 inch lats. 2020: Garburator installed in Kitchen 2020: 24"X24" floor to ceiling ceramic tiles added to bathroom and shower 2020: Rain shower and Handheld installed in the shower 2020: Quartz counters and American standard sink installed 2020: Extension to patio area with additional hedges installed for additional privacy 2020: Completely painted after fully finishing condo 2023: Smart lights installed above shower and bath for red light therapy. 2024: Wardrobe systems installed in Master Bedroom nook. 2026: Repainted main living area.
Location
Room Details
| Room | Dimensions | Level | Flooring |
|---|---|---|---|
| Kitchen | 10.3 x 9.6 P | Ground Floor | Ceramic tiles |
| Dining room | 14.5 x 8.7 P | Ground Floor | Wood |
| Living room | 14.5 x 9.11 P | Ground Floor | Wood |
| Primary bedroom | 11.10 x 11.1 P | Ground Floor | Wood |
| Den | 13.3 x 8.3 P | Ground Floor | Wood |
| Bathroom | 13.1 x 7.1 P | Ground Floor | Ceramic tiles |
Characteristics
| Garage | Attached, Fitted, Heated |
|---|---|
| Available services | Balcony/terrace, Exercise room, Fire detector, Indoor pool, Indoor storage space, Roof terrace, Yard |
| Equipment available | Electric garage door, Entry phone, Private balcony, Ventilation system, Wall-mounted heat pump |
| Easy access | Elevator |
| Parking | Garage |
| Window type | Hung |
| Pool | Indoor, Inground |
| Sewage system | Municipal sewer |
| Water supply | Municipality |
| Windows | PVC |
| Zoning | Residential |
| Bathroom / Washroom | Seperate shower |
| Heating system | Space heating baseboards |
This property is presented in collaboration with M IMMOBILIER