12252 Rue de Beauséjour
Montréal (Ahuntsic-Cartierville), Montréal H4K1X3
Split-level | MLS: 22749899
$1,499,000
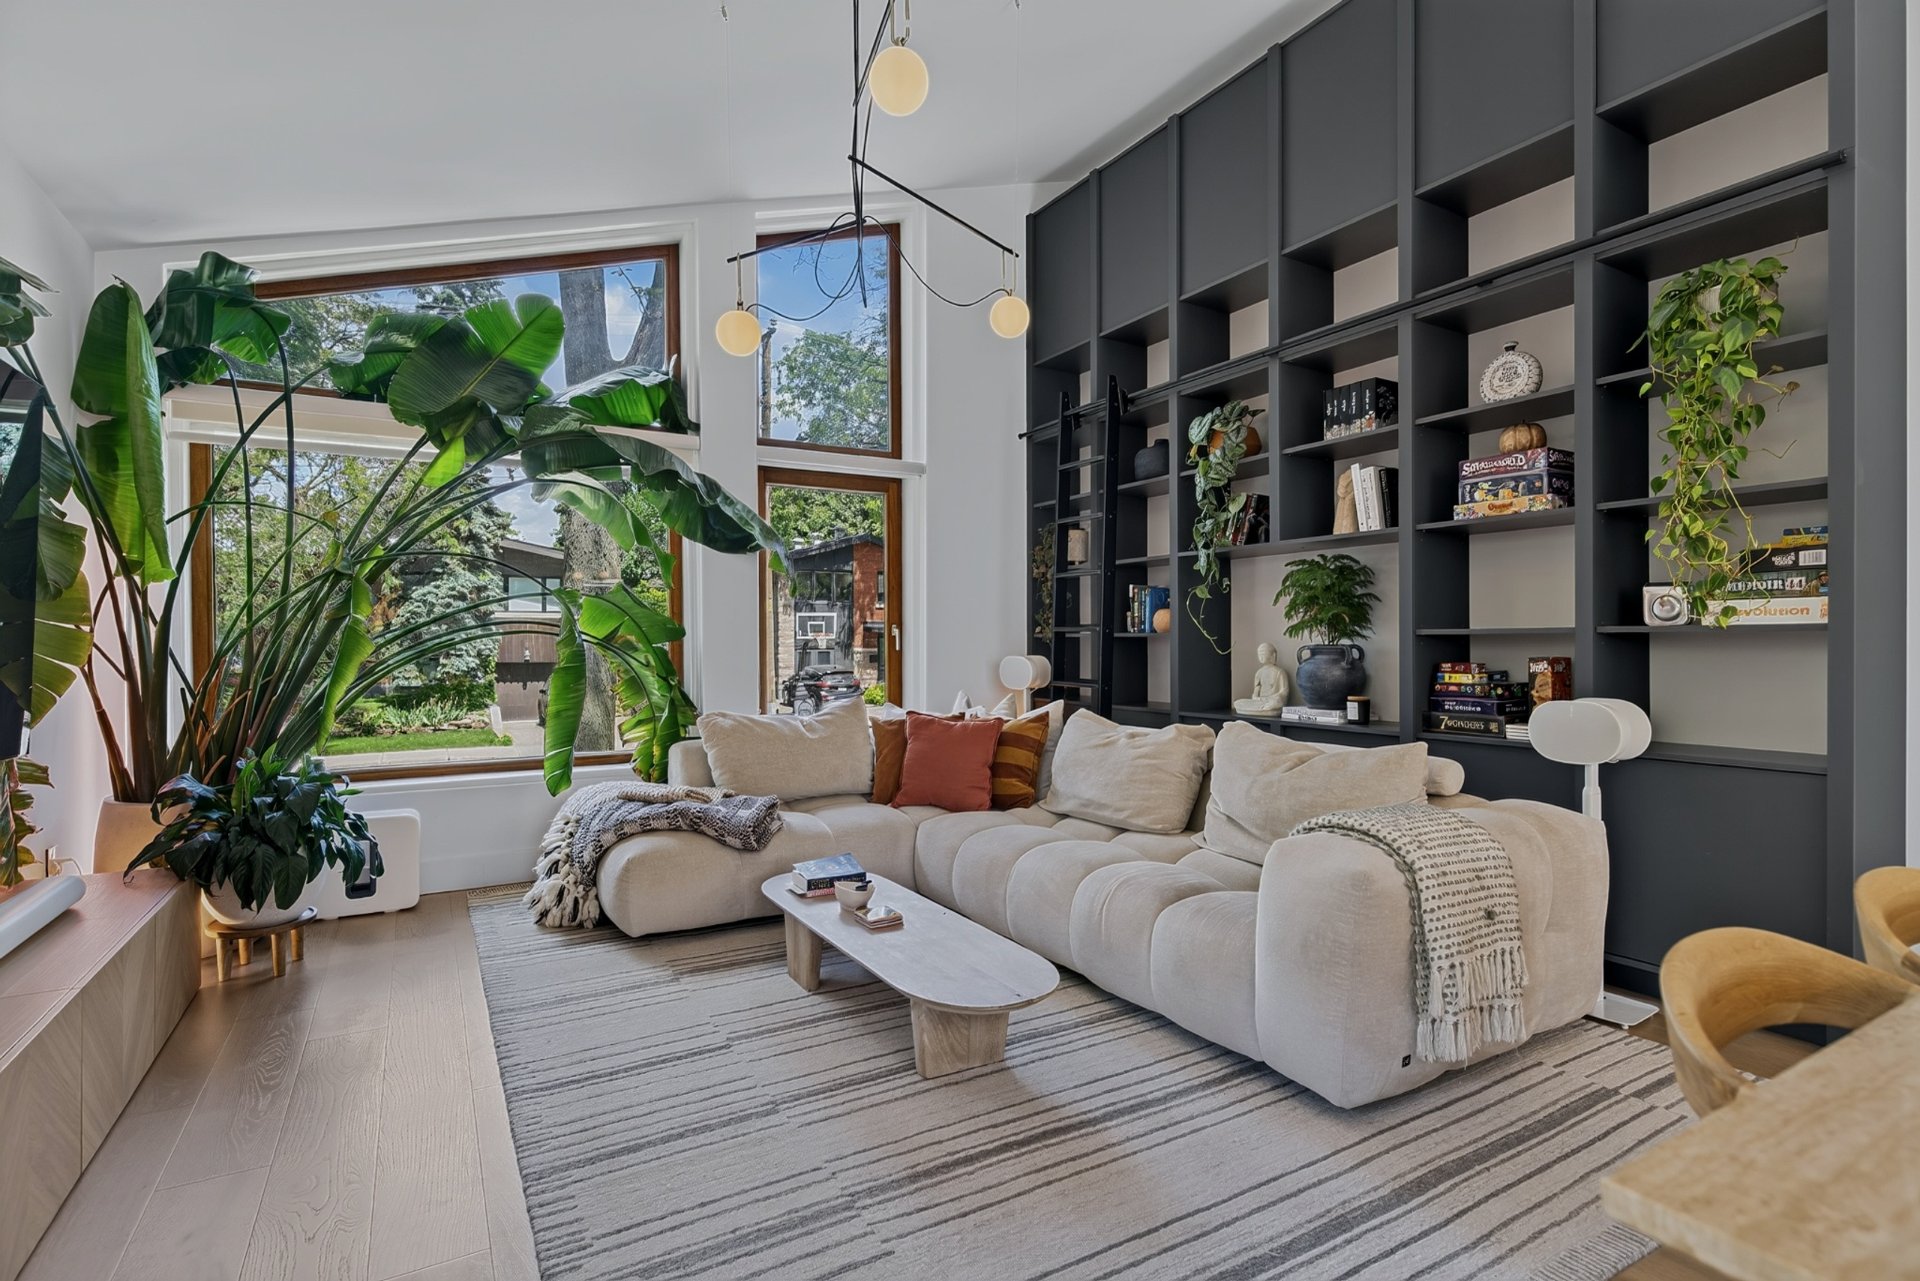
 Living room
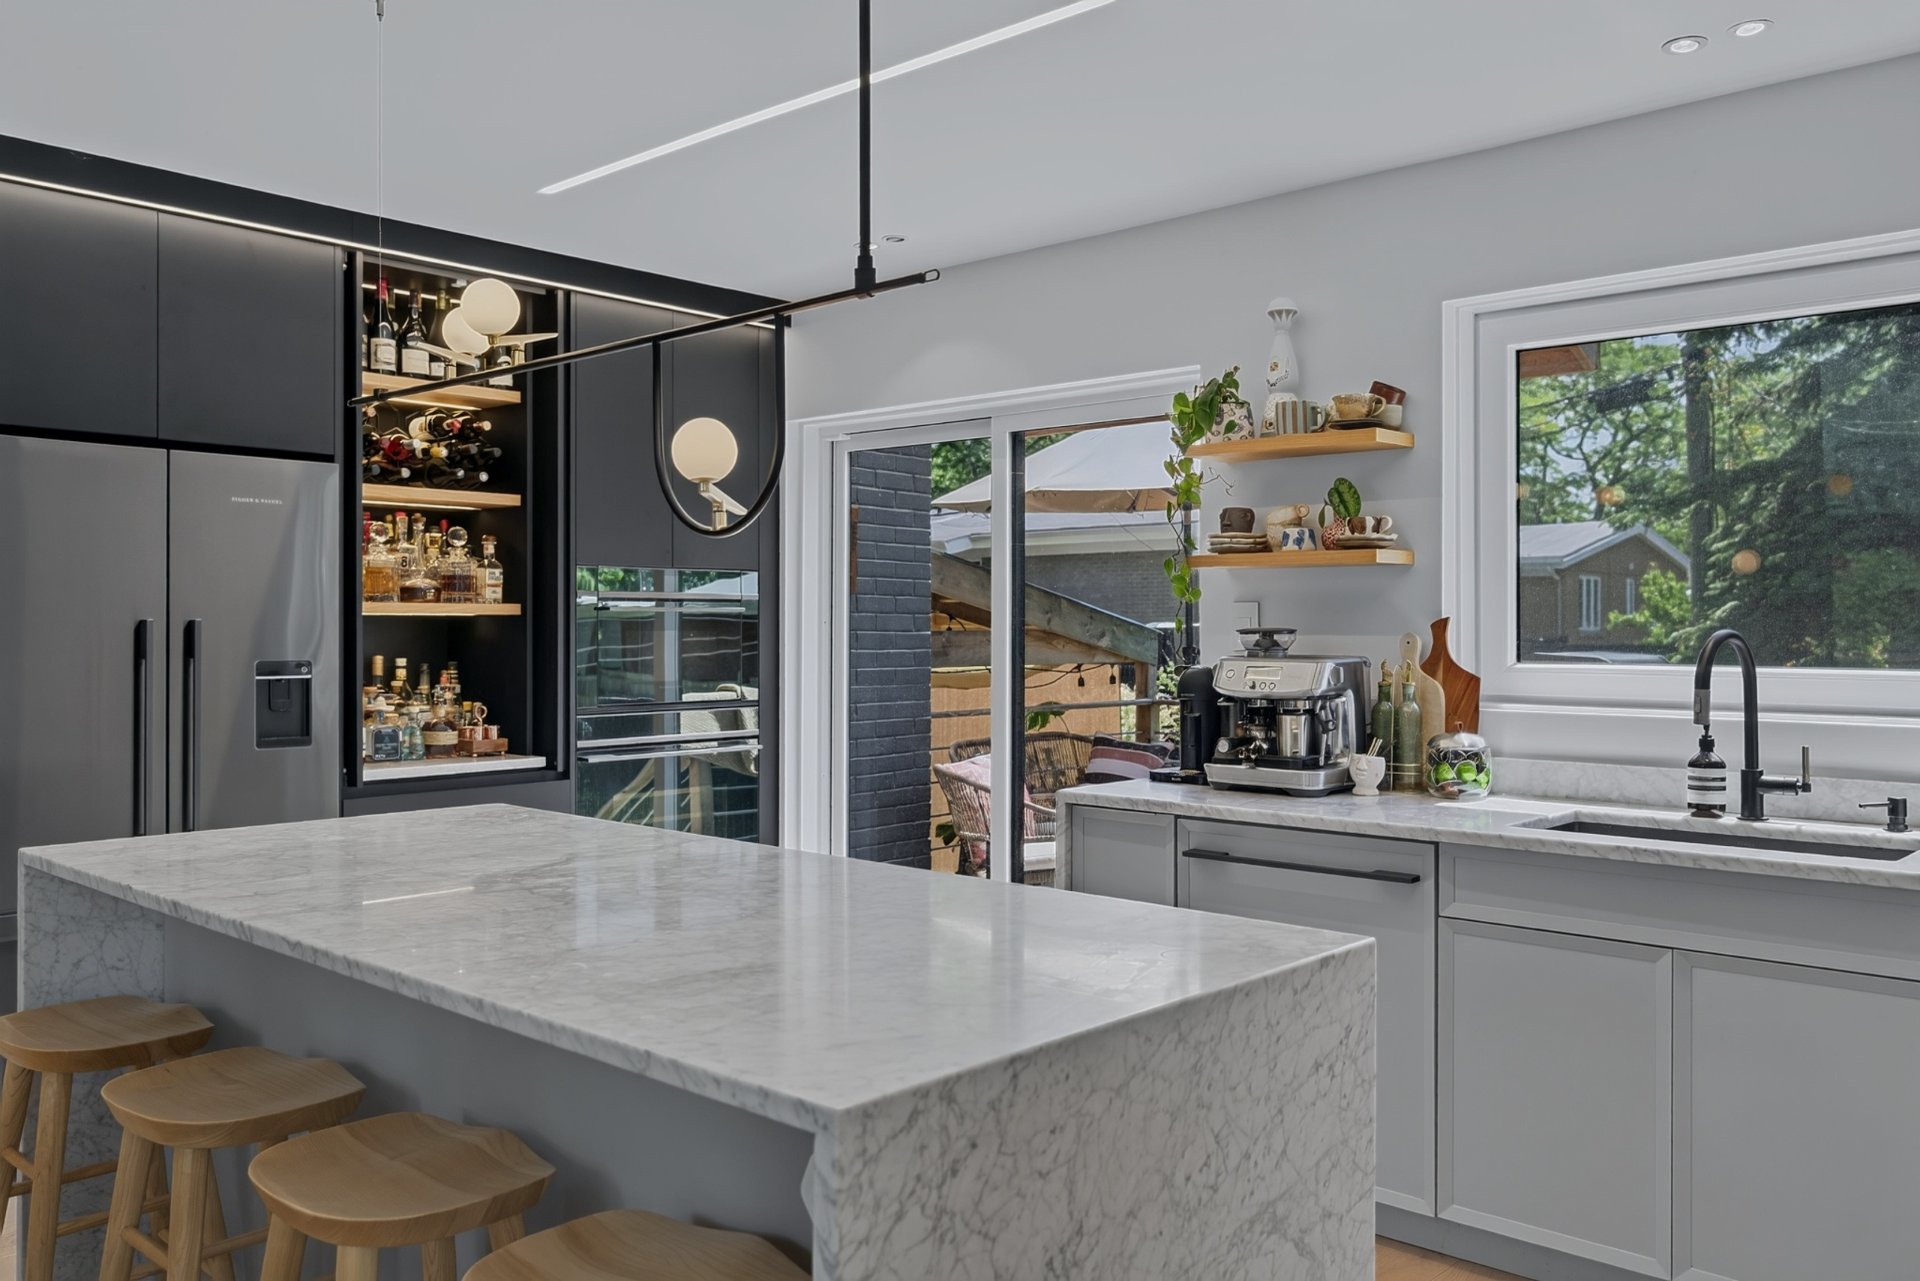
  Kitchen
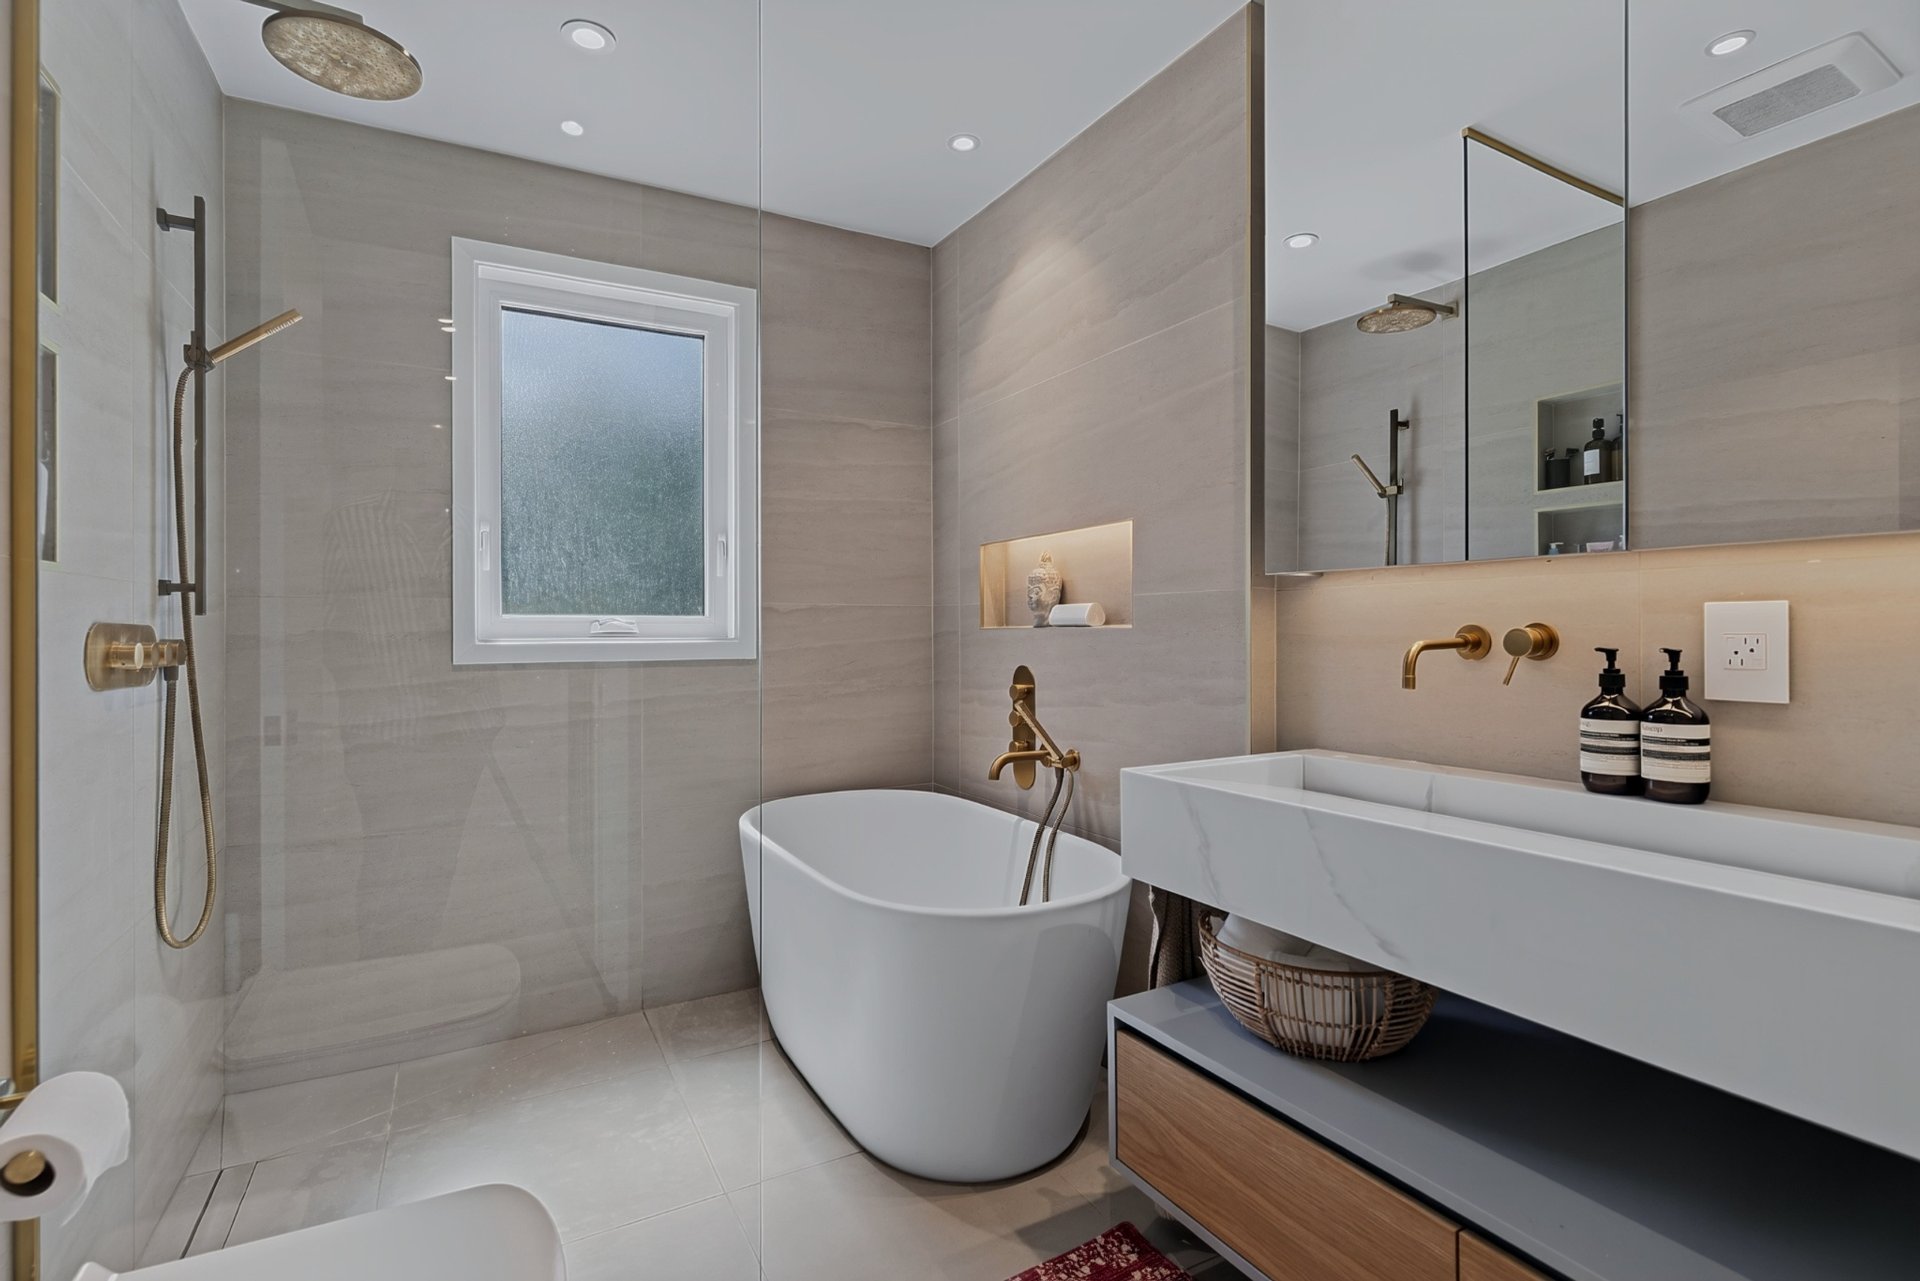
  Bathroom
  Patio
Patio 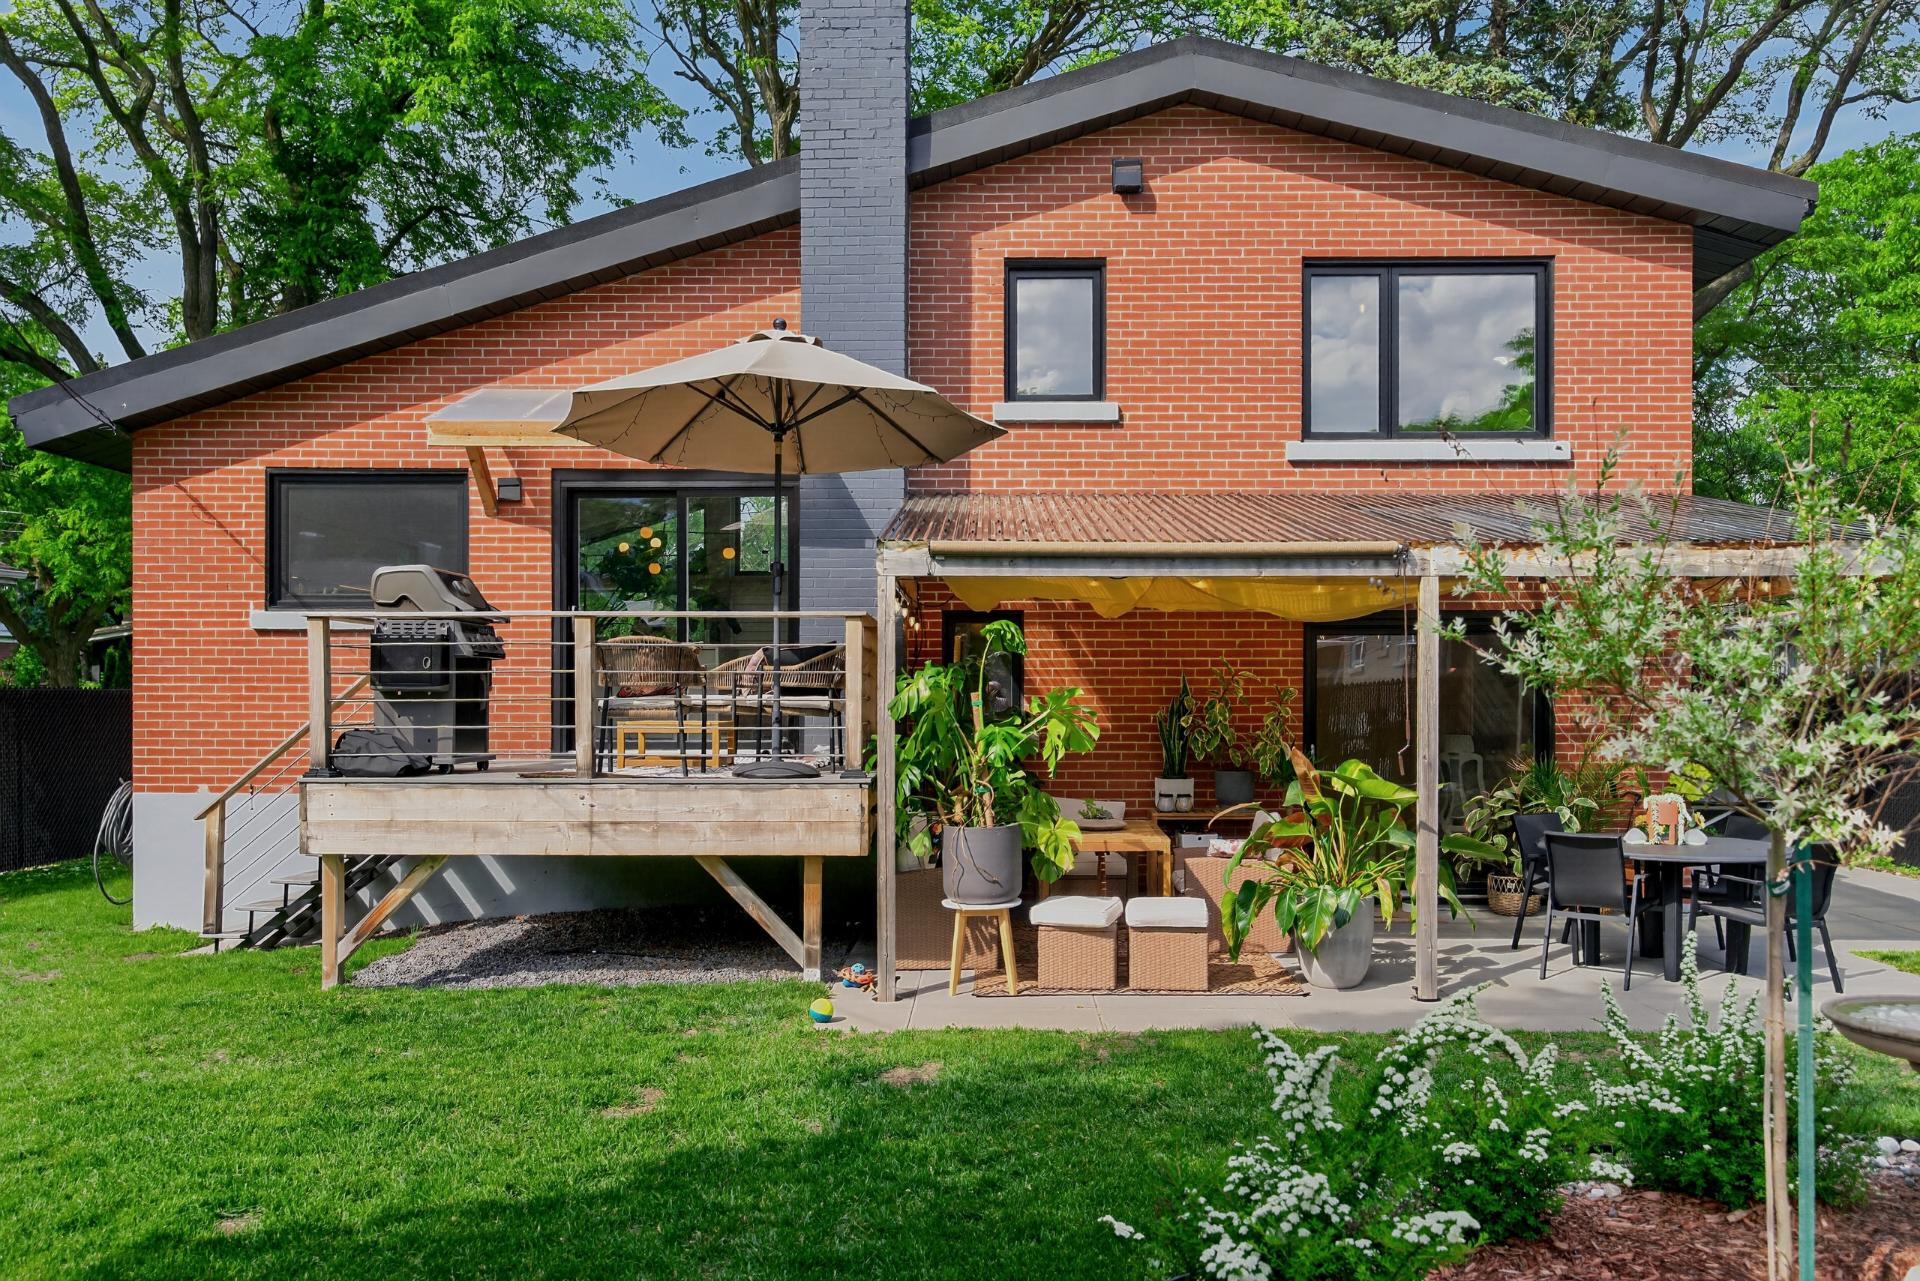 Frontage
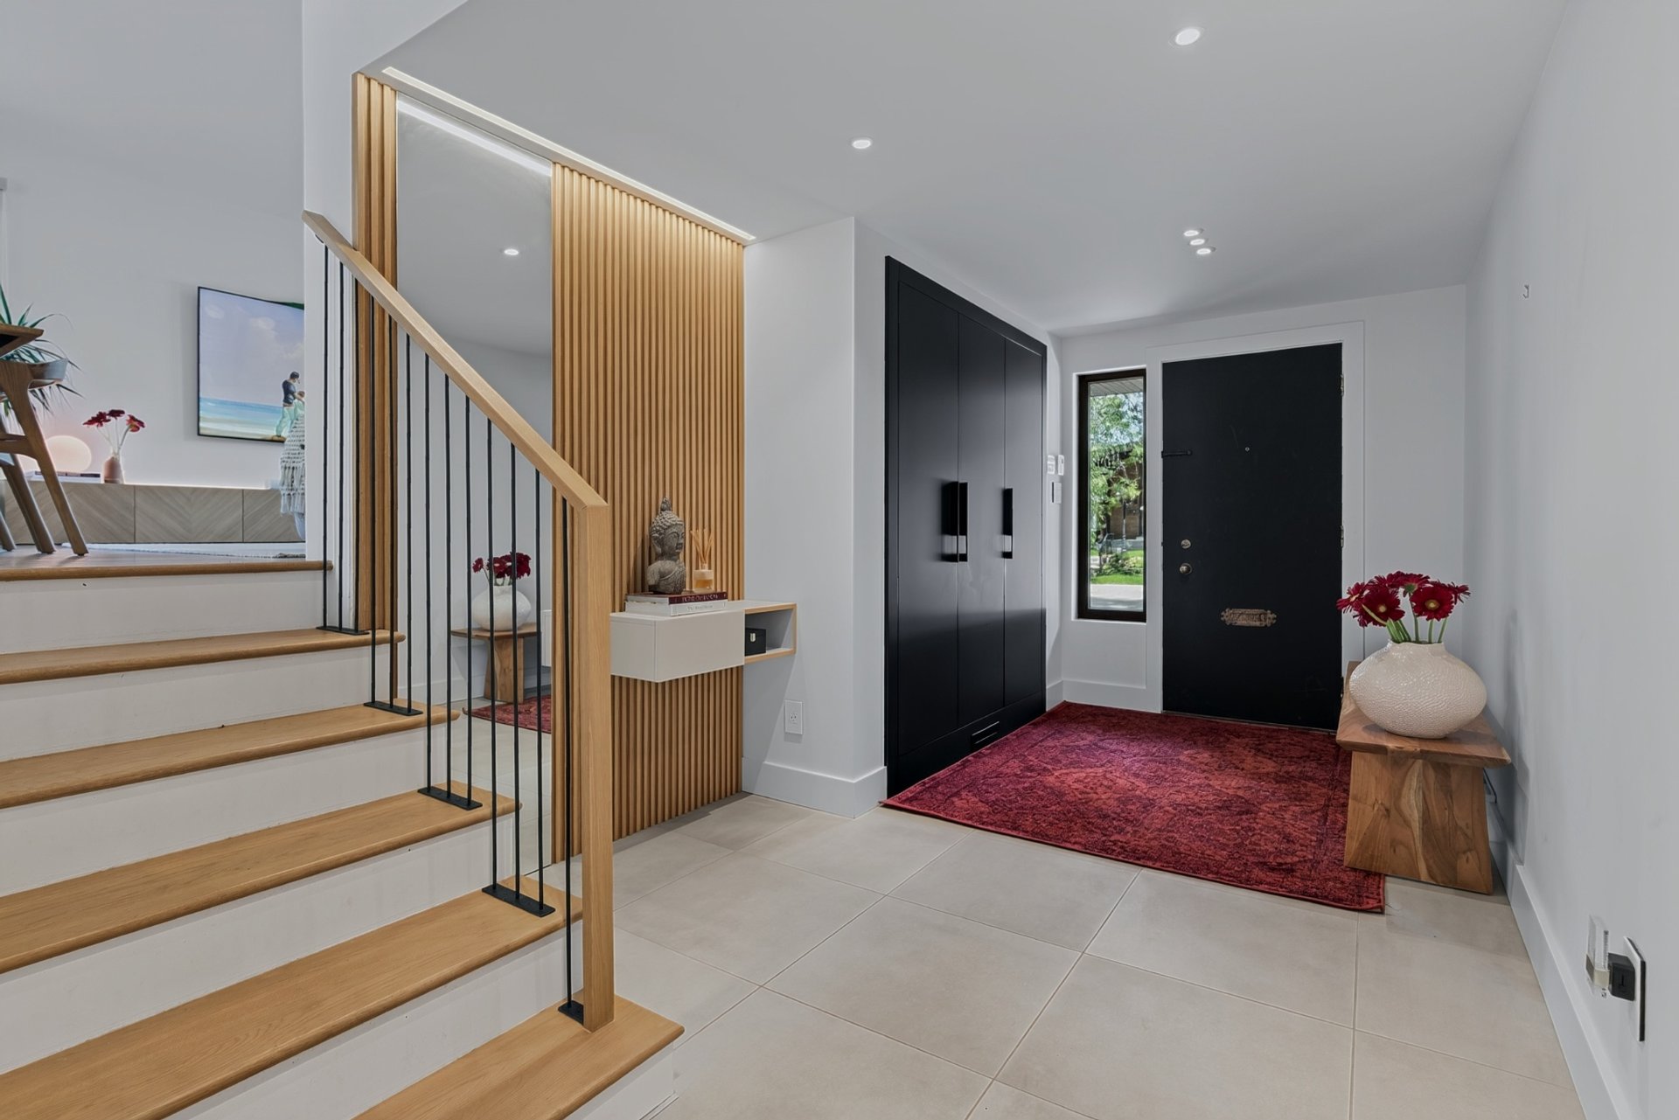
 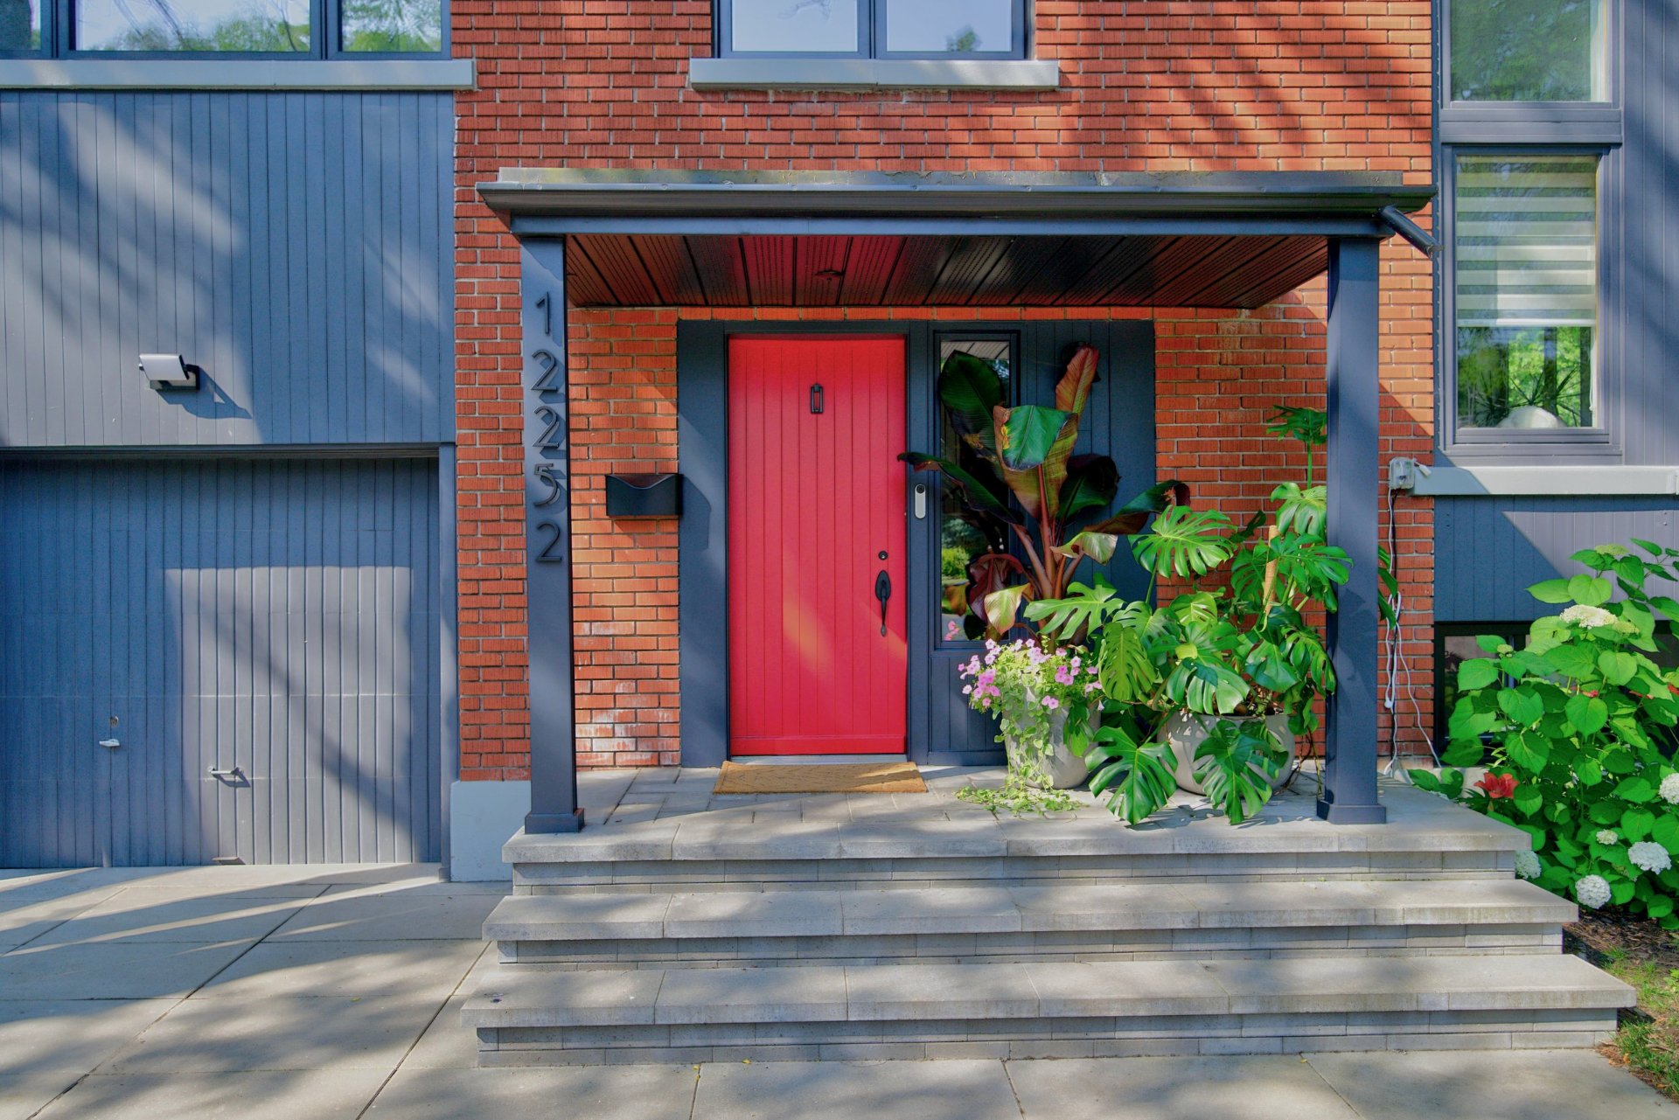 Hallway
 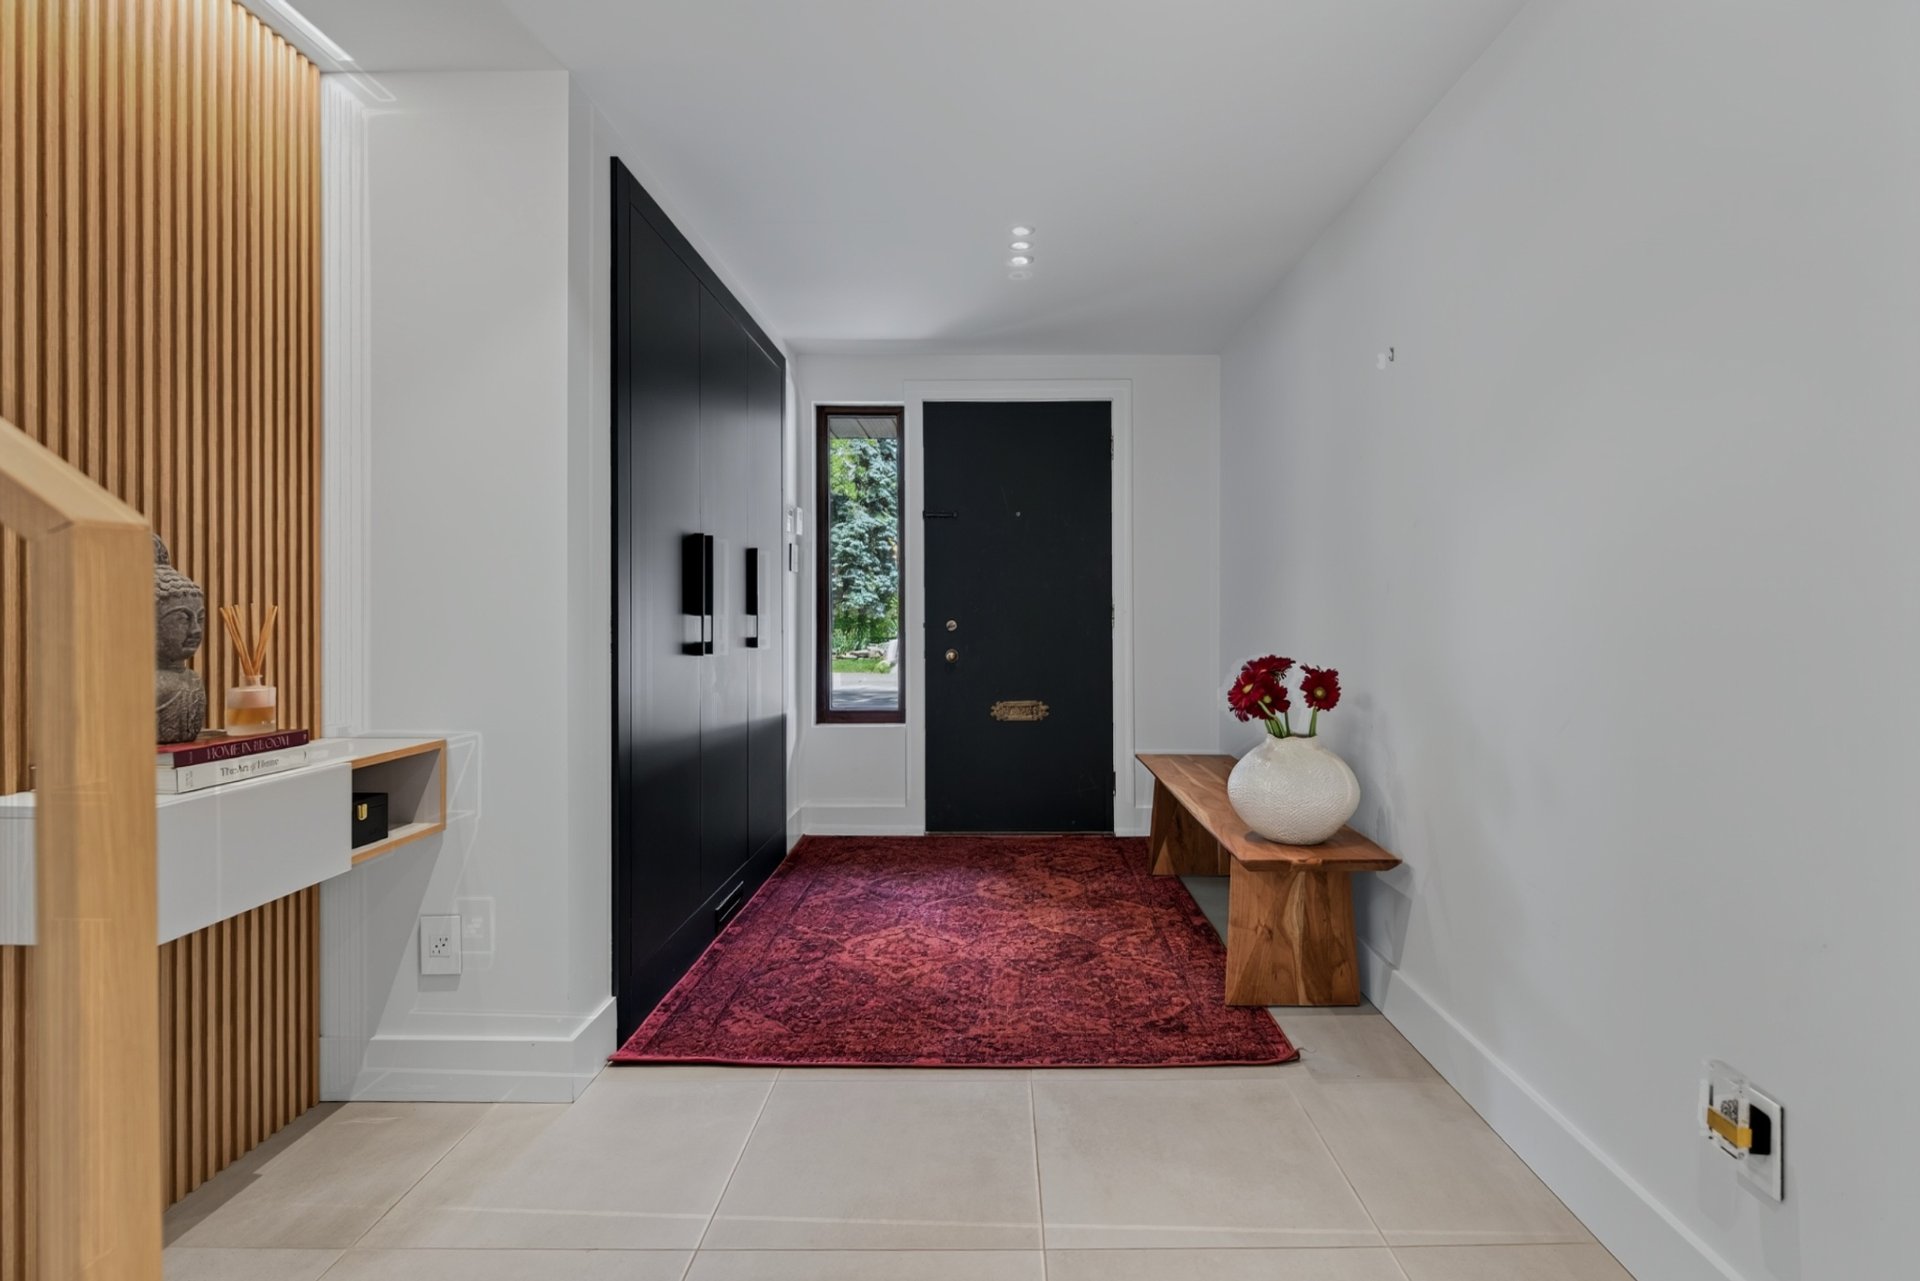 Hallway
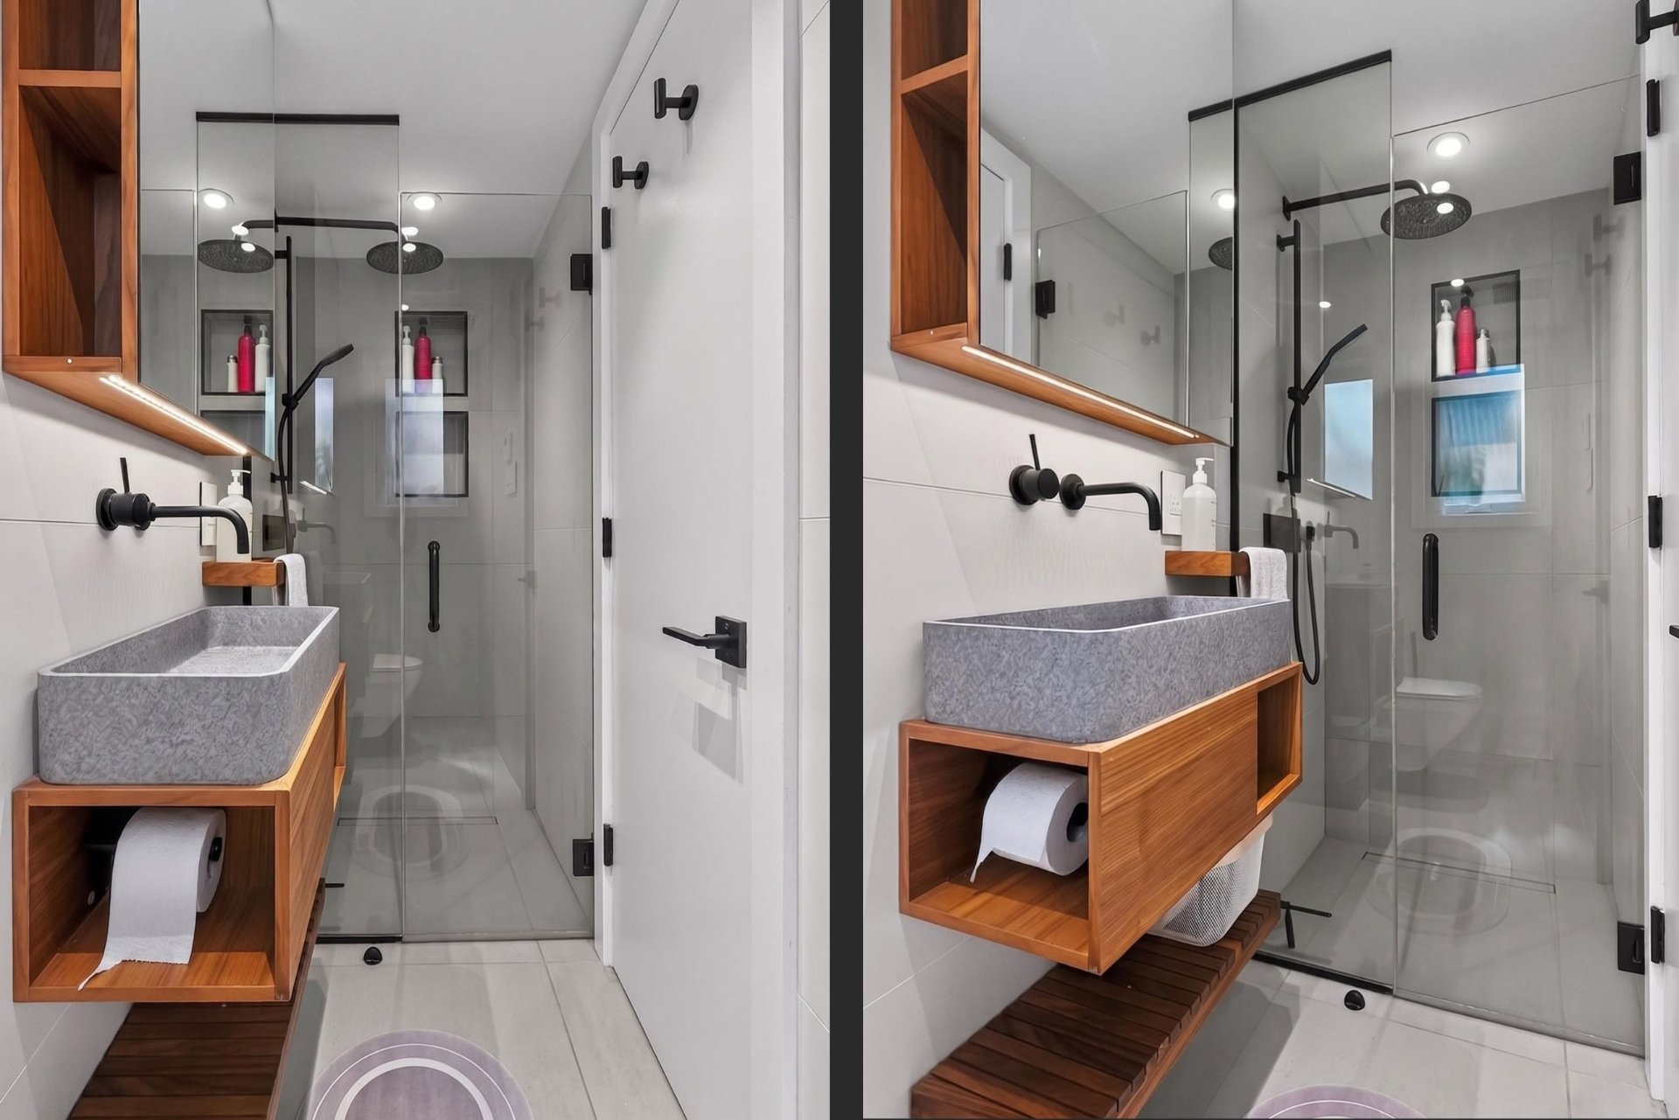
 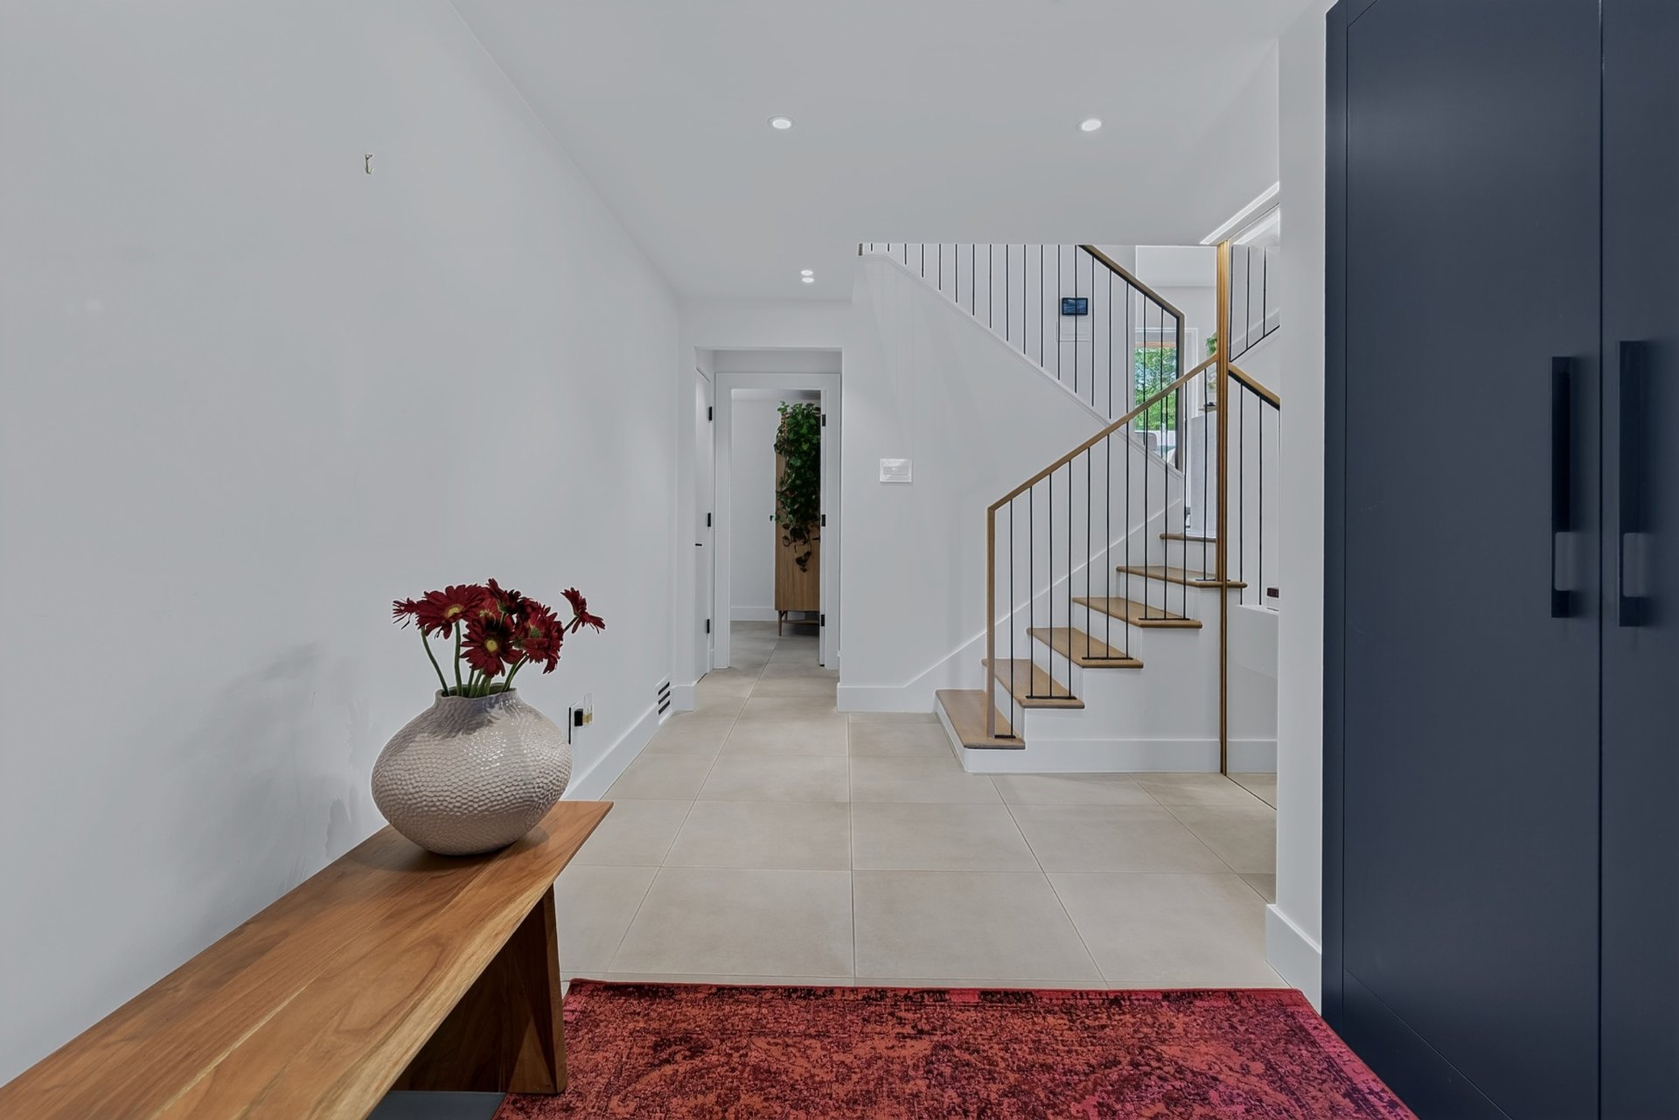 Bathroom
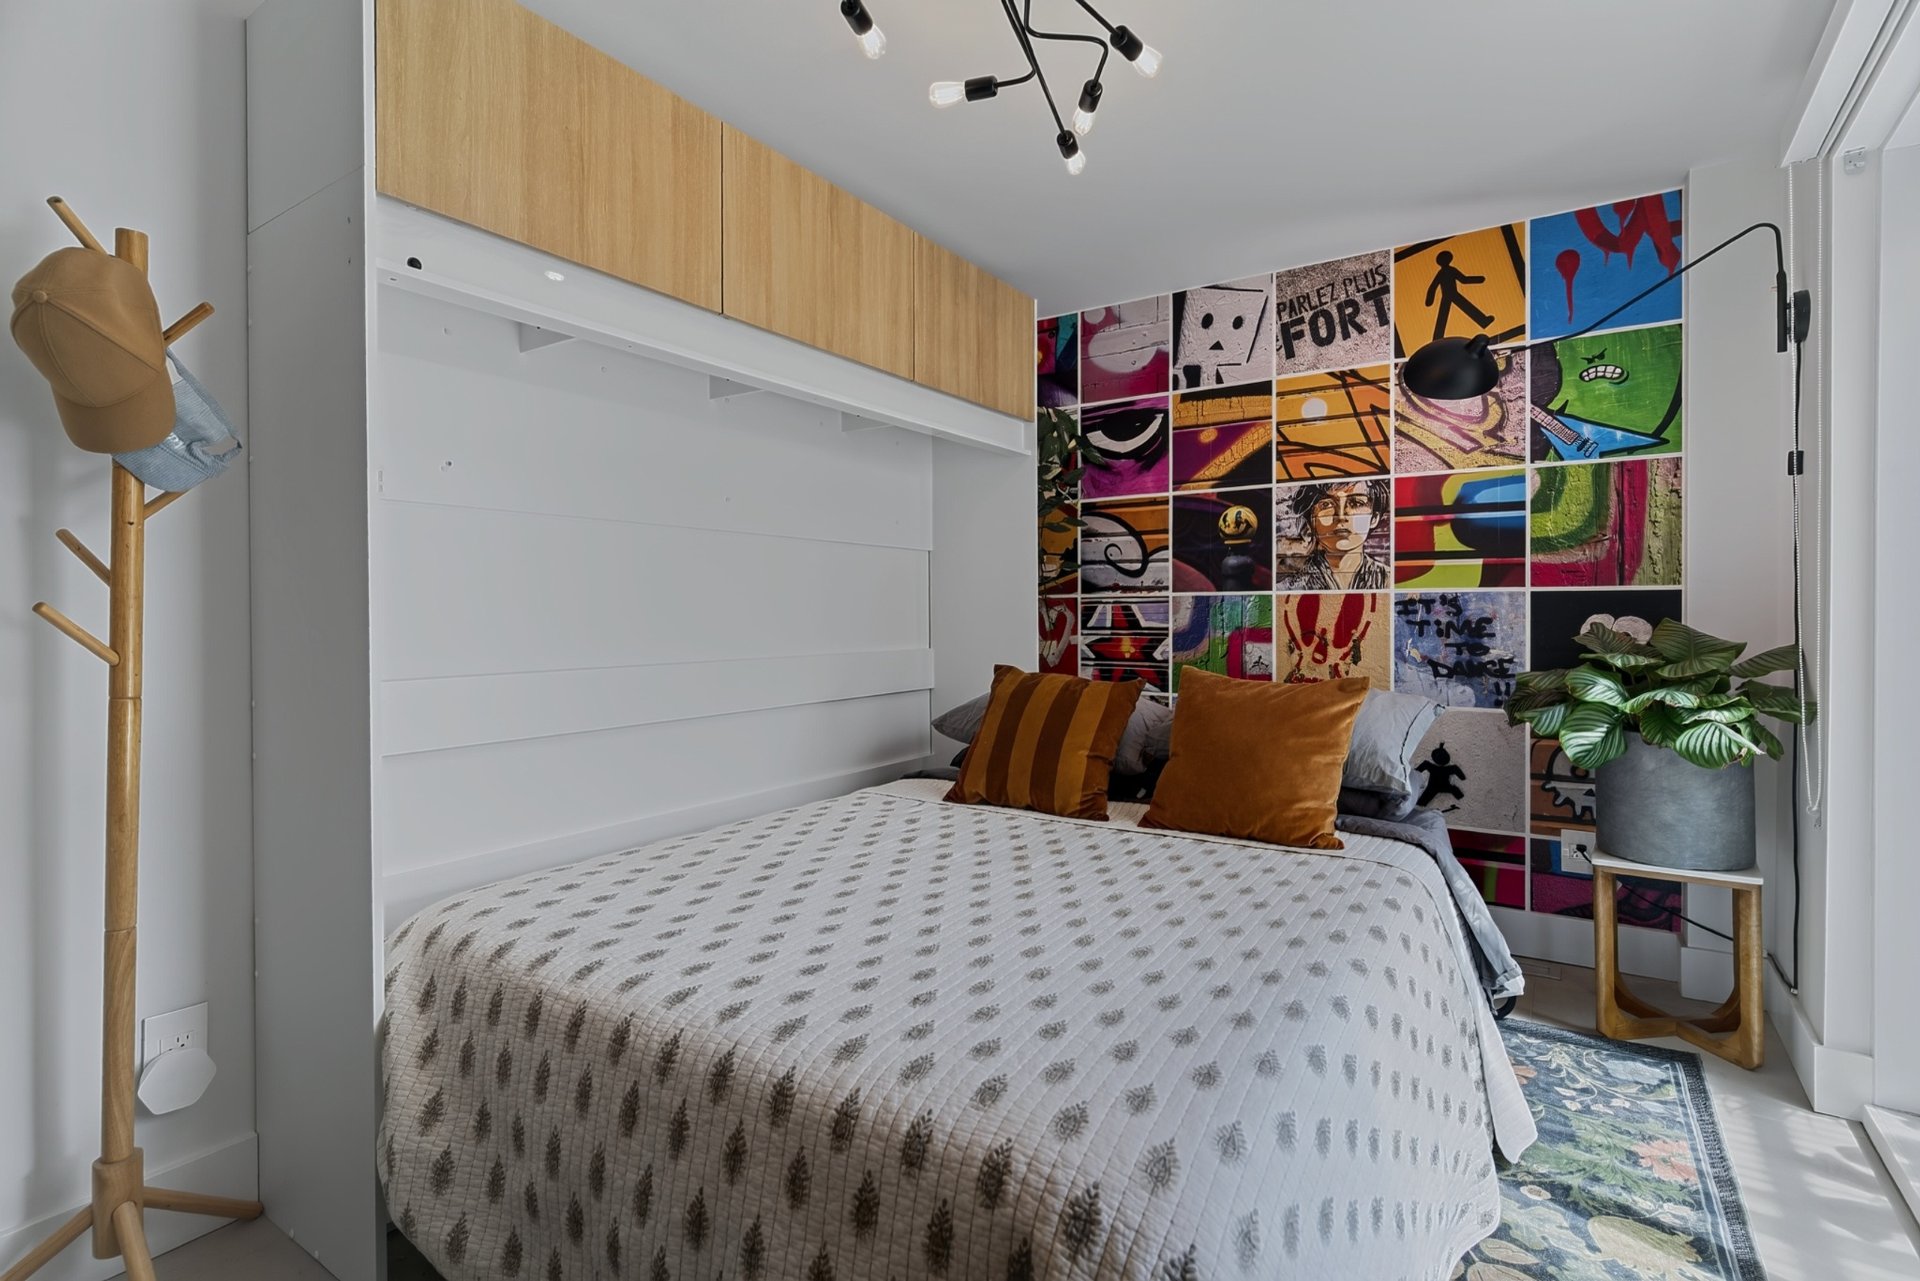
  Bedroom
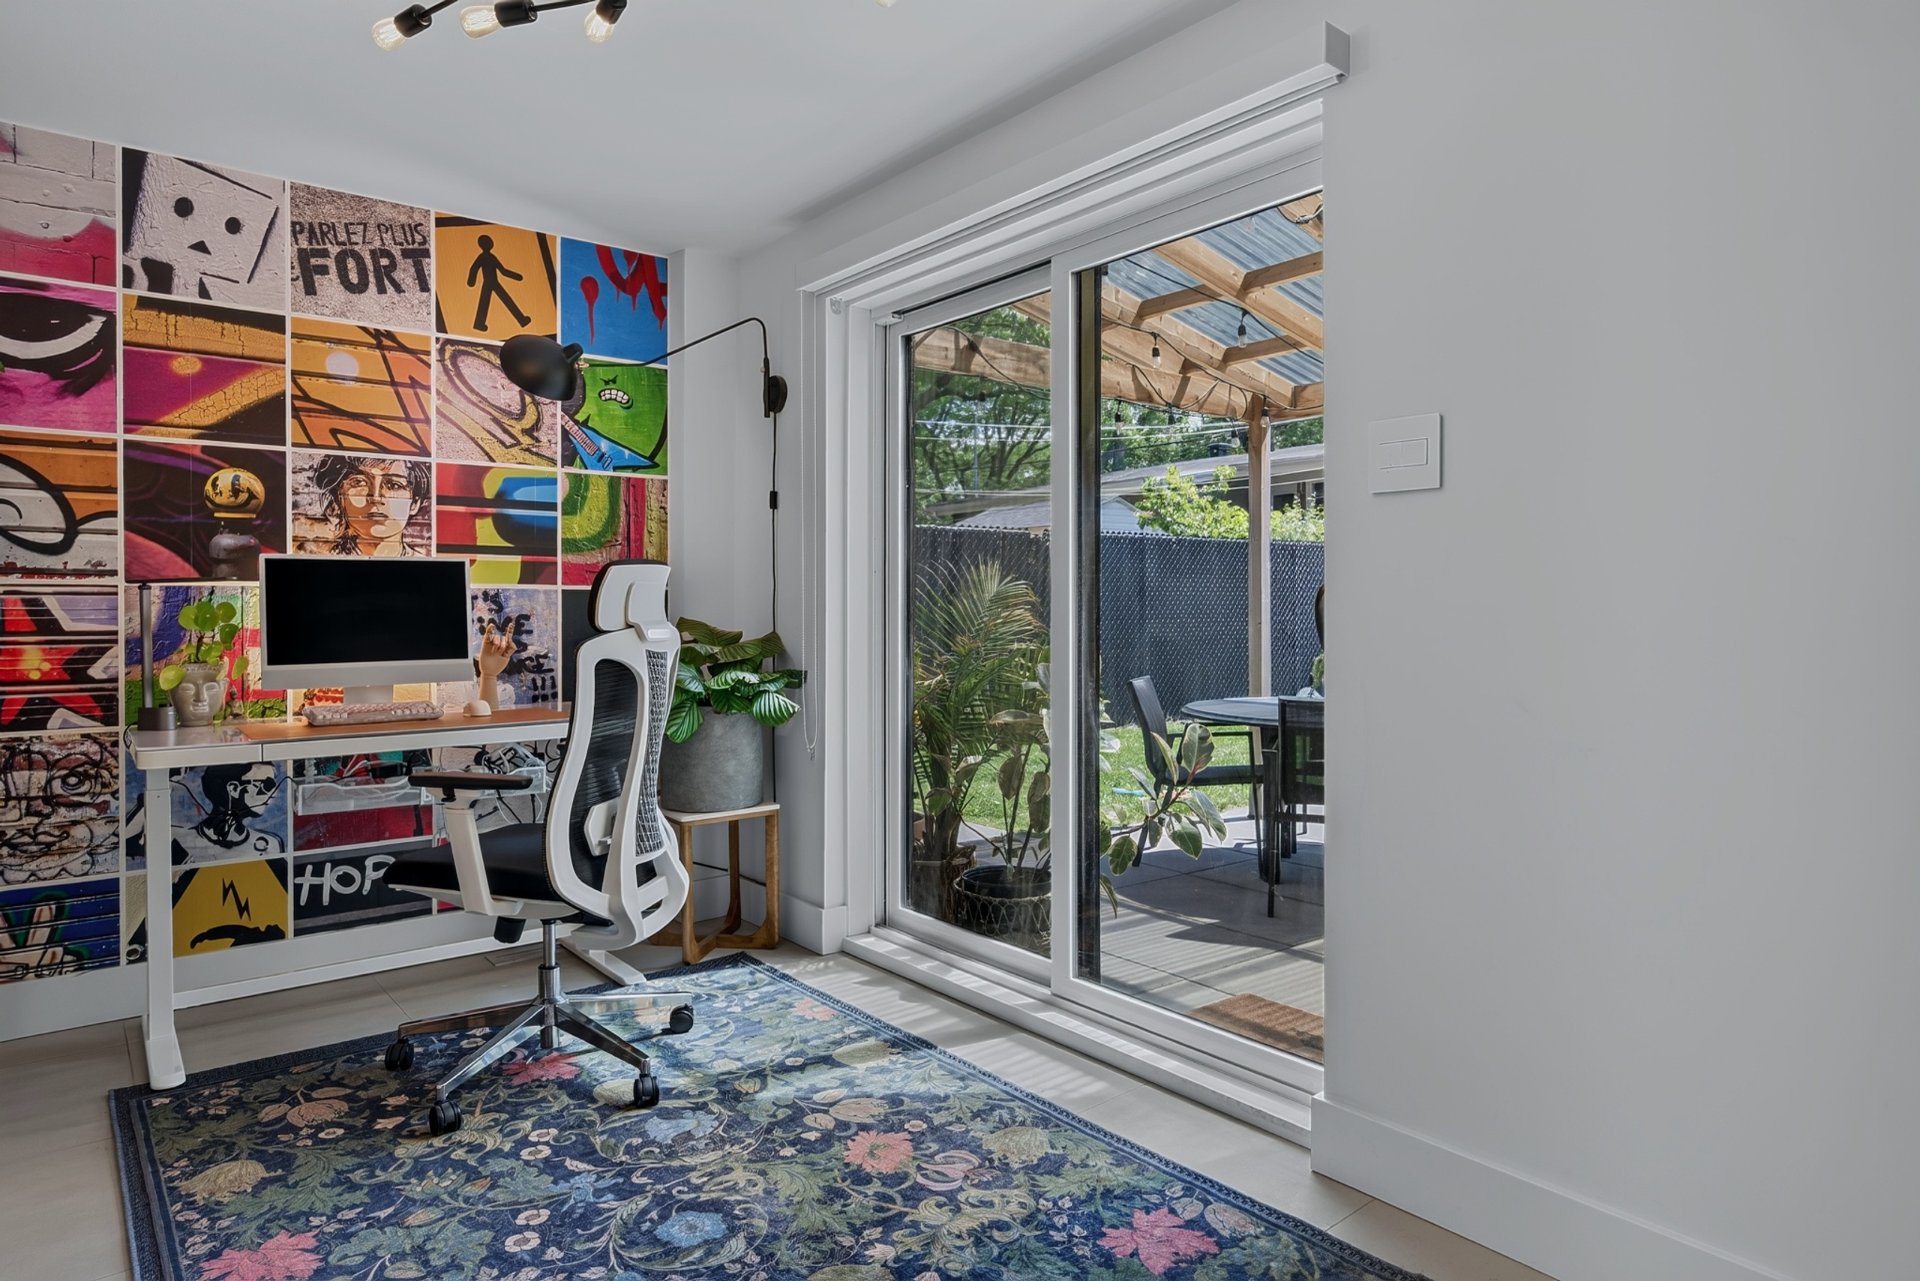
  Office
  Patio
Patio 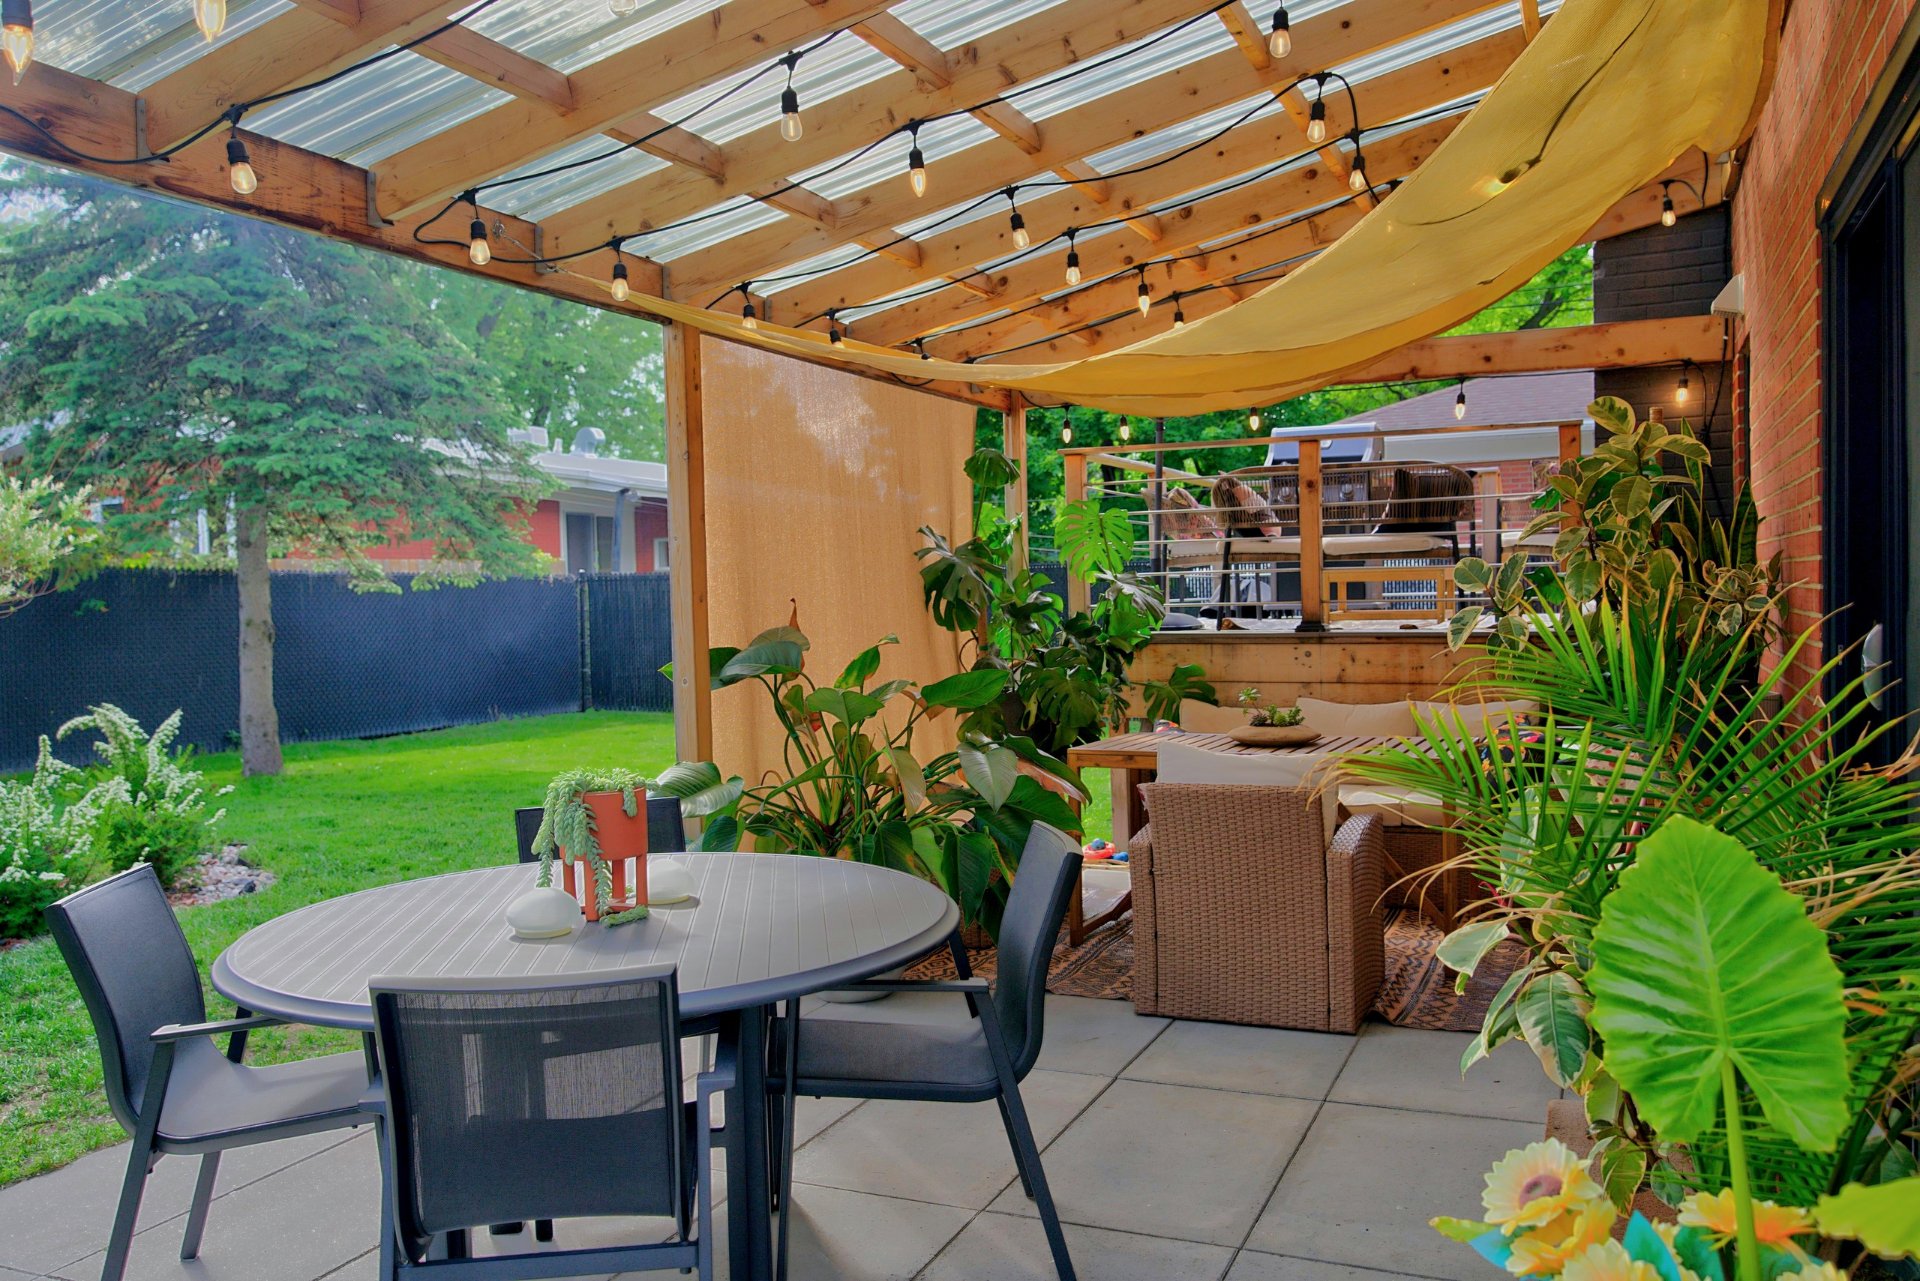 Hallway
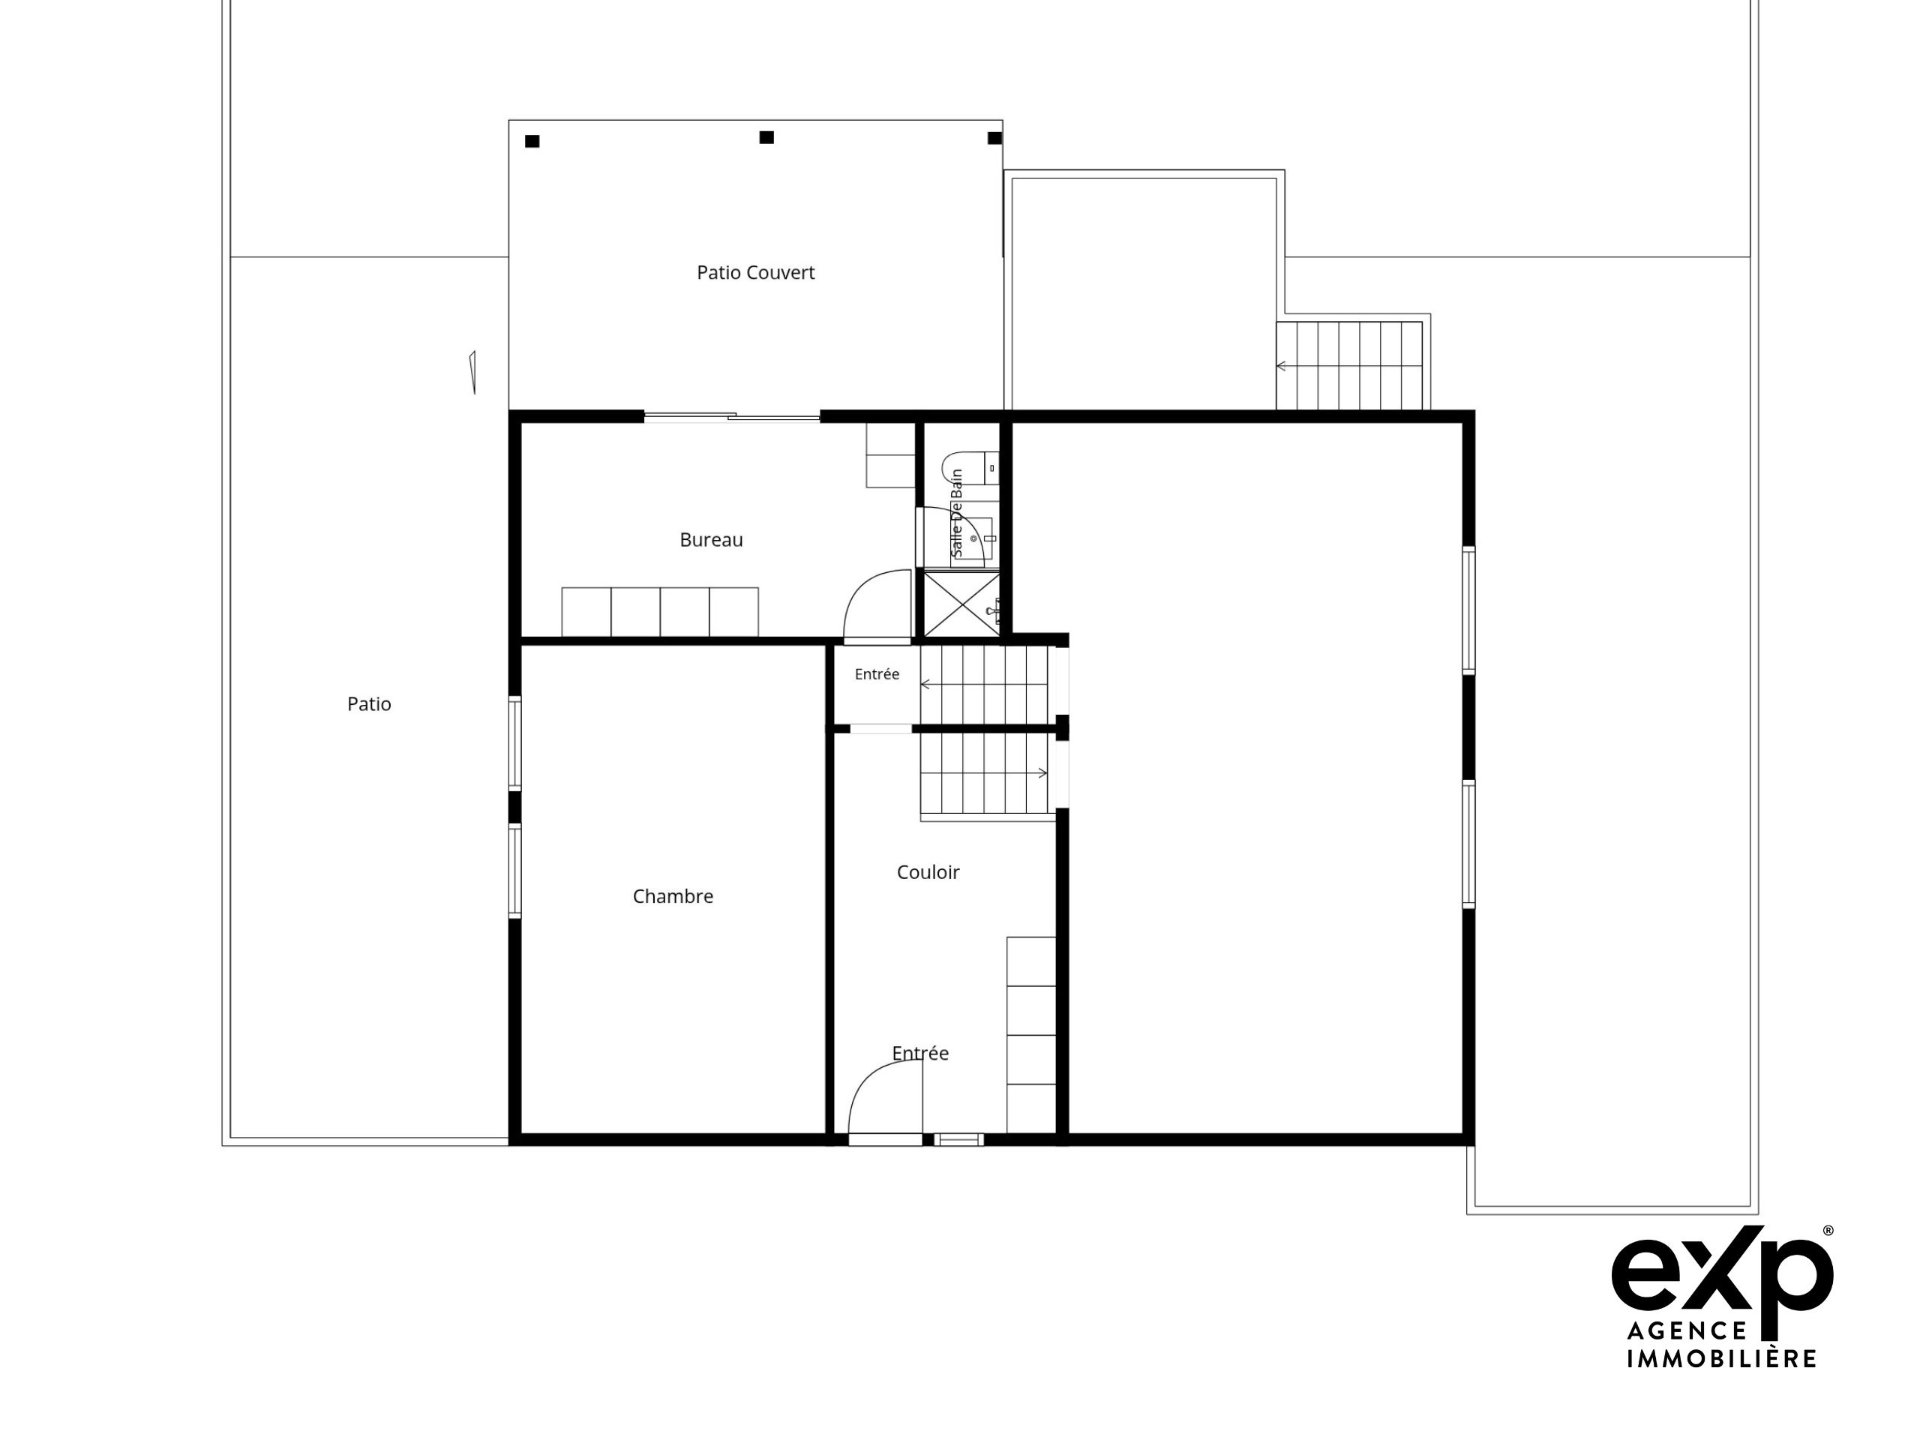
  Drawing (sketch)
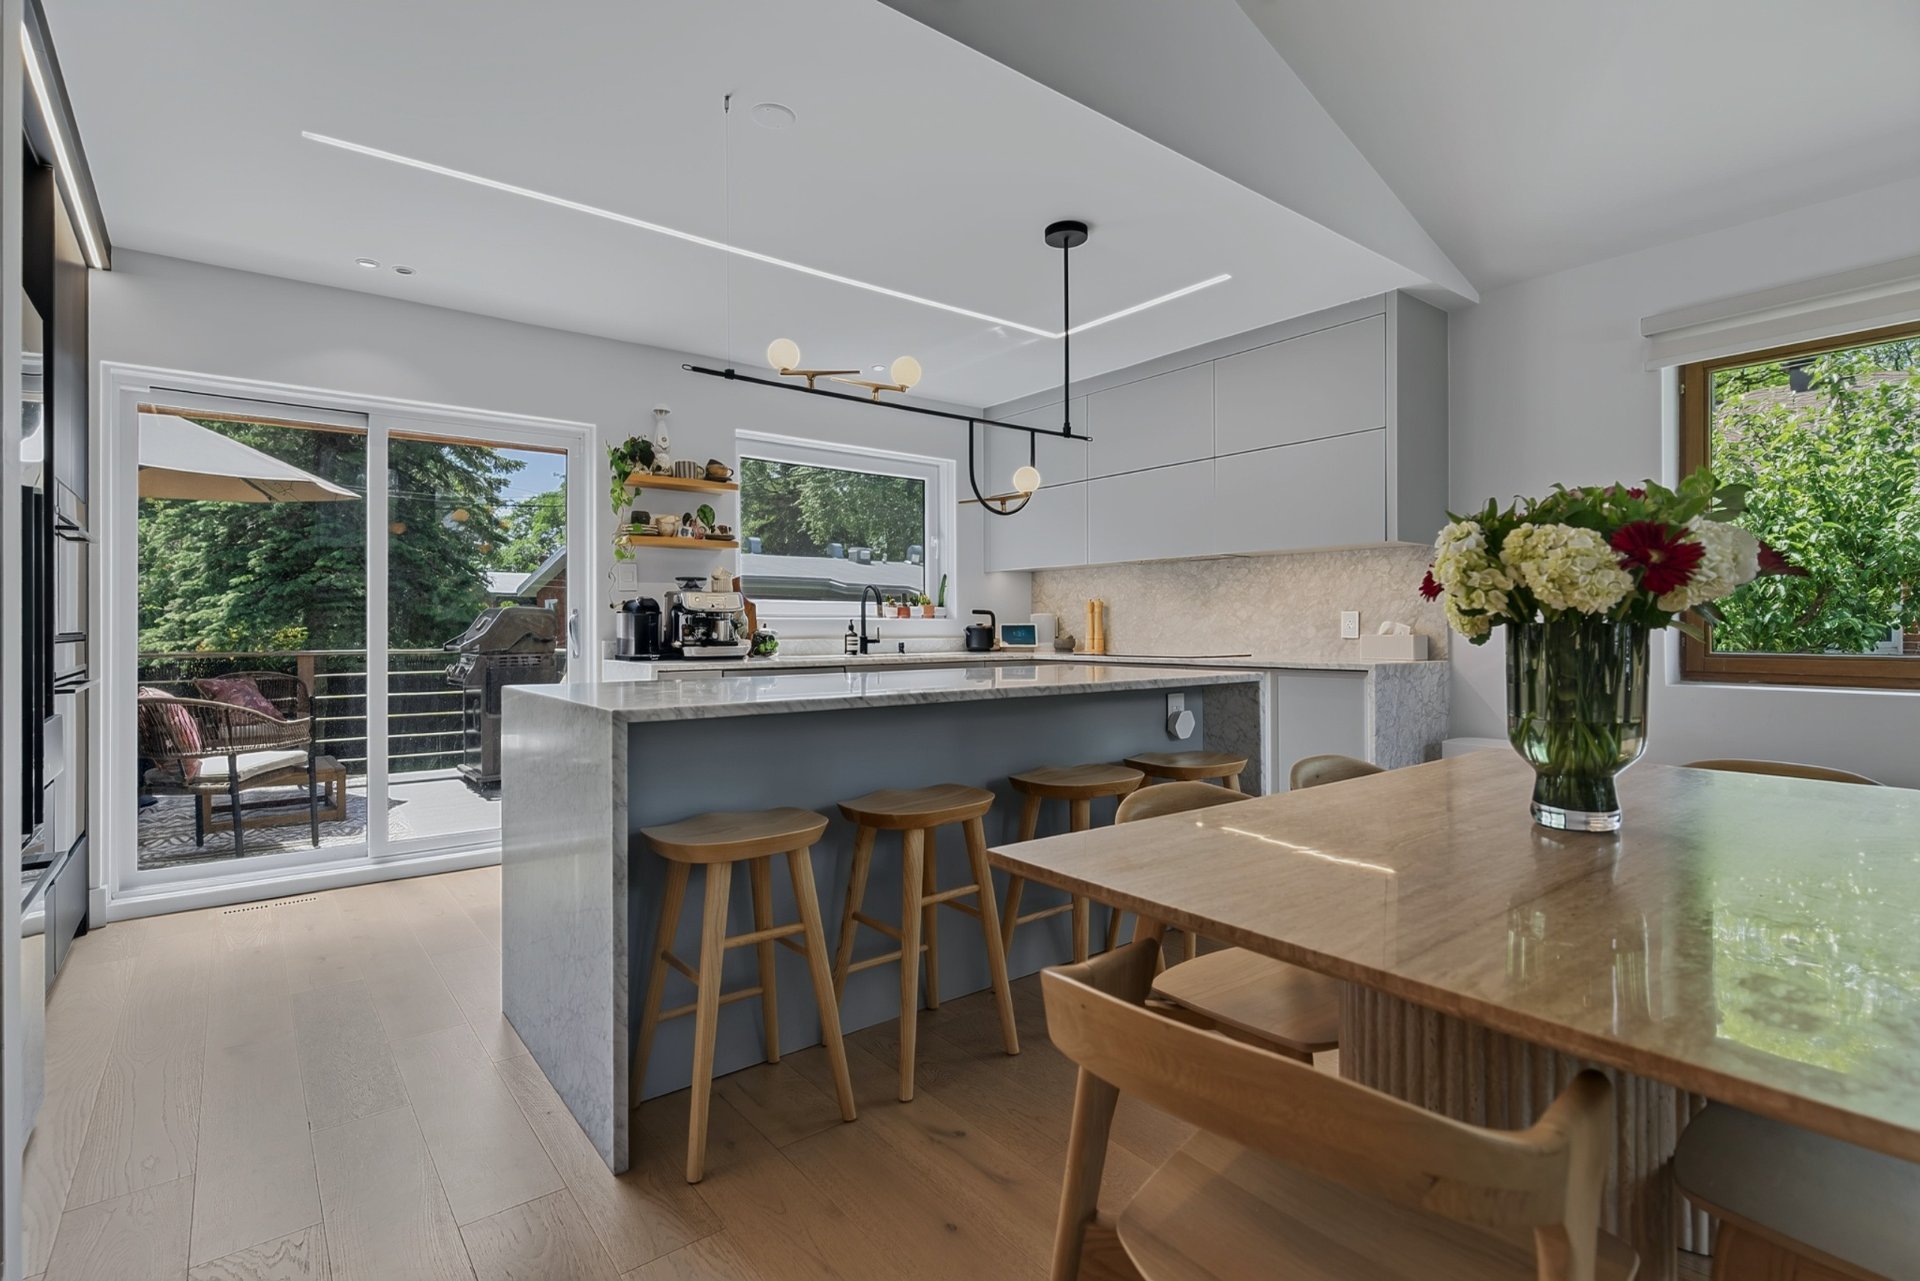
  Kitchen
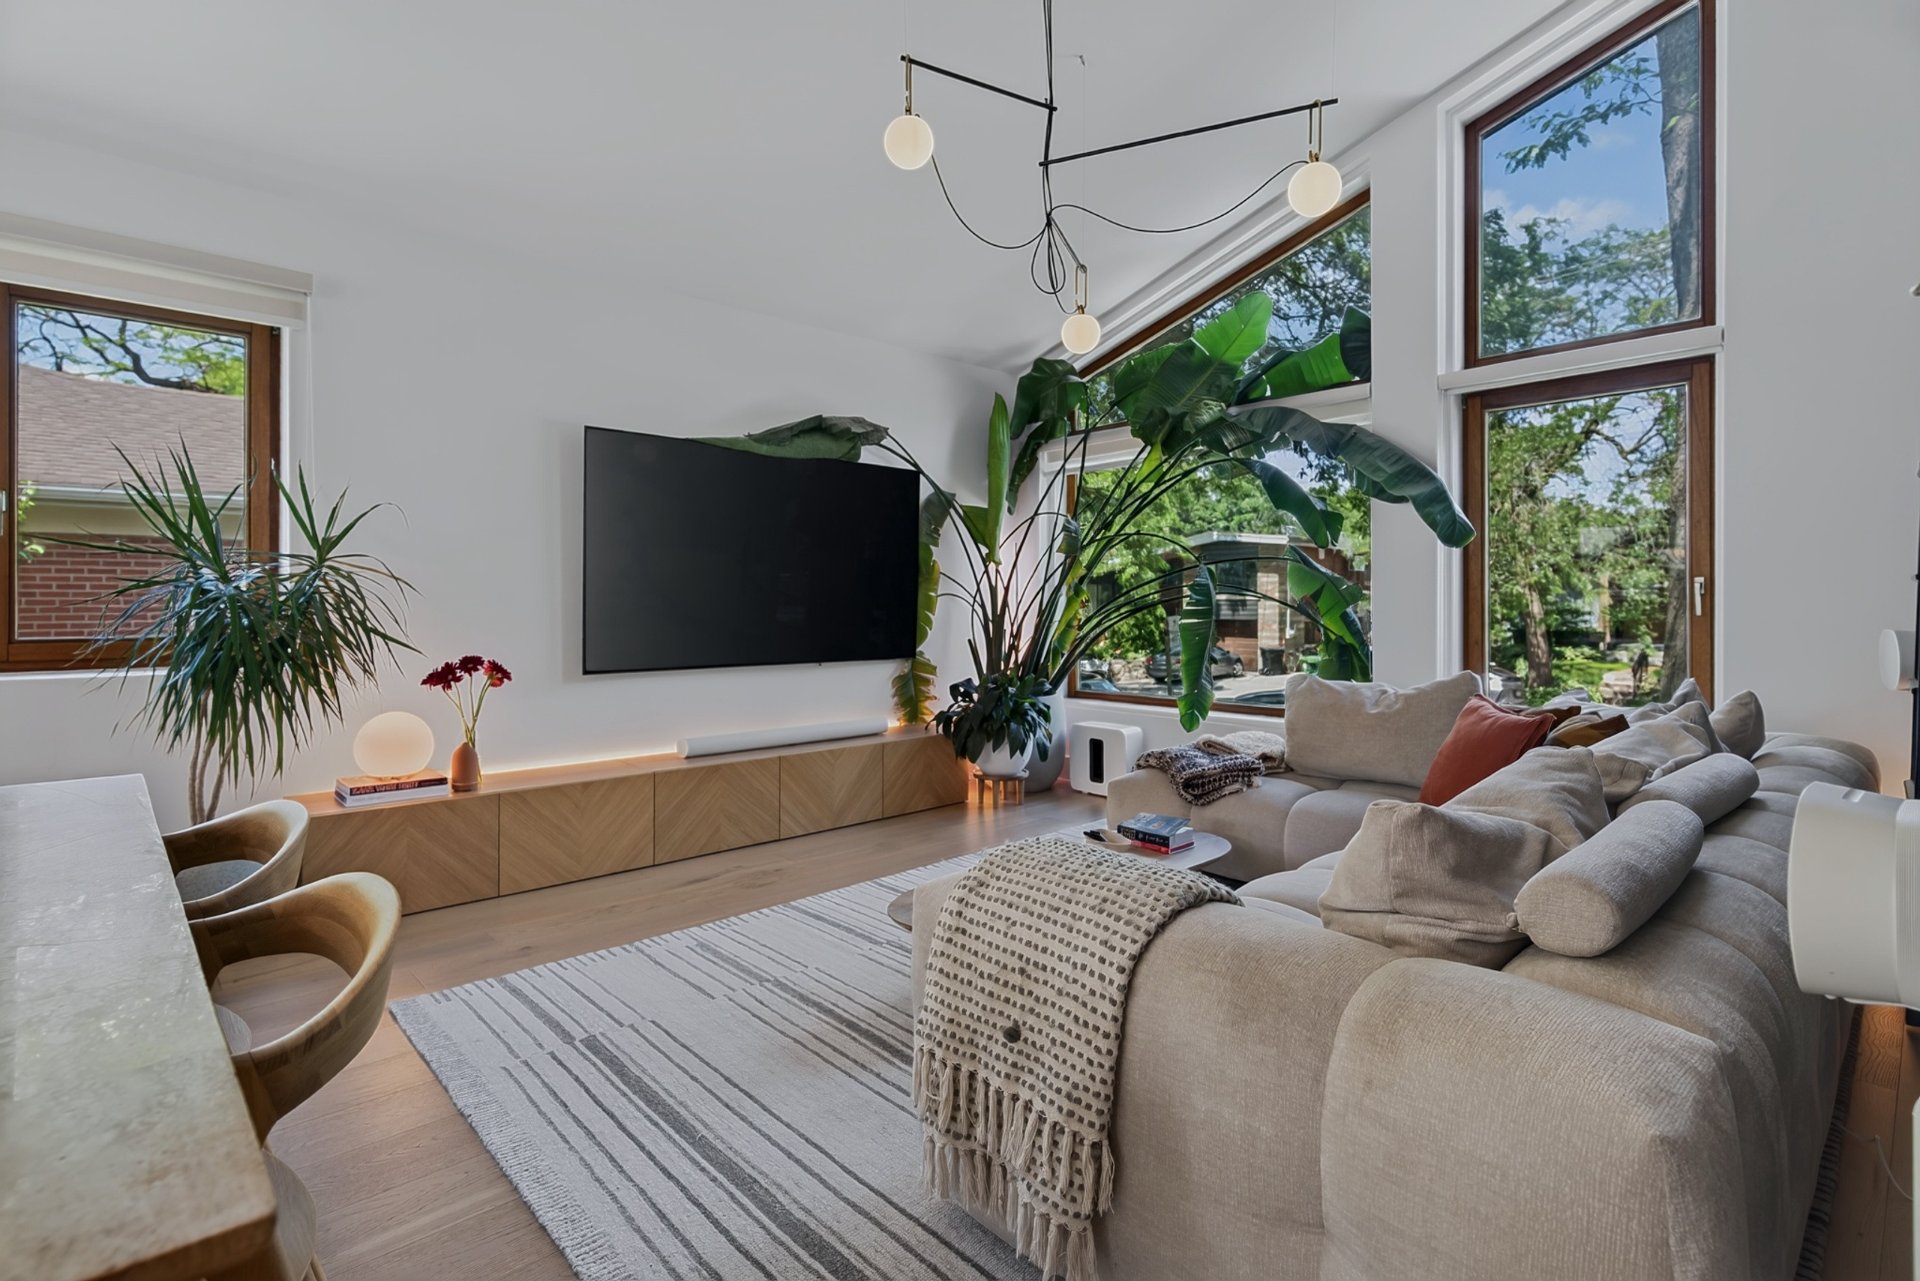
  Living room
  Living room
 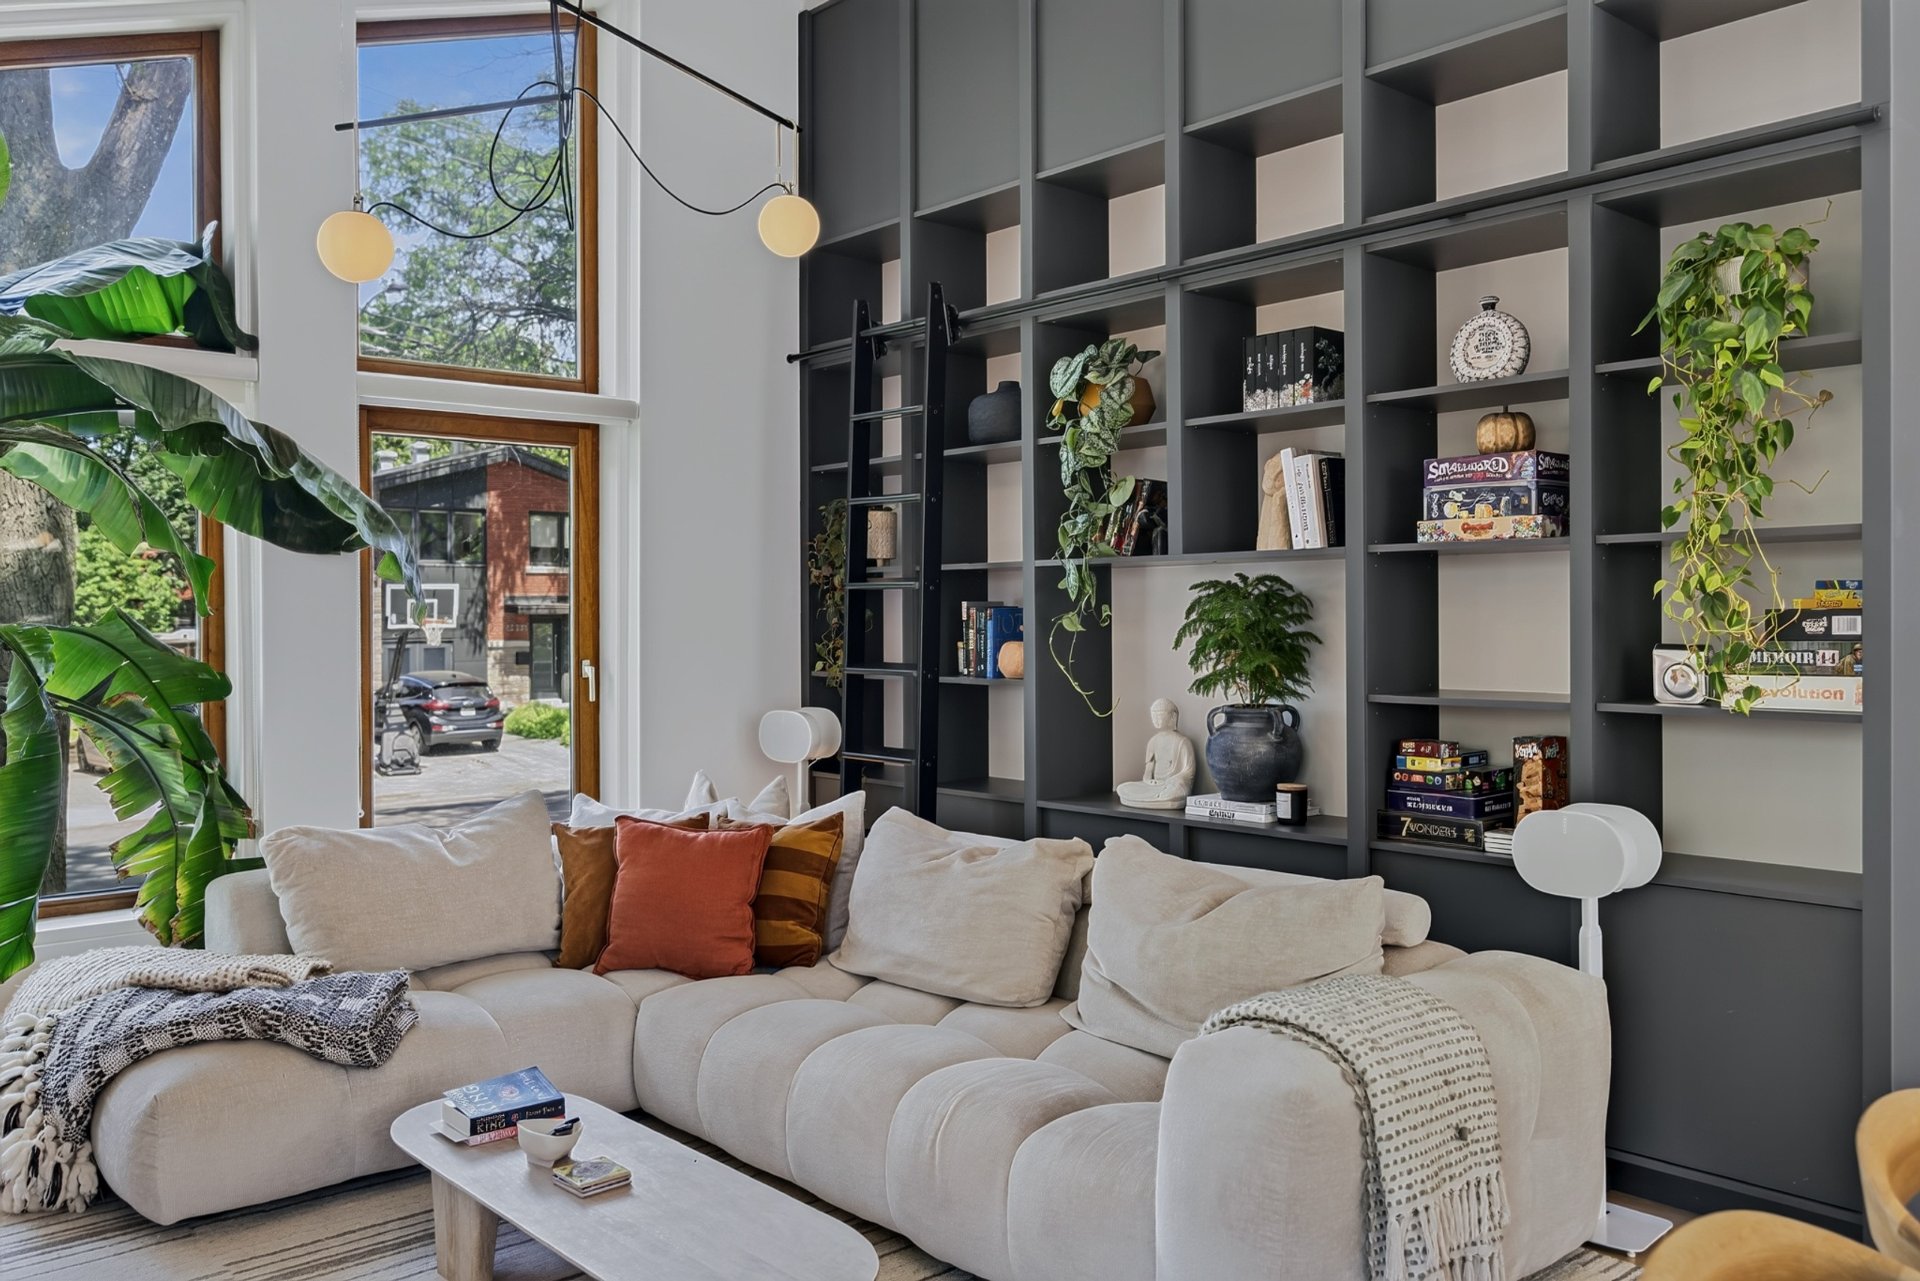 Living room
 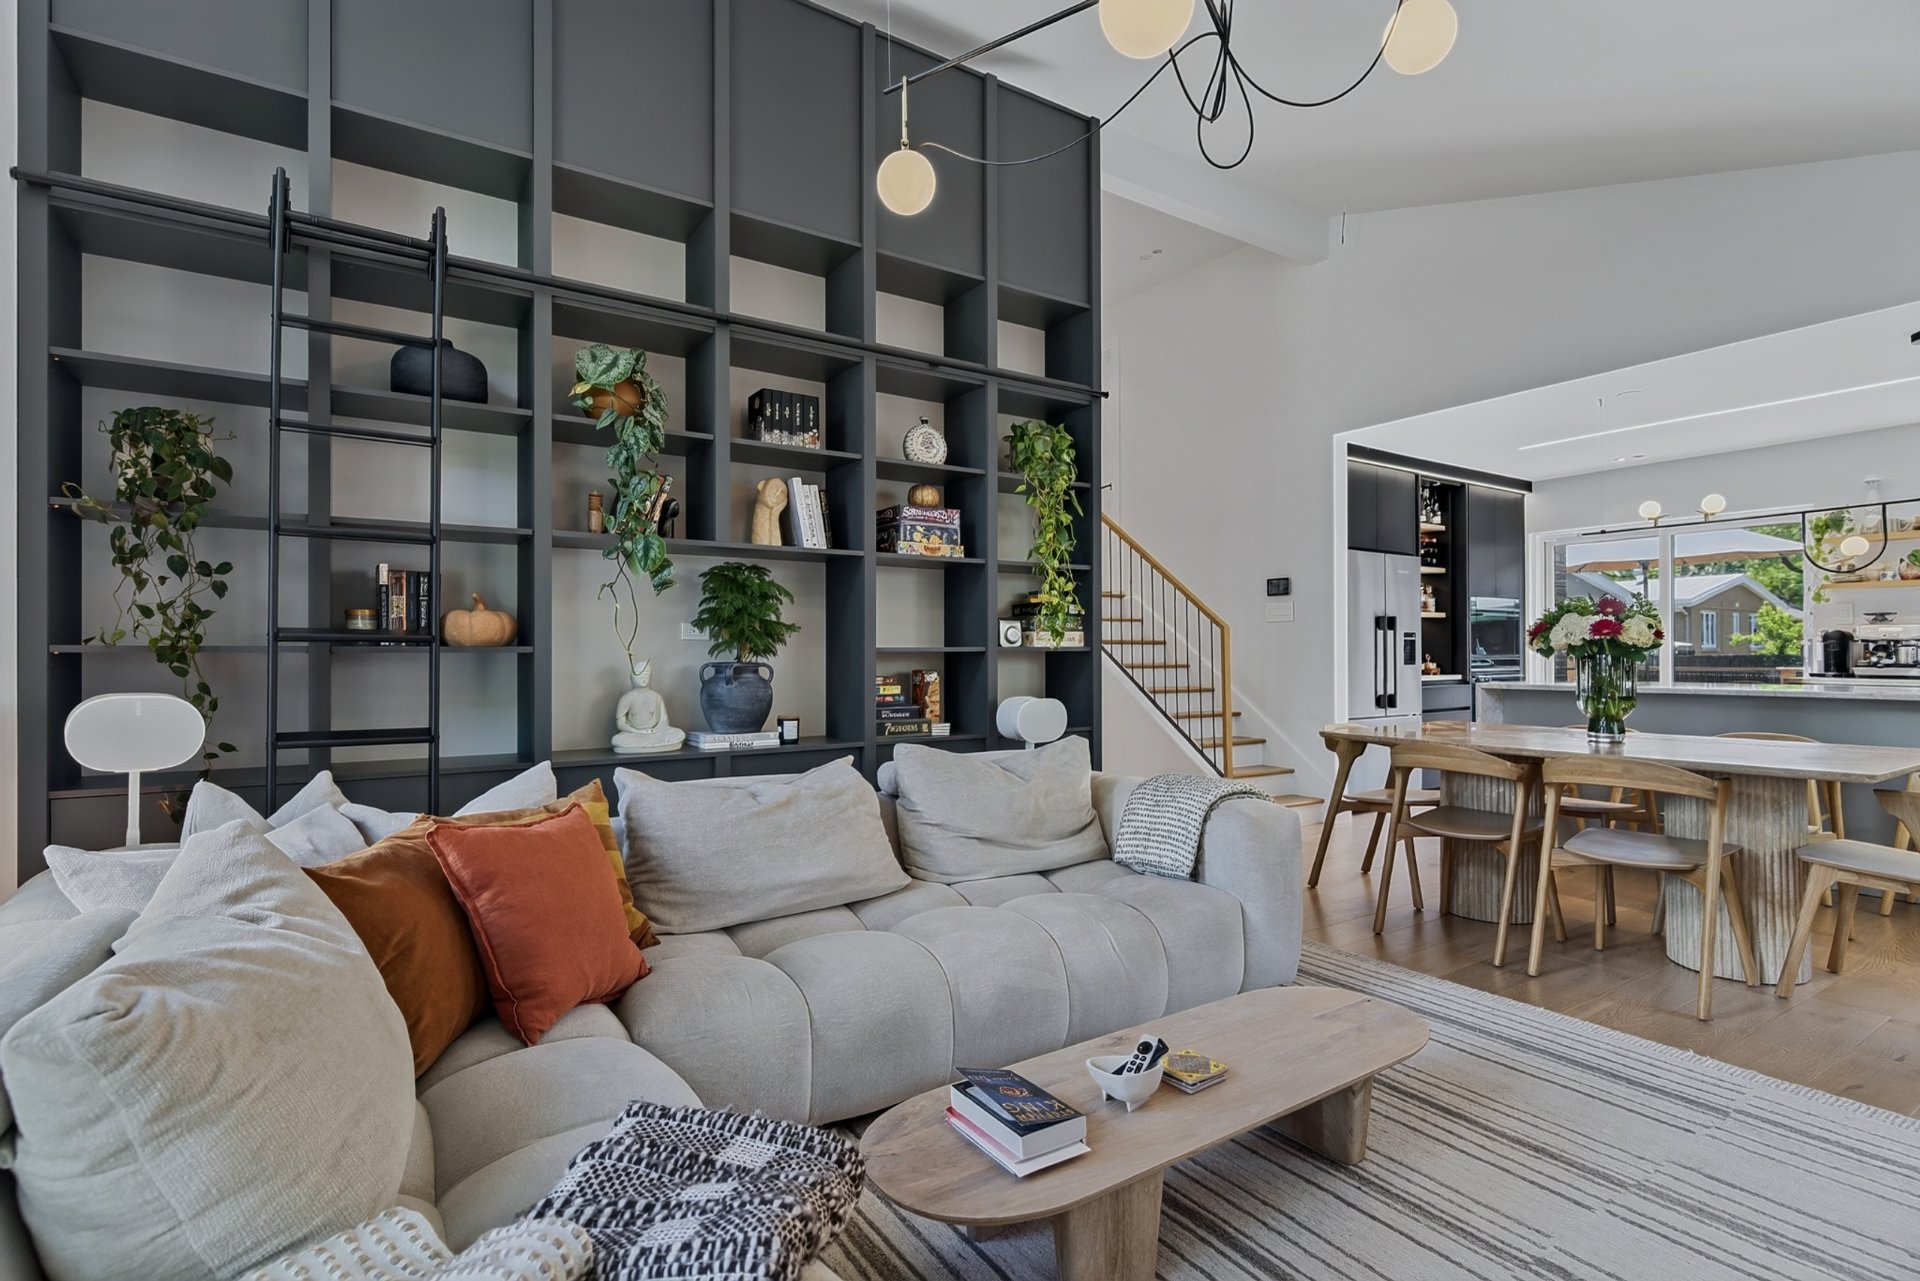 Living room
 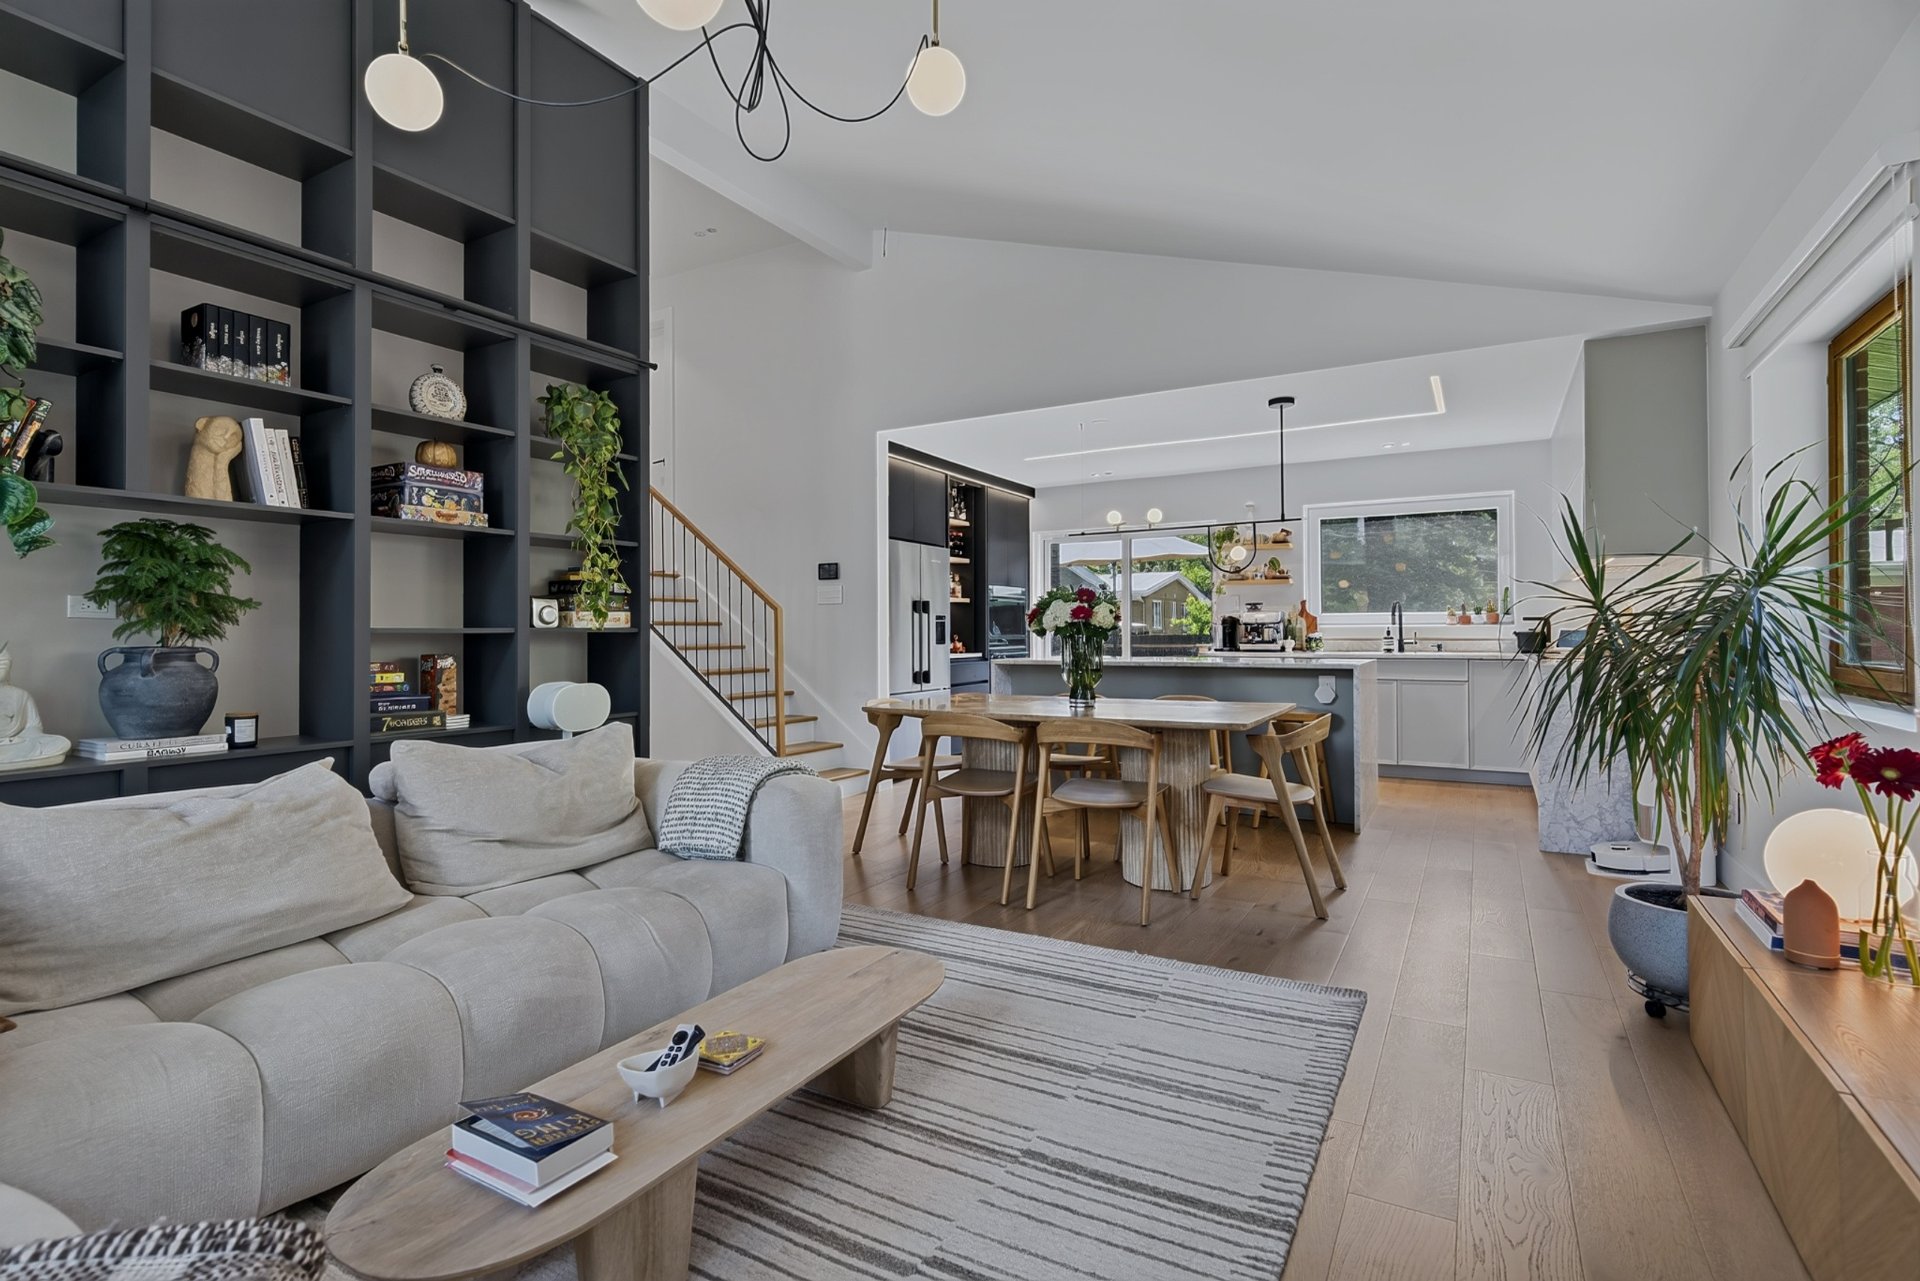 Kitchen
 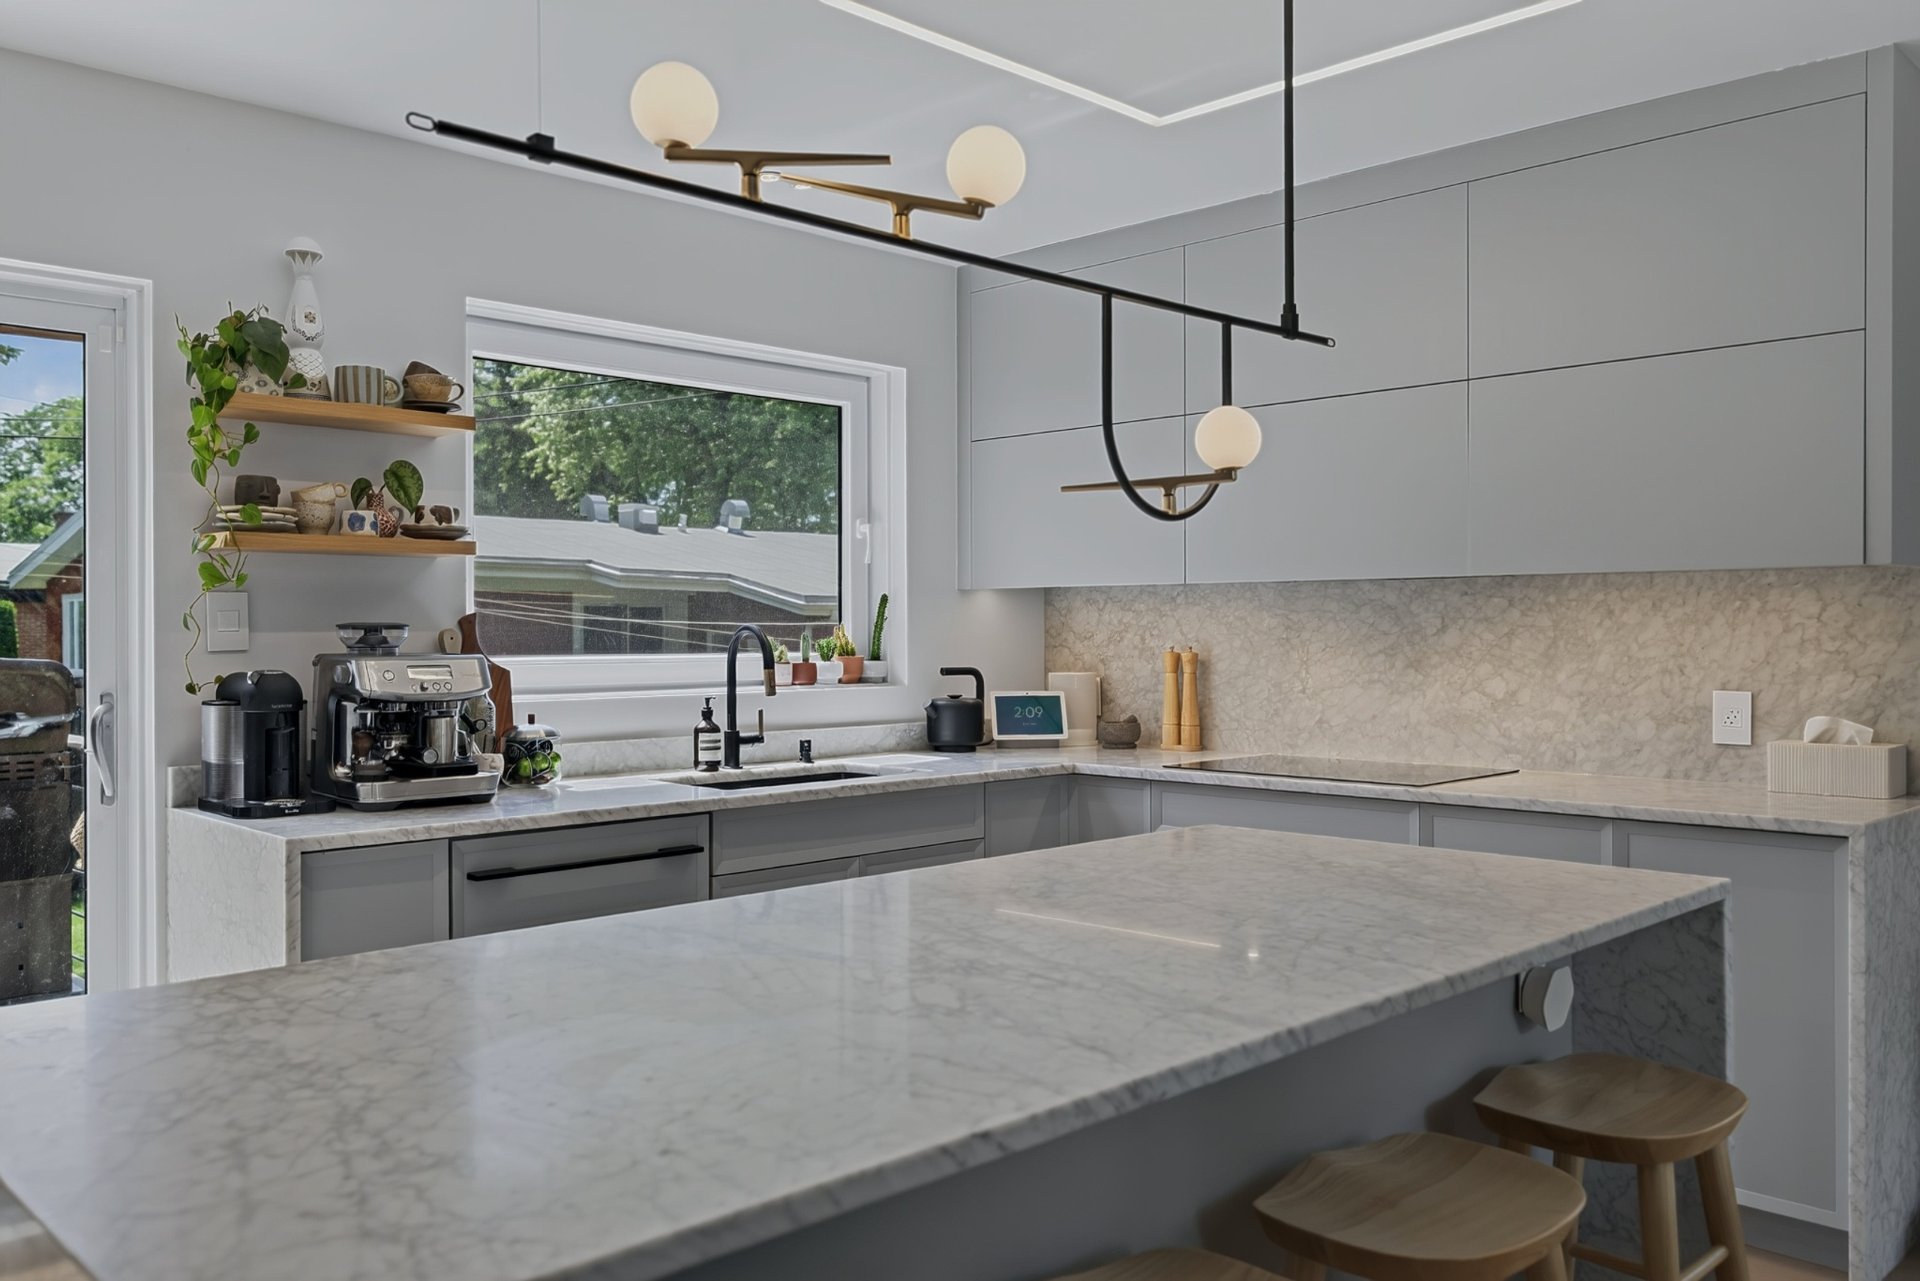 Kitchen
 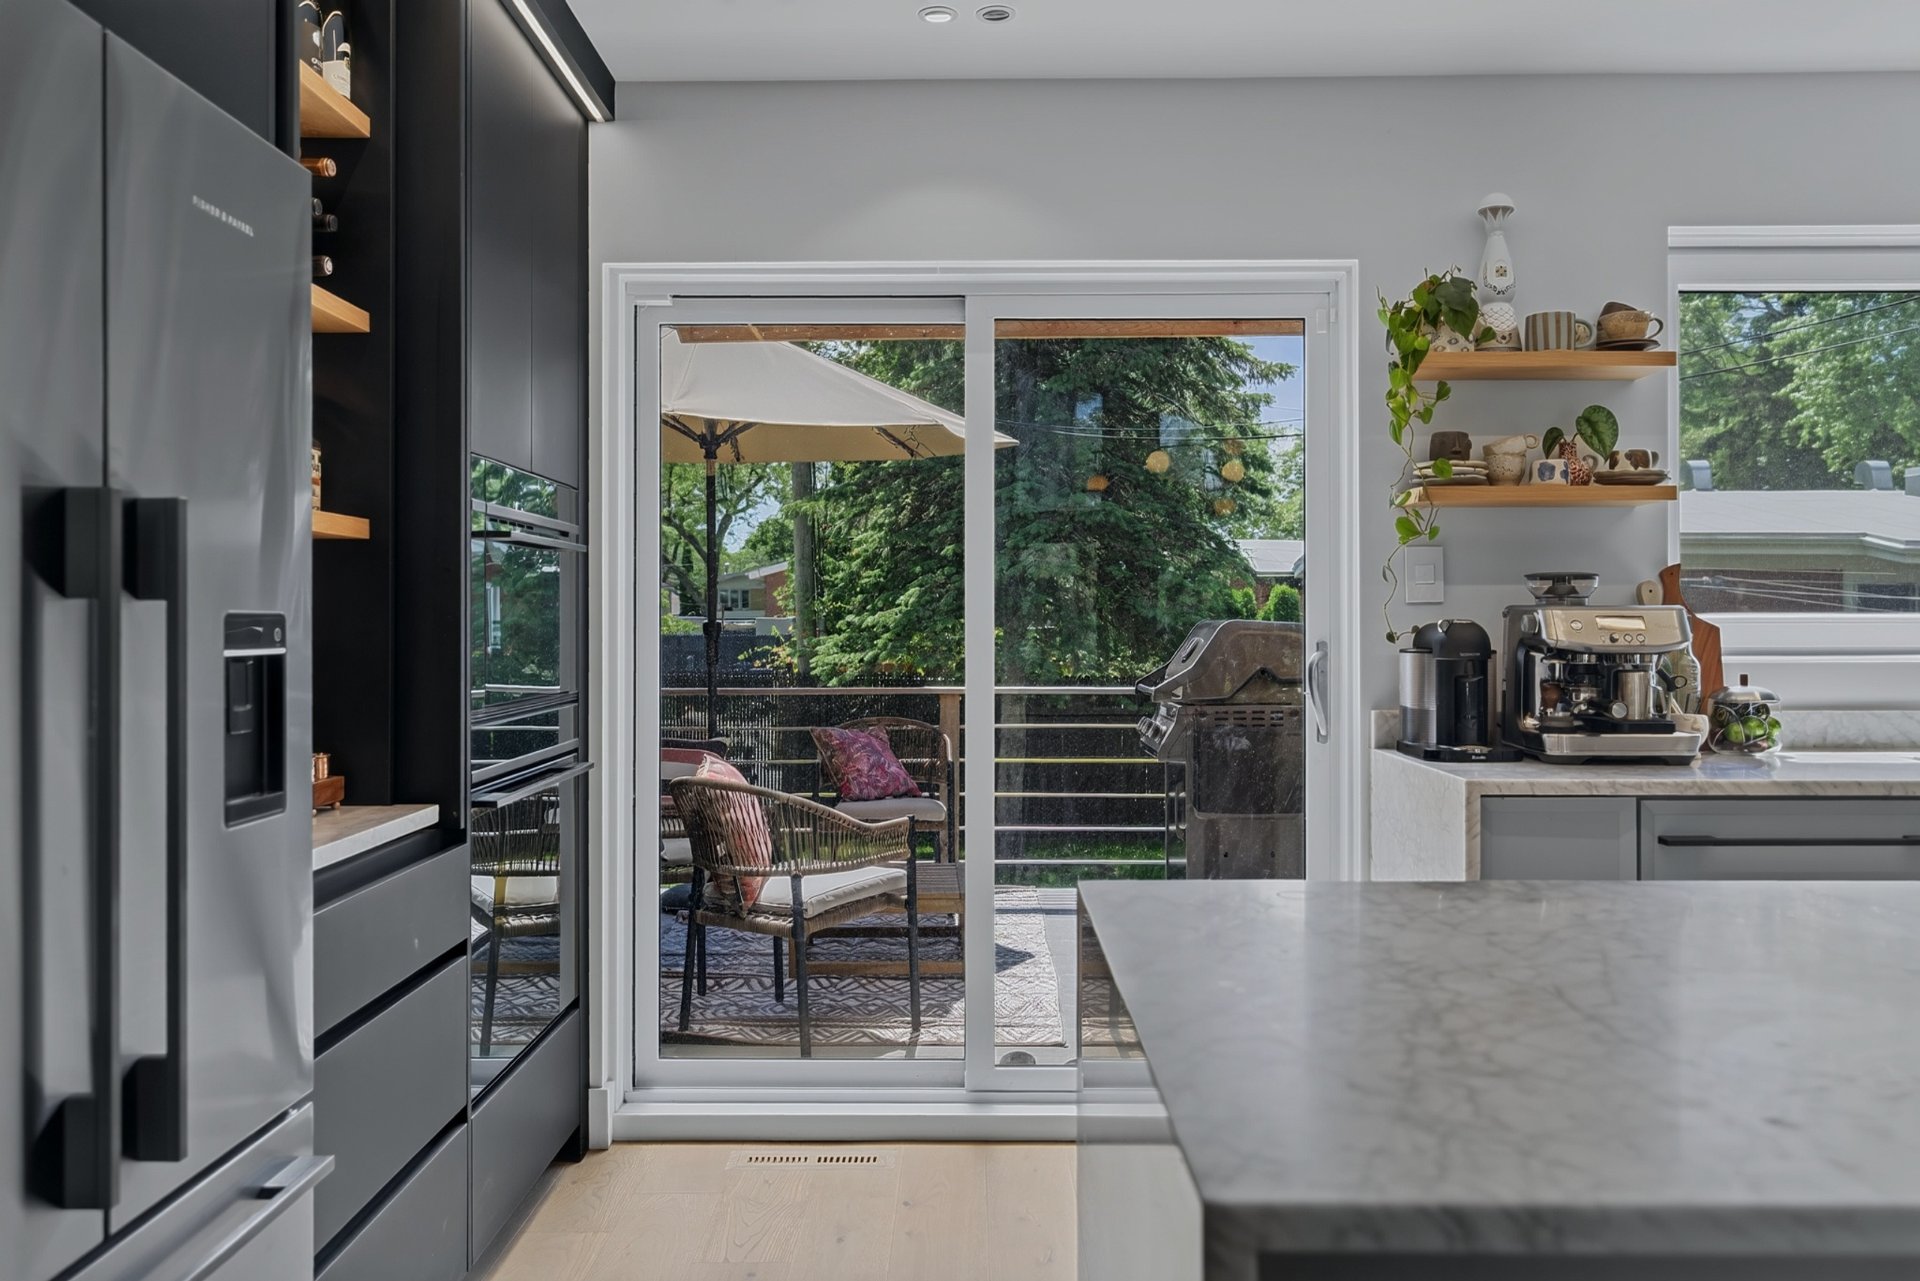 Patio
Patio 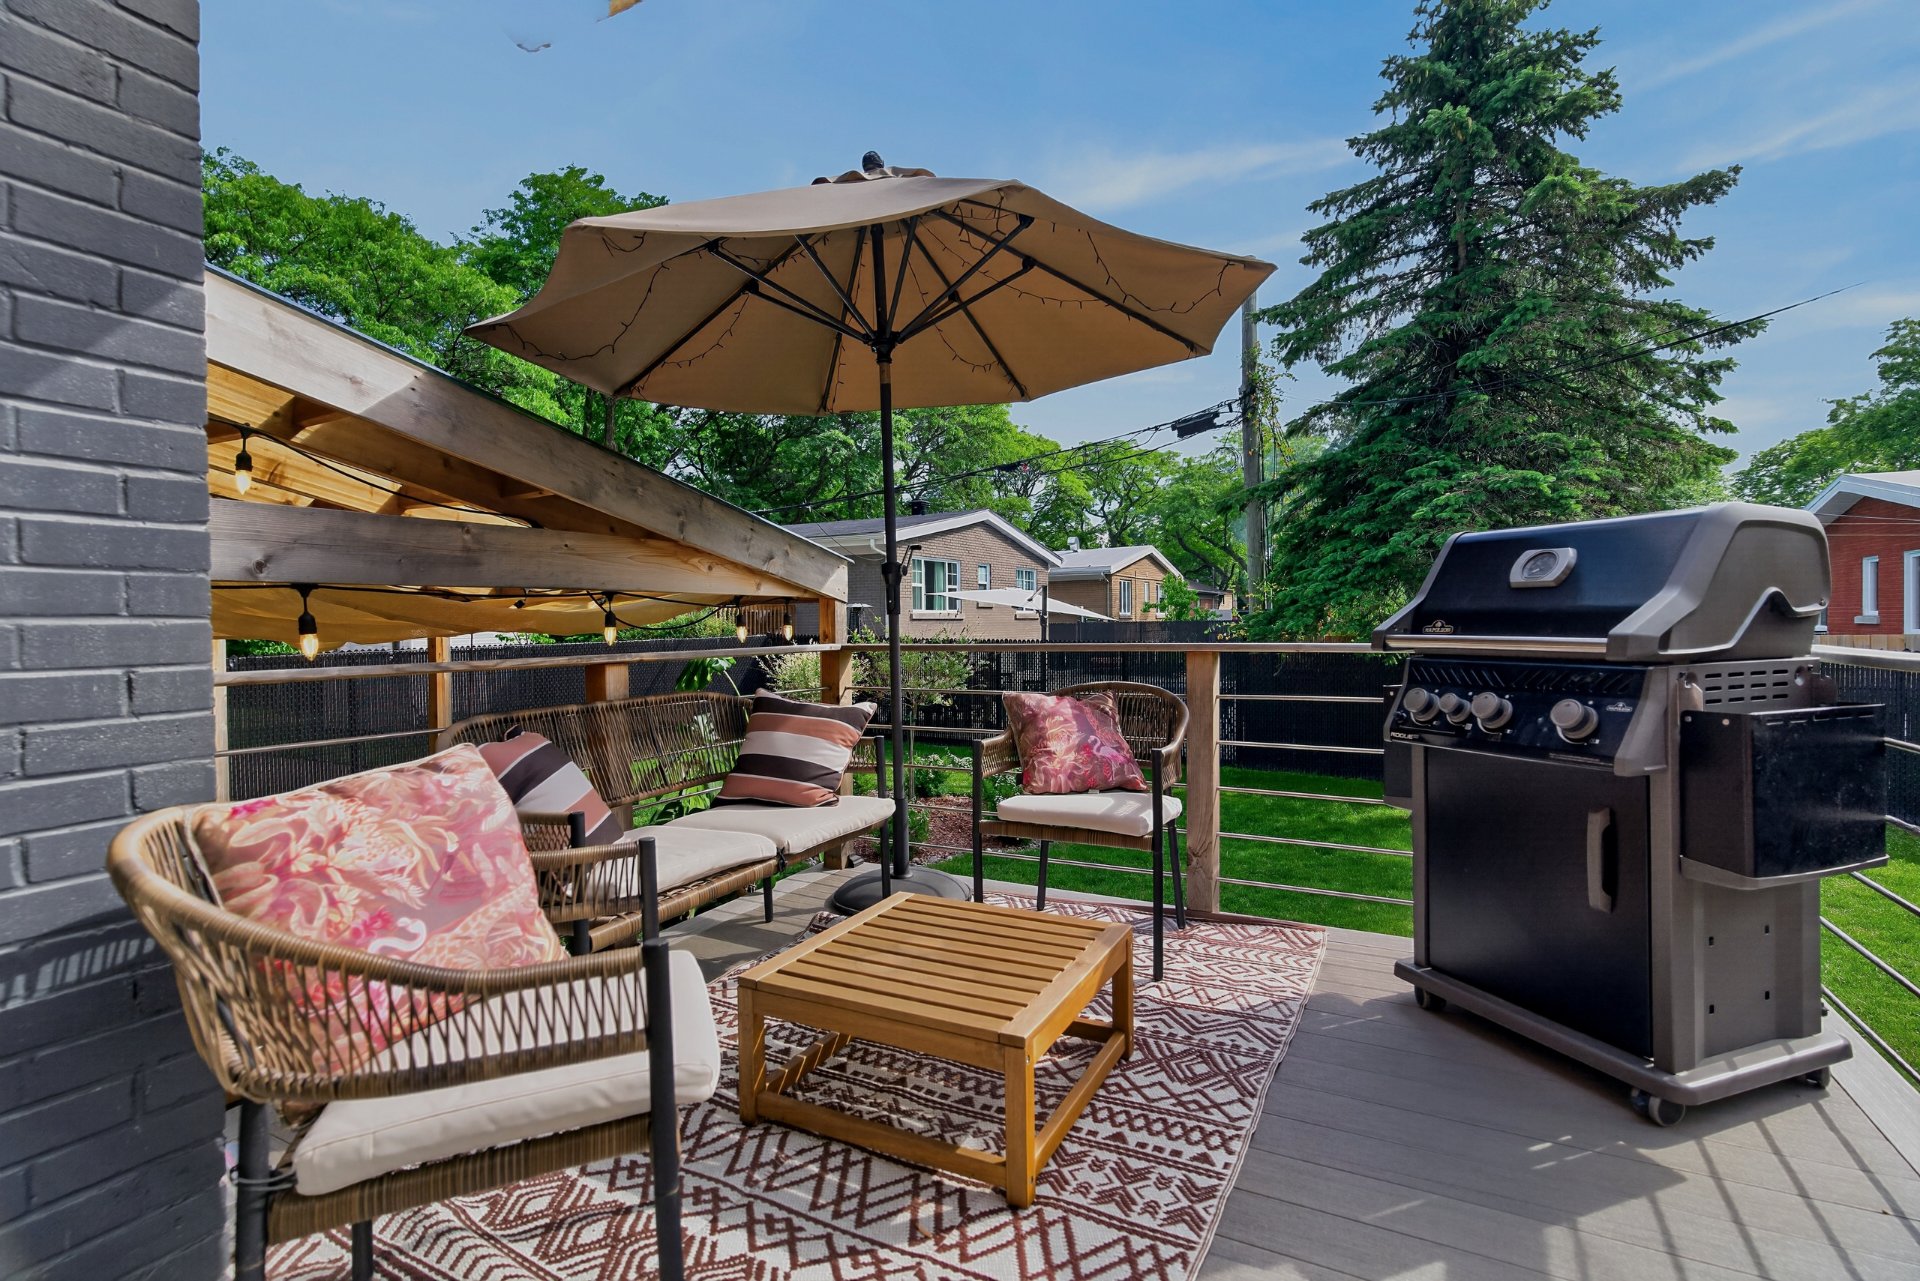 Kitchen
 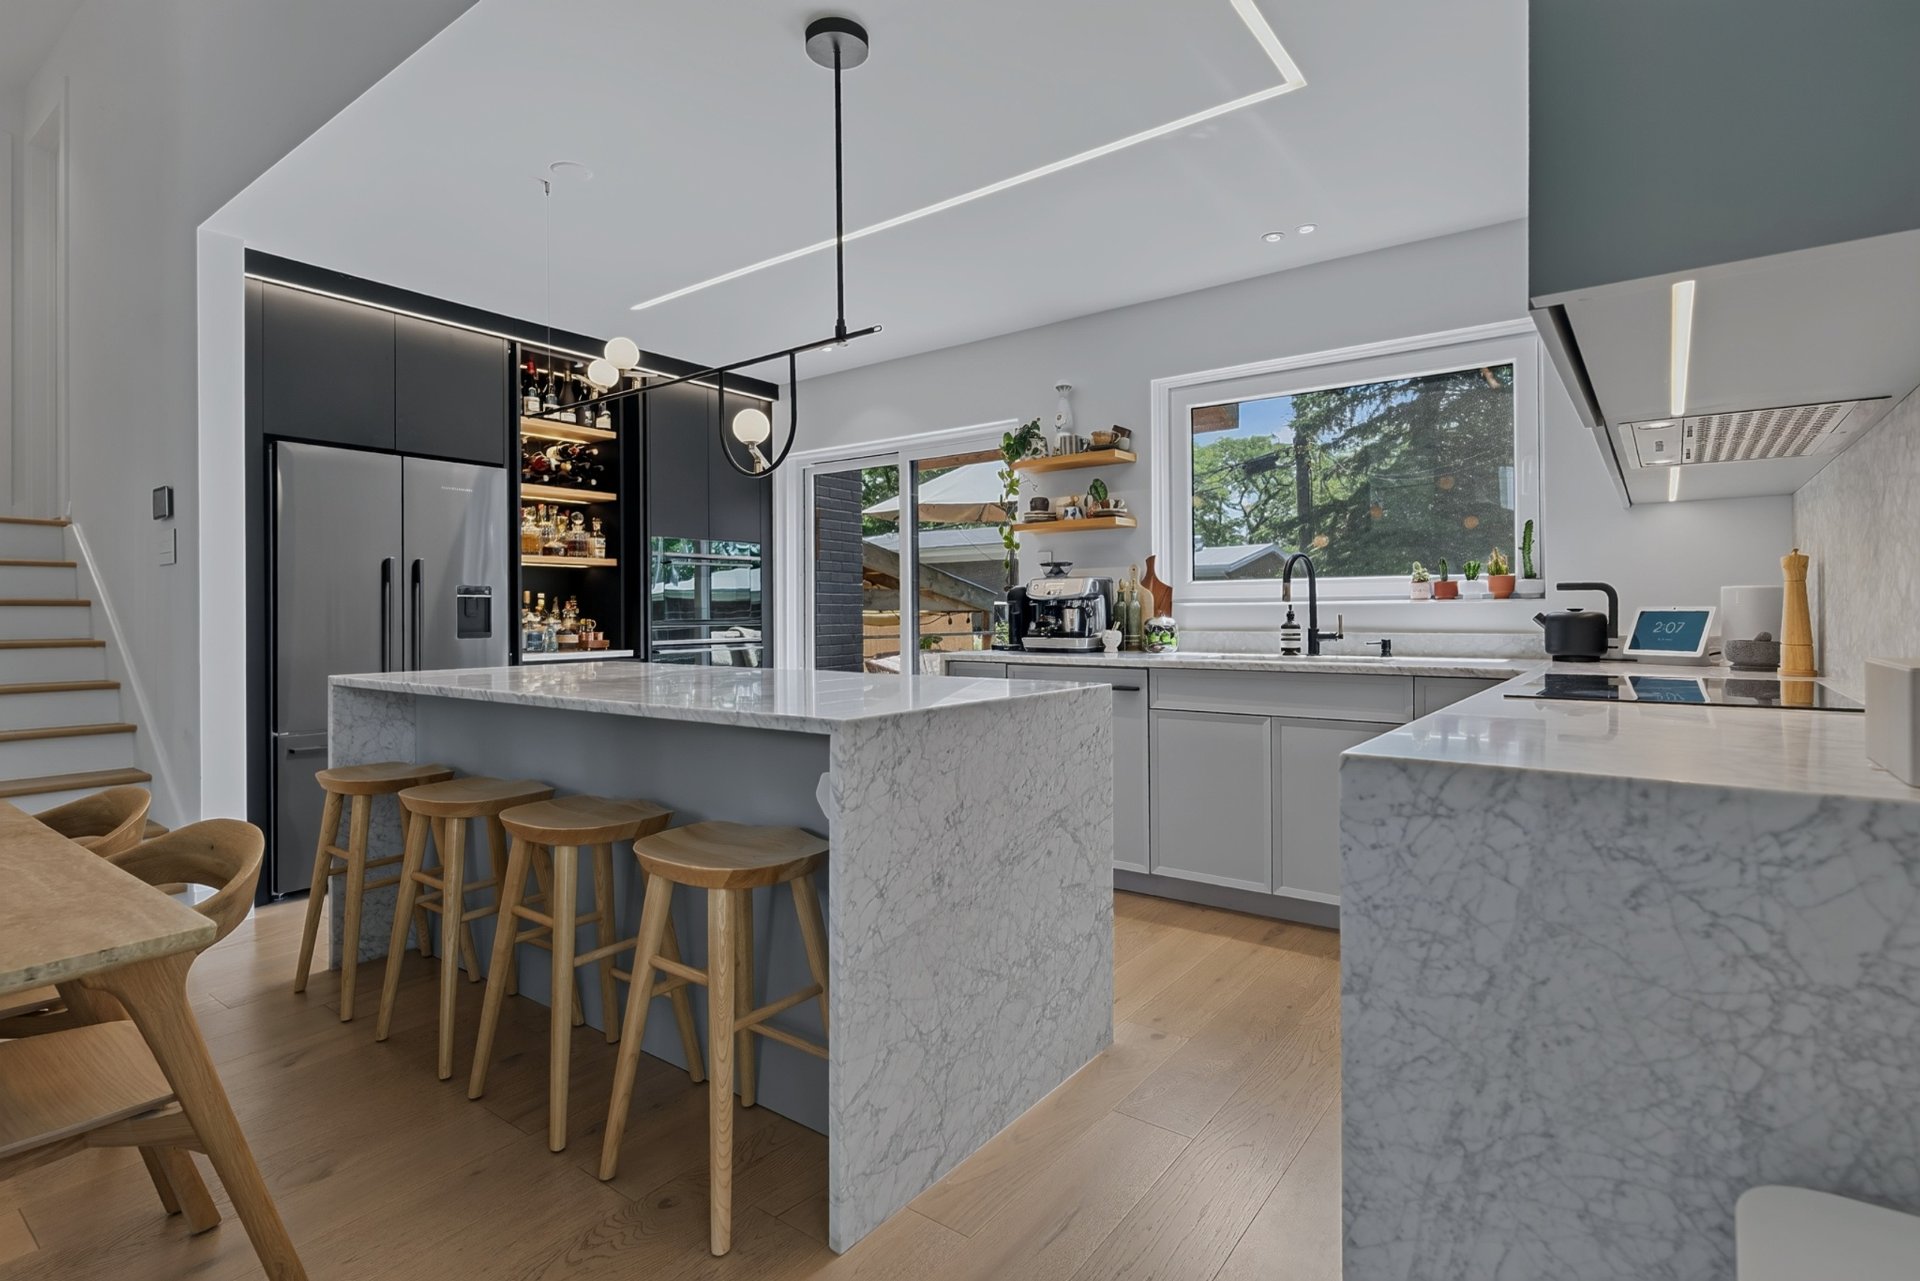 Drawing (sketch)
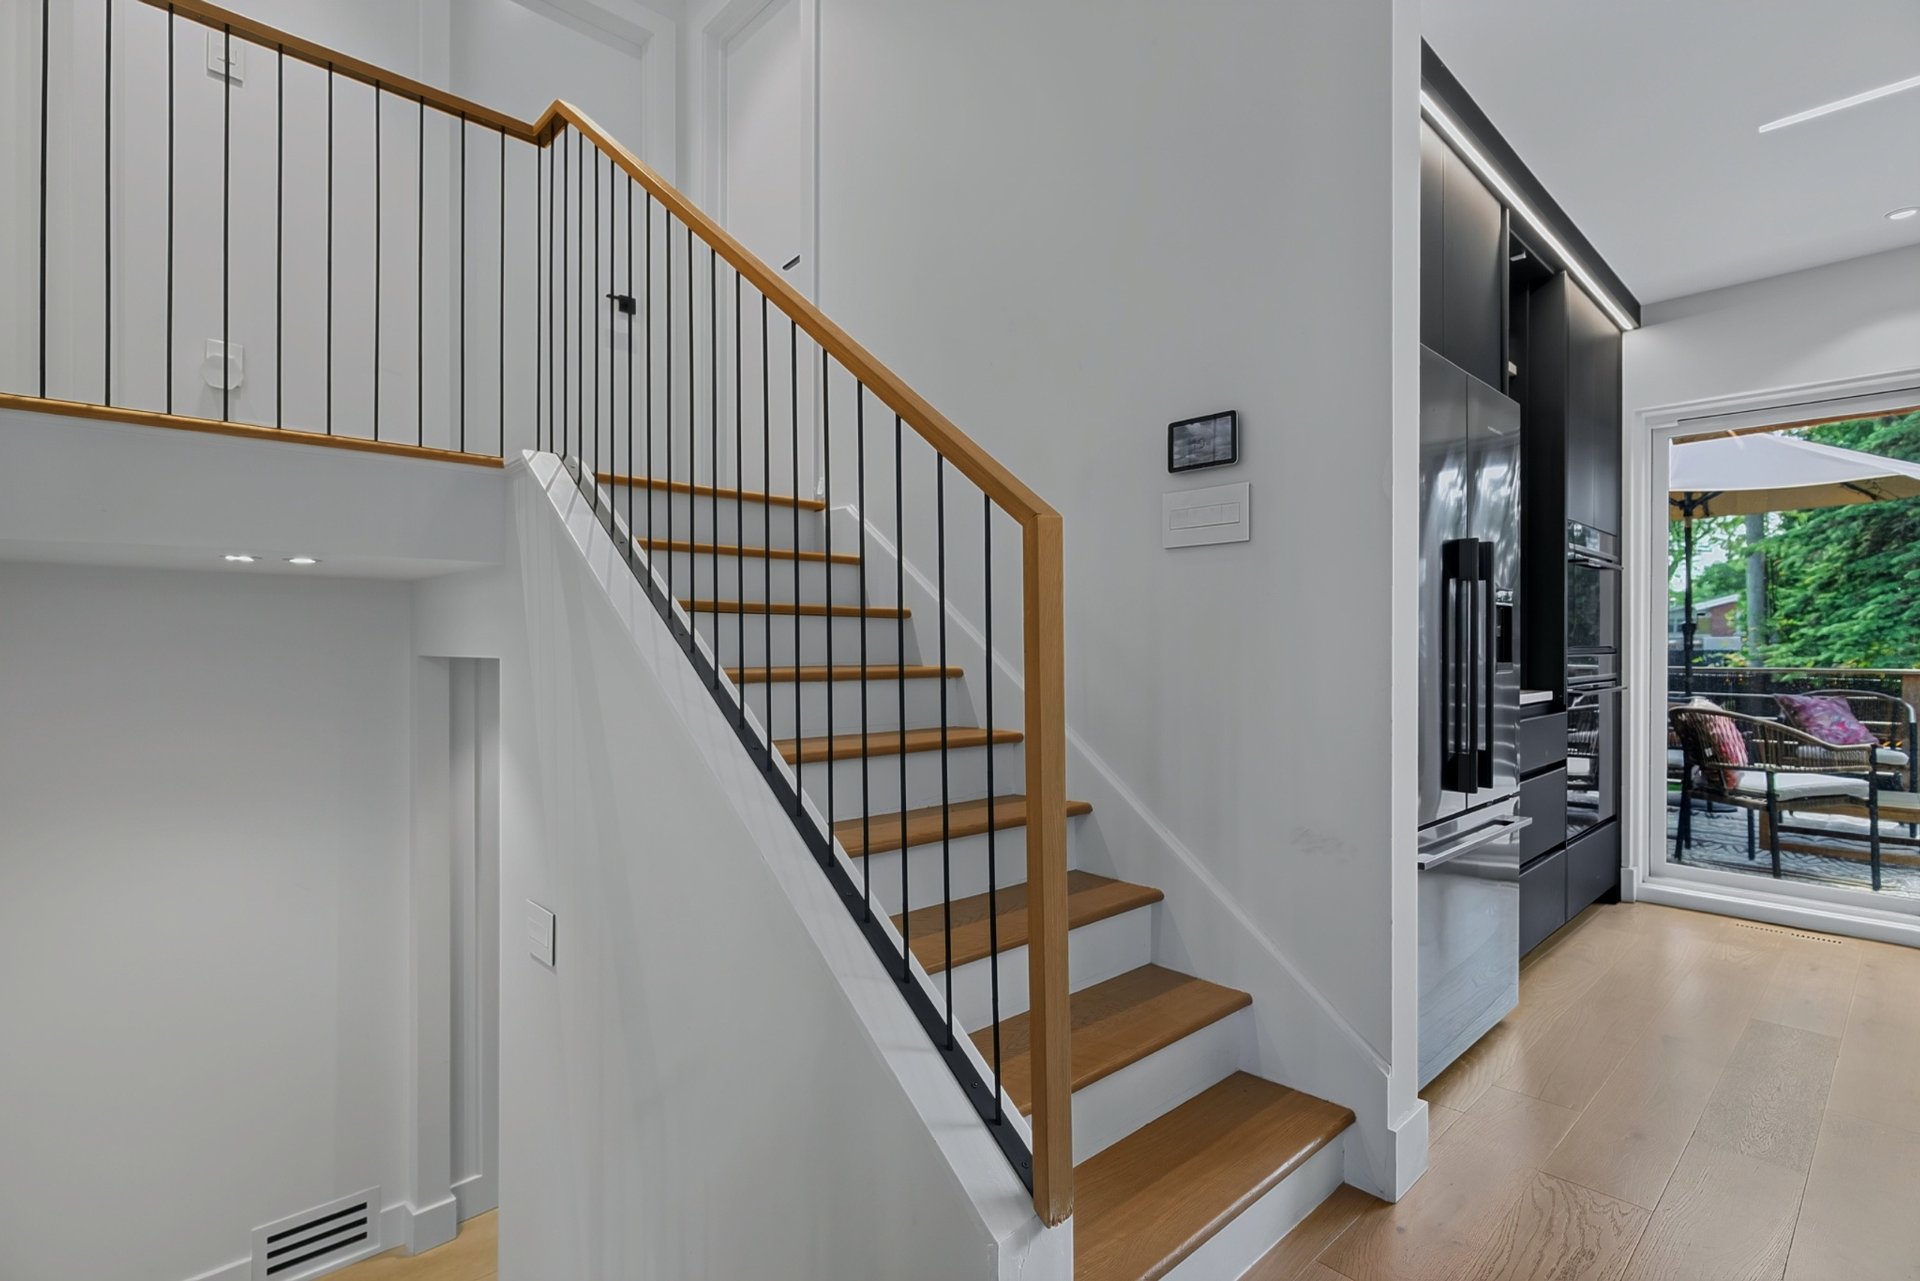
 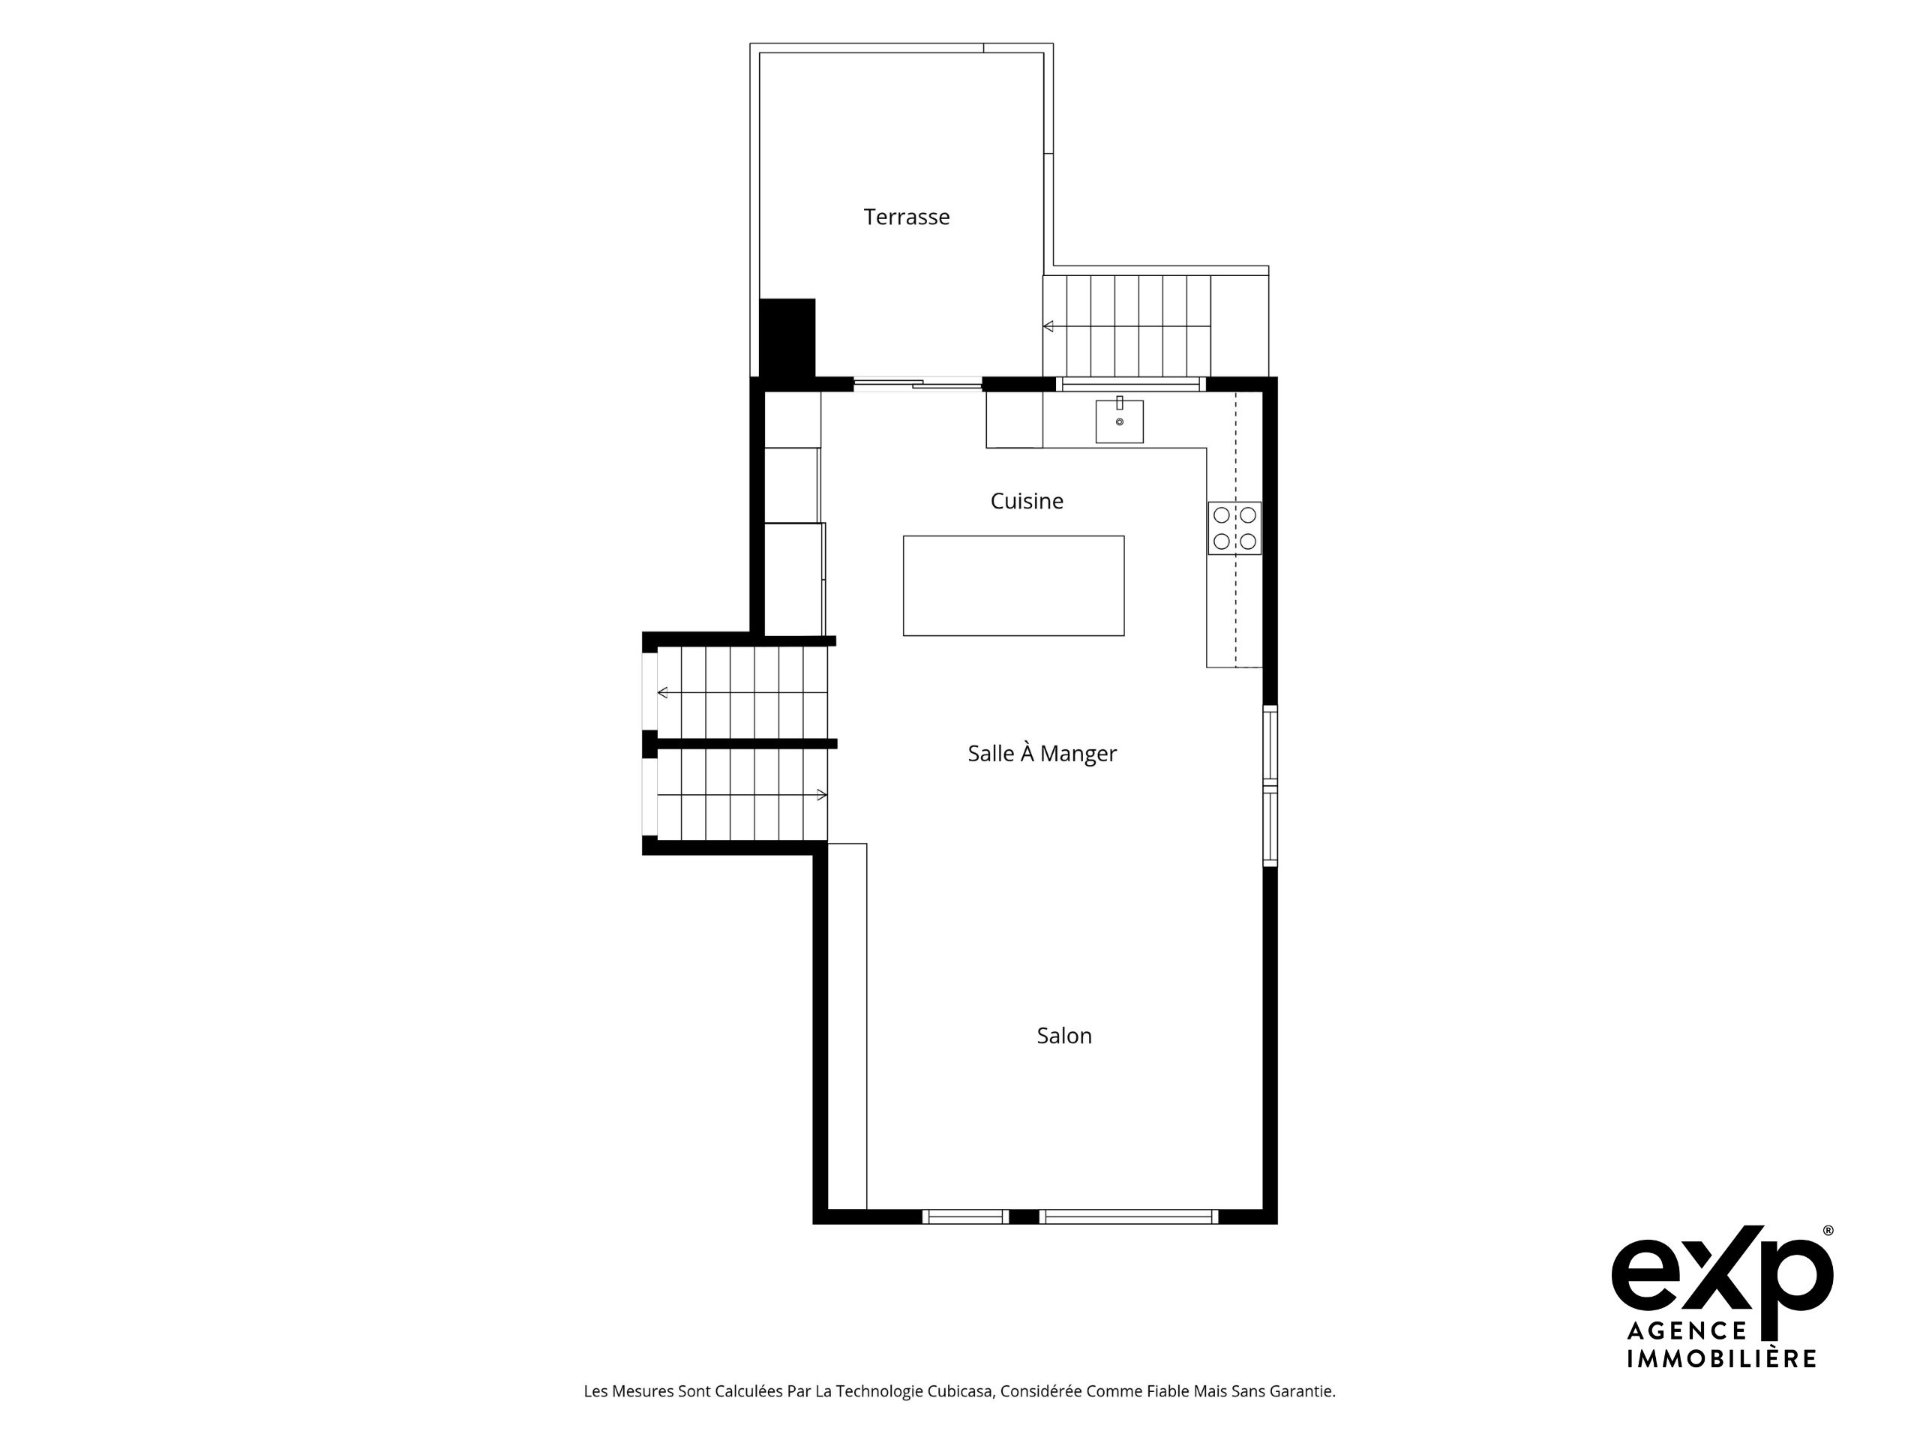 Staircase
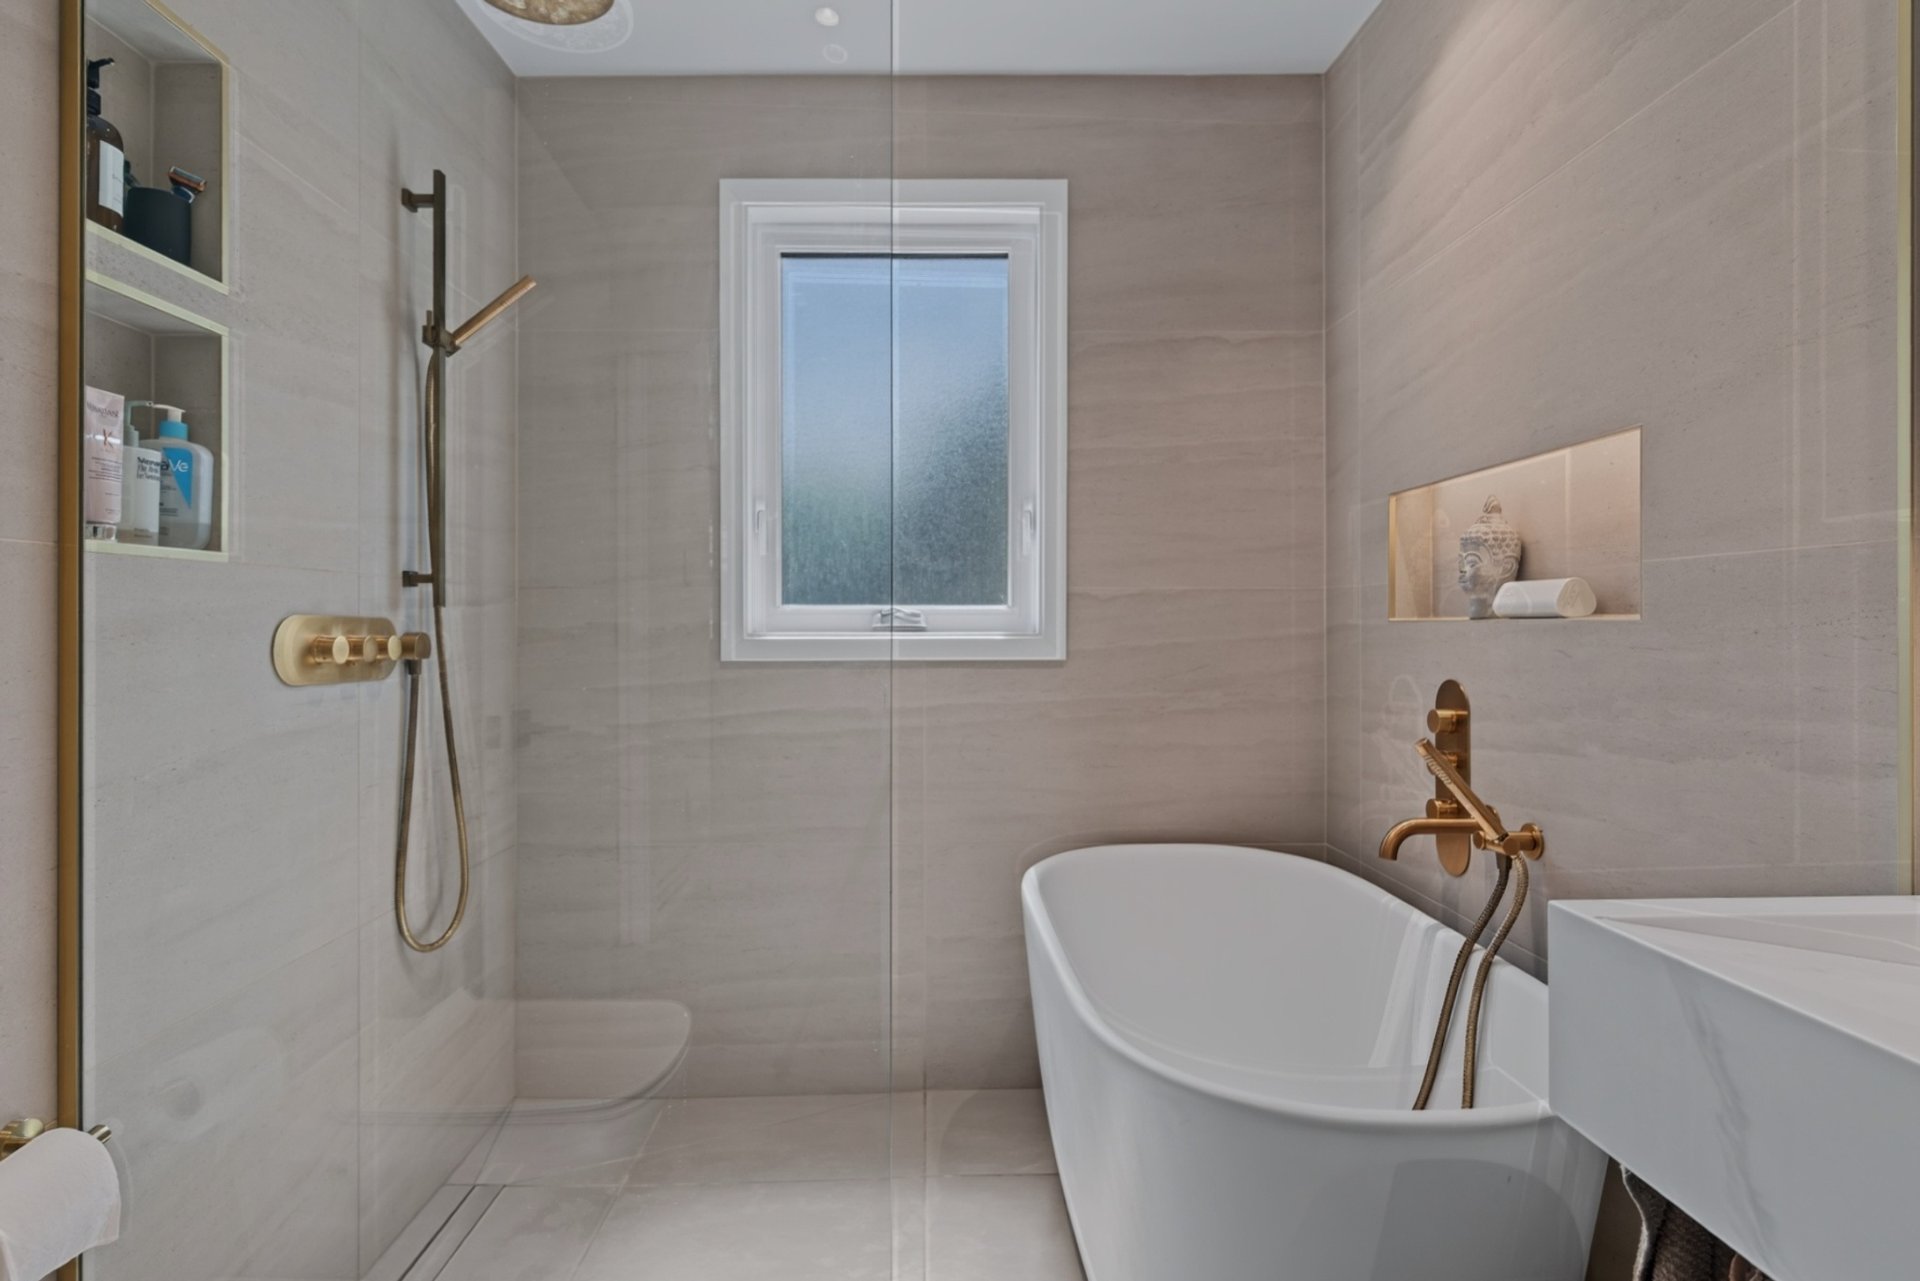
  Bathroom
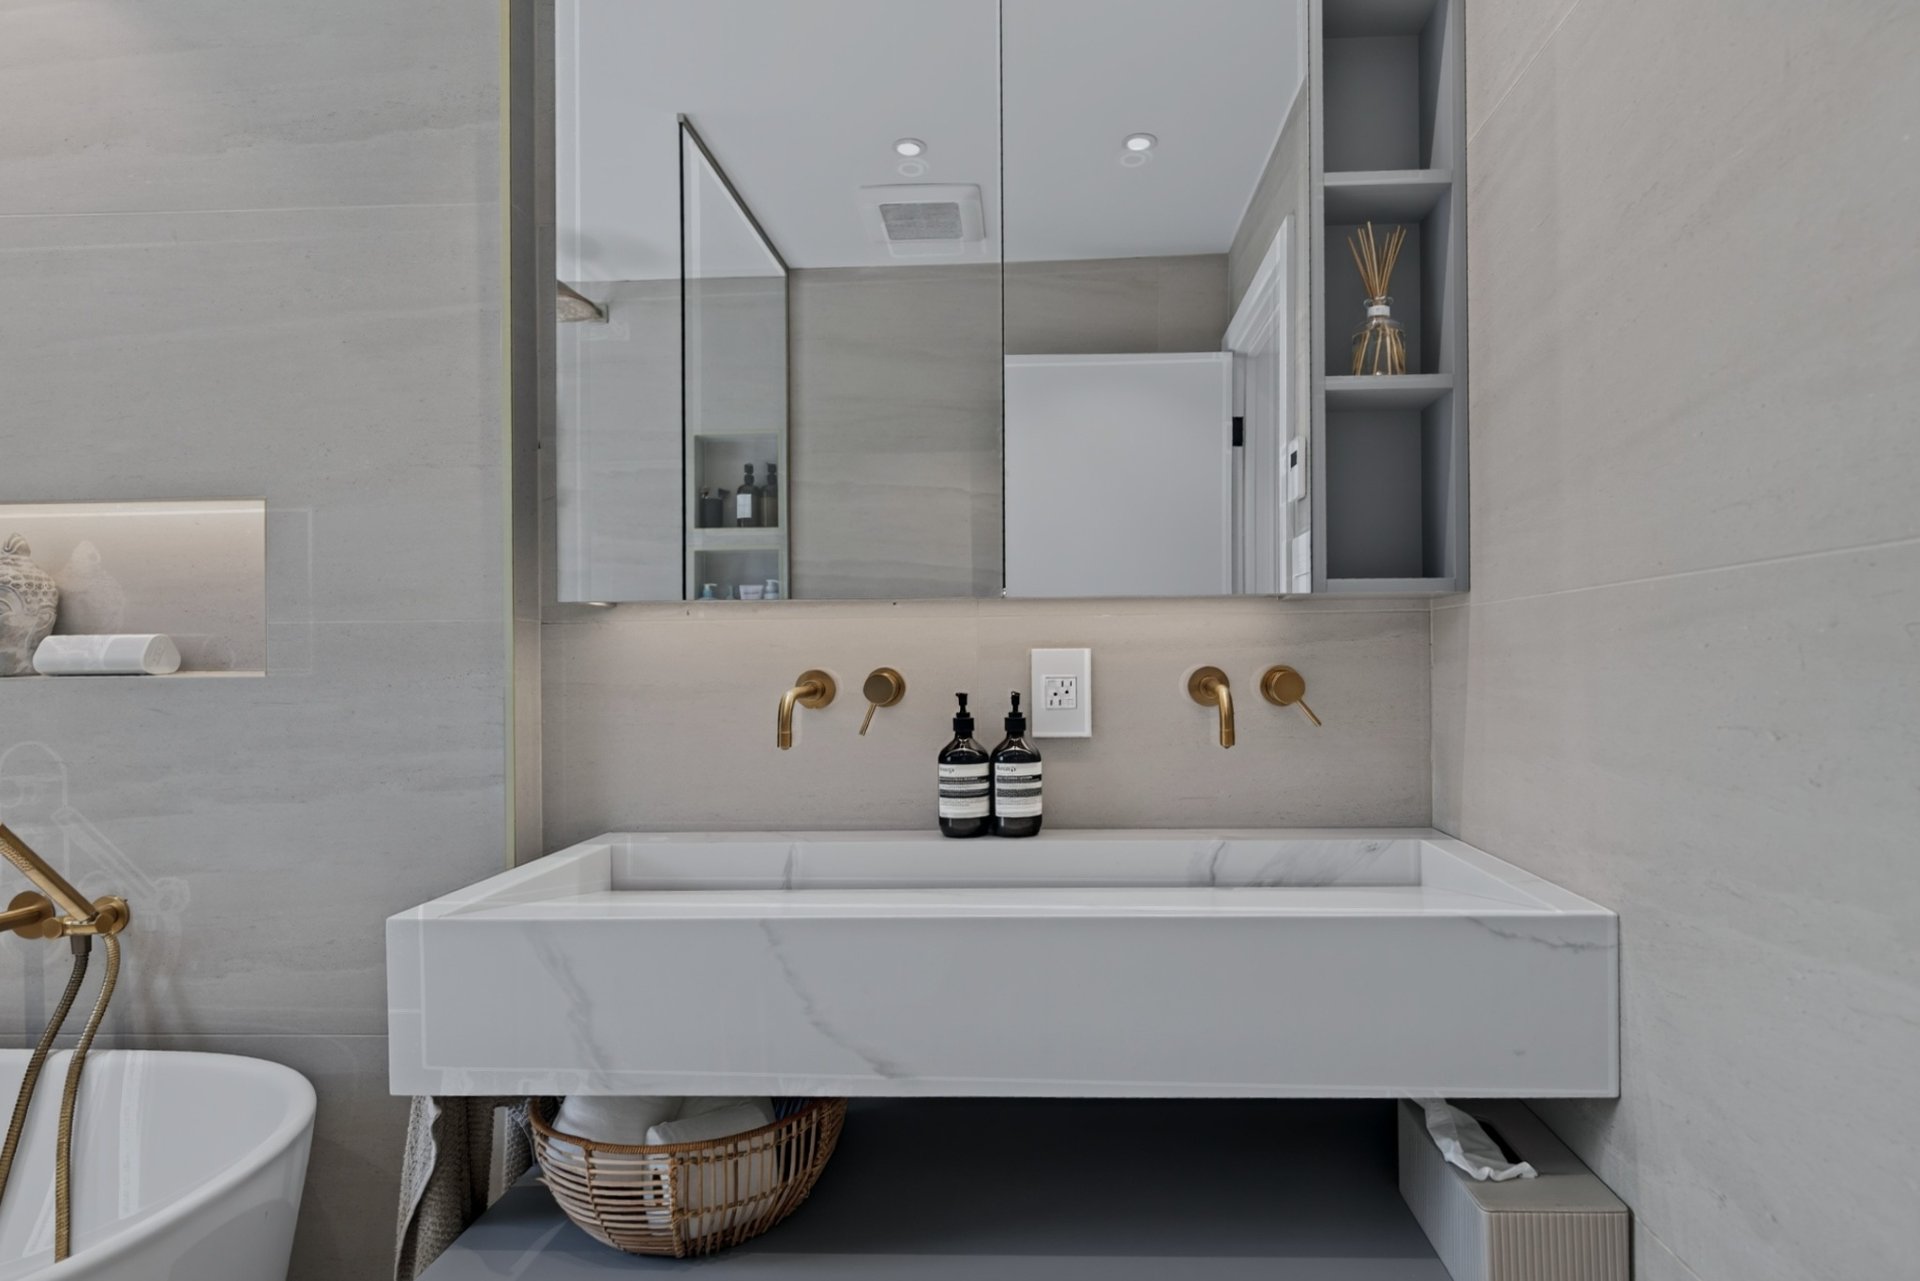
  Bathroom
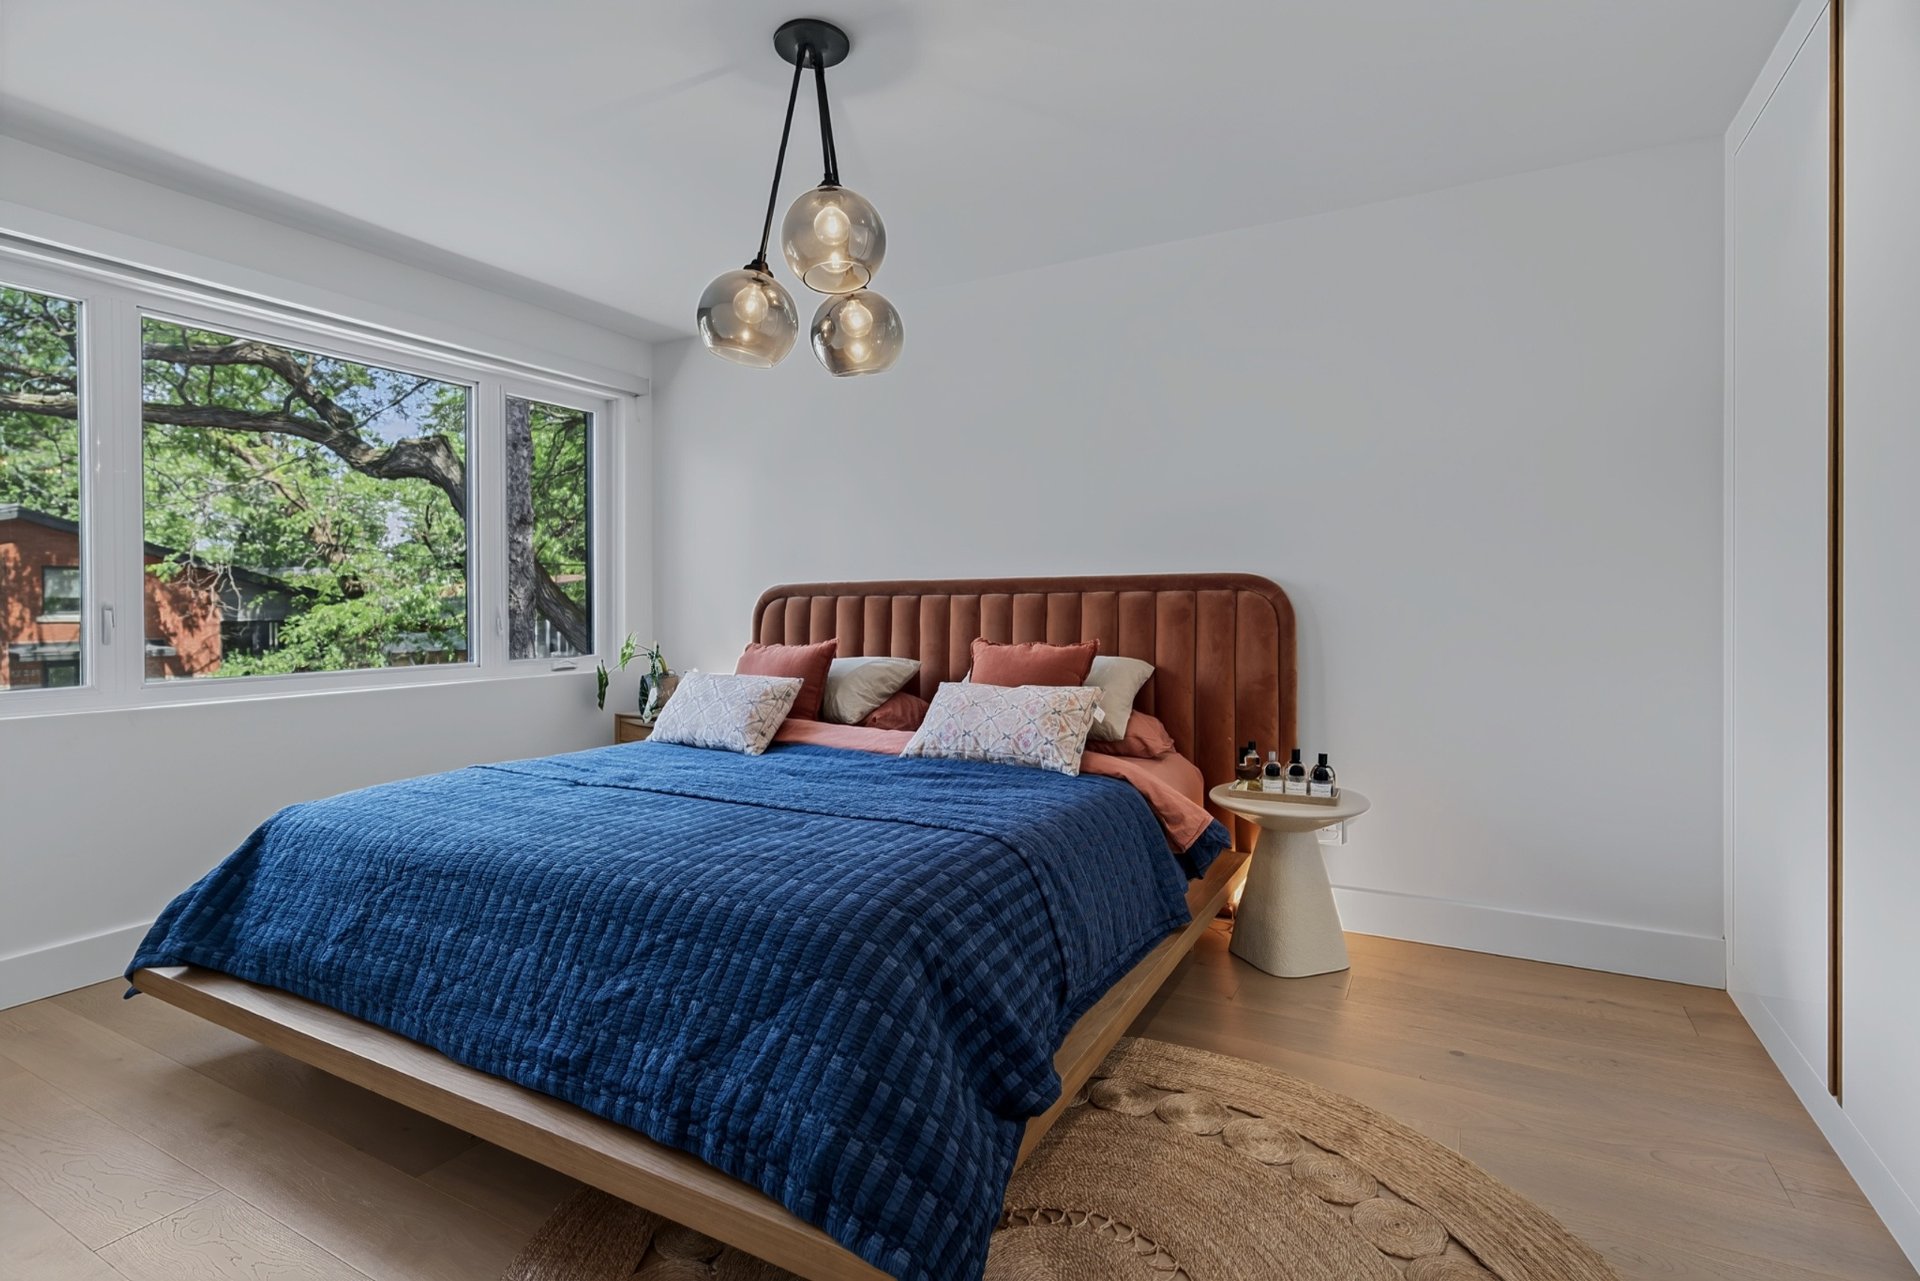
  Primary bedroom
  Primary bedroom
 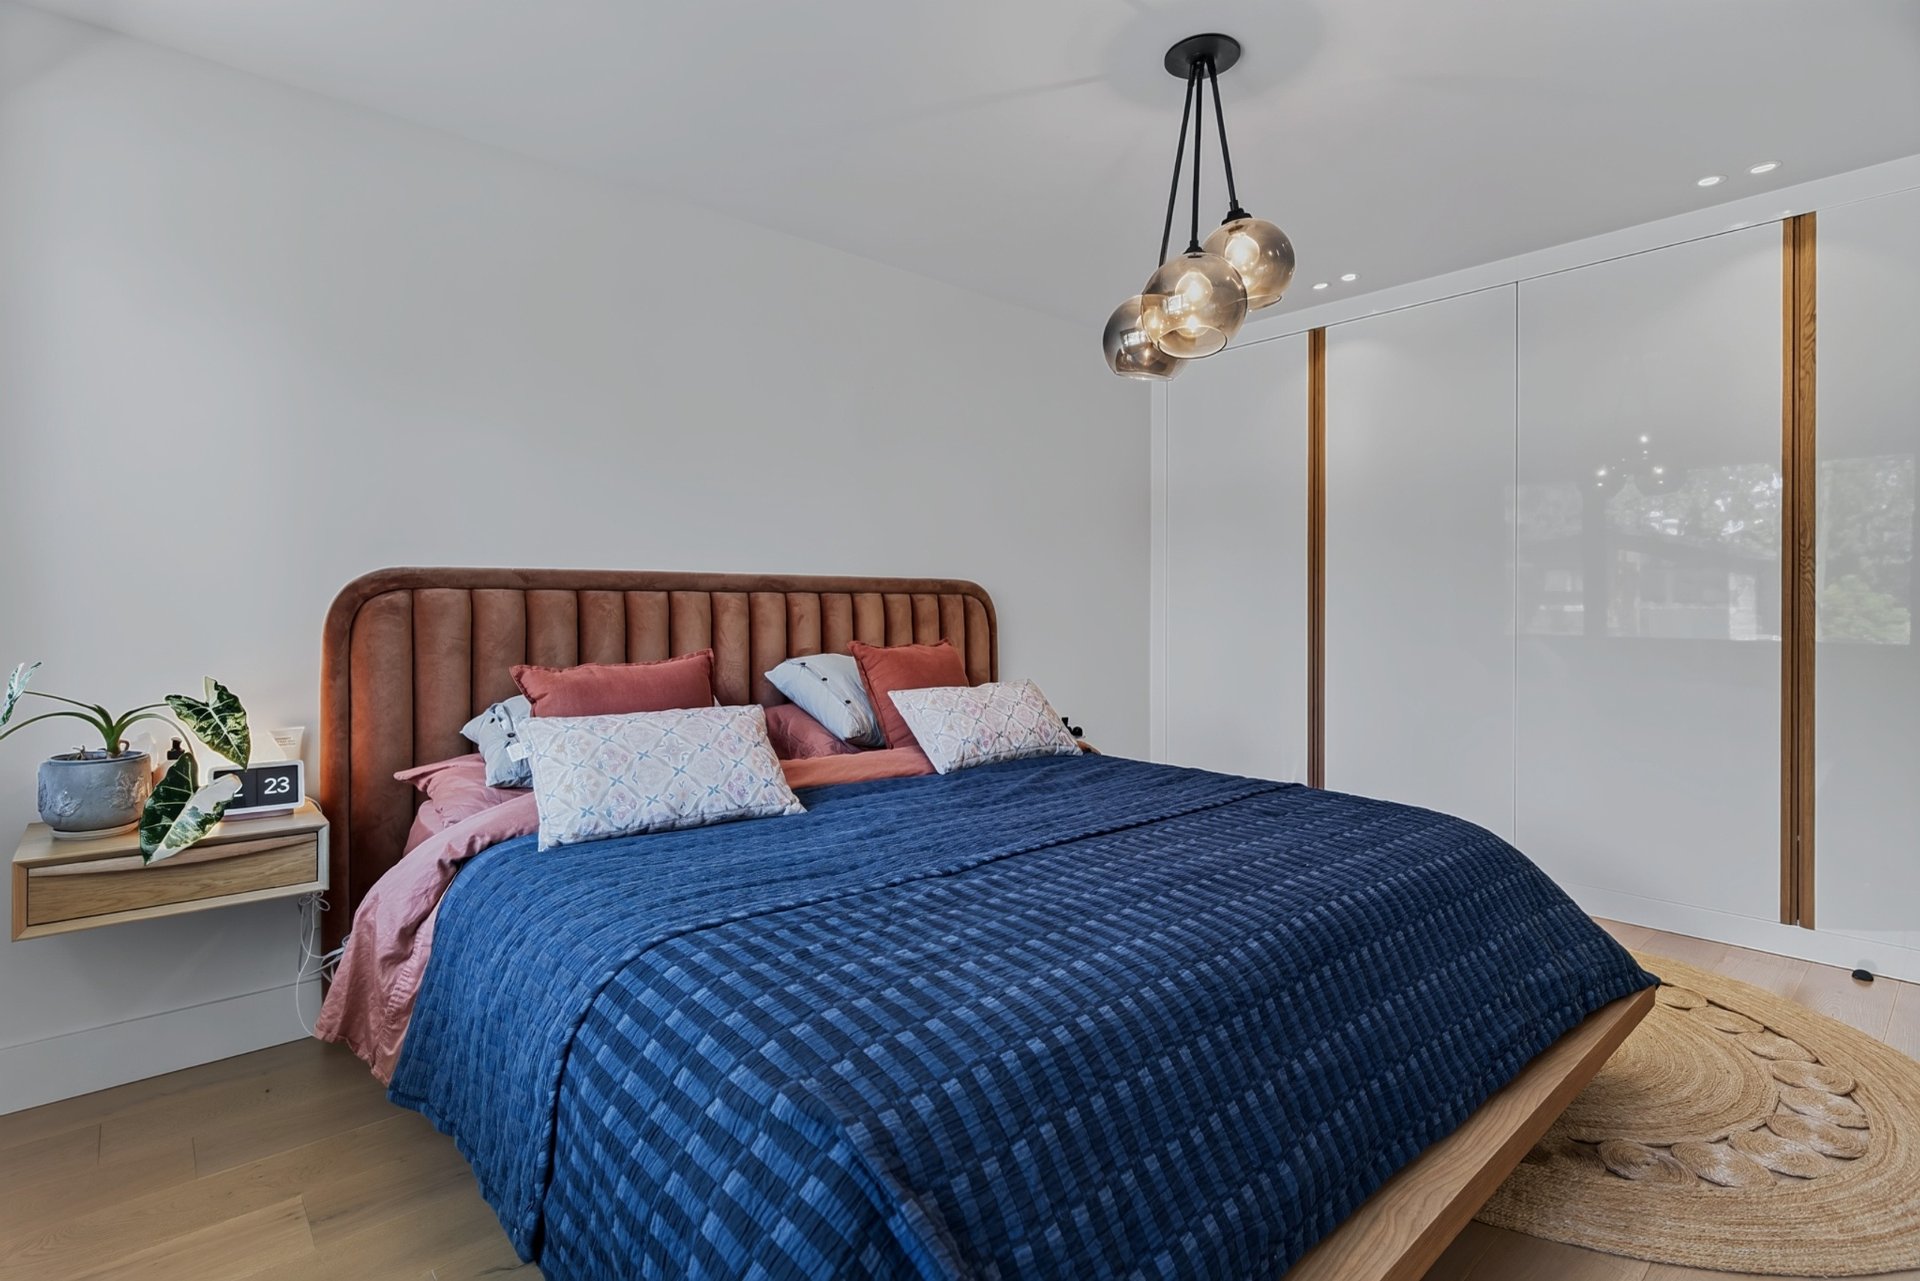 Bedroom
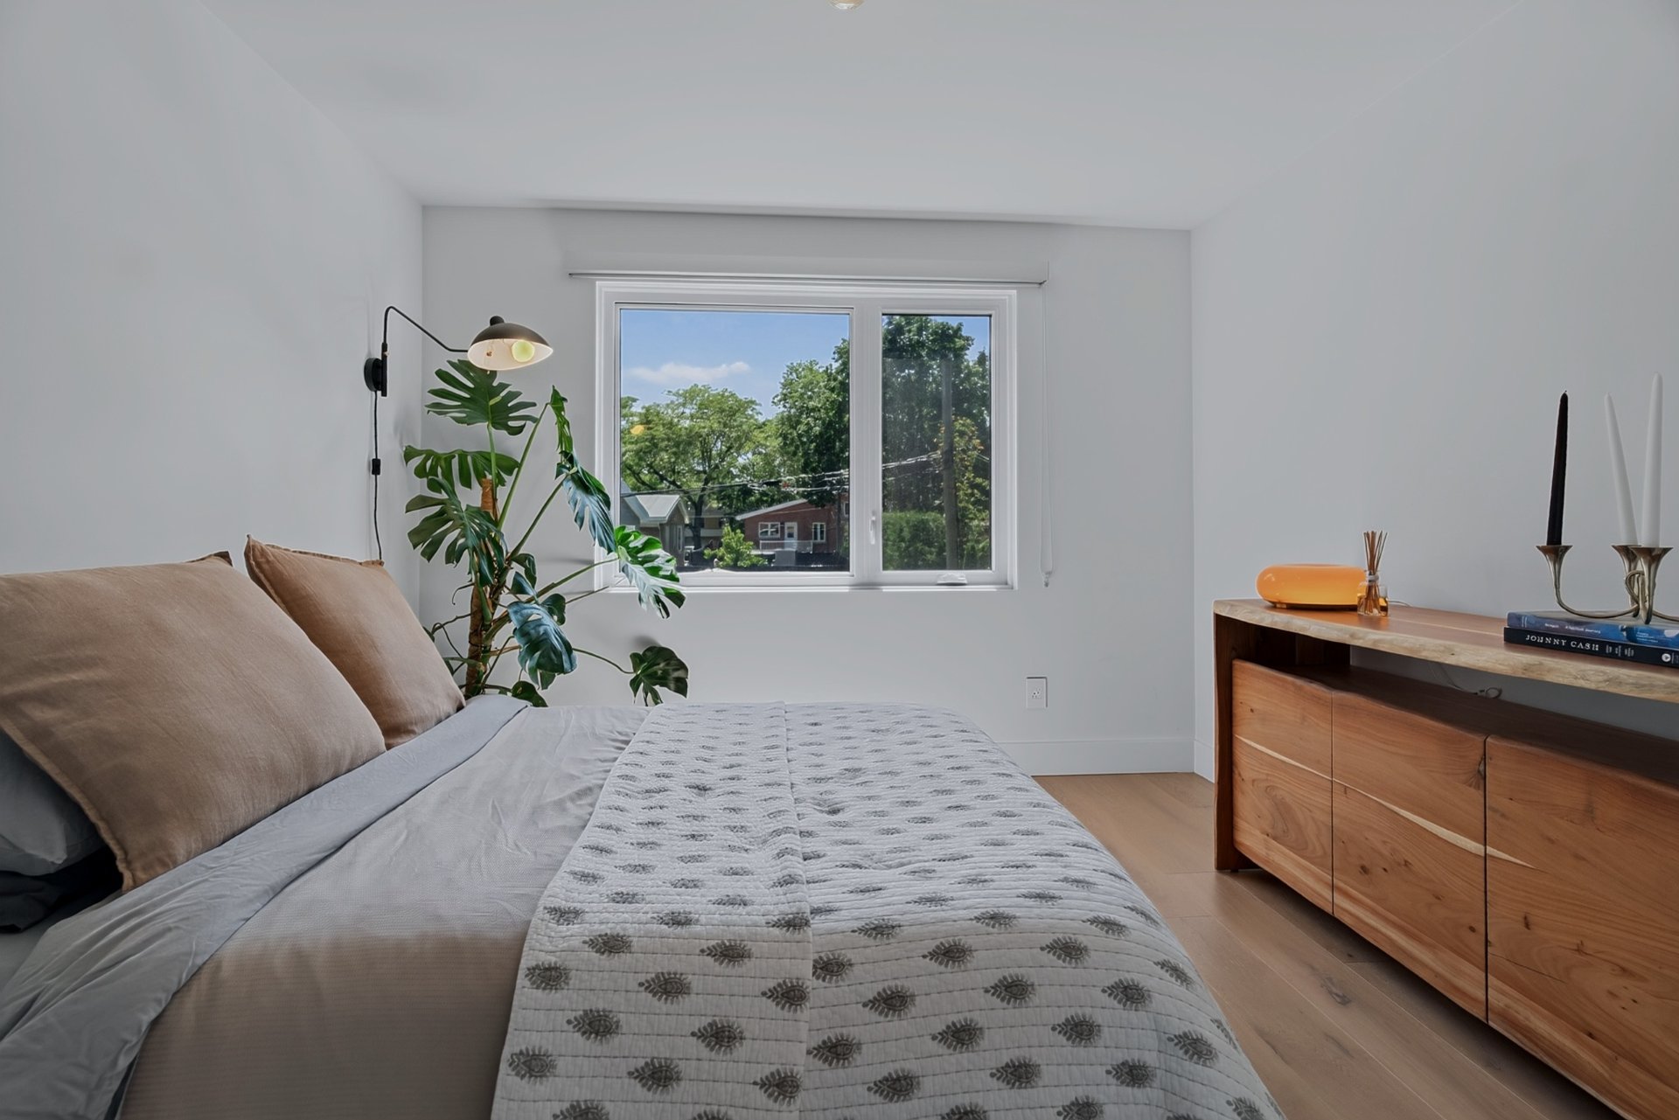
 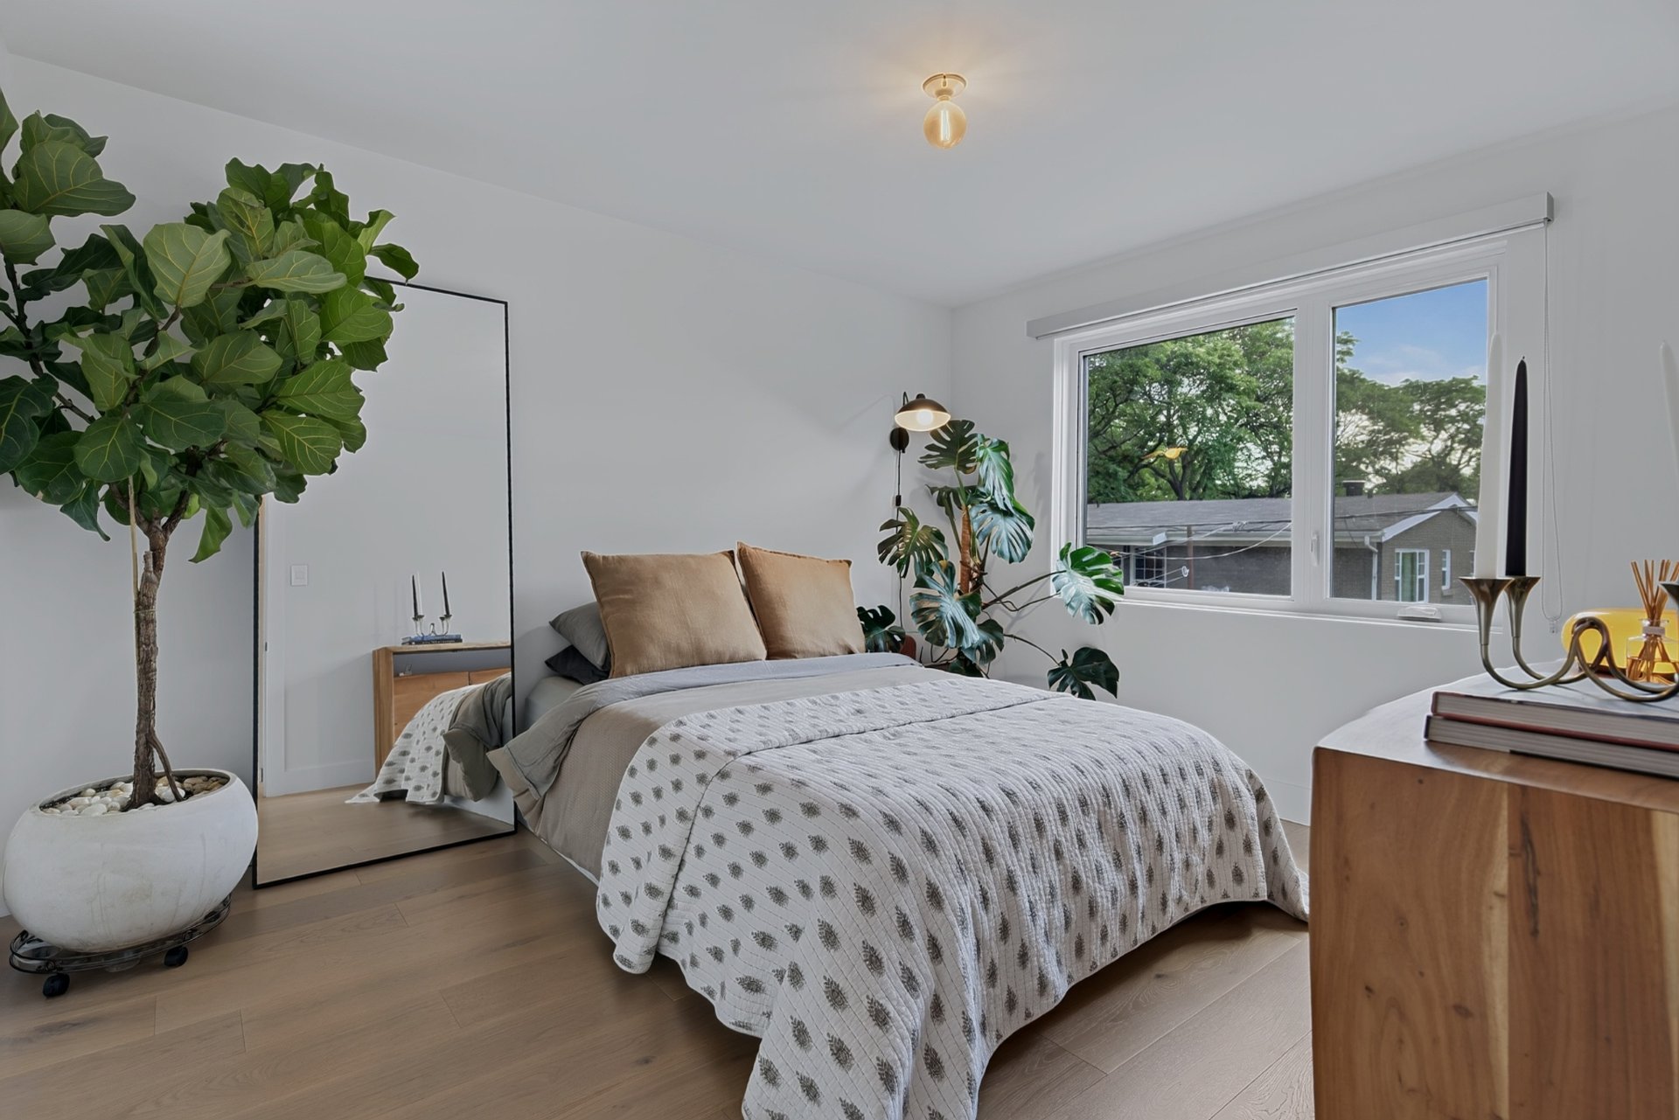 Bedroom
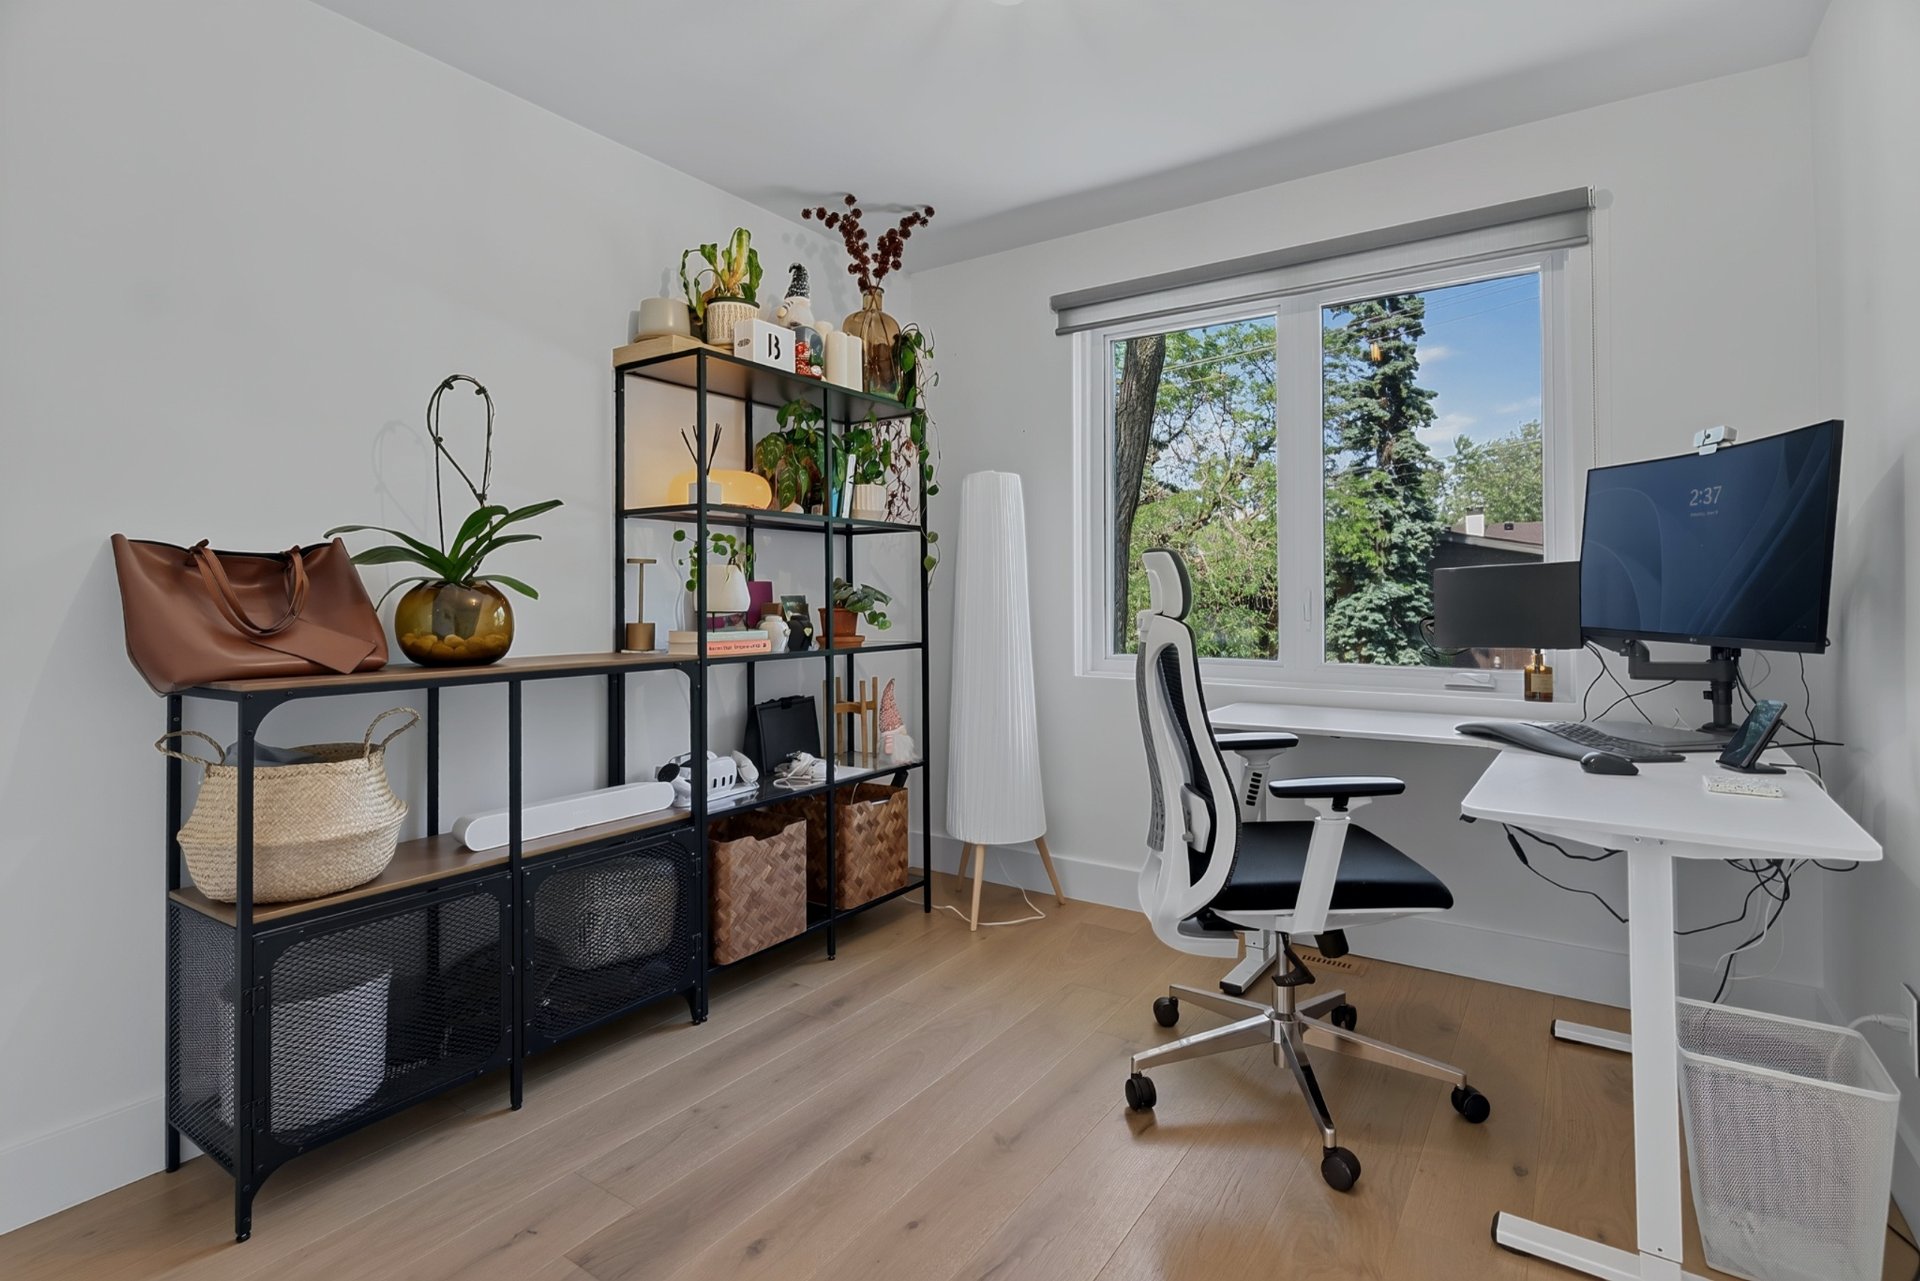
  Office
  Drawing (sketch)
 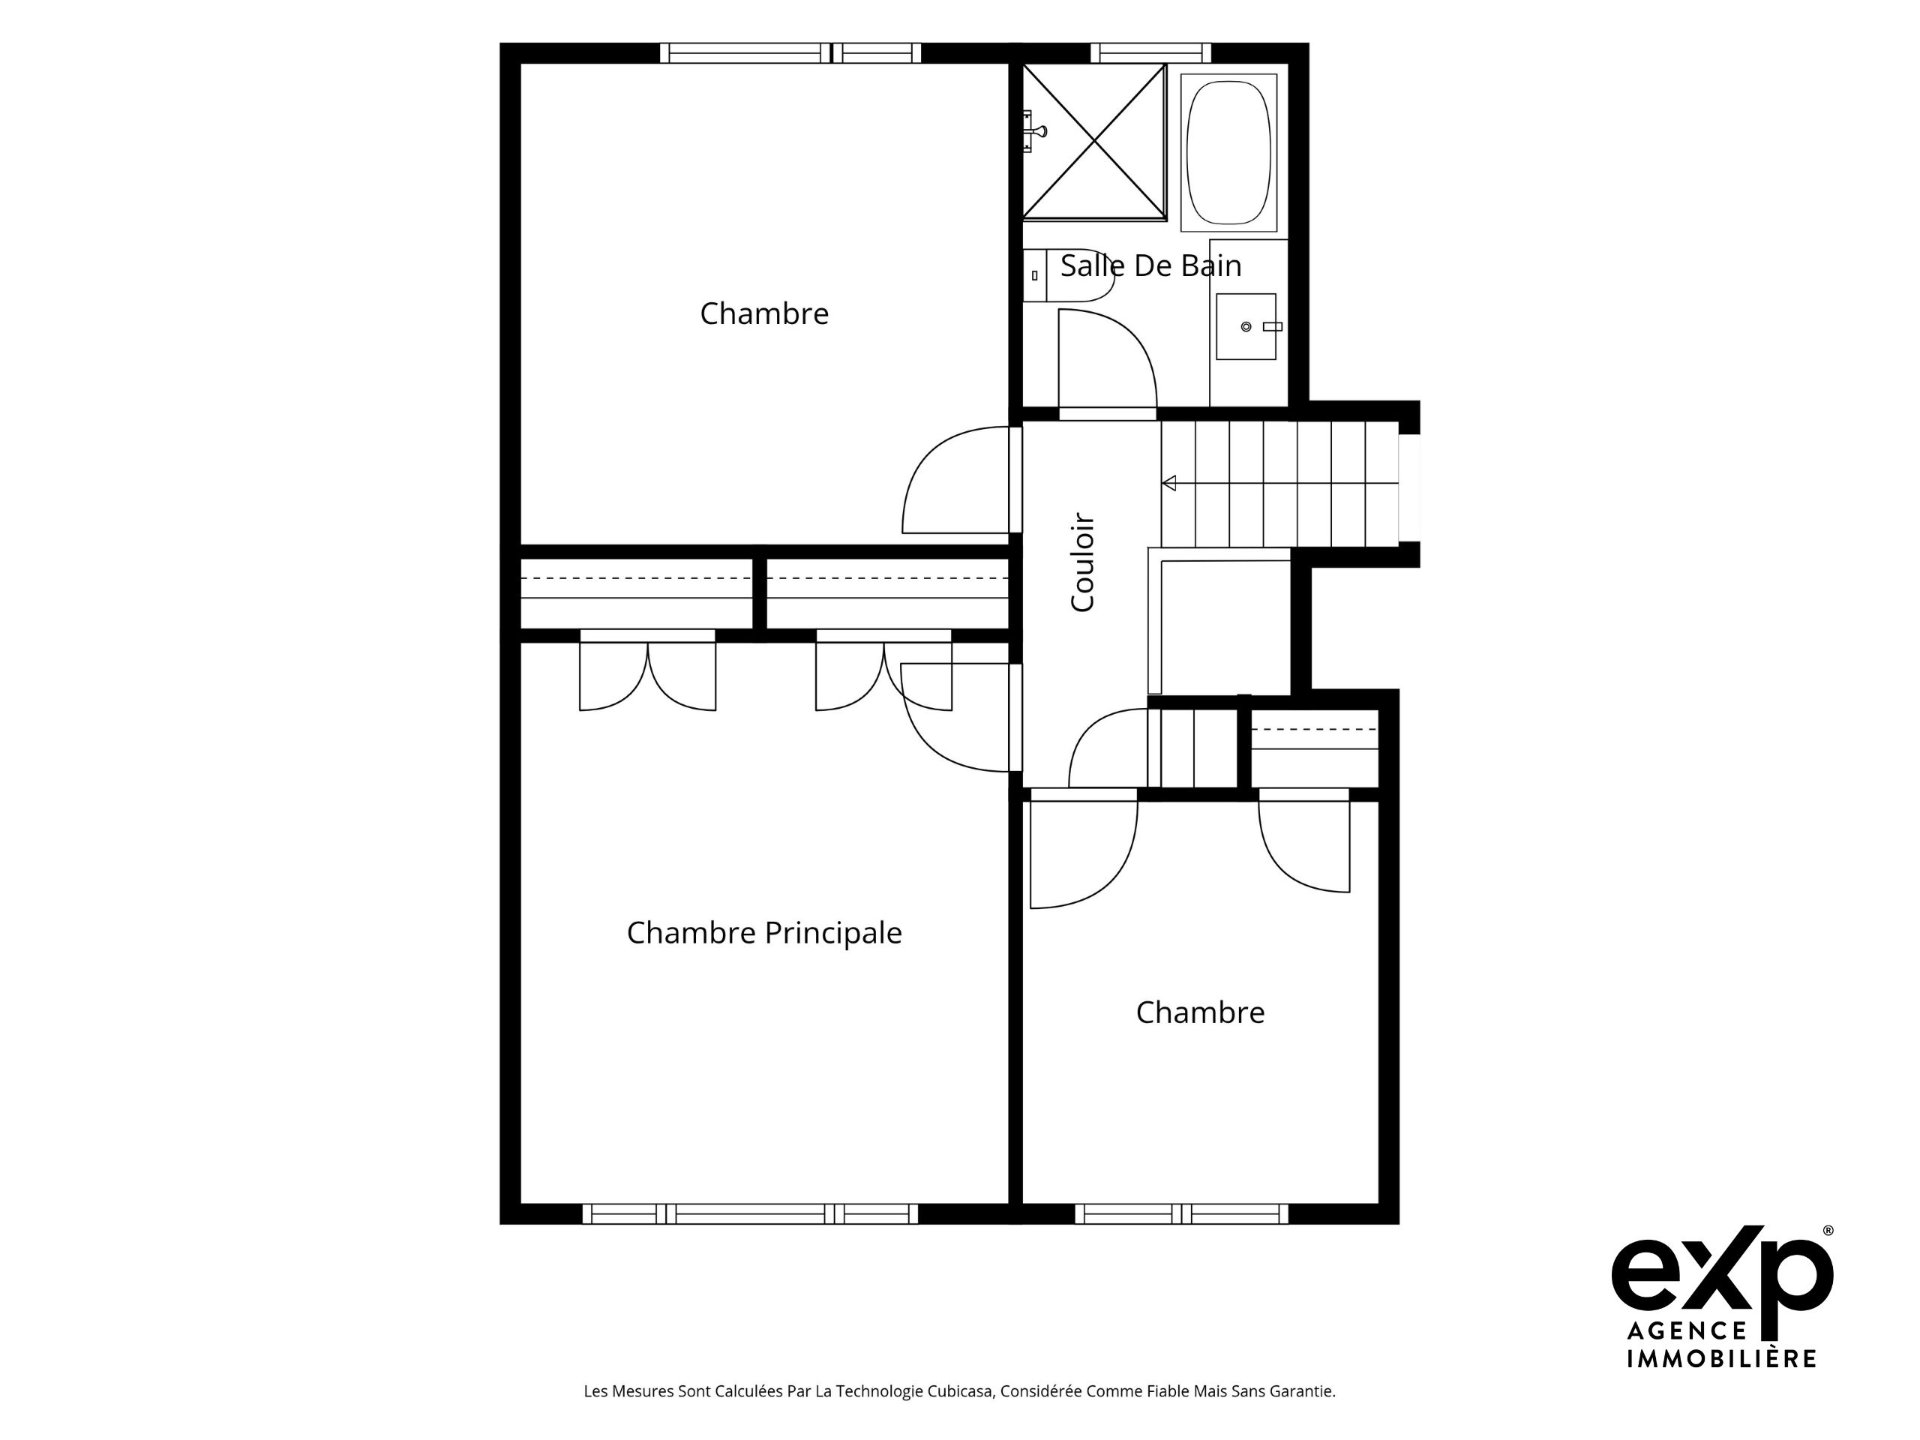 Dining room
 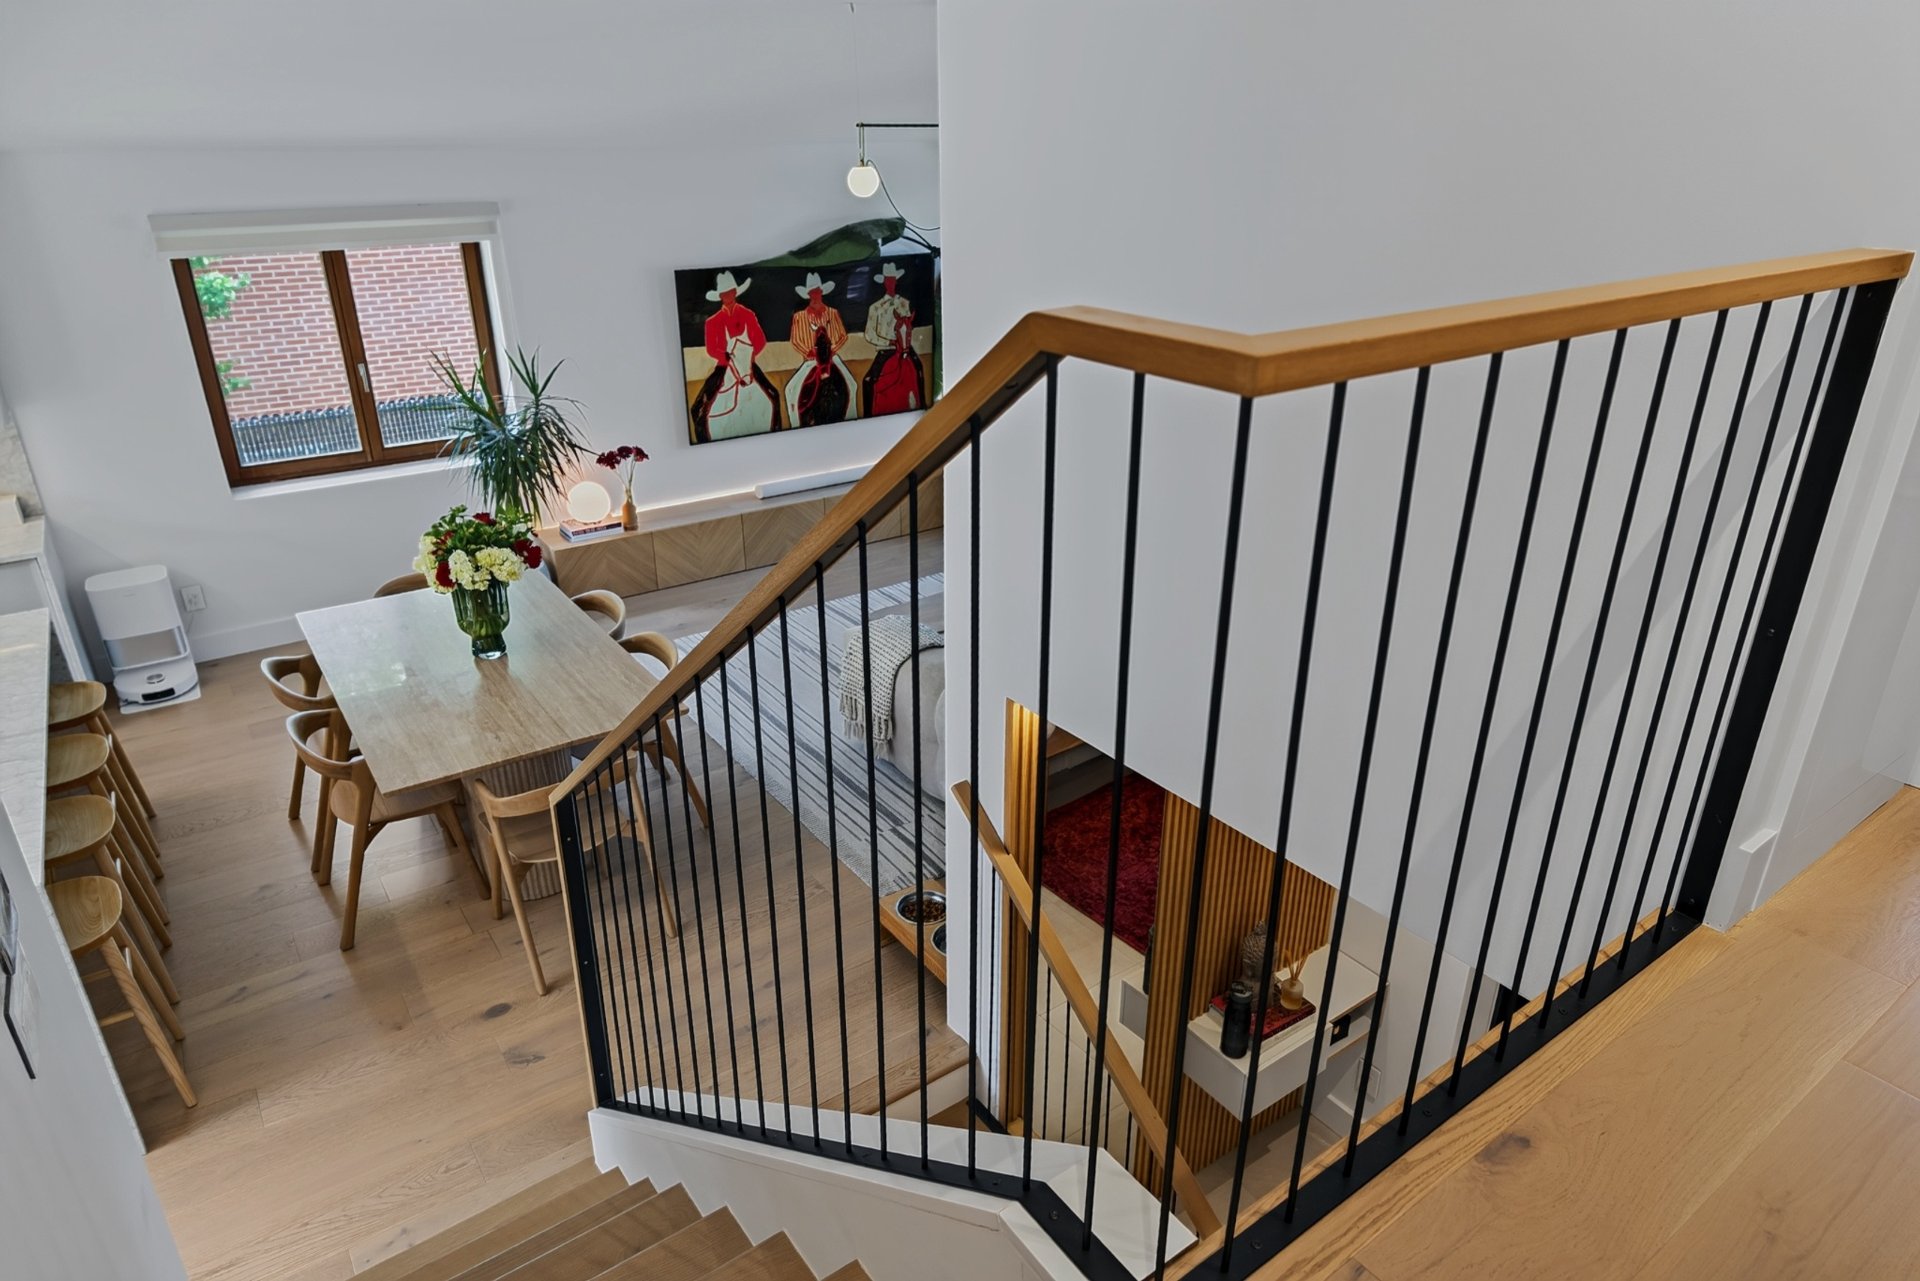 Family room
 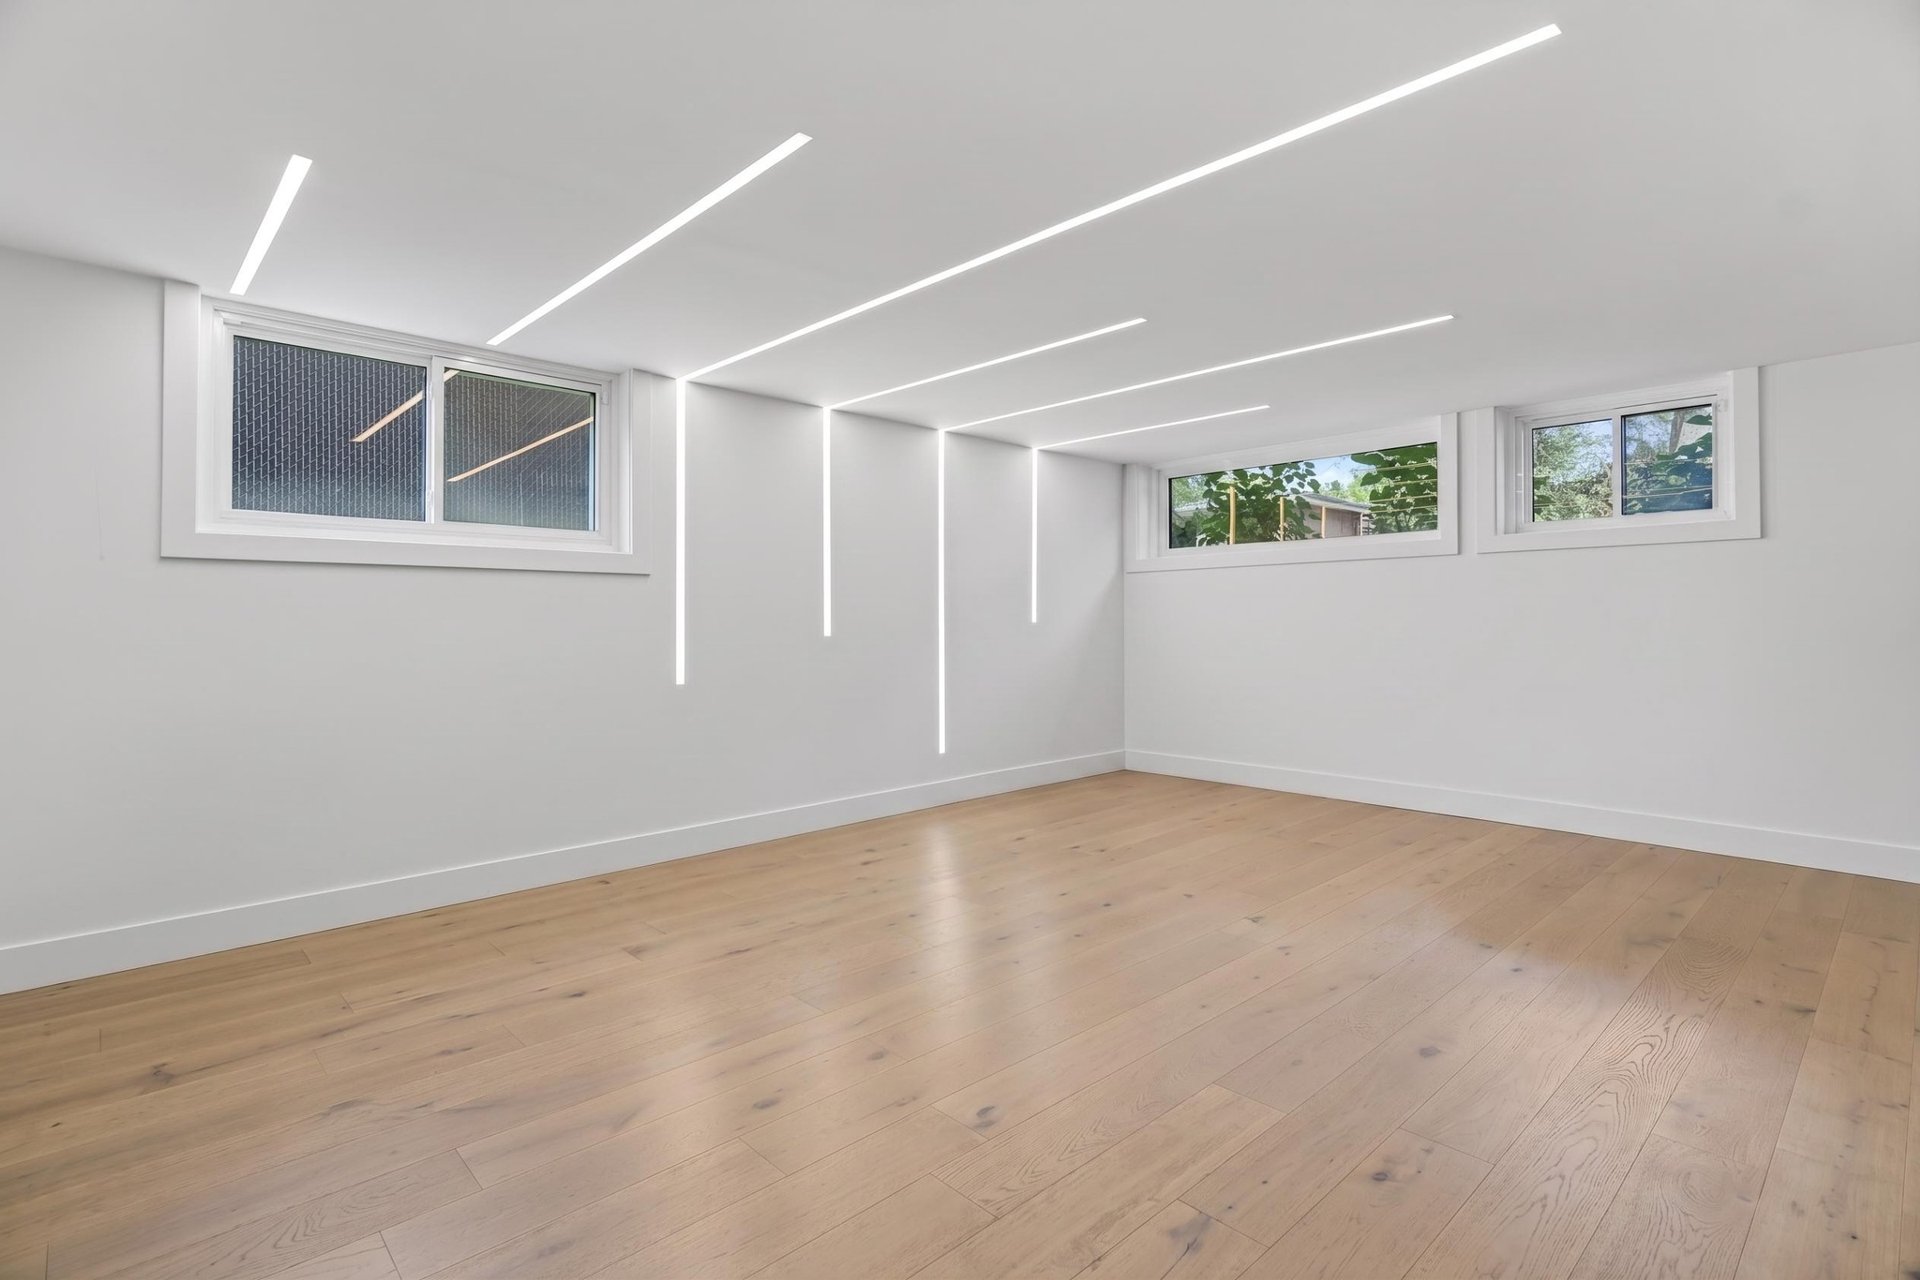 Family room
 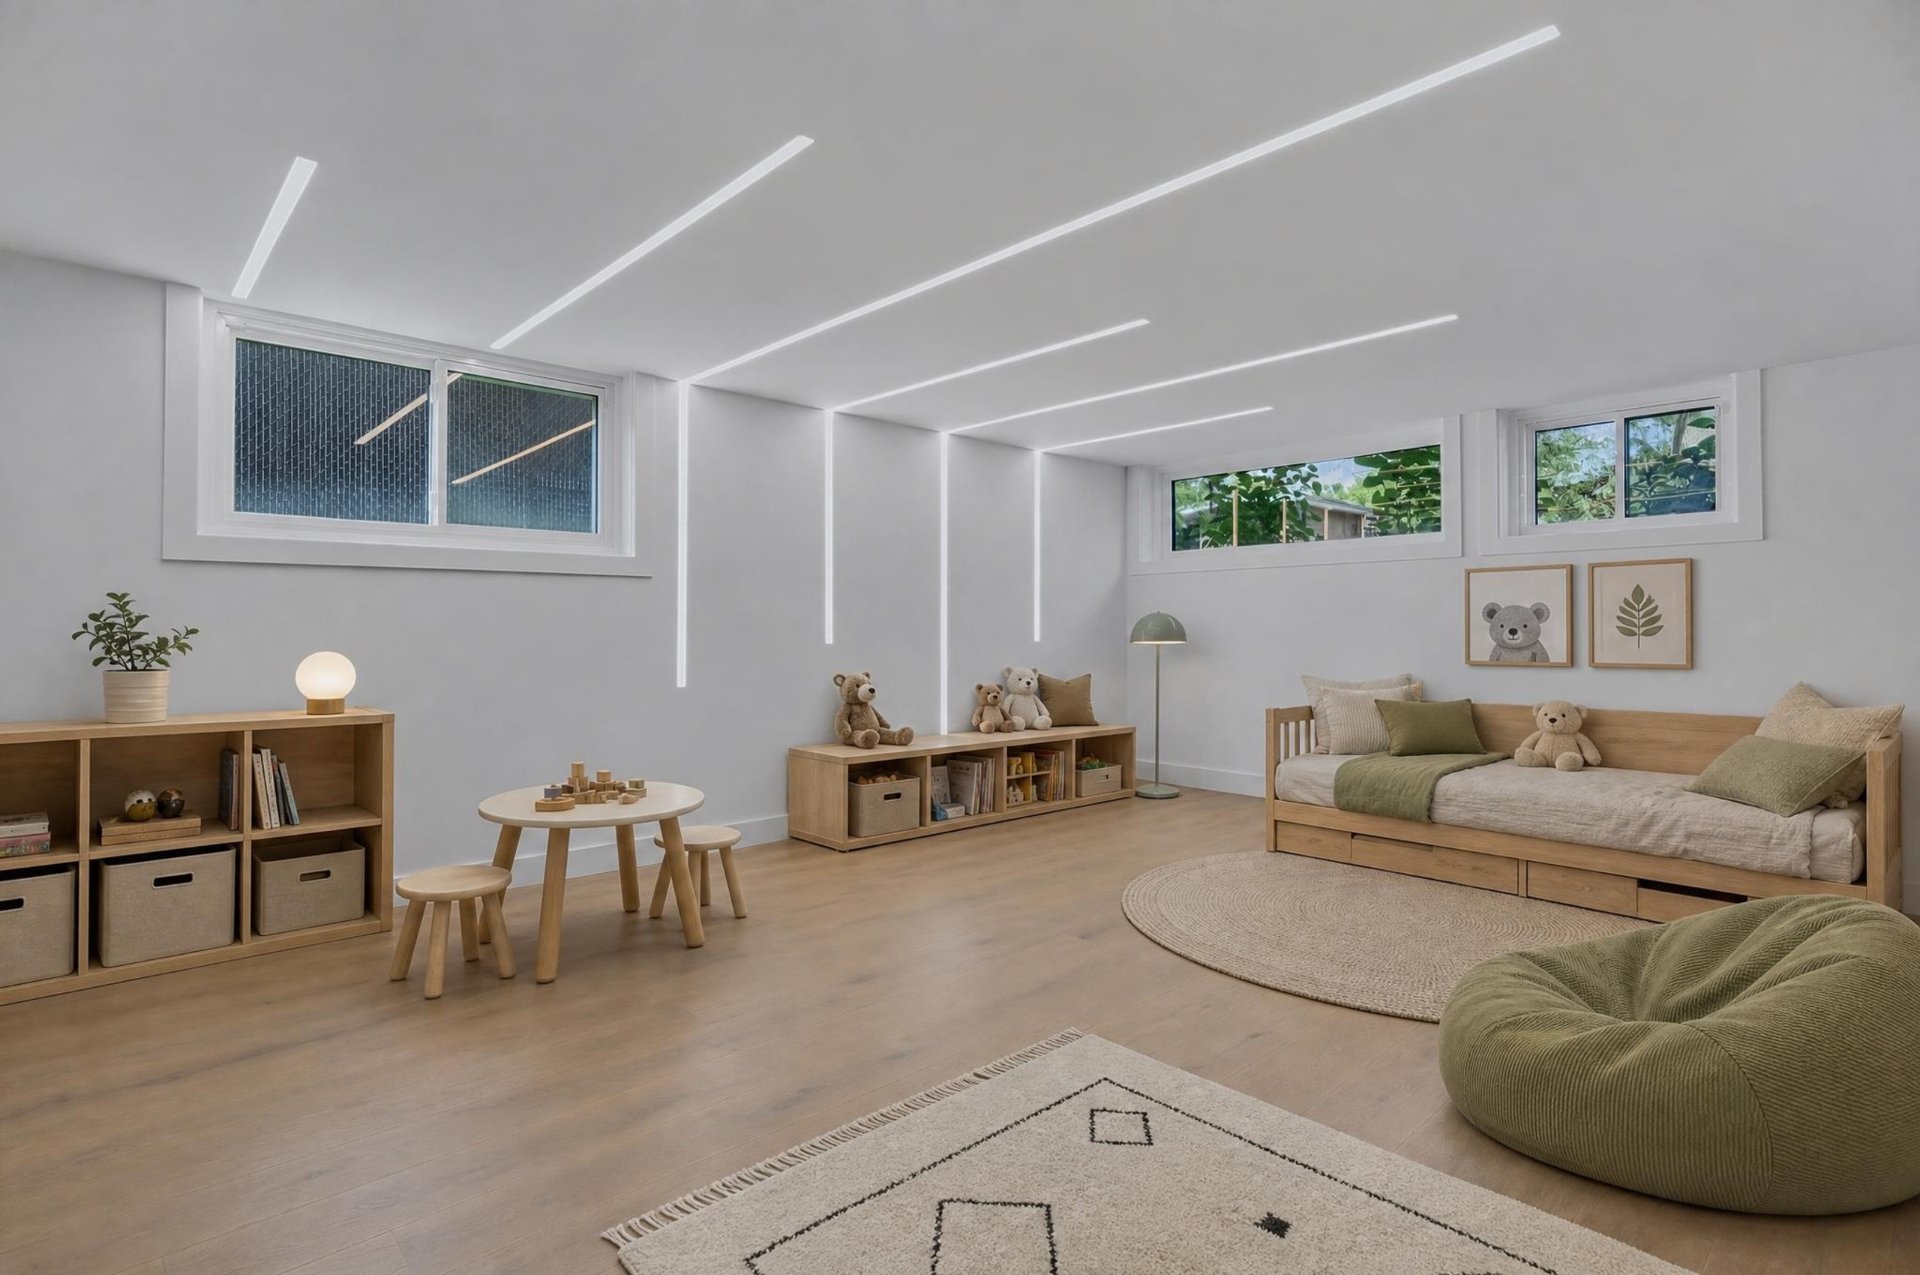 Family room
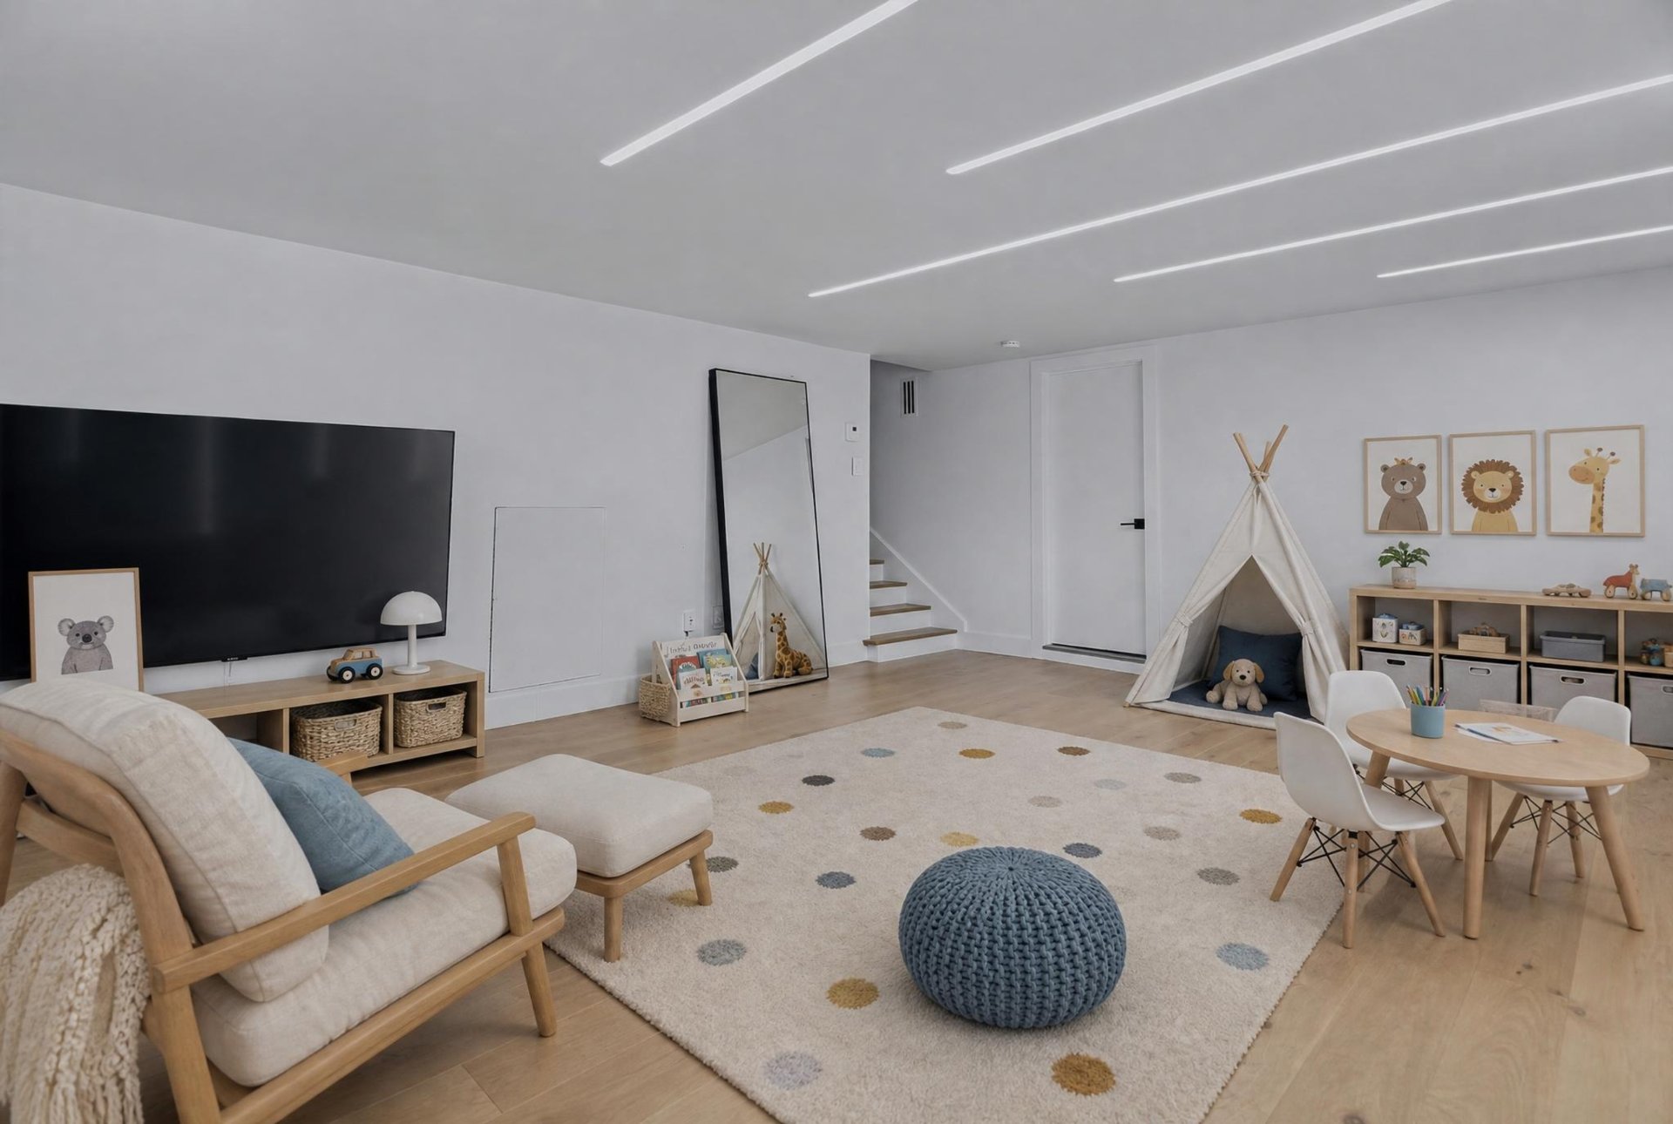
 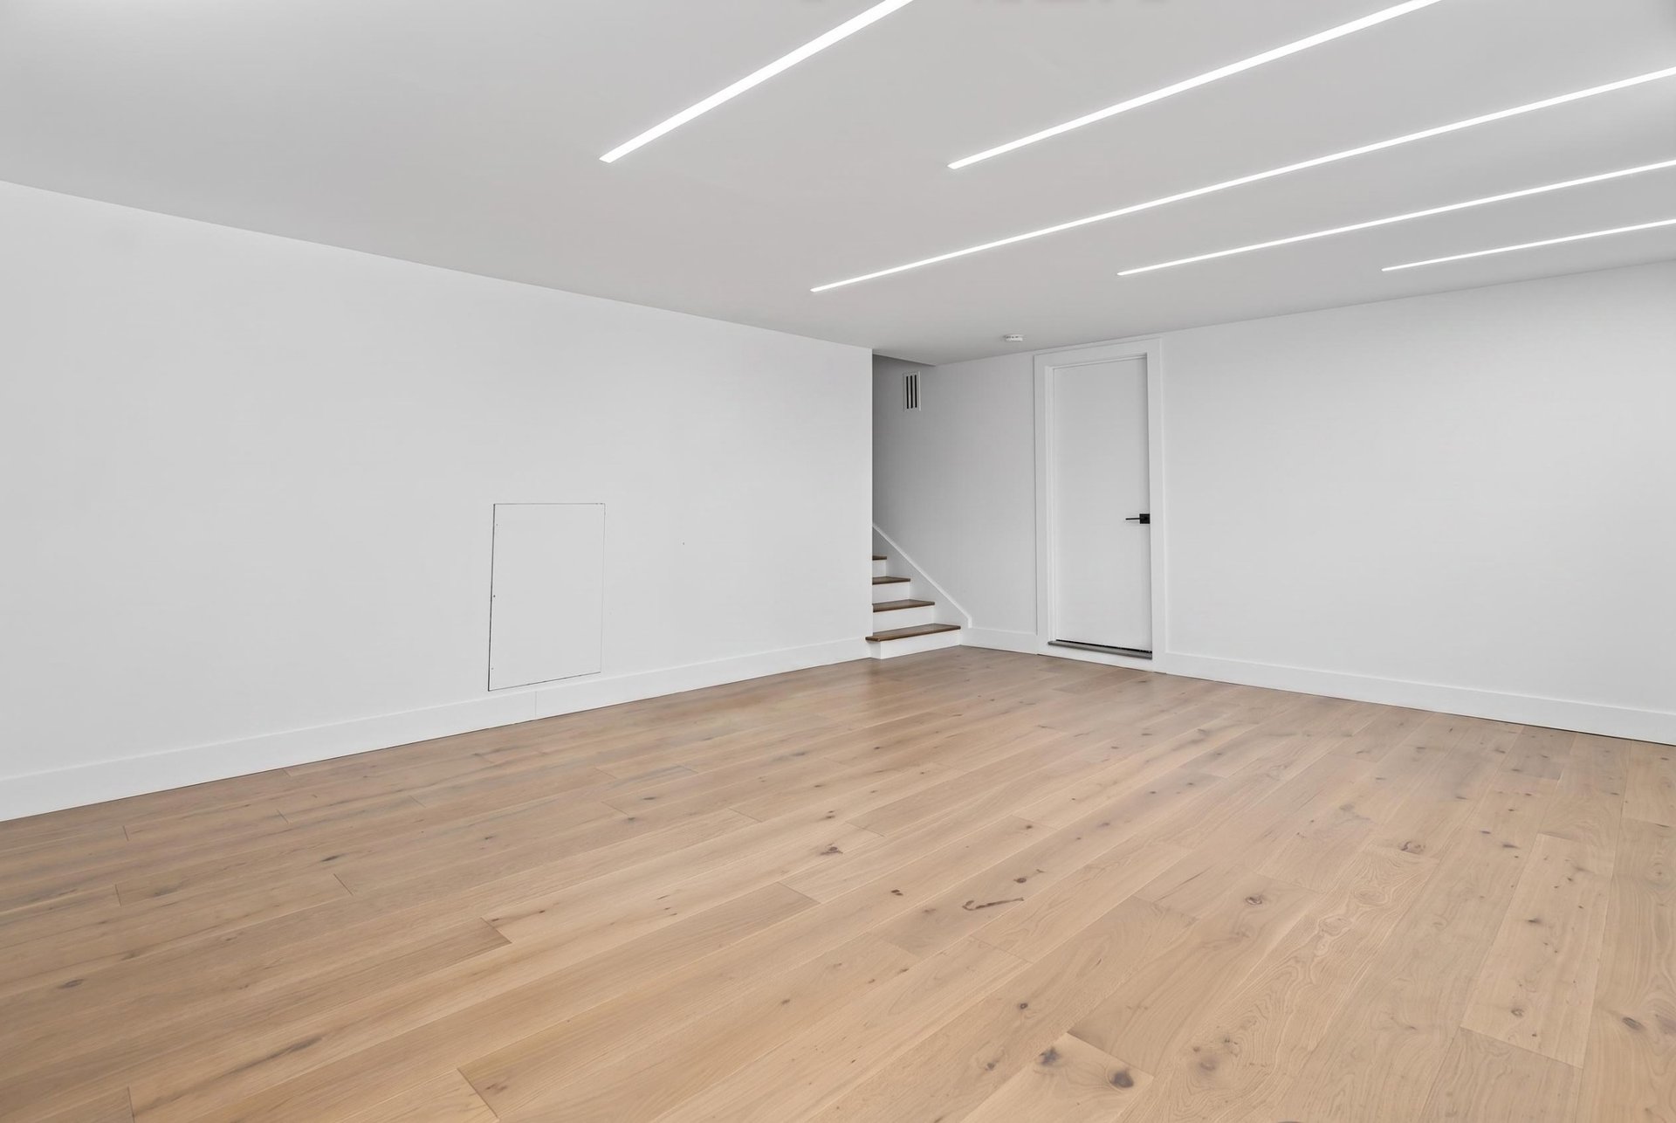 Family room
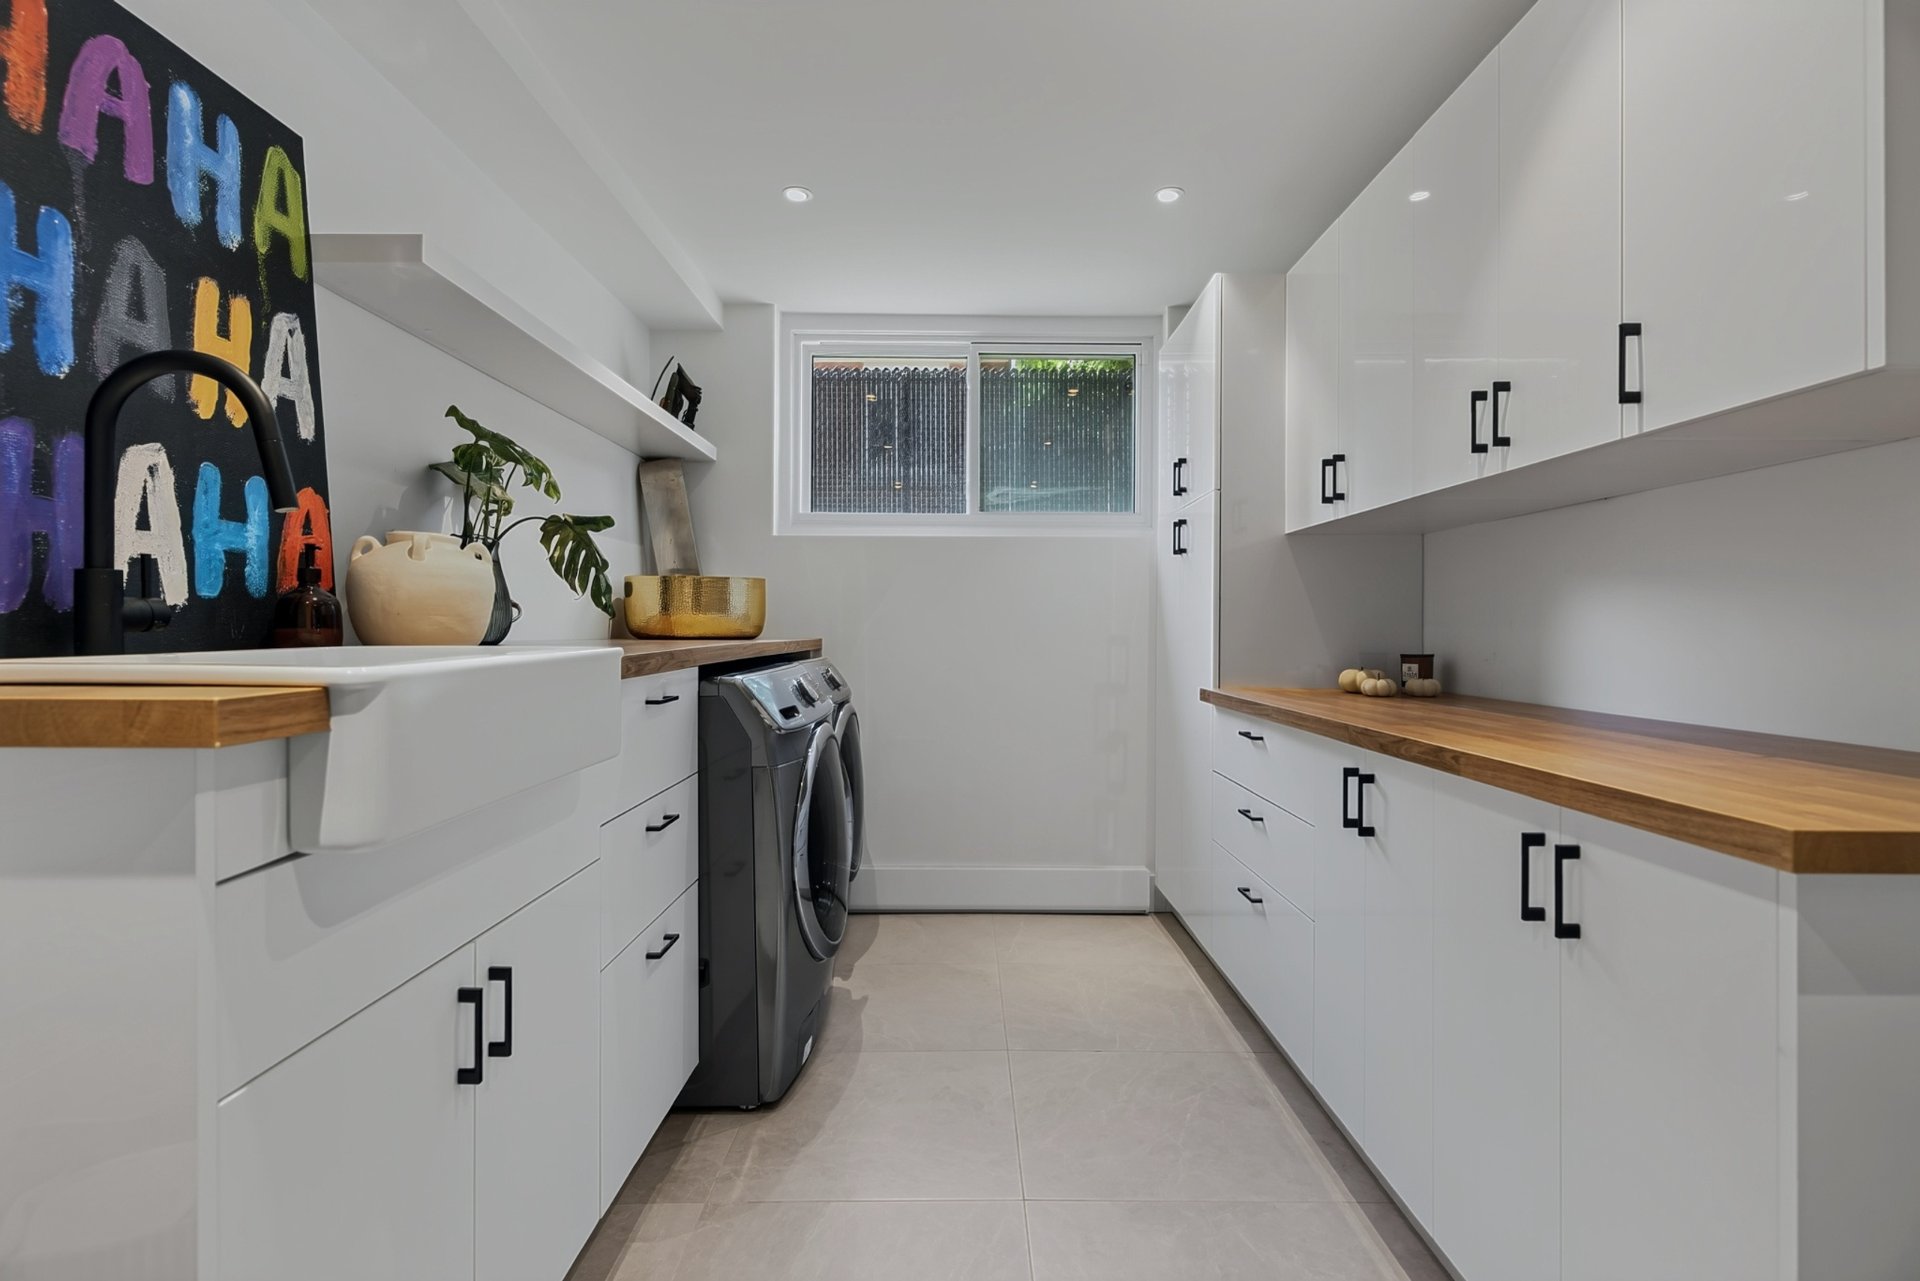
  Laundry room
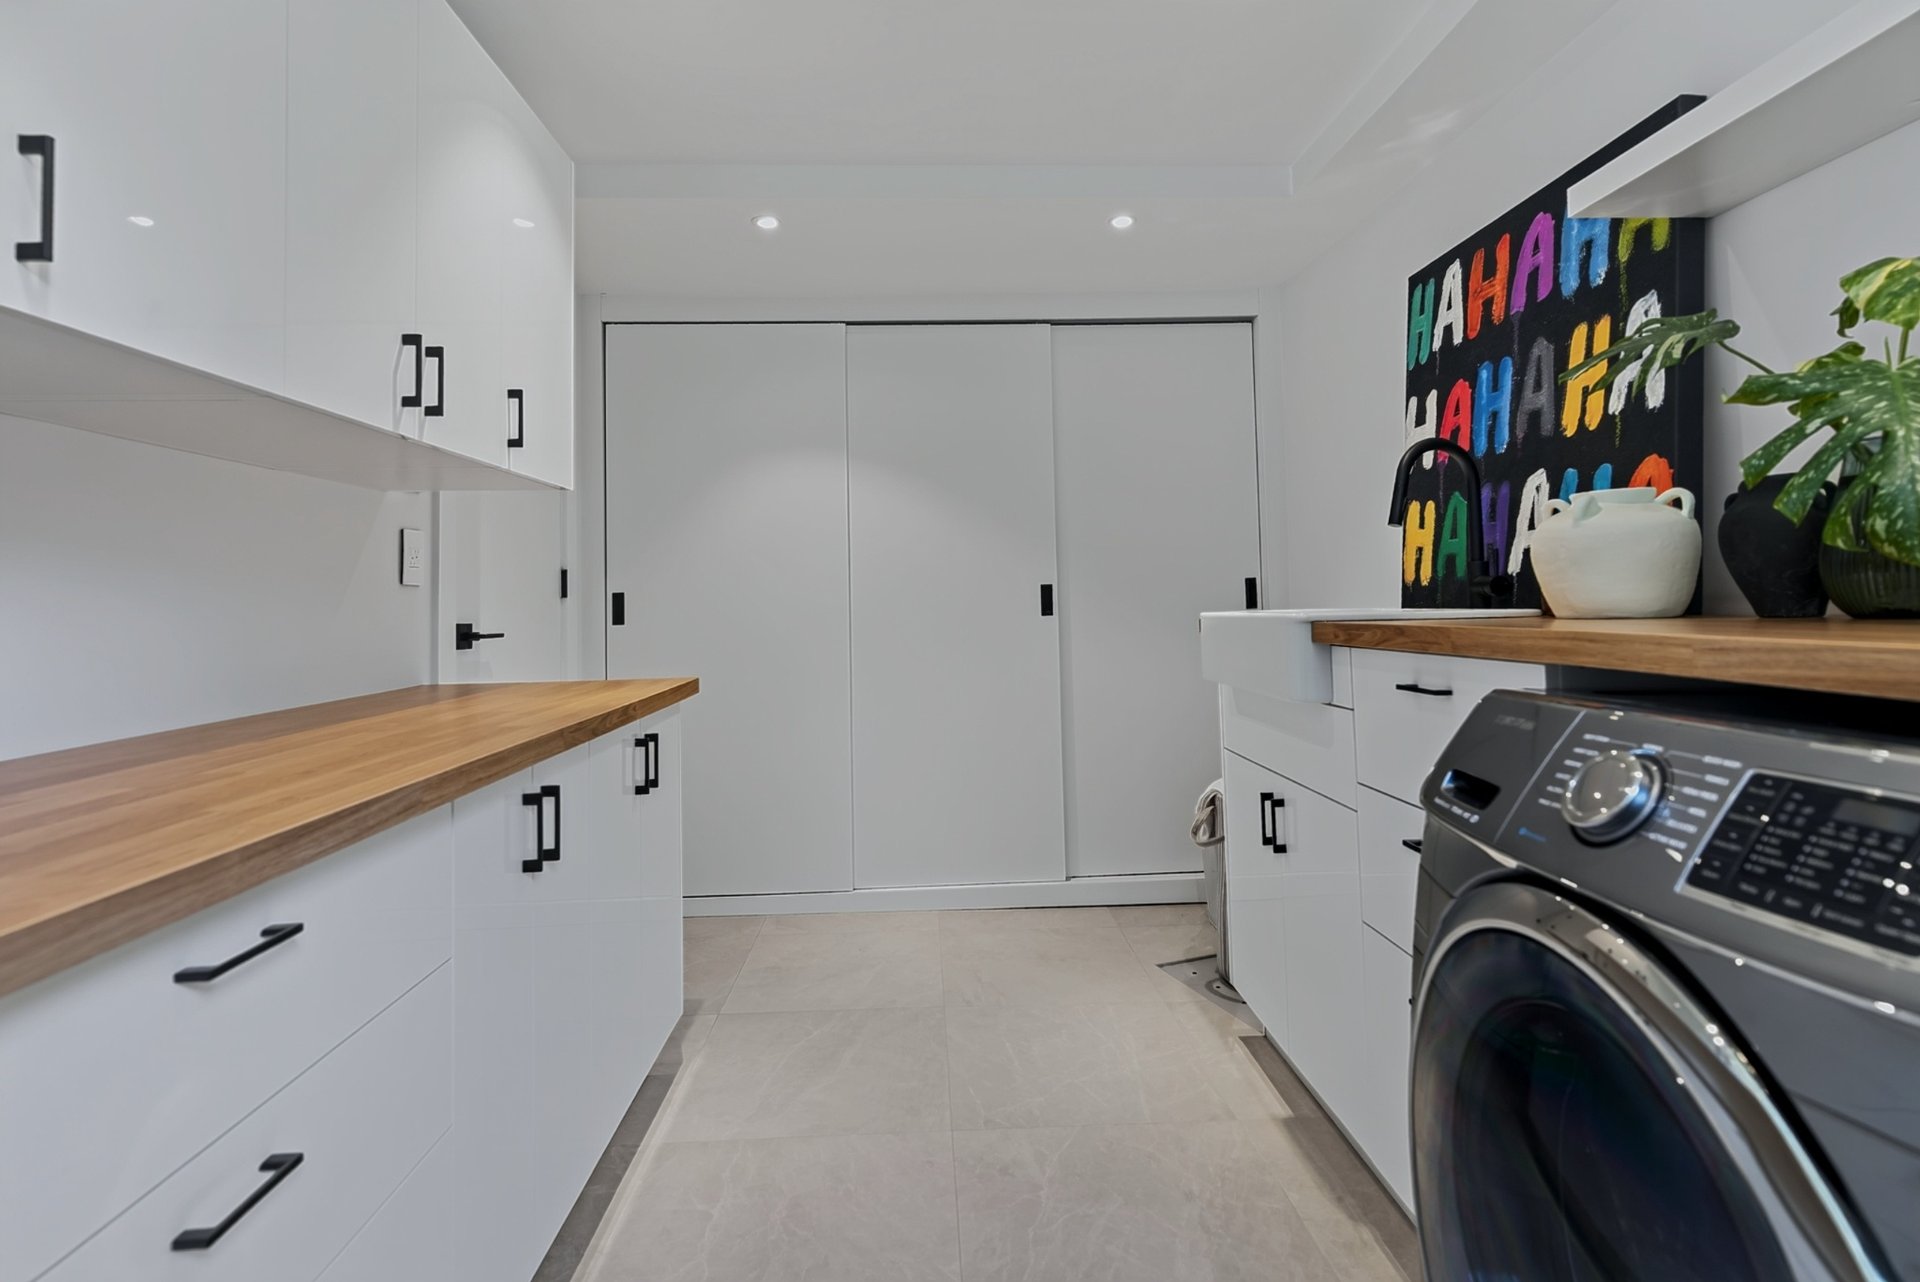
  Laundry room
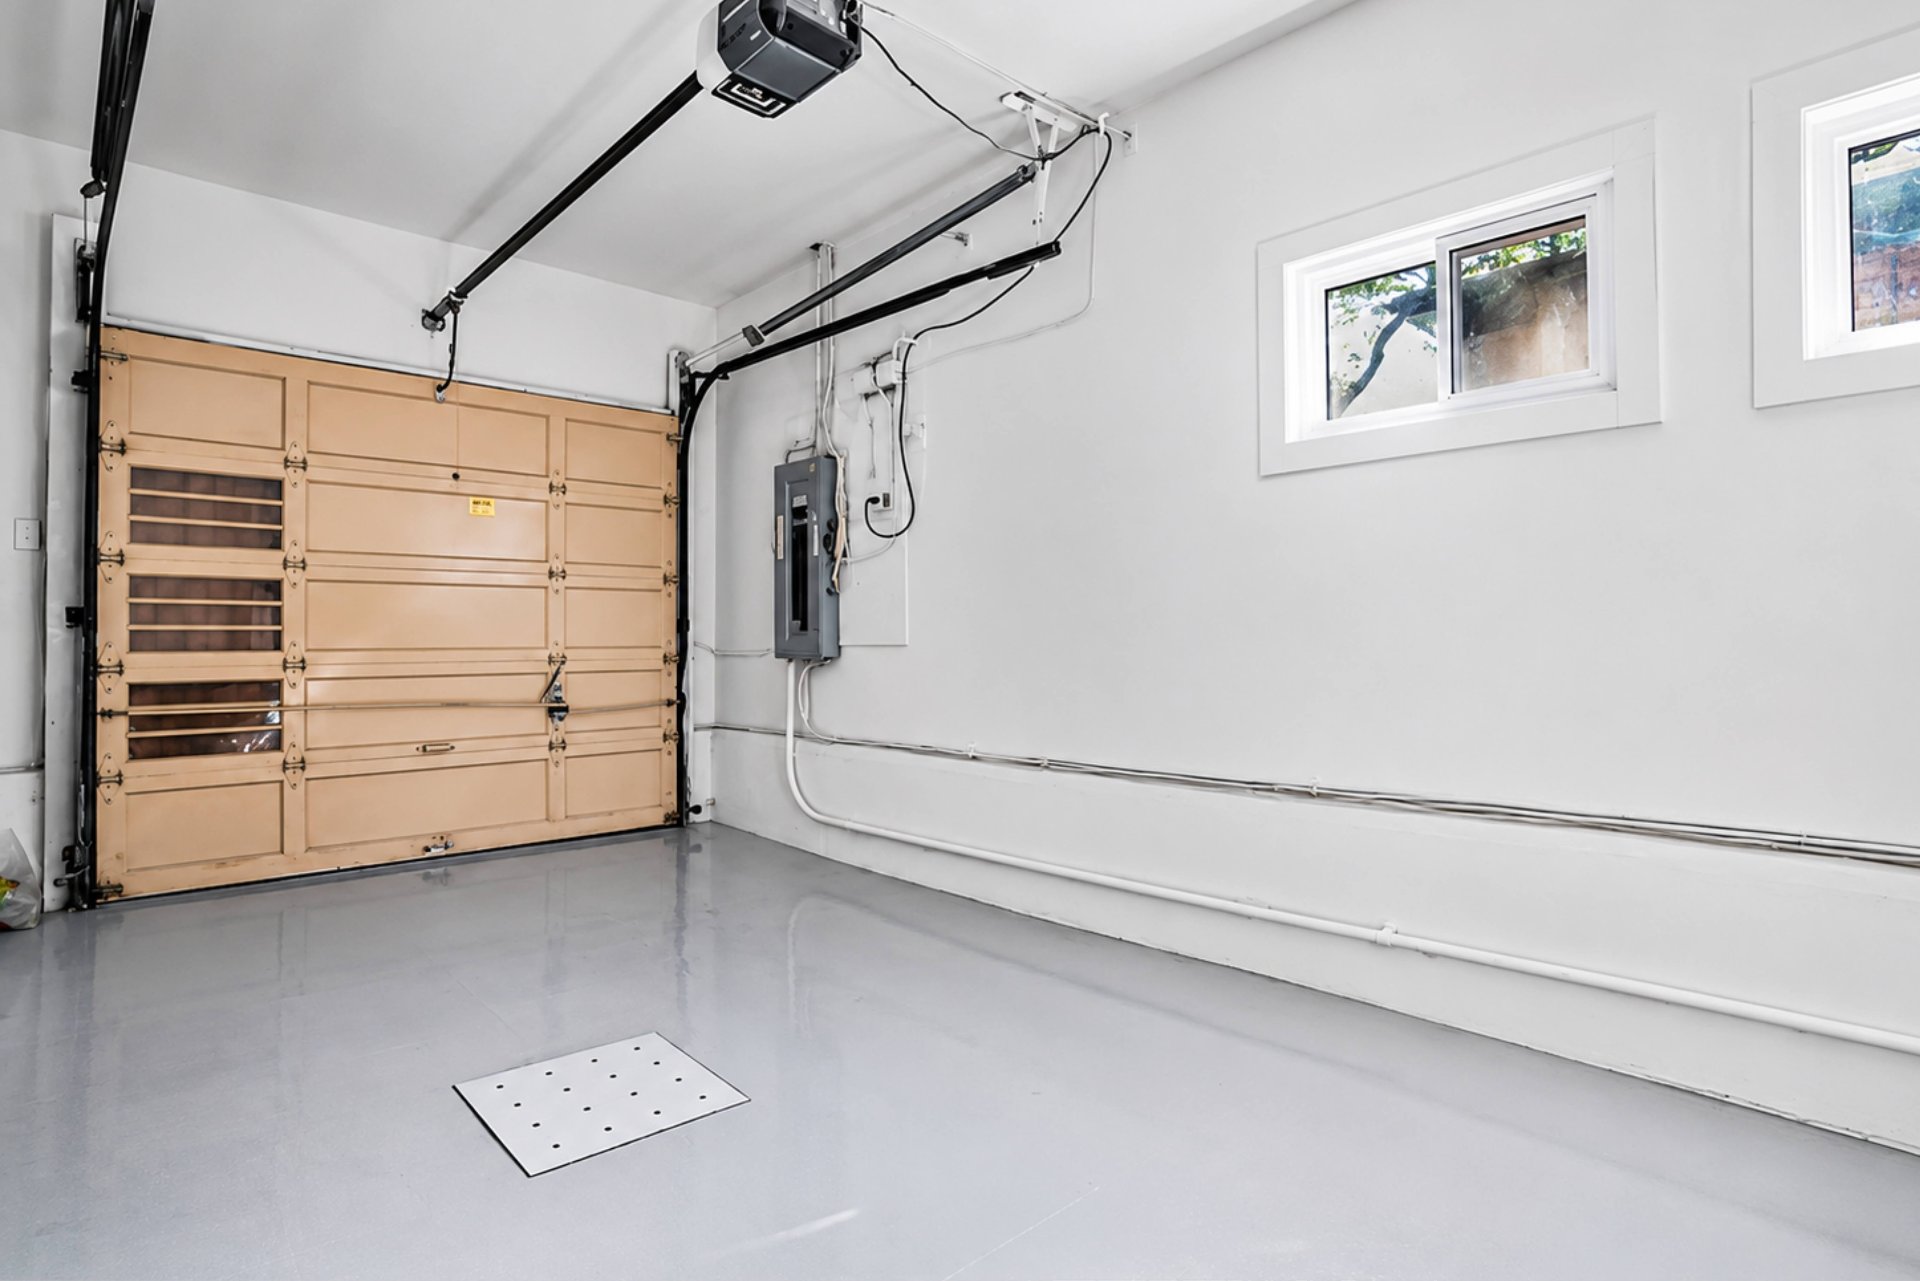
  Garage
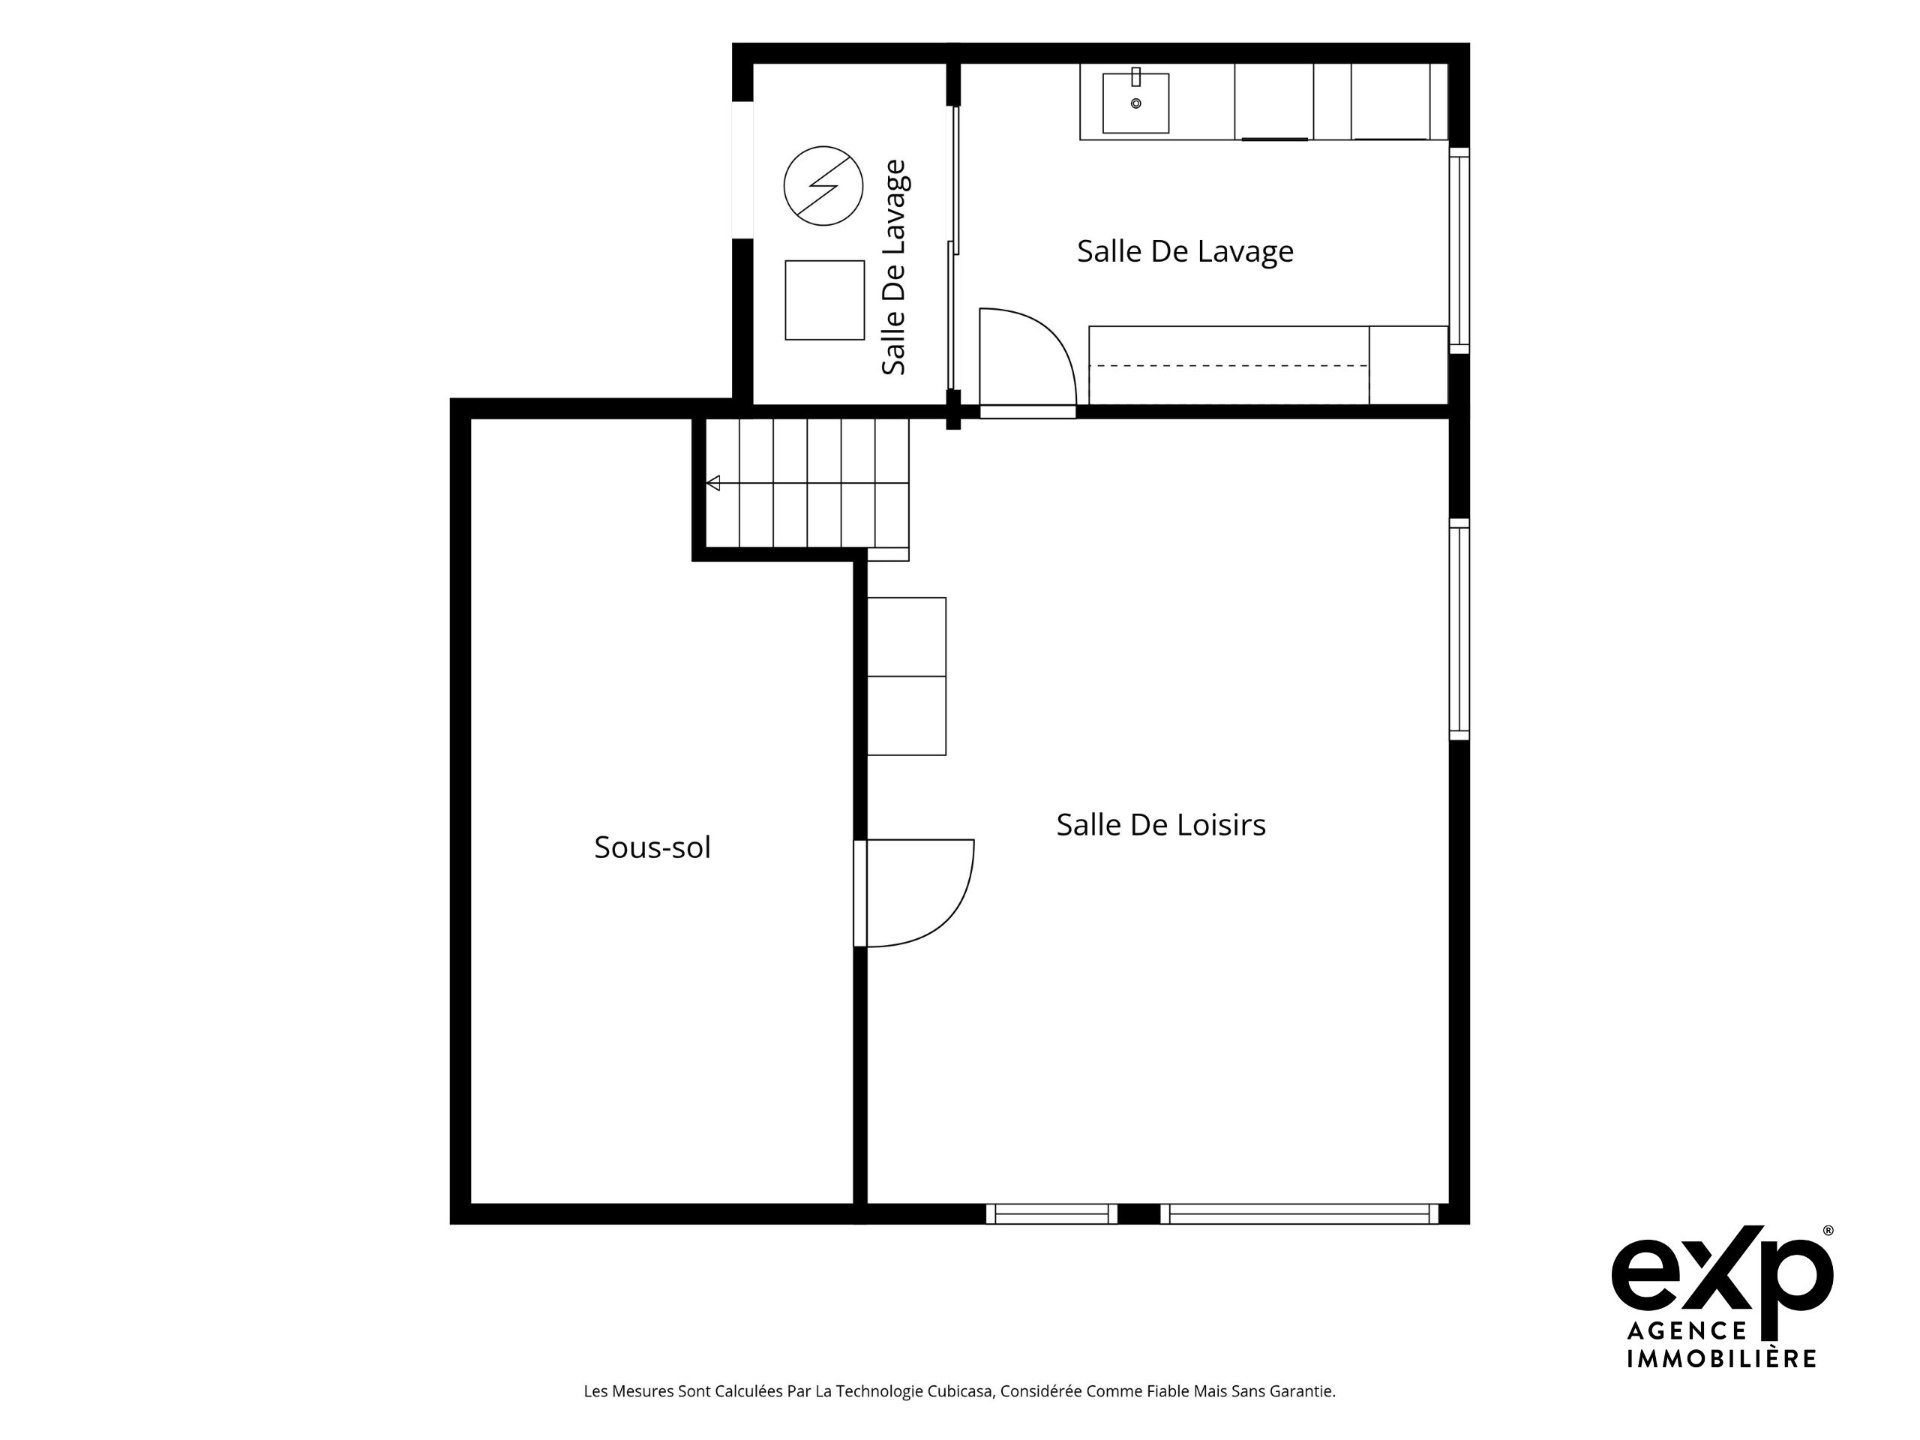
  Drawing (sketch)
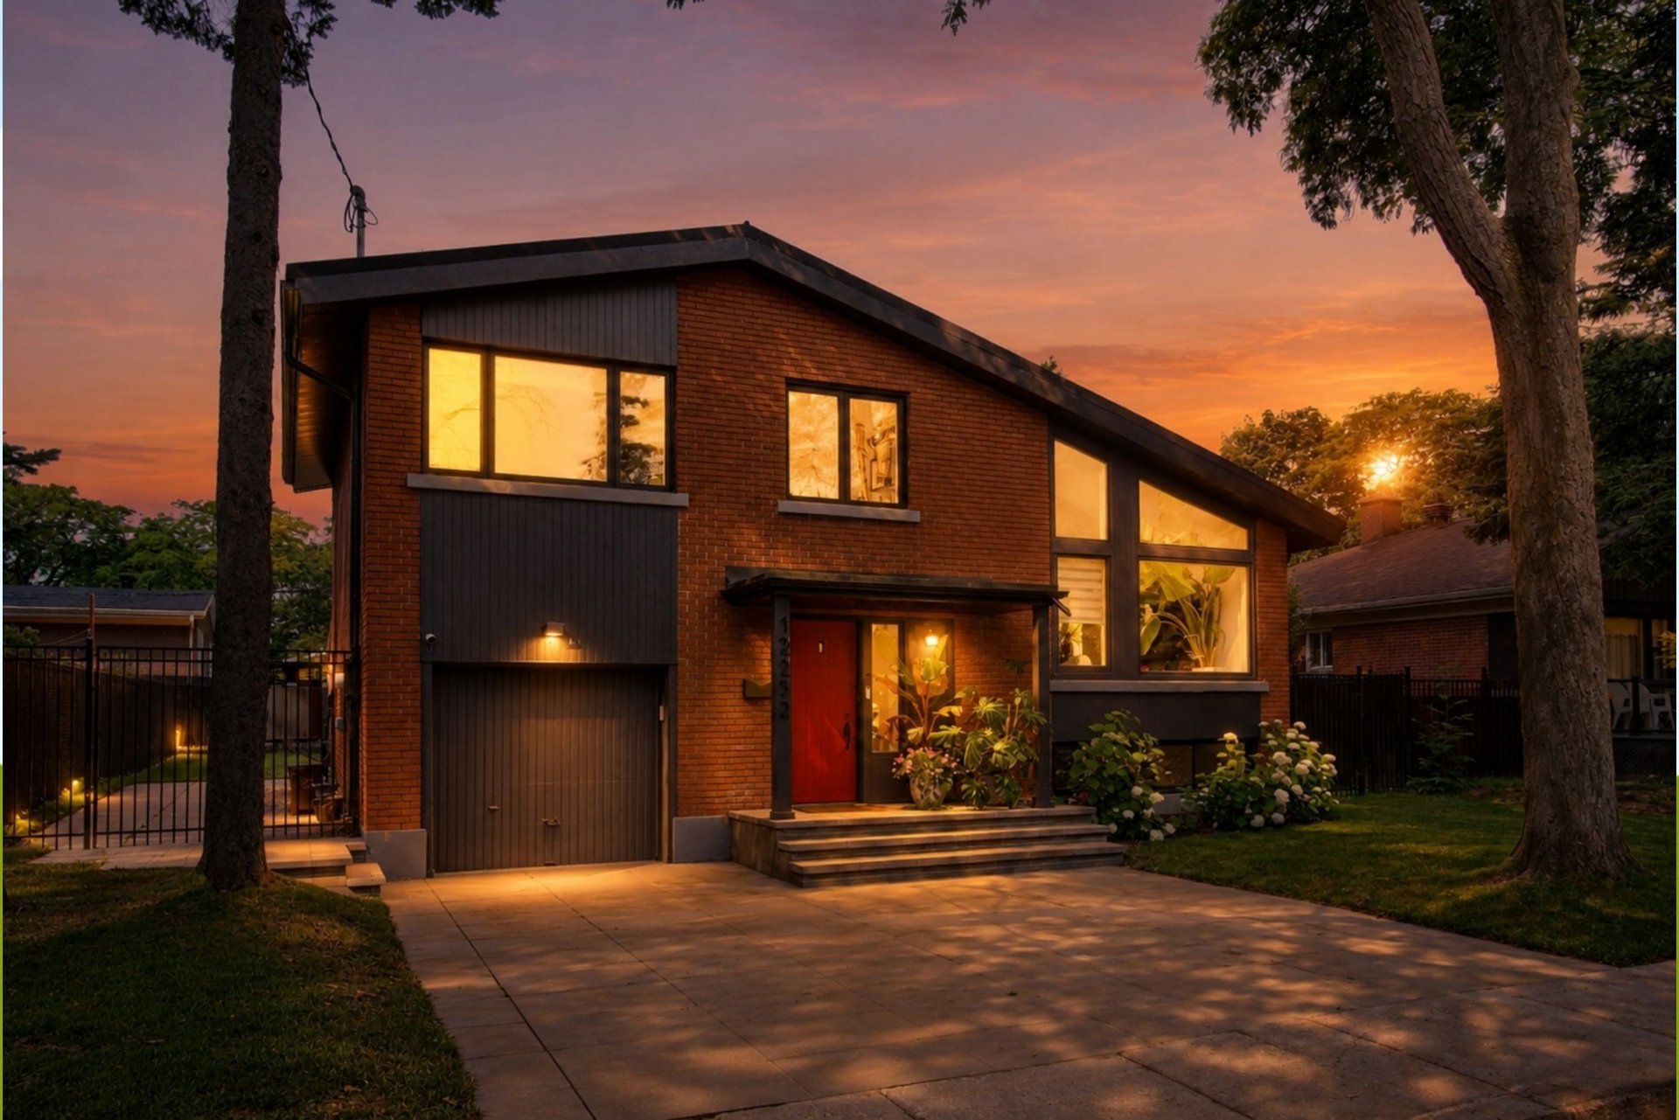
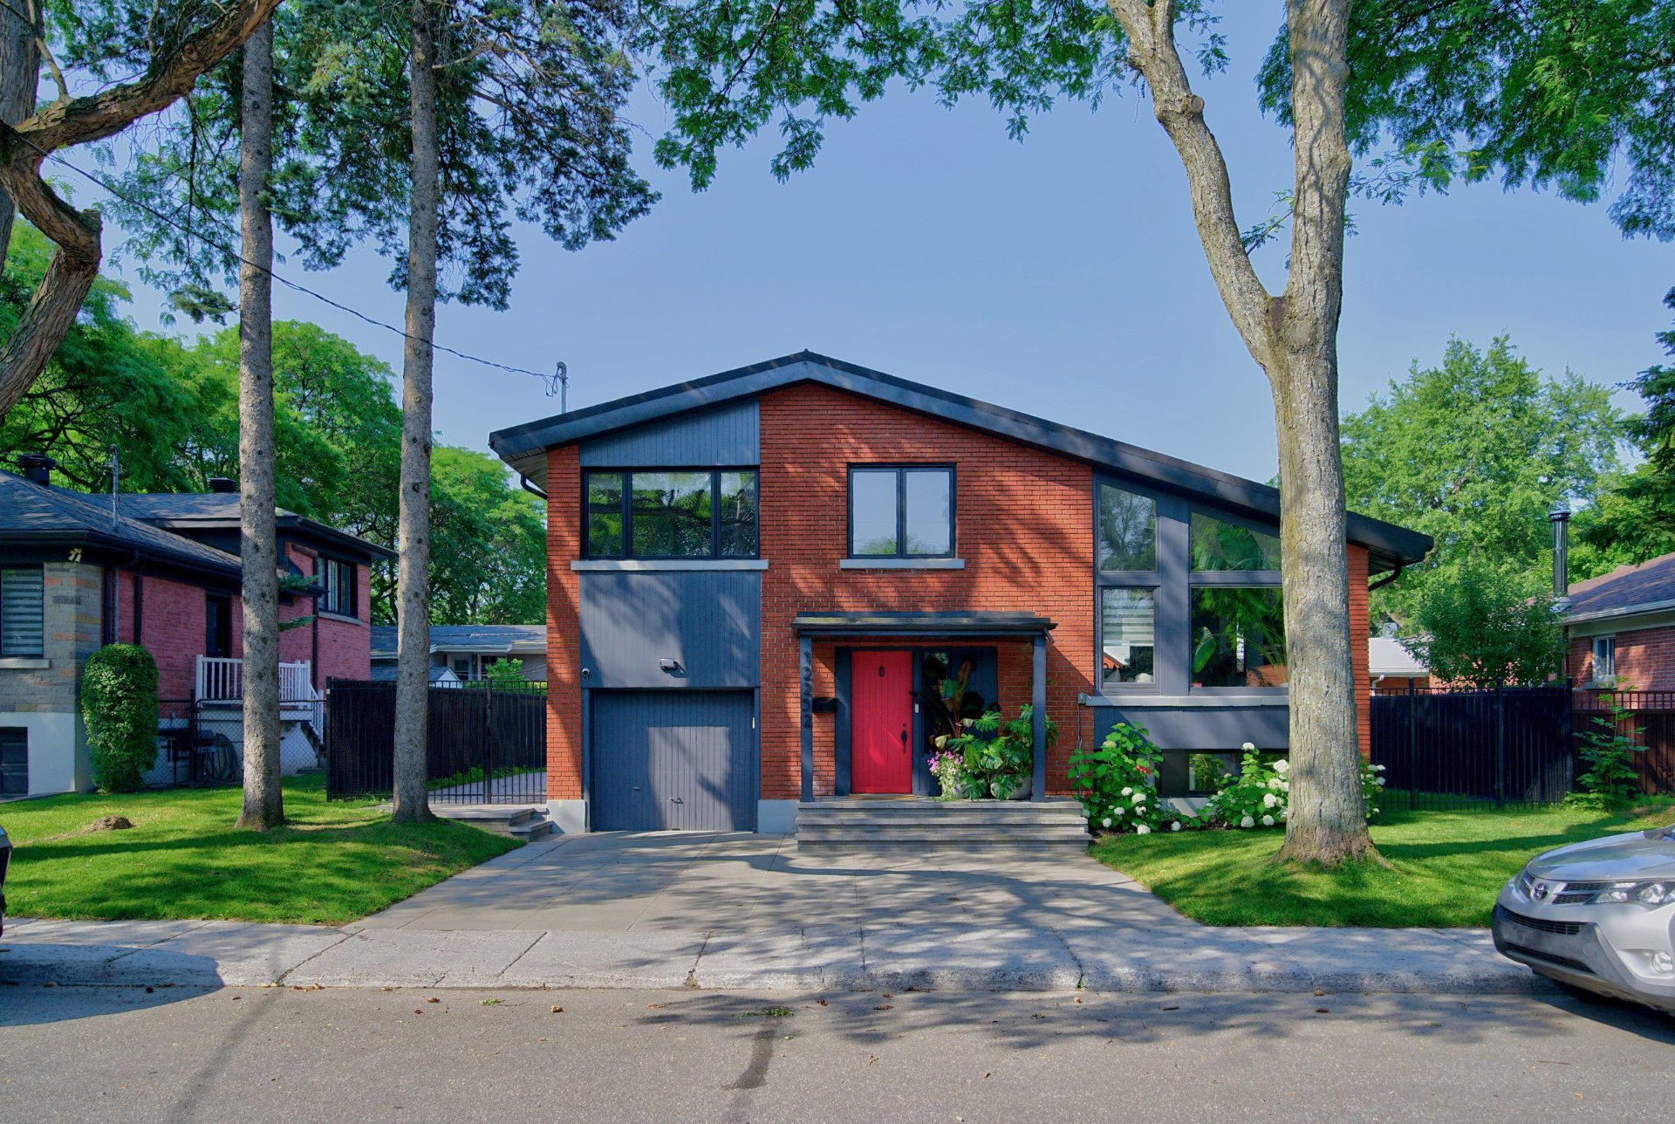
  Frontage
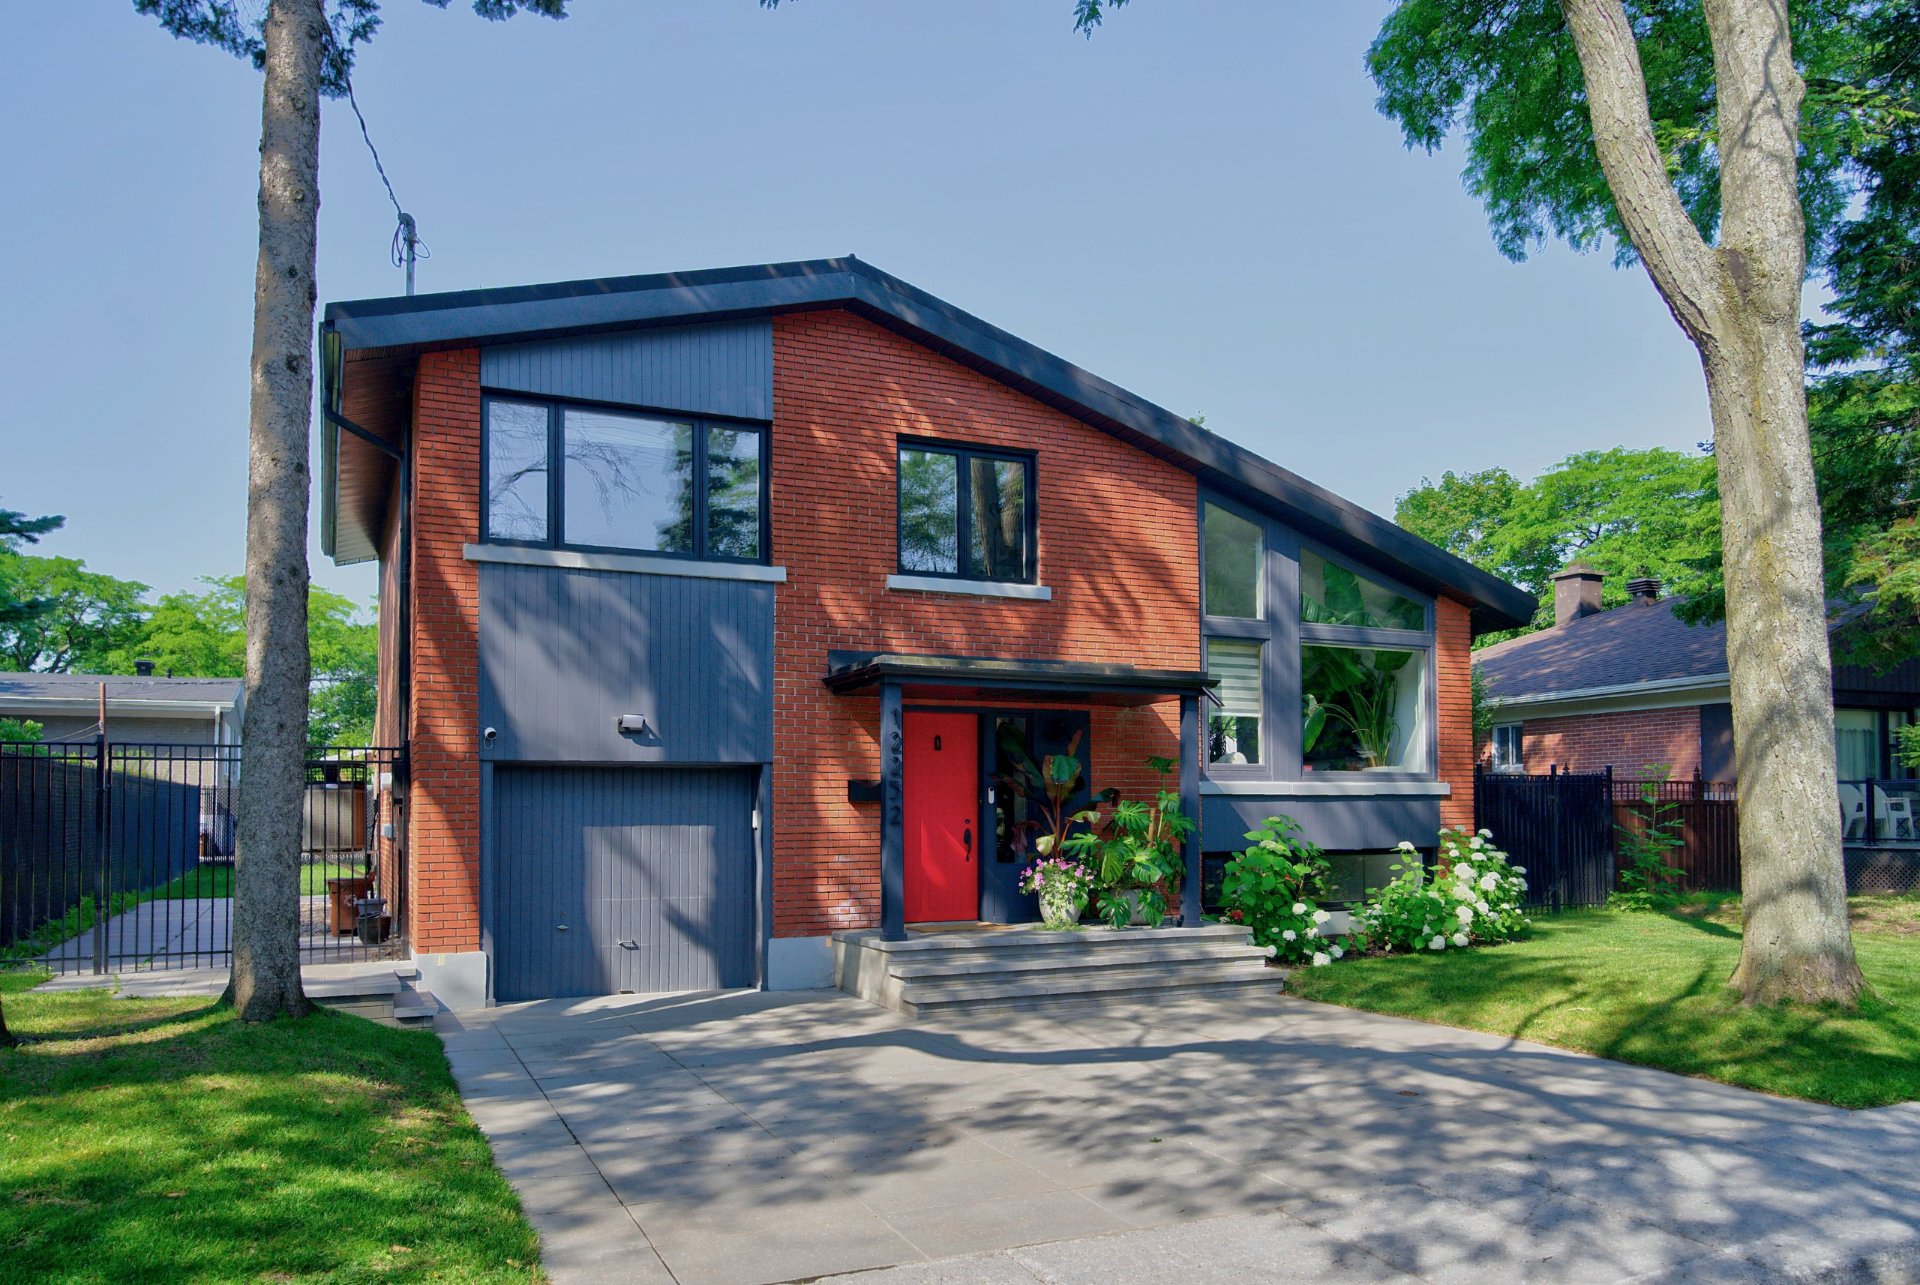
  Frontage
  Back facade
 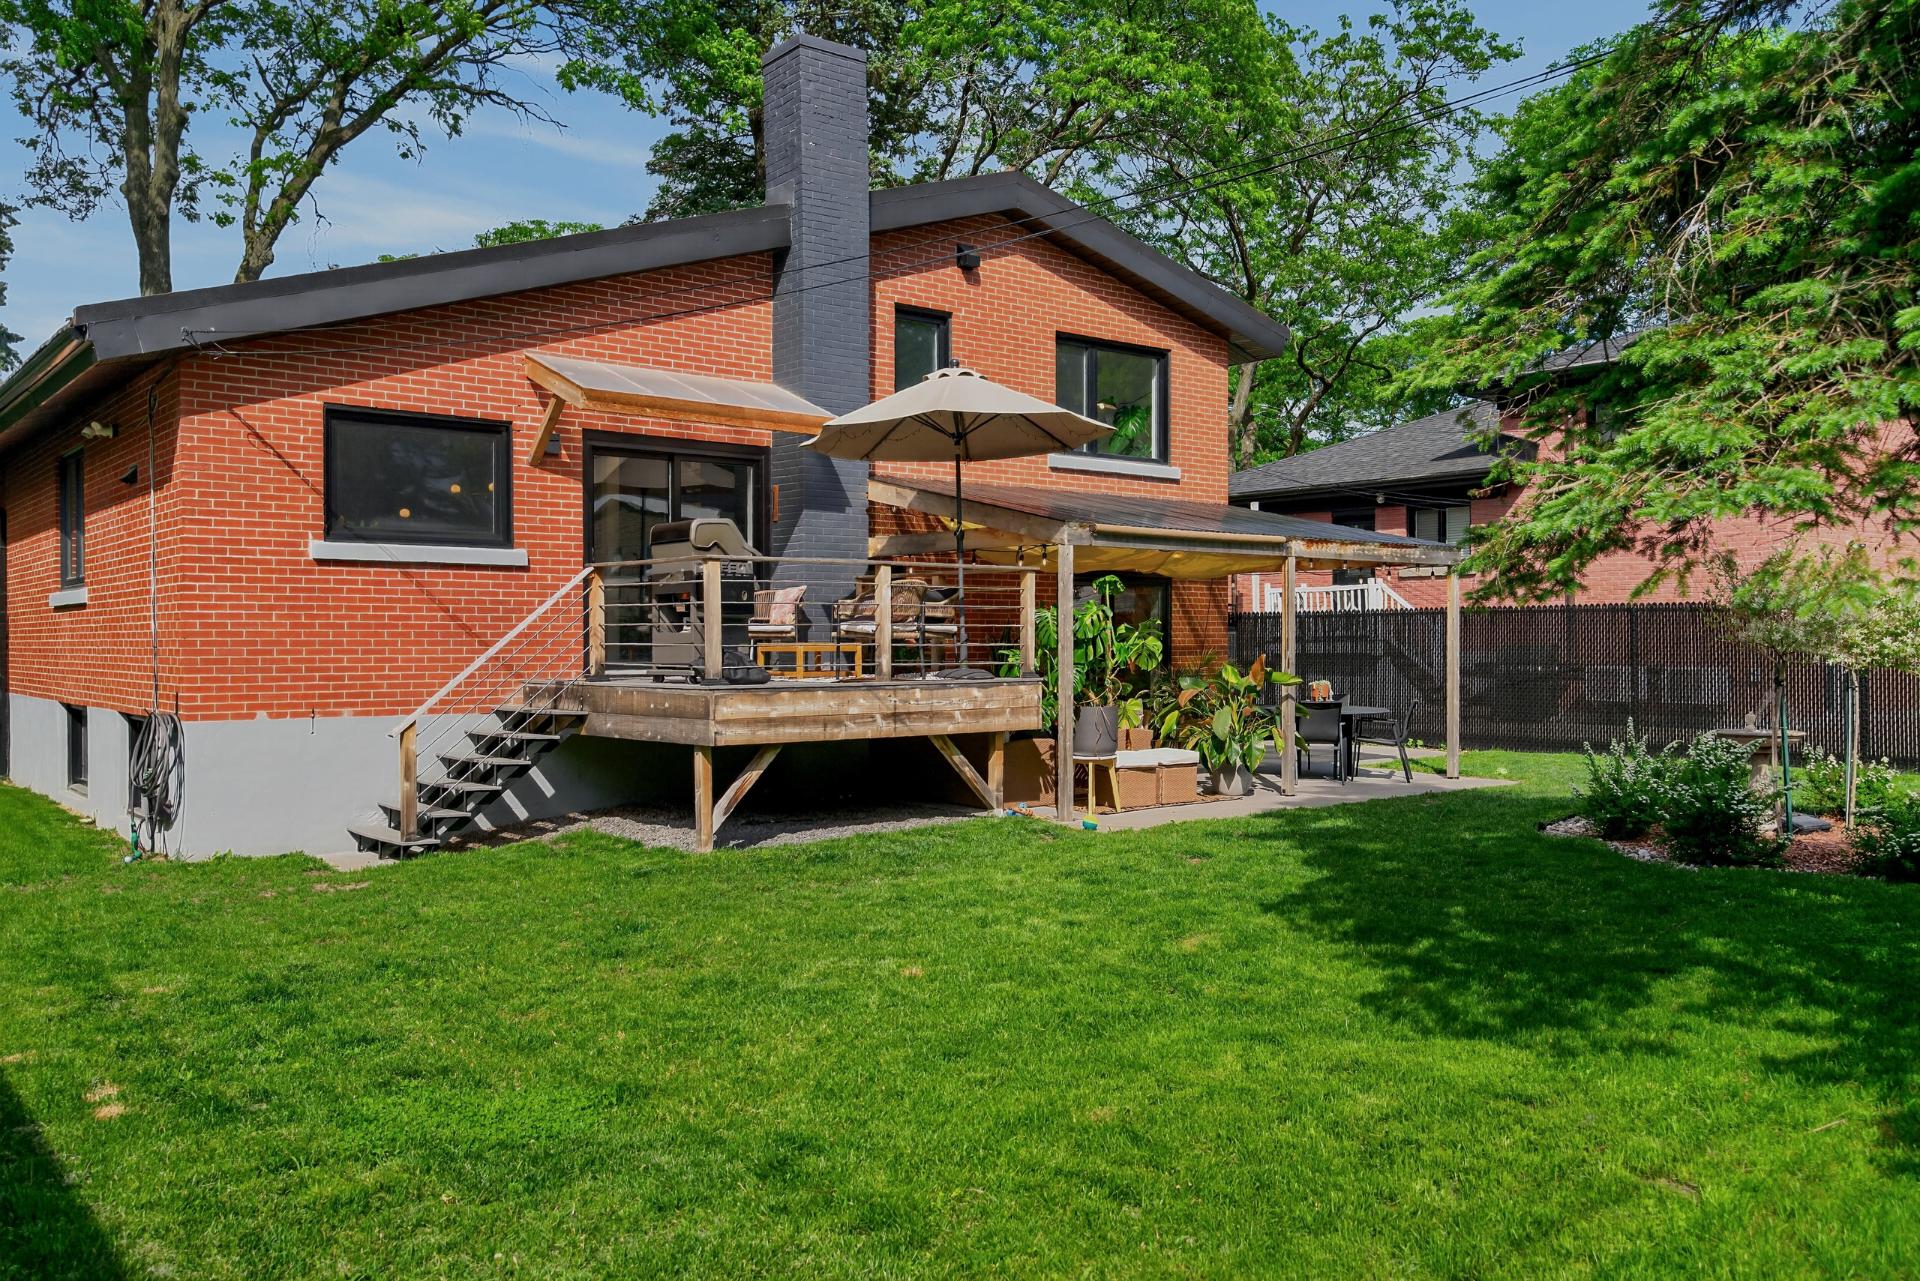 Frontage
 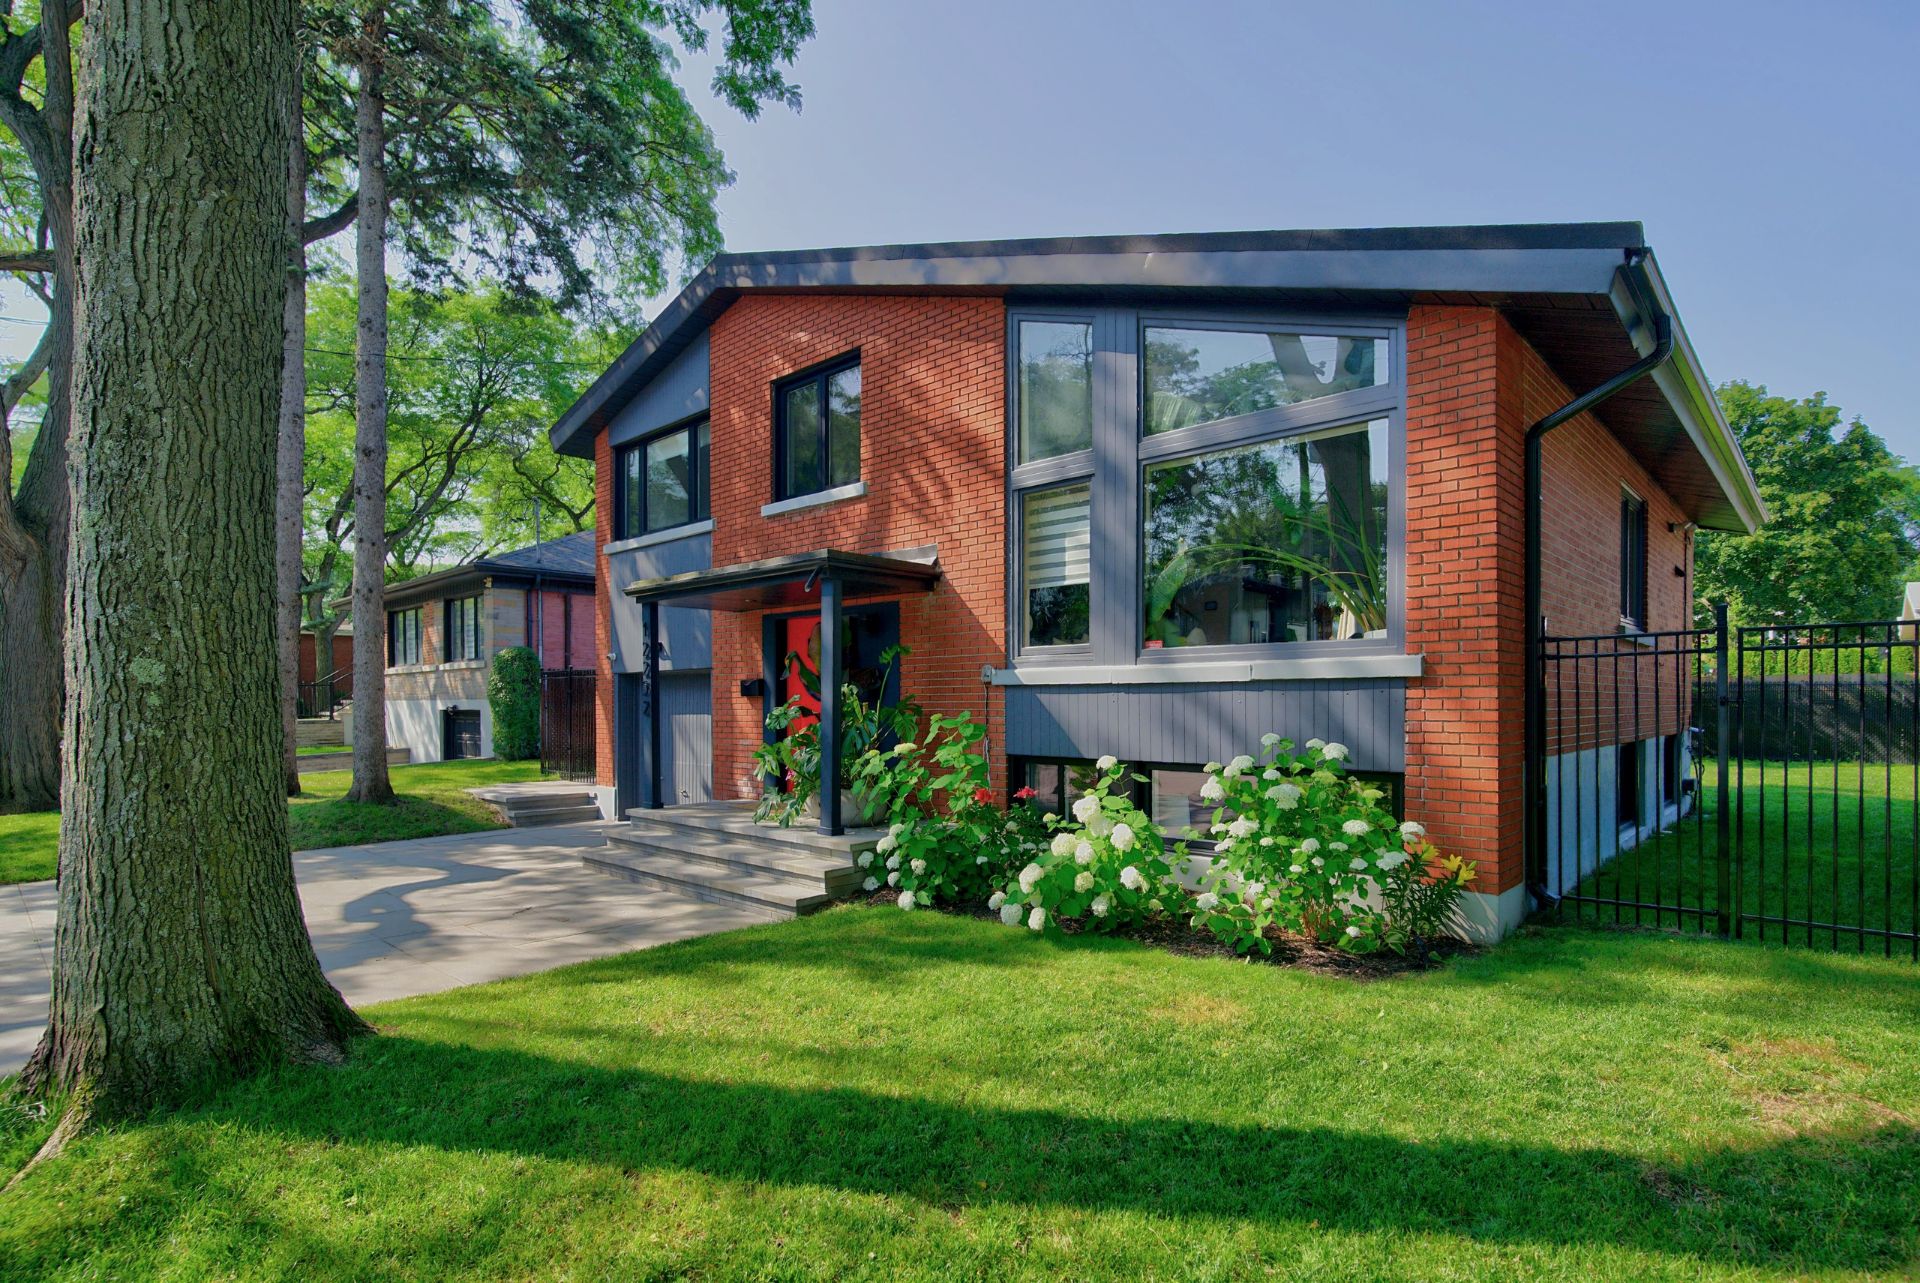 Backyard
 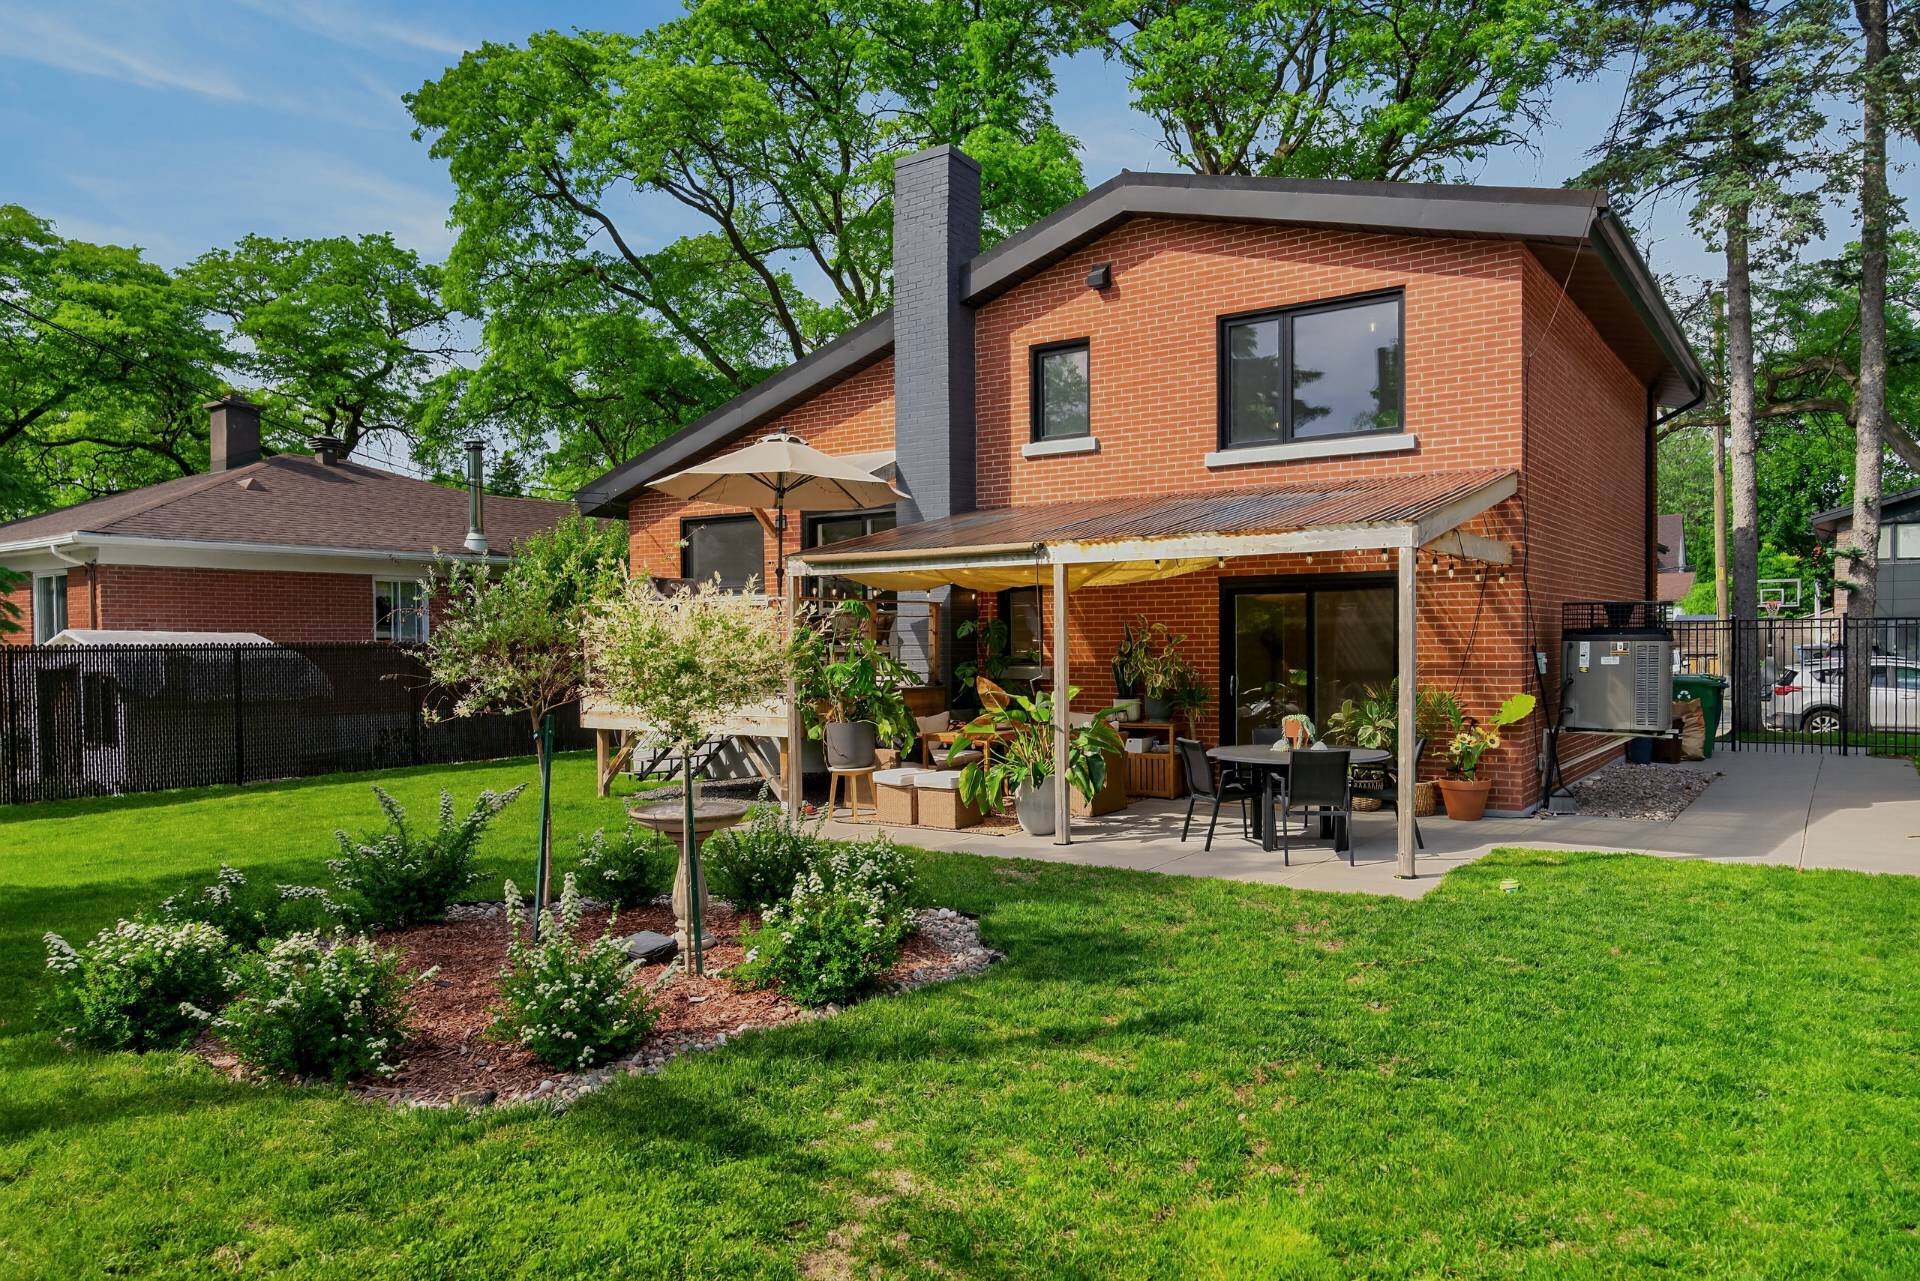 Patio
Patio 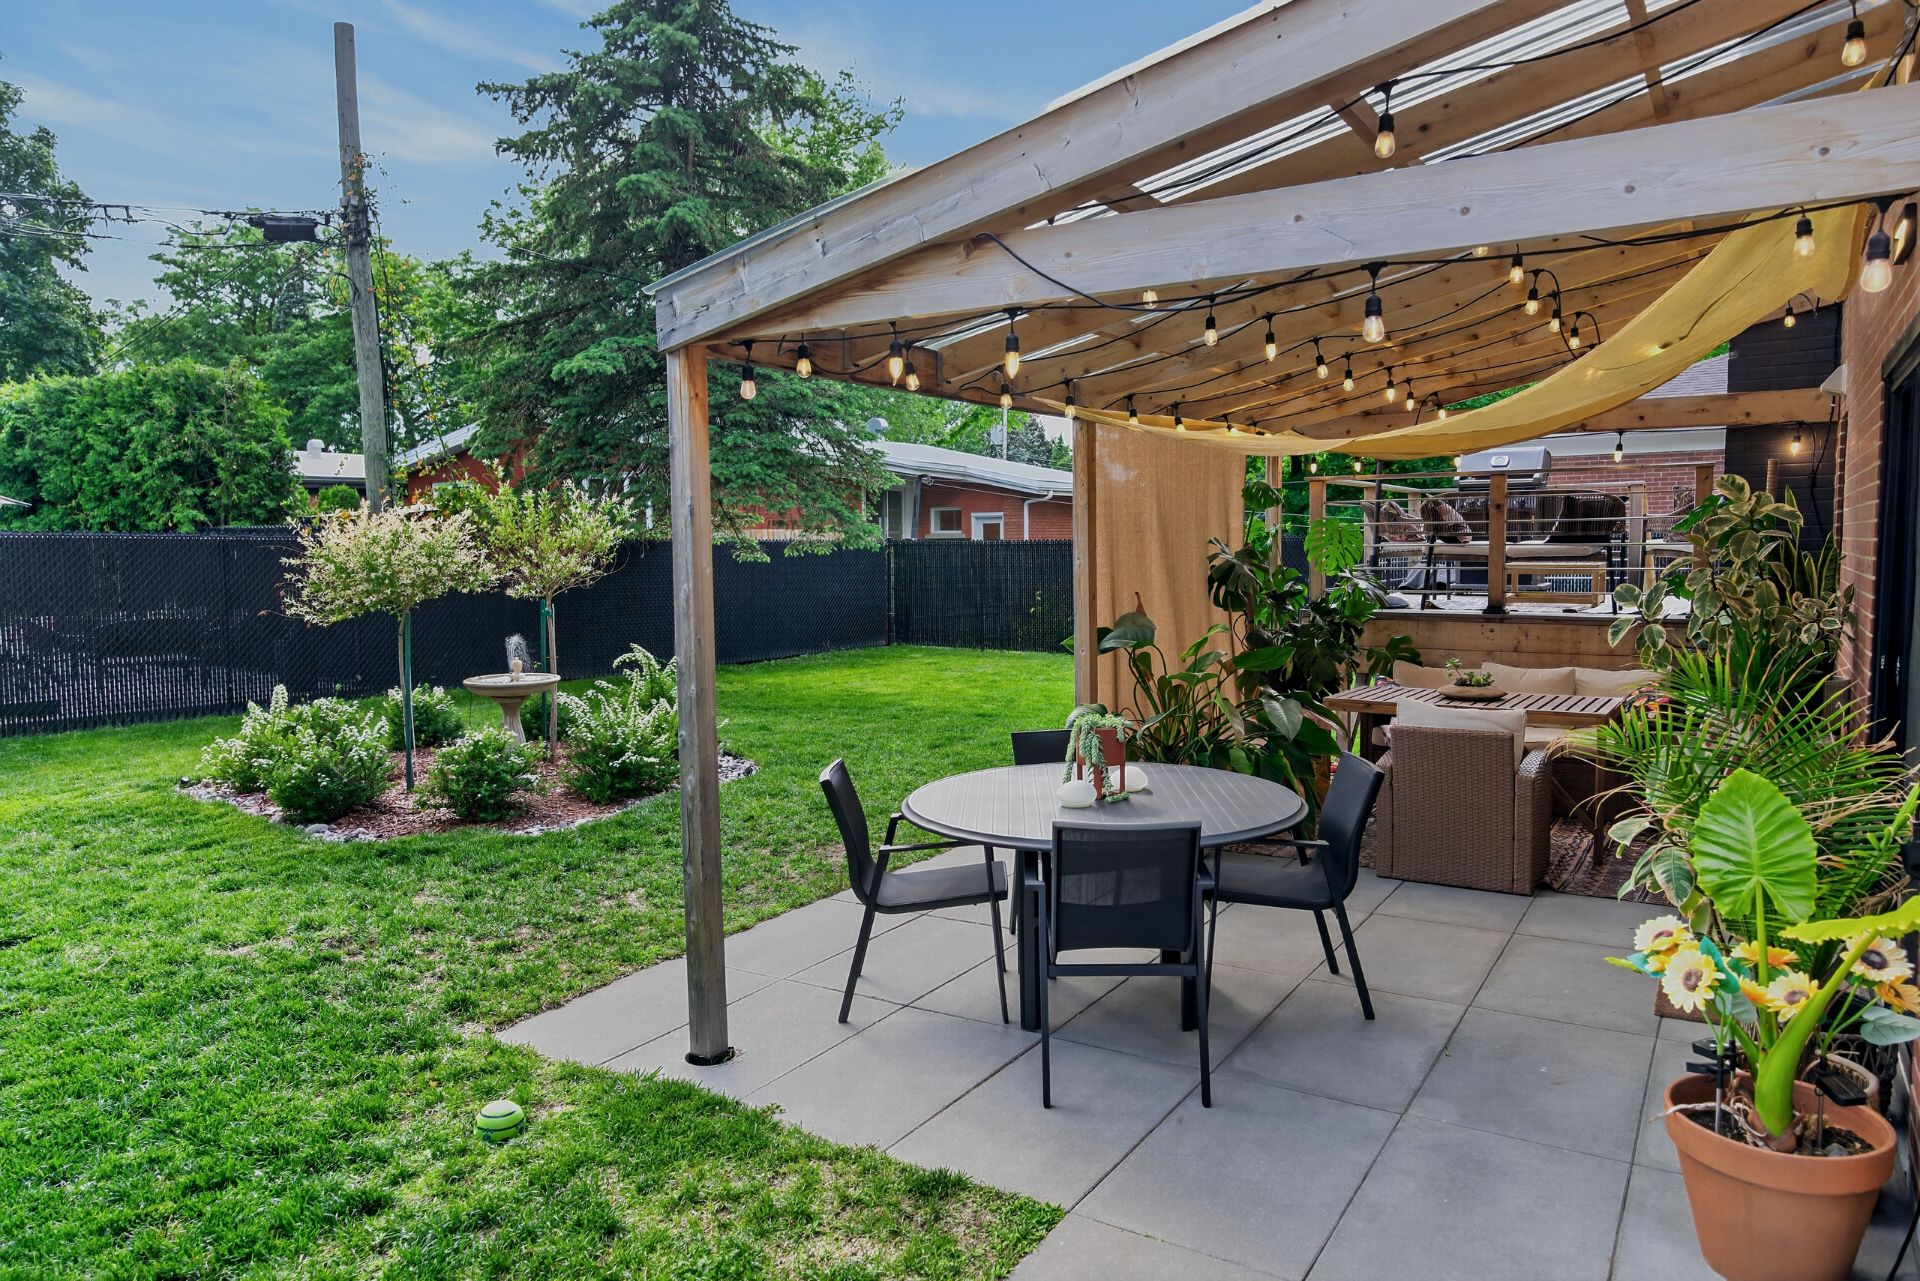 Patio
Patio 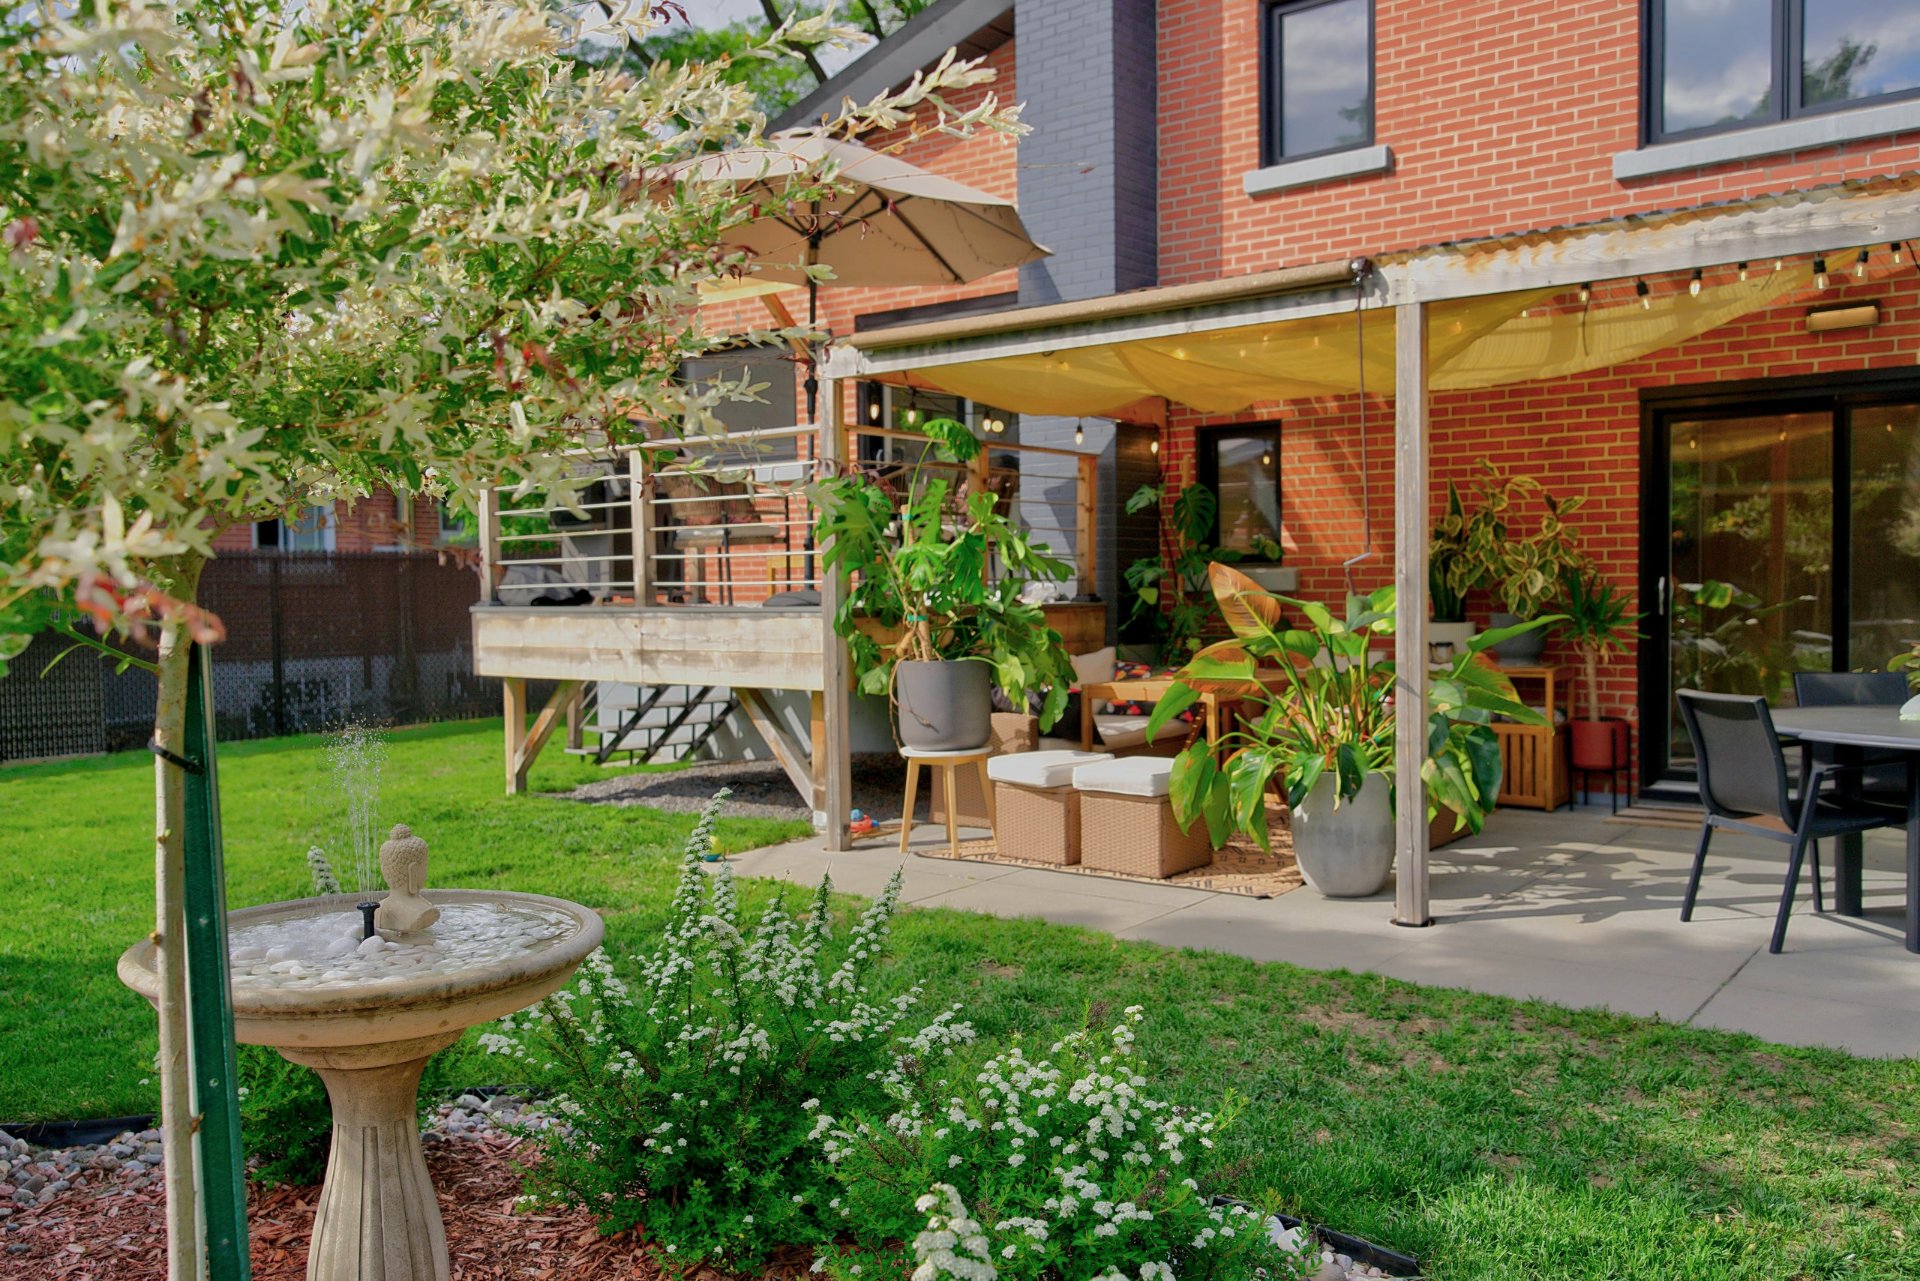 Back facade
 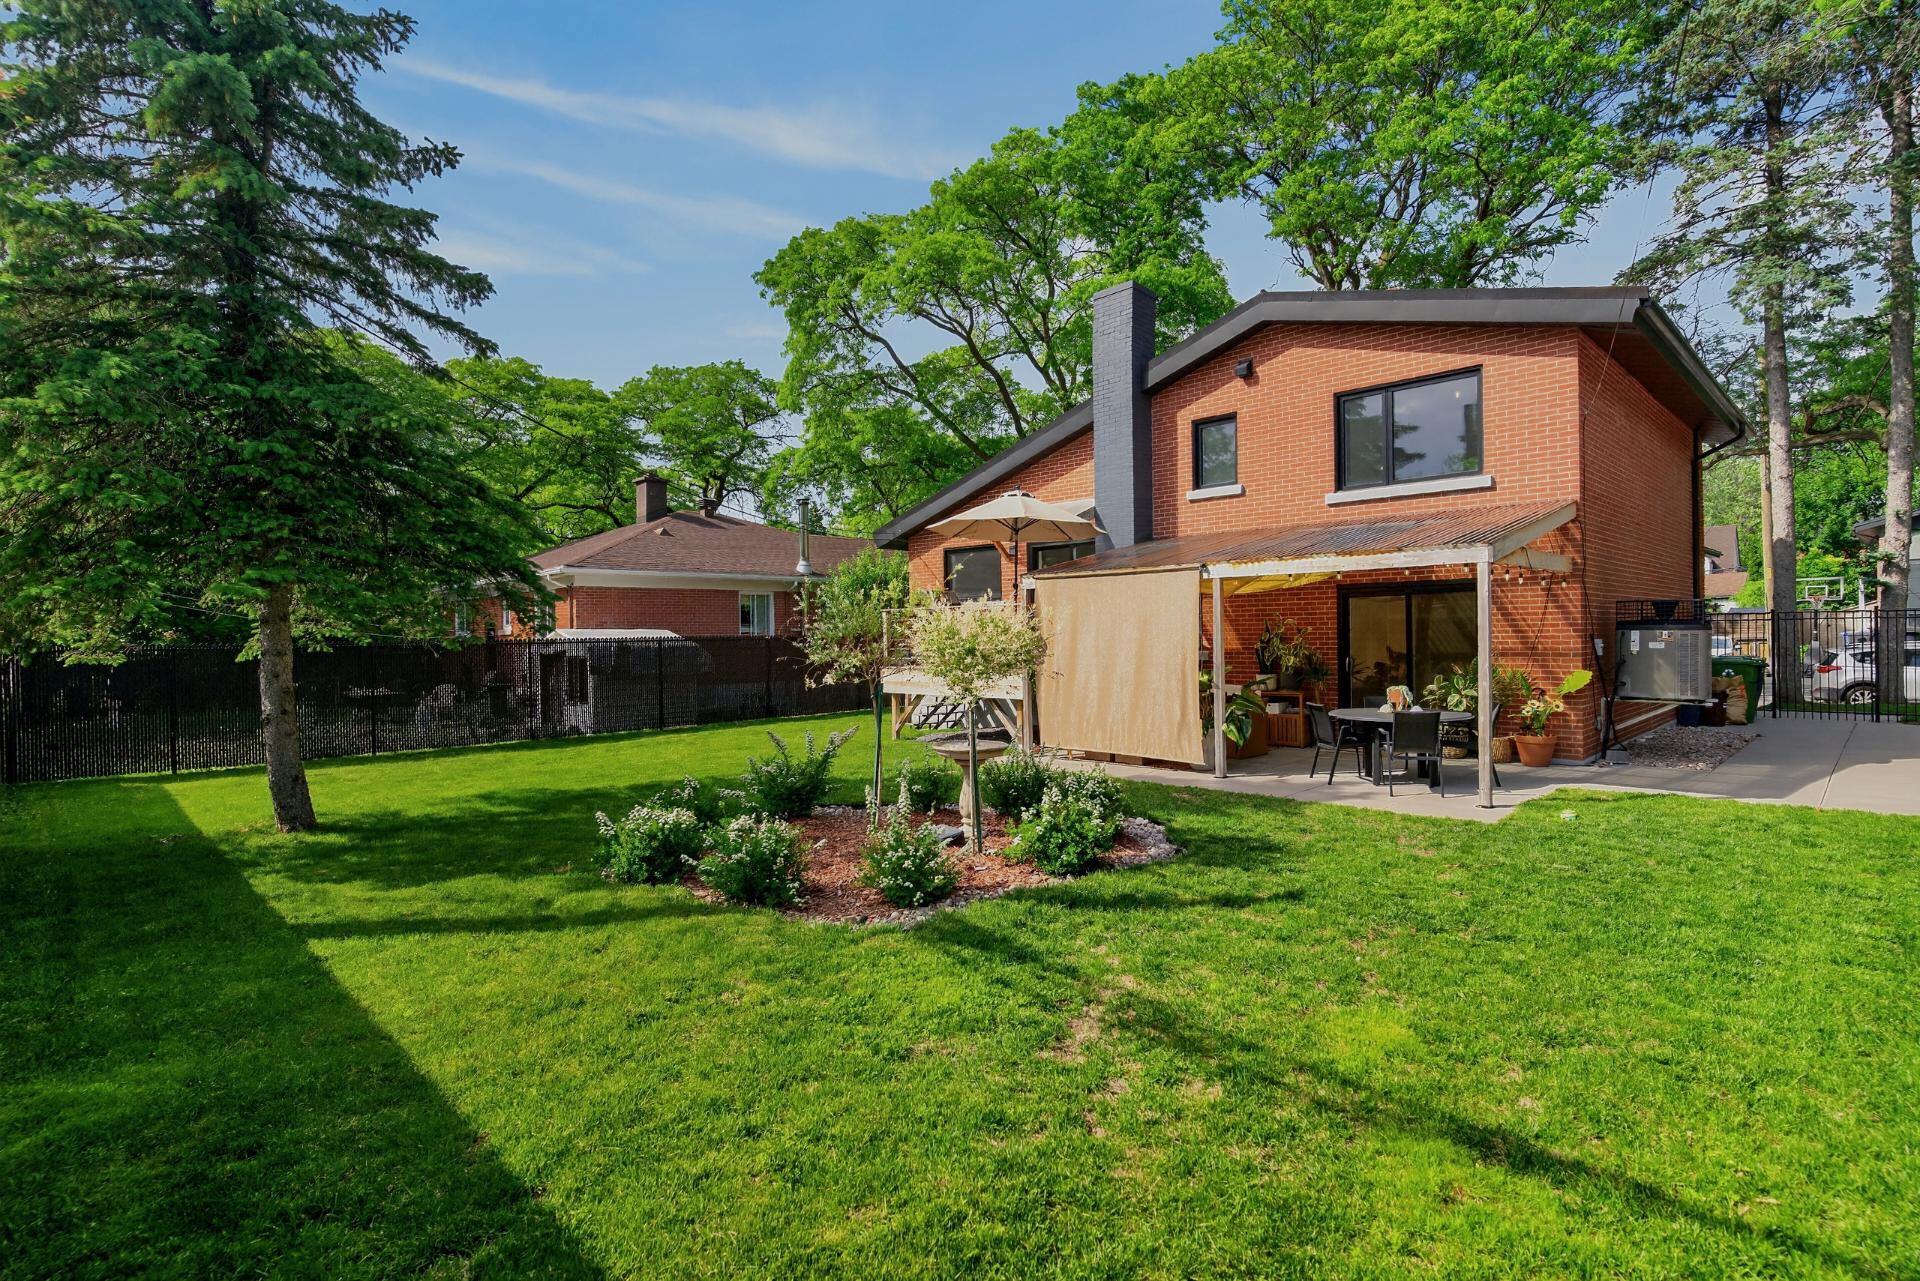 Back facade
 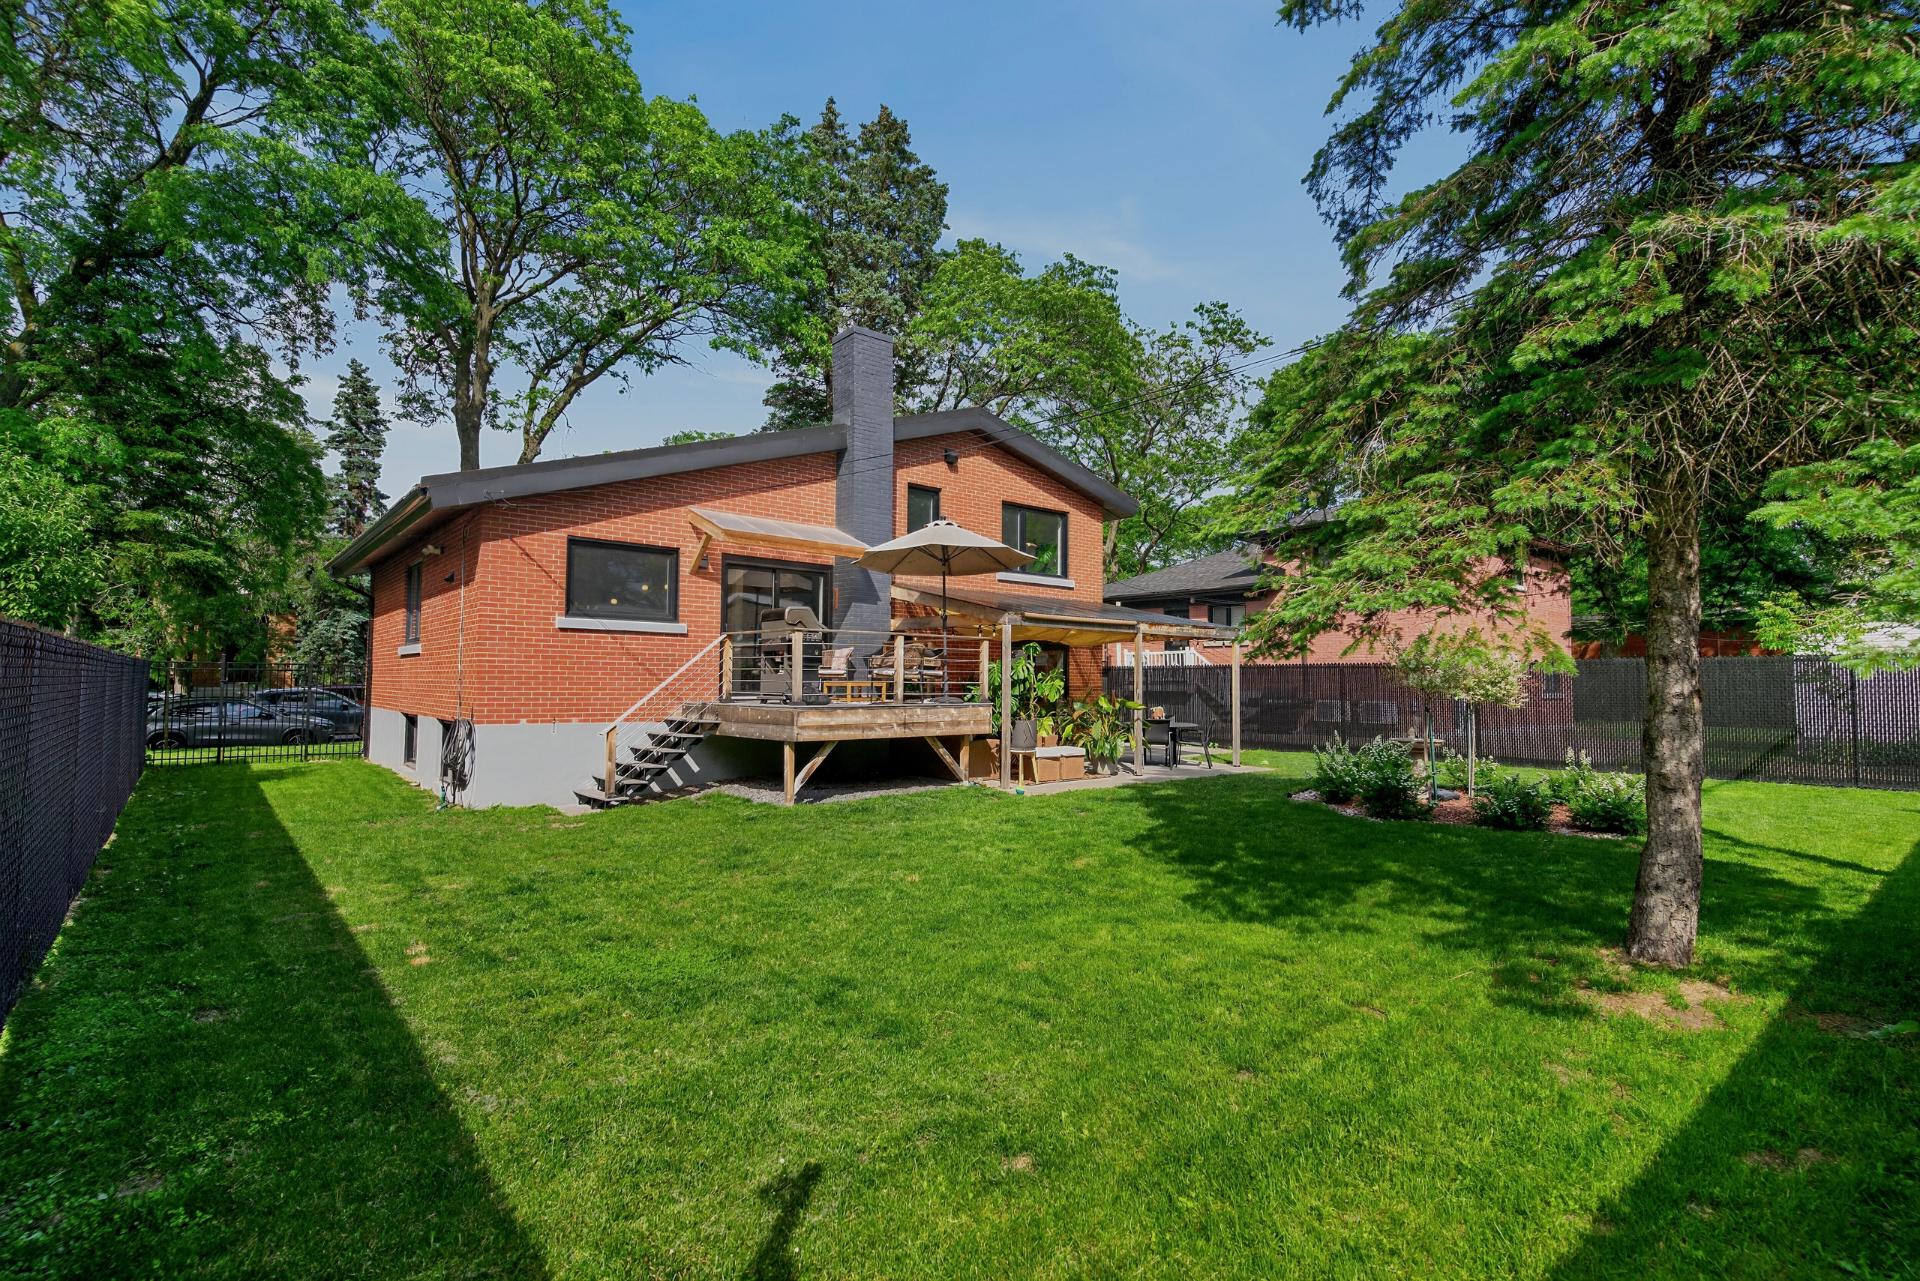 Backyard
 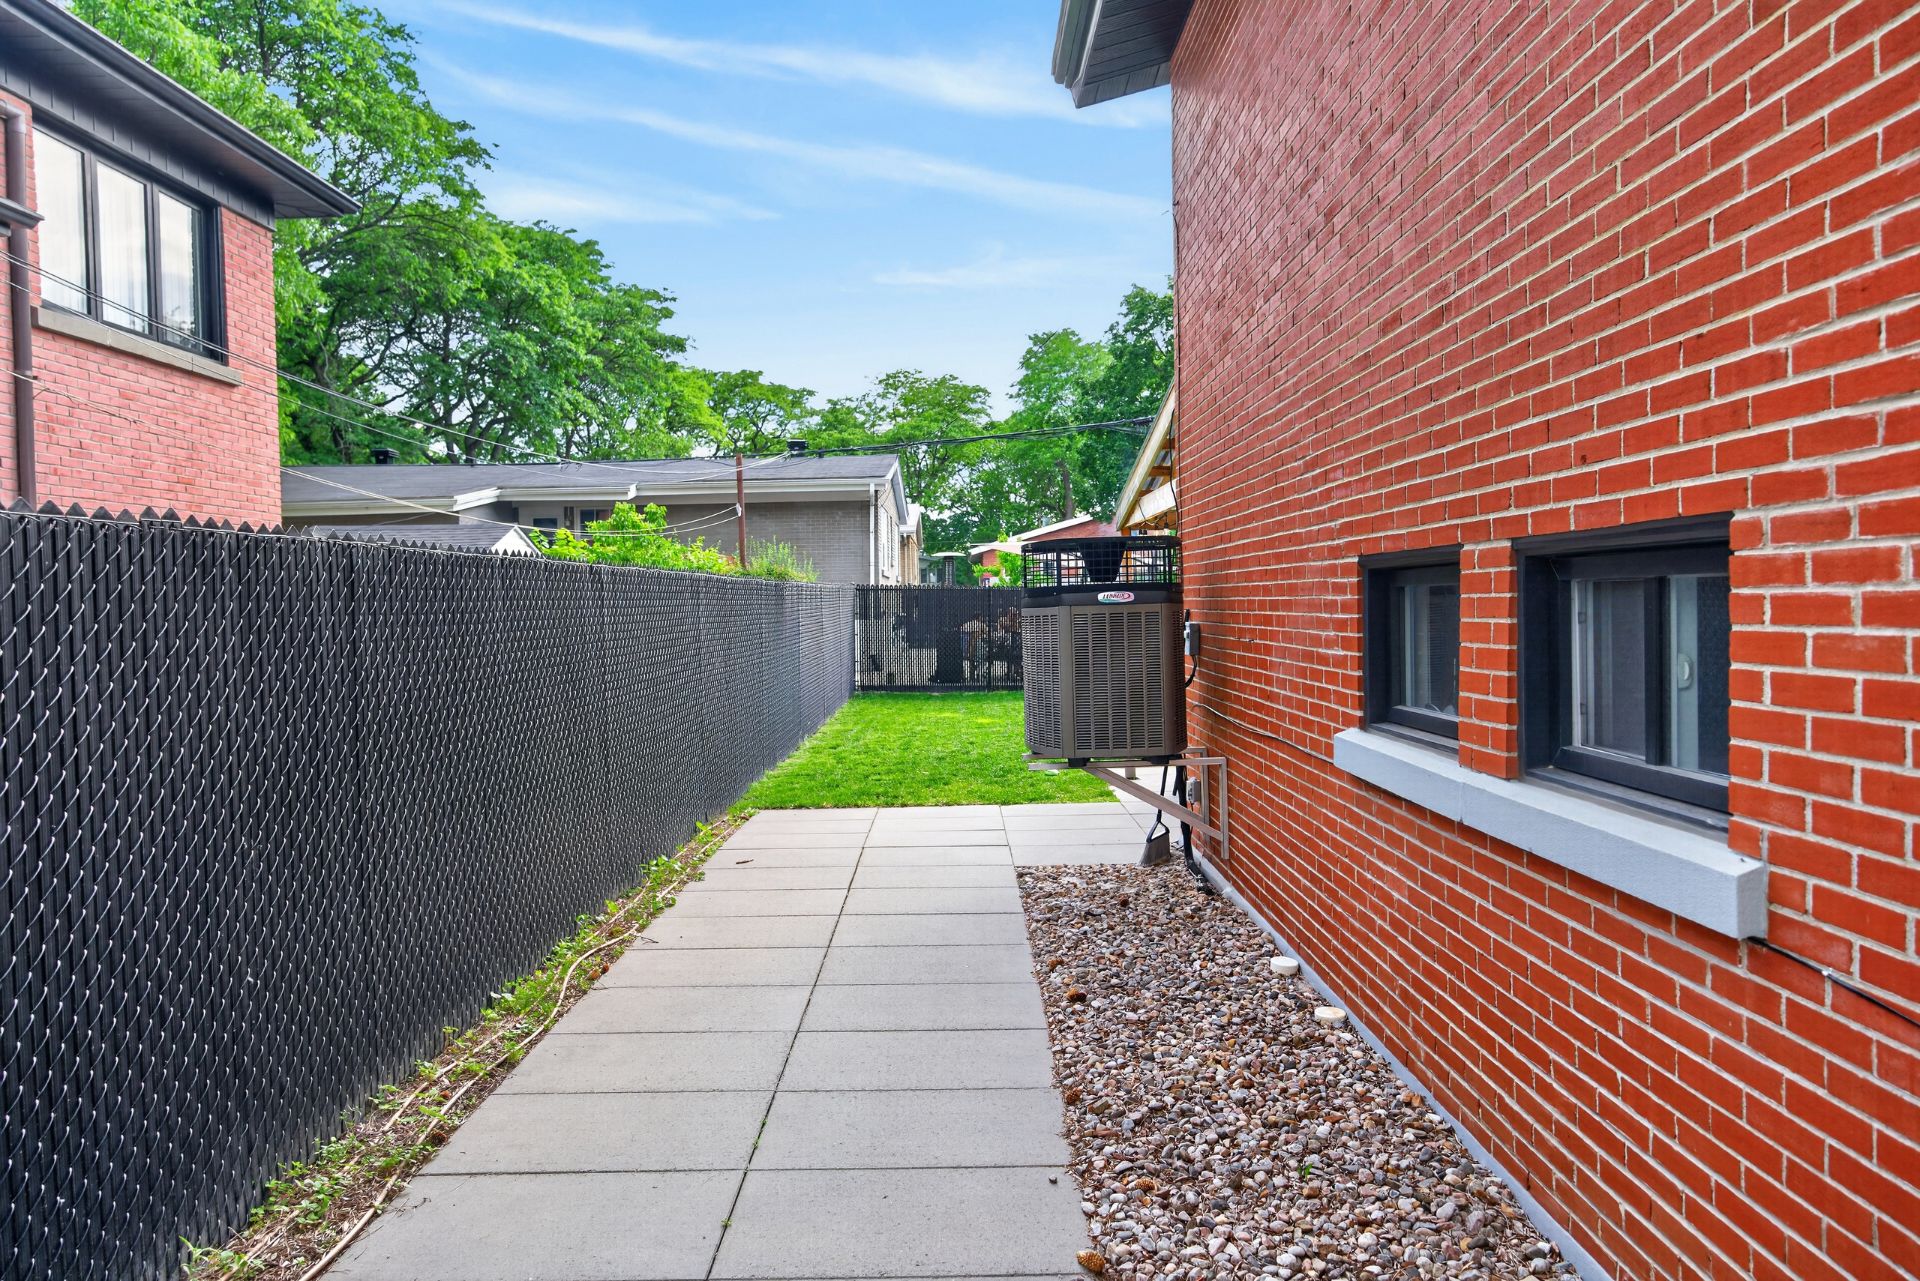 Aerial photo
 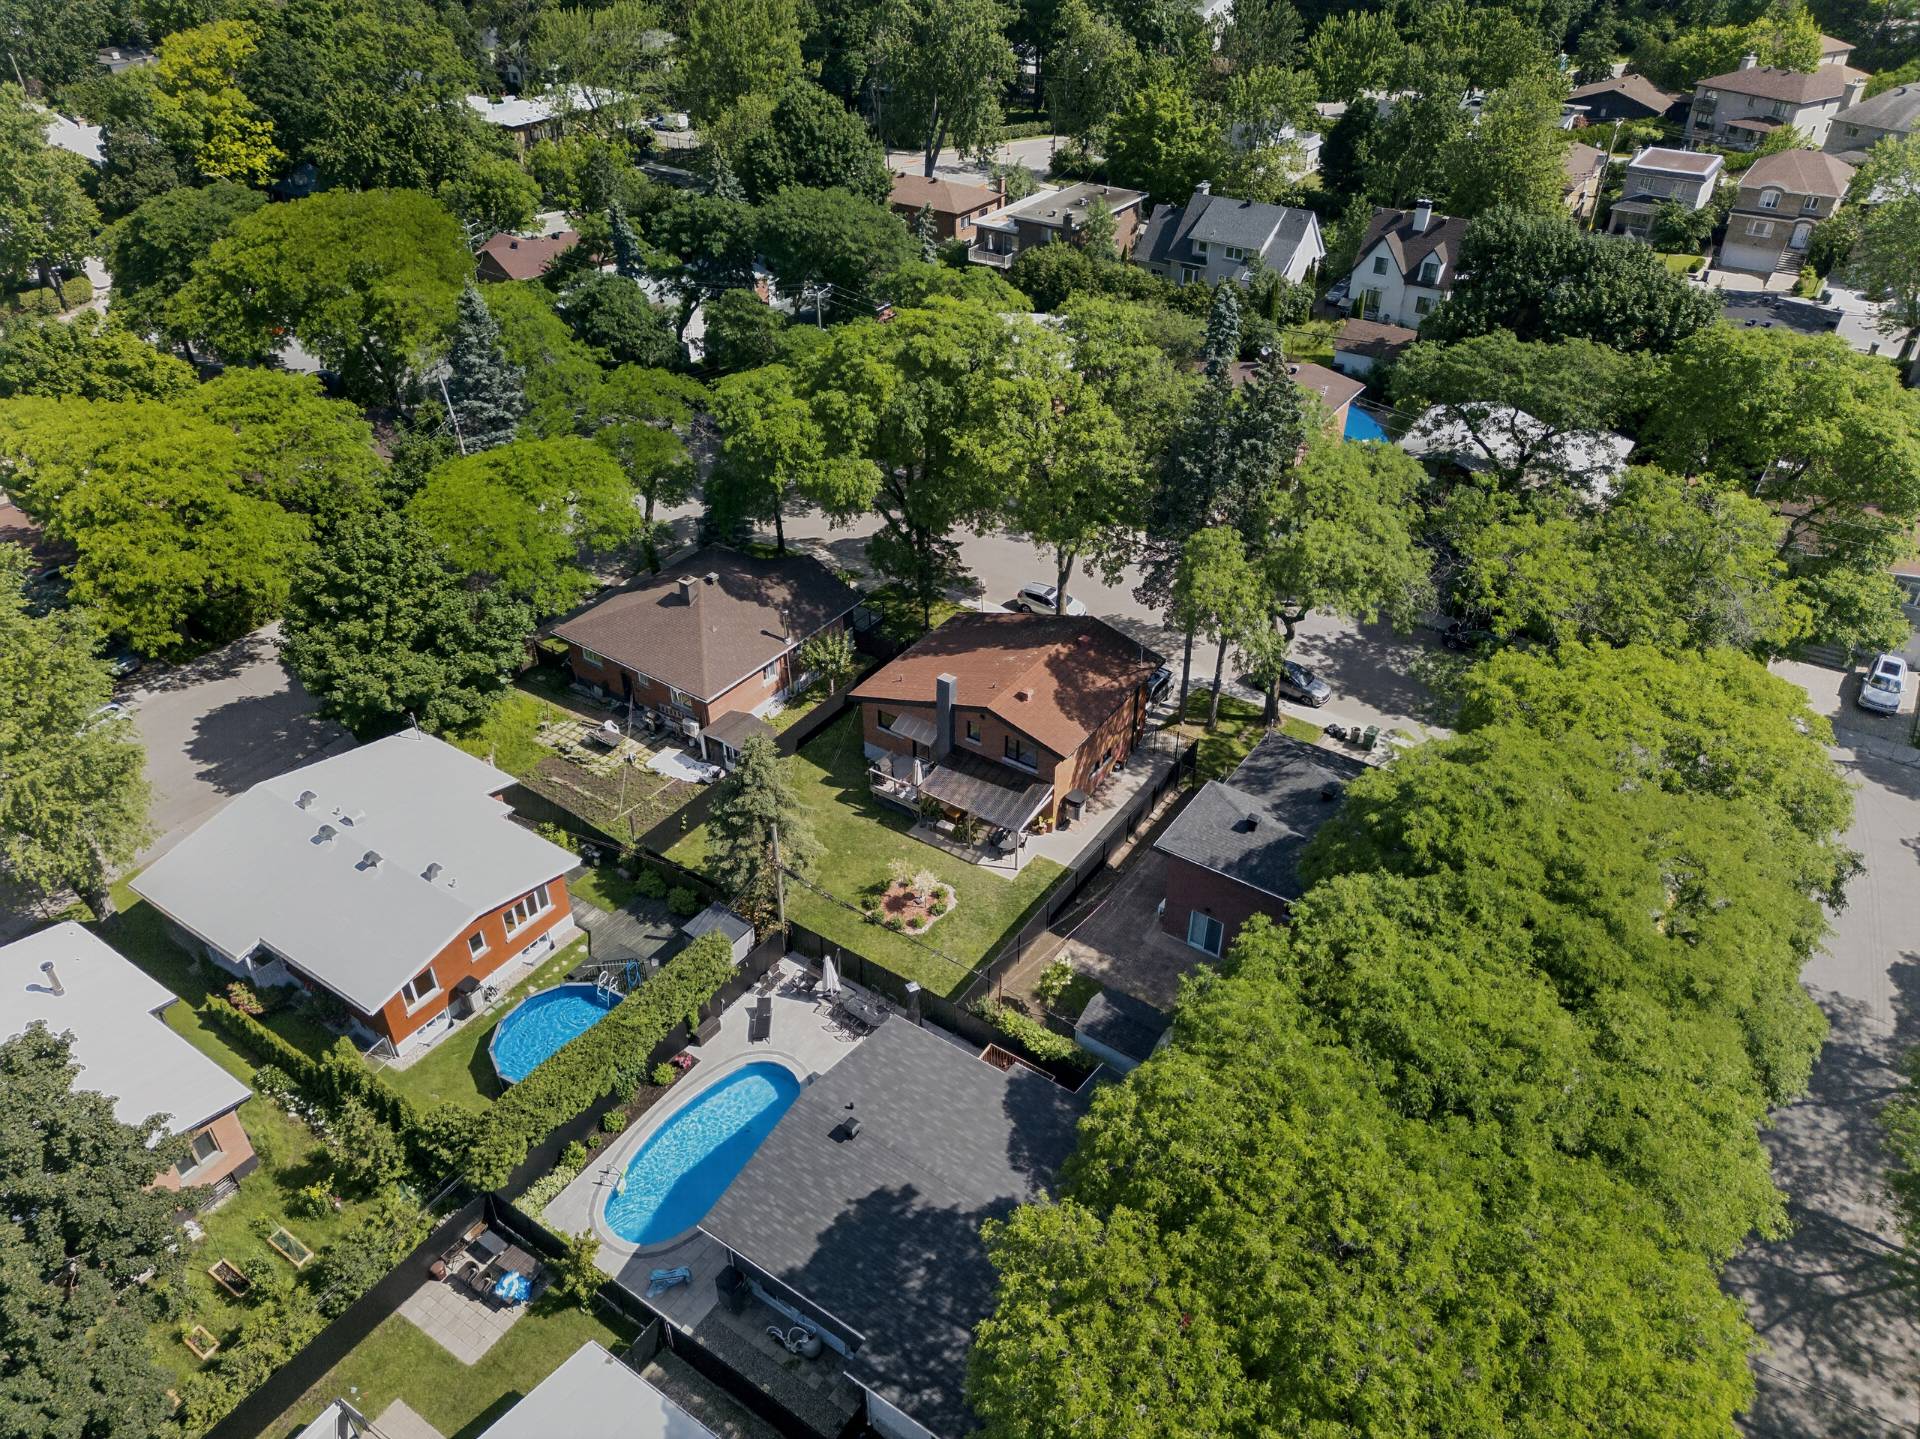 Aerial photo
 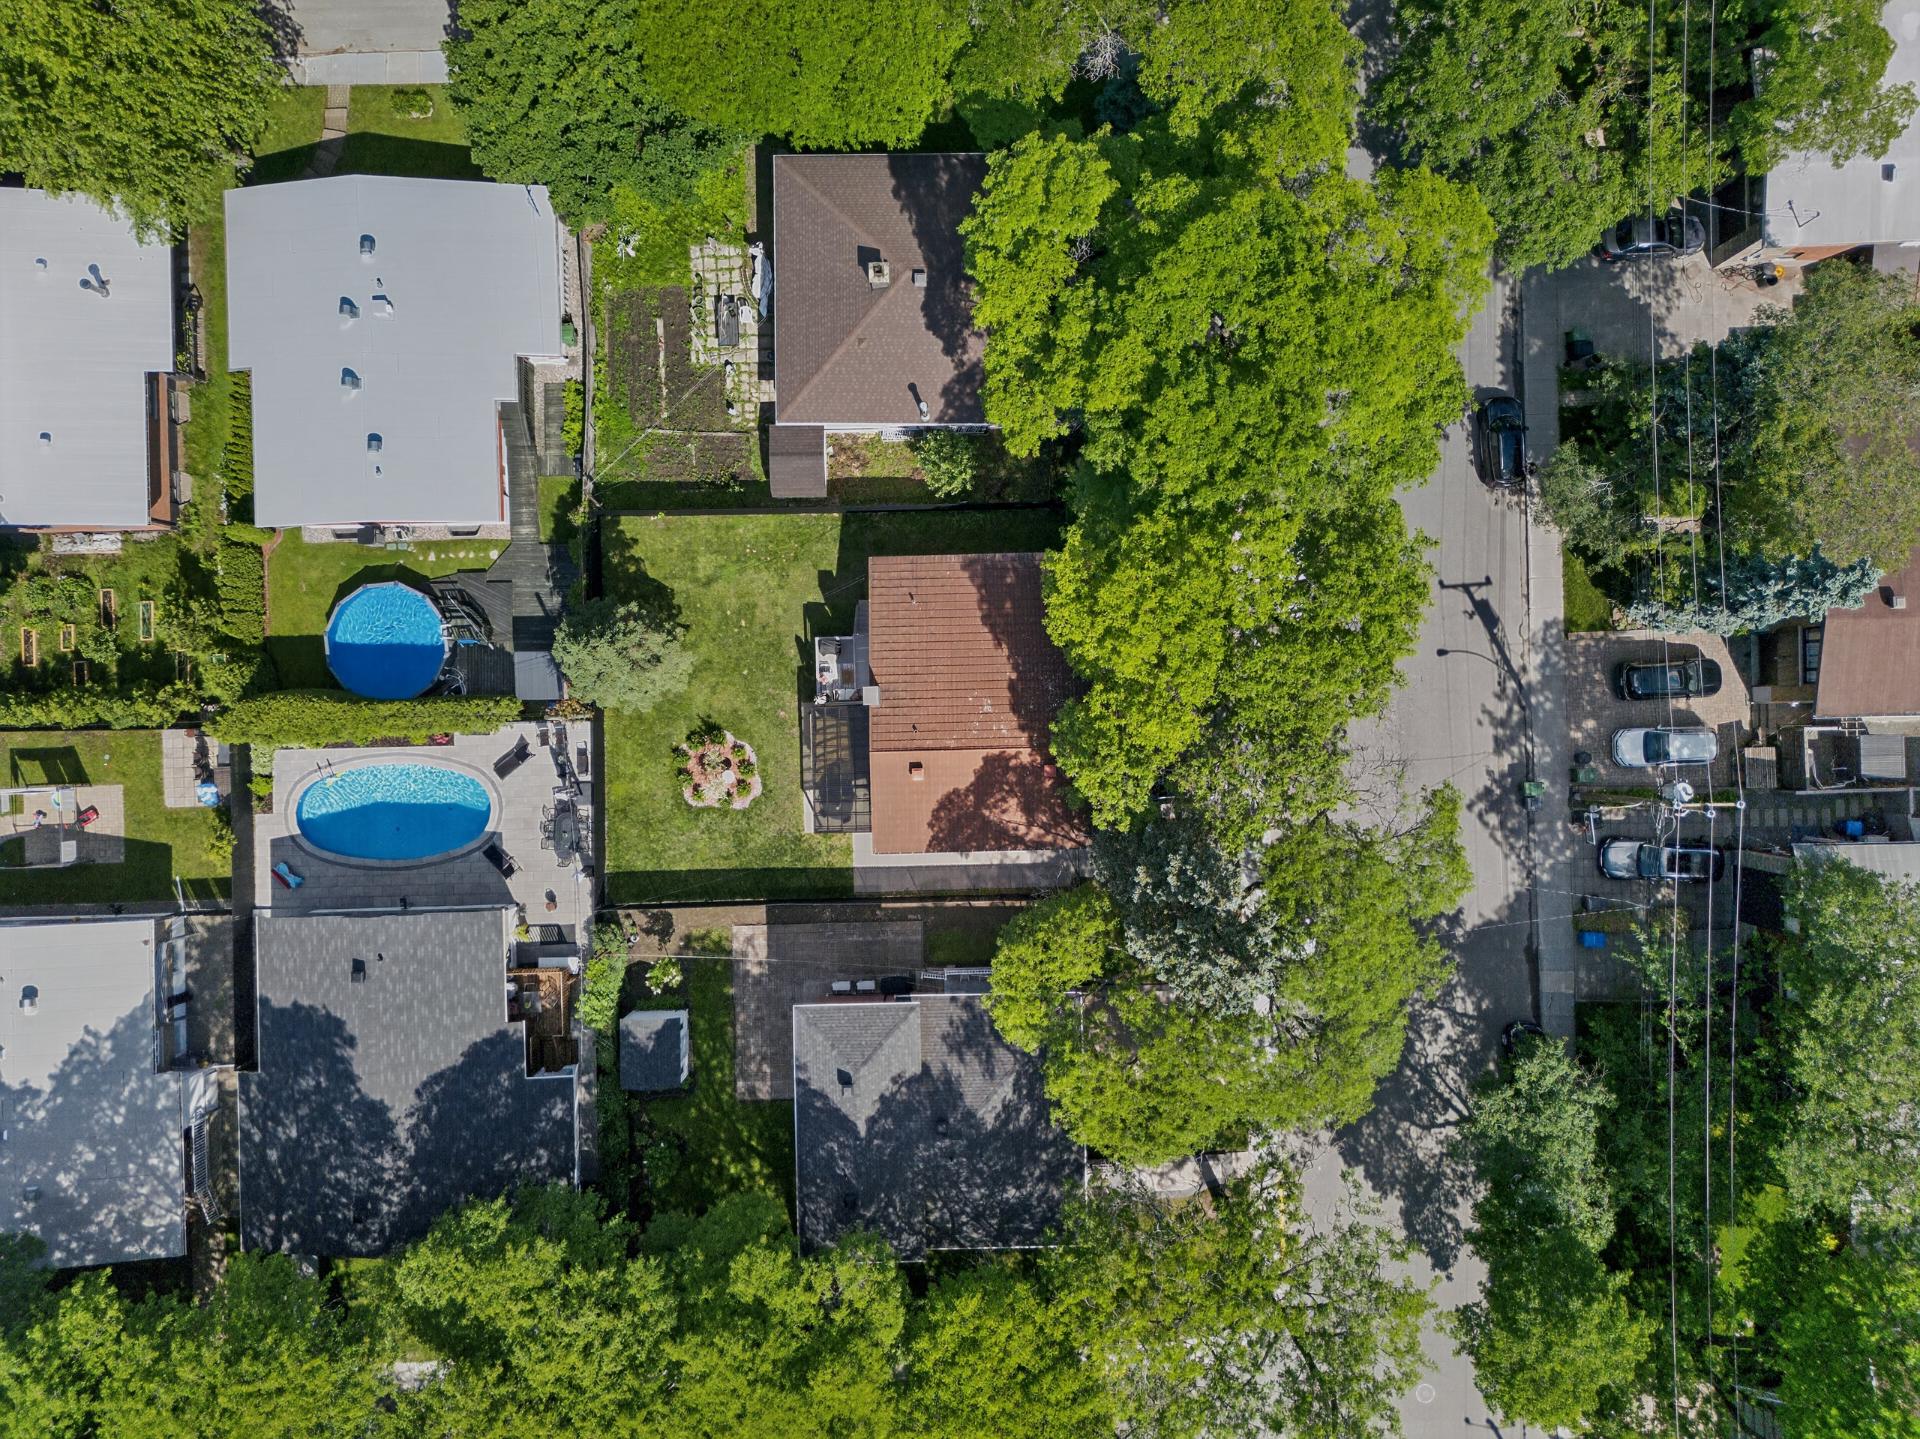 Aerial photo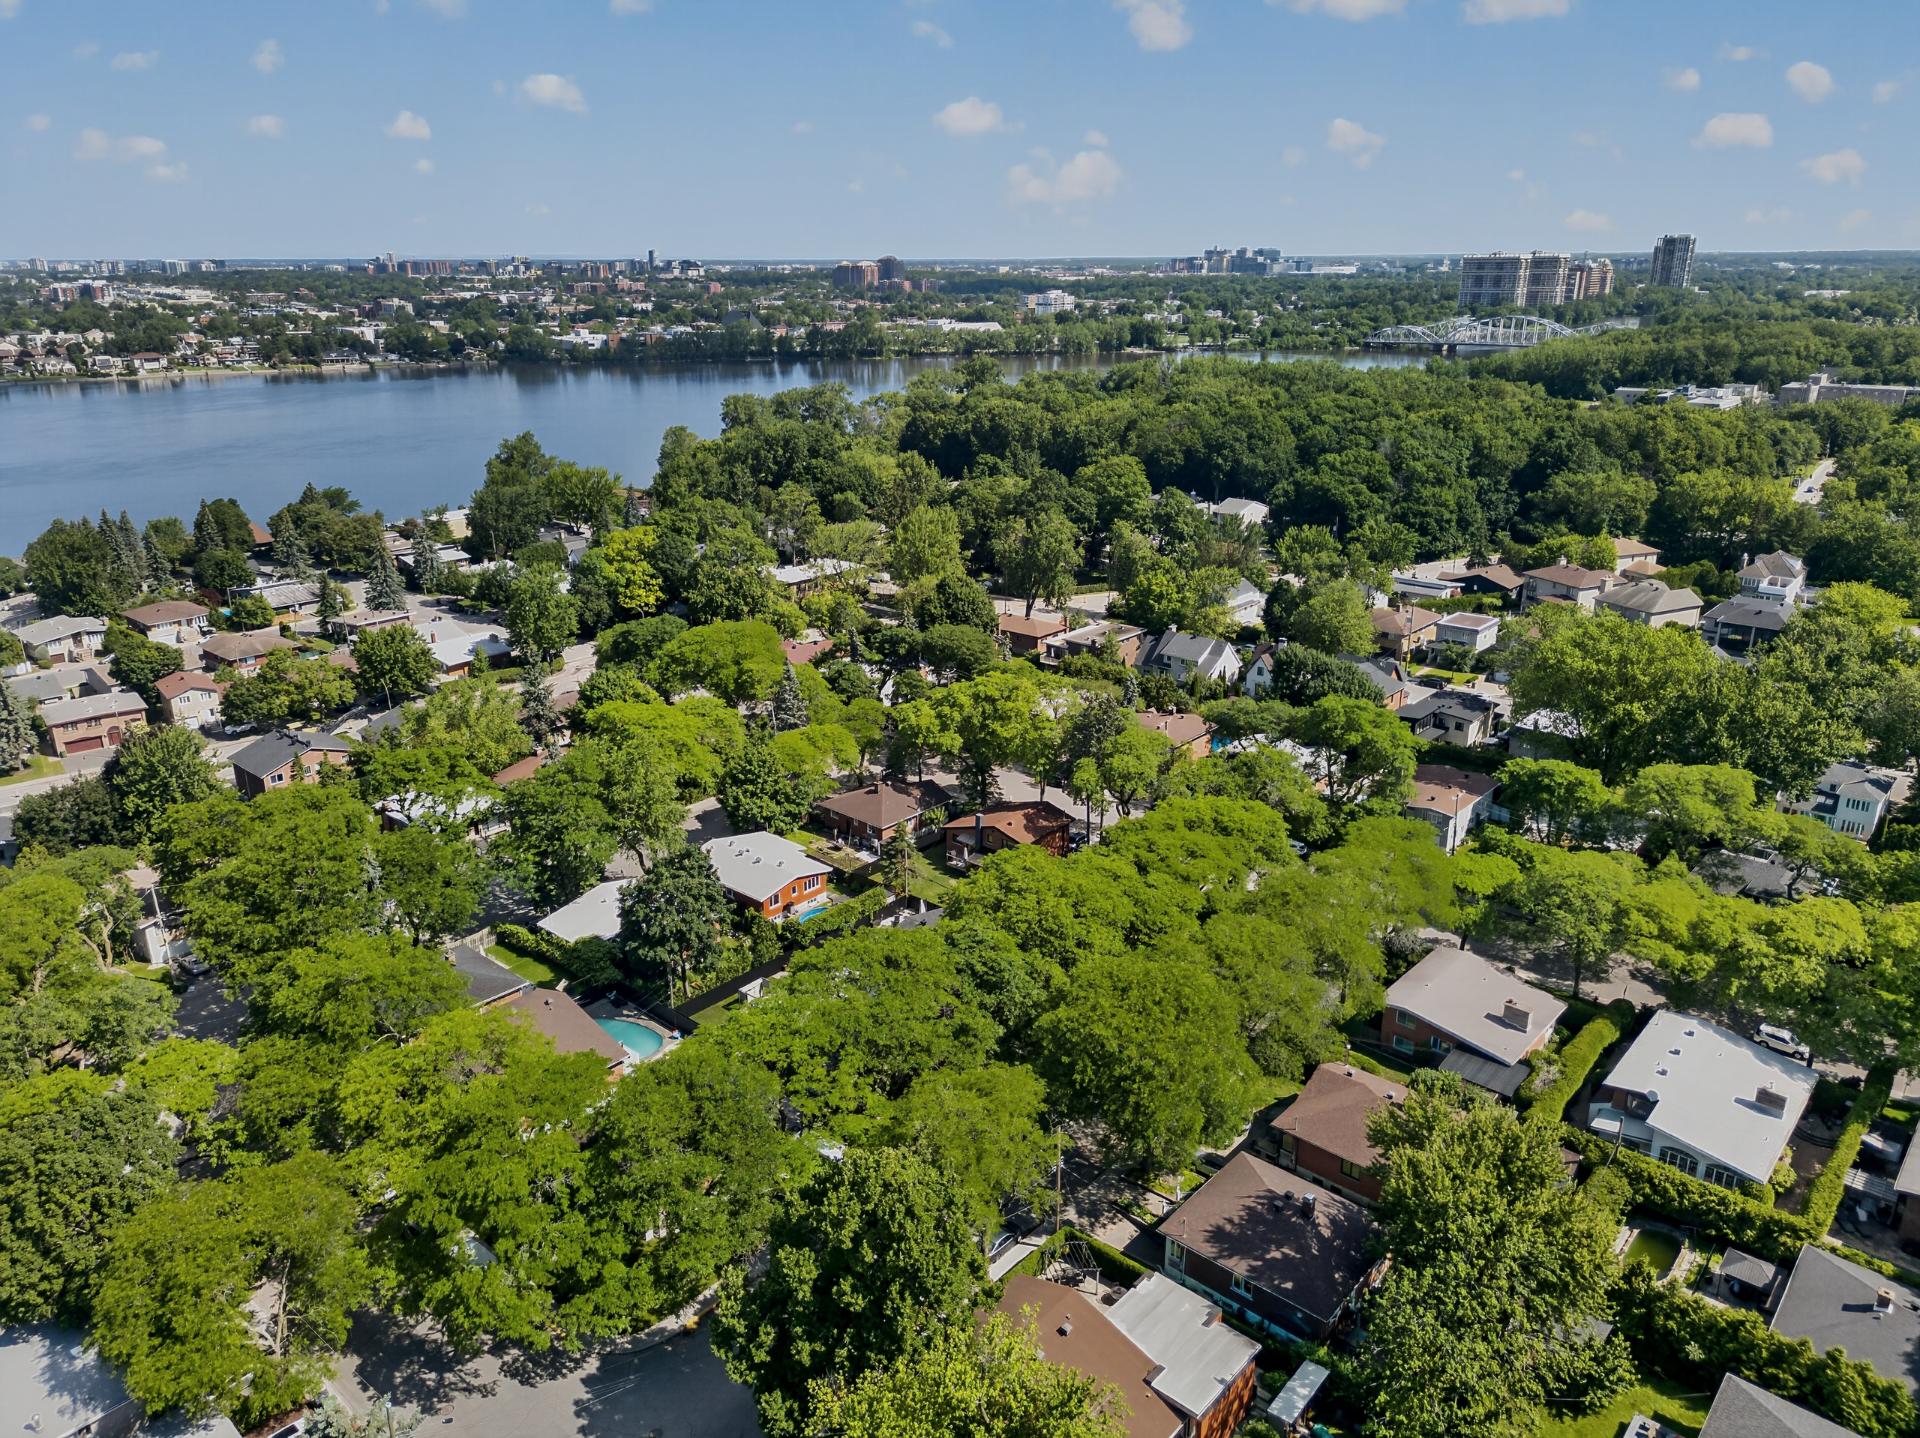
Description
An exceptional-quality home, fully reimagined in 2021-2022, on a mature tree-lined street in the sought-after Bois-de-Saraguay area, a stone's throw from the Rivière des Prairies. The materials speak for themselves: Carrara marble counters, custom millwork and storage, oak floors, bathrooms with heated floors. Rare for a single-family home, the main floor reaches 12'4" ceilings and opens a wide, light-filled living space. Steel-tile roof under warranty through 2044, a landscaped 5,400 sq. ft. lot, heated garage and Bois-Franc REM station nearby. Book your private visit today.
Behind its brick façade, this 1958 split-level home was reimagined from top to bottom to pair today's comfort and finishes with the calm of a riverside area. Designed by a designer and carried out by skilled trades, it reveals itself in the details. Here's what matters.
--- THE PROPERTY
-» 1,797 sq. ft. of living space, 9 rooms, 4 above-grade bedrooms, 2 bathrooms -» Varied ceiling heights: up to 12'4" on the main floor, 7'4" in the basement -» Wide, light-filled main-floor living space opening onto the yard -» Main-floor bedroom with ensuite bathroom and terrace access -» Fully finished basement: family room, custom laundry room, storage -» Heated attached garage plus a paved driveway: 3 parking spaces
--- KITCHEN AND BATHROOMS
-» Contemporary custom kitchen, Carrara marble counters, island -» High-end appliances (Bosch, Fisher & Paykel) -» Bathrooms with heated floors, full-height ceramics -» Freestanding tub, high-end fixtures and finishes -» Custom millwork: entrance, bookcase, wall-to-wall storage
--- INTERIOR RENOVATIONS (2022)
-» Exterior walls opened and re-insulated -» New plumbing (copper base), new electrical panel and wiring -» New HVAC system and air exchanger -» Oak floors throughout -» Custom track lighting, steel railings and custom wood handrails -» Systems brought up to 2022 code
--- EXTERIOR RENOVATIONS AND LOT (2021)
-» Landscaped 5,400 sq. ft. lot (60 x 90 ft): re-levelling, sod, new stairs -» Interlock paving (Permacon) and automated irrigation system -» Most windows and all patio doors replaced (VitrExpert, Energy Star) -» Composite deck, cedar pergola with hanging lights, new fence -» New gutters, contemporary outdoor lighting
--- WARRANTIES AND PEACE OF MIND
-» Steel-tile roof under warranty through 2044 -» Sewer line camera-inspected in 2020, French drain installed in 2019 -» Energy Star certified windows (hybrid series) -» Recent water heater, central heat pump, air exchanger -» Alarm and water-leak detection system -» Documented maintenance completed in 2026 following an inspection -» 2024 certificate of location on file
--- THE NEIGHBOURHOOD
-» Bois-de-Saraguay area, one of Montreal's greenest, along the Rivière des Prairies -» Mature tree-lined street, near Gouin Boulevard West -» Bois-de-Saraguay nature park and the waterfront bike path -» Schools, daycares, parks, hospital and services nearby -» Bois-Franc REM station nearby, quick access to major routes
Inclusions : All light fixtures; all blinds, curtains and rods; Fisher & Paykel refrigerator; Bosch cooktop; kitchen hood; Bosch dishwasher; Fisher & Paykel built-in oven; Fisher & Paykel steam microwave; Samsung washer and dryer; garage door remote control; Rachio sprinkler system; Queen Murphy bed with mattress; 2 TV wall brackets; roller shade and tarp on the terrace; terrace lights; fountain and outdoor lamps.
Exclusions : Wall mounted TV's
Location
Room Details
| Room | Dimensions | Level | Flooring |
|---|---|---|---|
| Hallway | 16.5 x 8.6 P | Ground Floor | Ceramic tiles |
| Bedroom | 14.4 x 8.1 P | Ground Floor | Ceramic tiles |
| Bathroom | 8.11 x 2.11 P | Ground Floor | Ceramic tiles |
| Kitchen | 8.11 x 15.4 P | 2nd Floor | Wood |
| Dining room | 7.7 x 15.1 P | 2nd Floor | Wood |
| Living room | 12.2 x 13.10 P | 2nd Floor | Wood |
| Bedroom | 10.2 x 9.0 P | 3rd Floor | Wood |
| Bedroom | 10.9 x 12.7 P | 3rd Floor | Wood |
| Primary bedroom | 13.9 x 10.9 P | 3rd Floor | Wood |
| Bathroom | 8.10 x 6.8 P | 3rd Floor | Ceramic tiles |
| Family room | 19.4 x 14.9 P | Basement | Wood |
| Laundry room | 12.7 x 8.5 P | Basement | Ceramic tiles |
| Storage | 24.4 x 8.11 P | Basement | Concrete |
Characteristics
| Basement | 6 feet and over, Finished basement |
|---|---|
| Heating system | Air circulation, Electric baseboard units, Radiant |
| Equipment available | Alarm system, Central heat pump, Electric garage door, Leak detection system, Ventilation system |
| Garage | Attached, Heated, Single width |
| Siding | Brick |
| Window type | Crank handle, Sliding, Tilt and turn |
| Proximity | Daycare centre, Elementary school, High school, Highway, Park - green area |
| Heating energy | Electricity |
| Landscaping | Fenced |
| Topography | Flat |
| Parking | Garage, Outdoor |
| Sewage system | Municipal sewer |
| Water supply | Municipality |
| Roofing | Other |
| Driveway | Plain paving stone |
| Foundation | Poured concrete |
| Windows | PVC, Wood |
| Zoning | Residential |
| Bathroom / Washroom | Seperate shower |
This property is presented in collaboration with EXP AGENCE IMMOBILIÈRE