9012-9014 Rue Verville
Montréal (Ahuntsic-Cartierville), Ahuntsic West, H2N1Y3
Duplex | MLS: 24122630
$599,000
 Drawing (sketch)
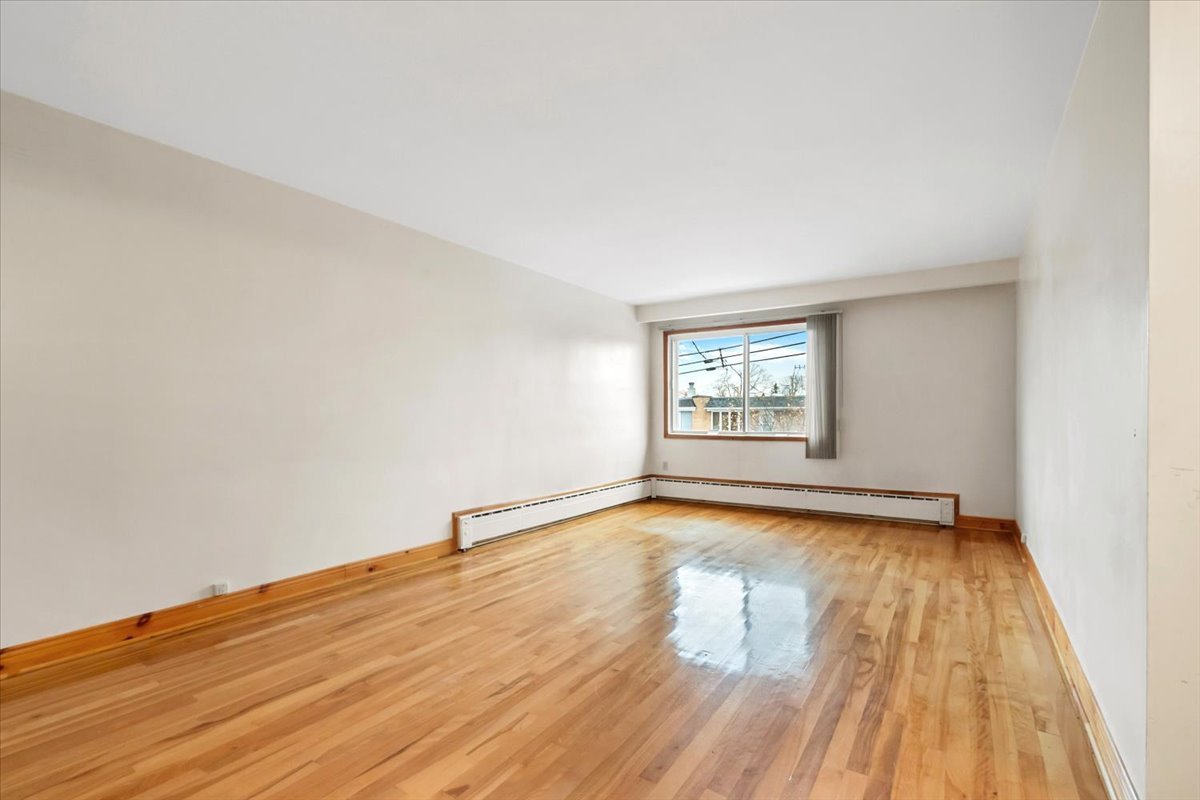
 Living room
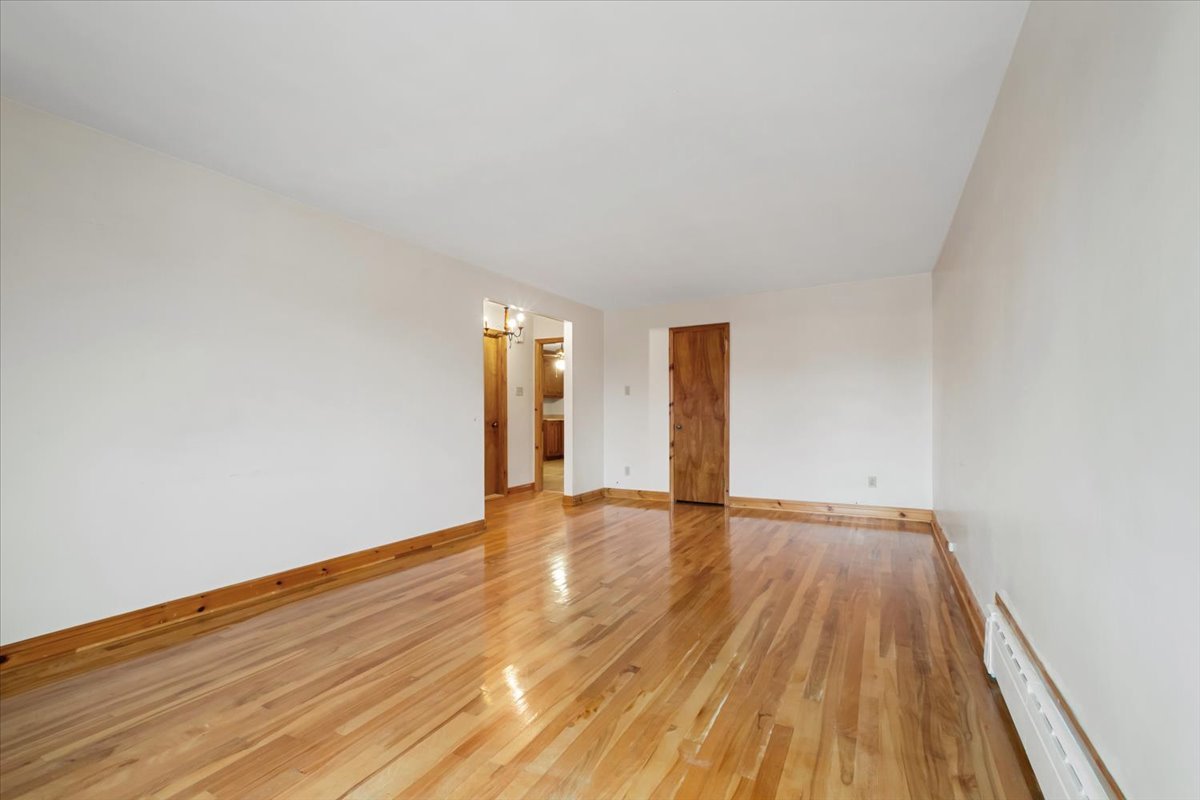
 Living room
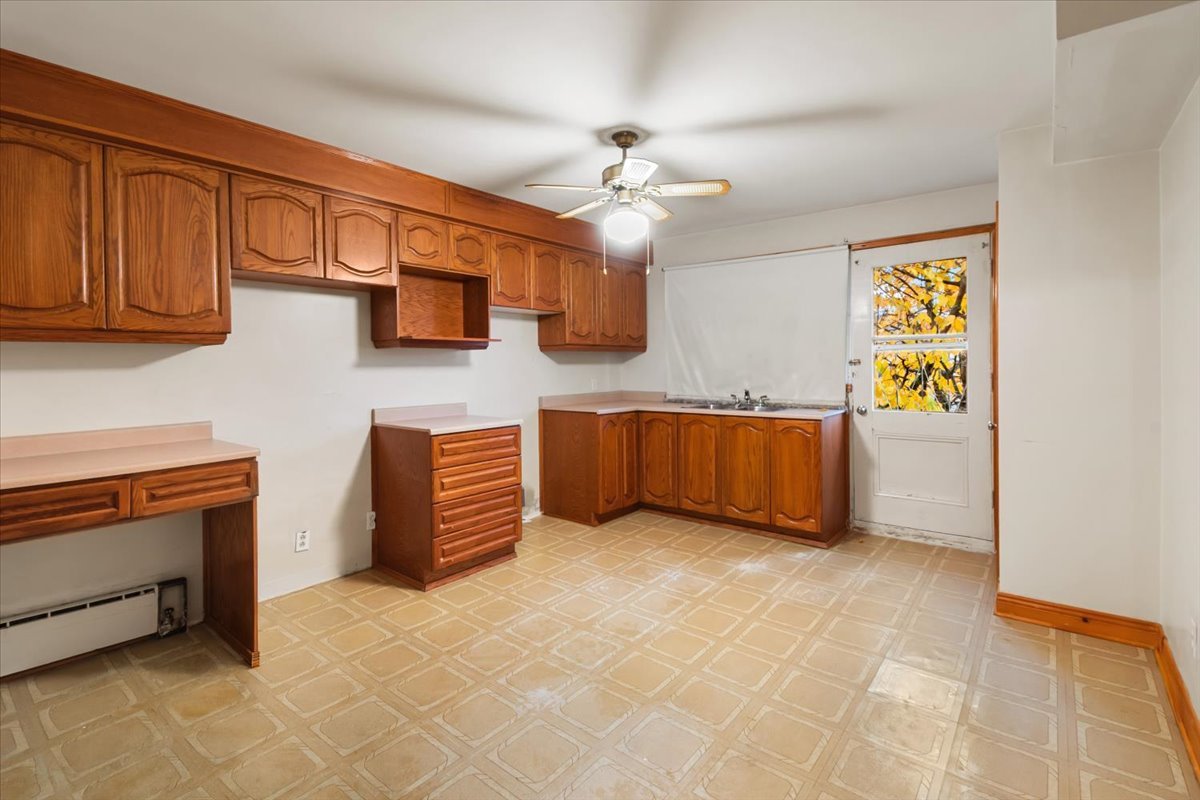
 Kitchen
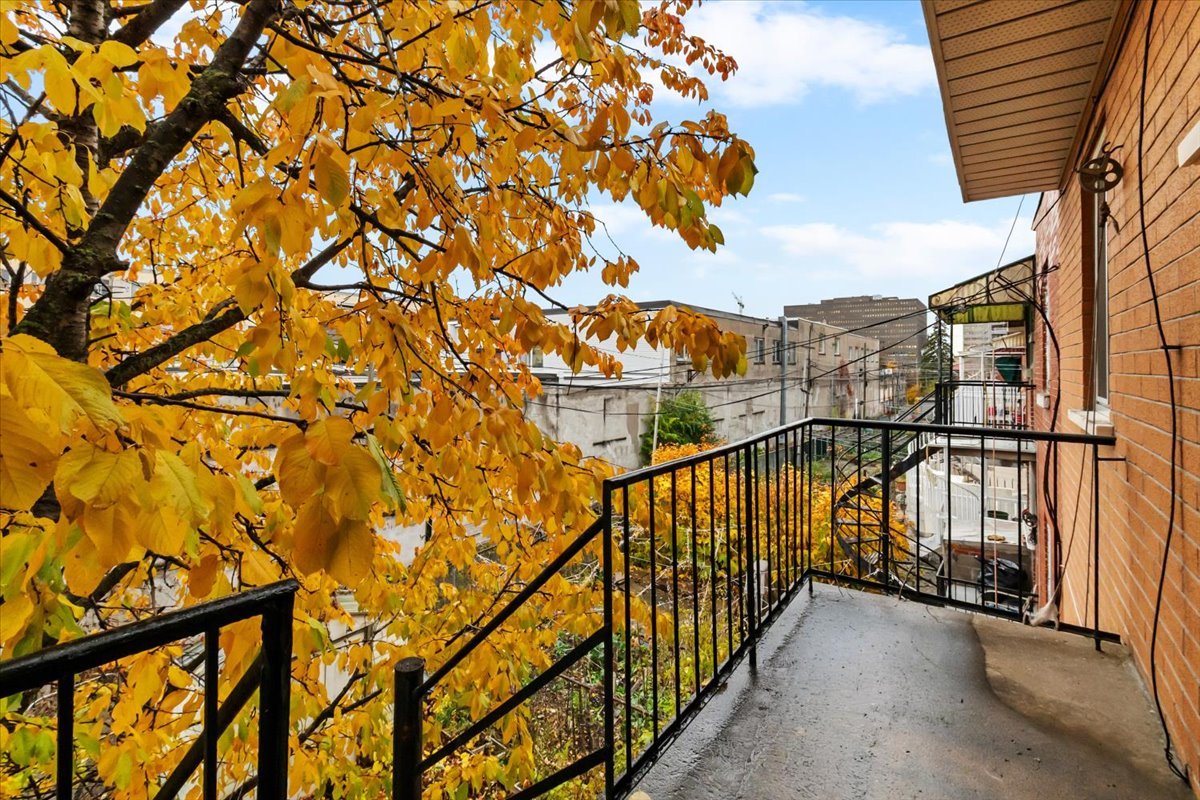
 Balcony
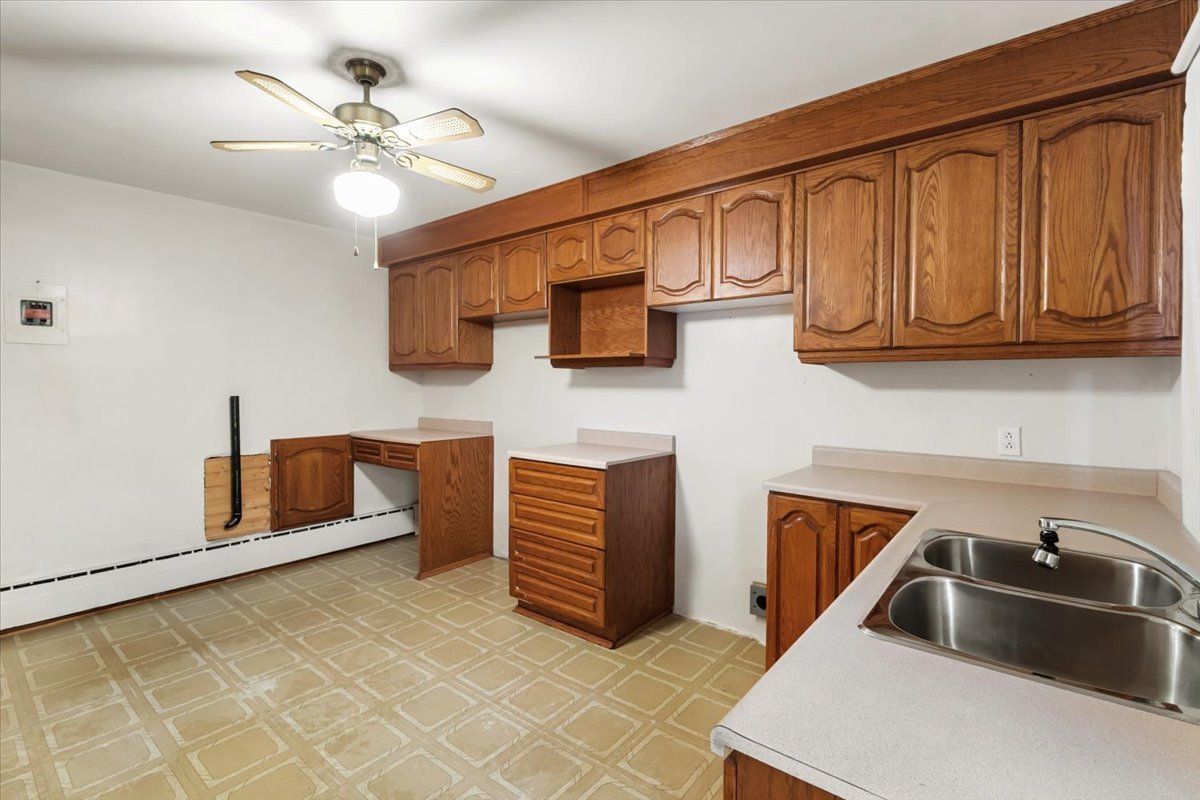
 Kitchen
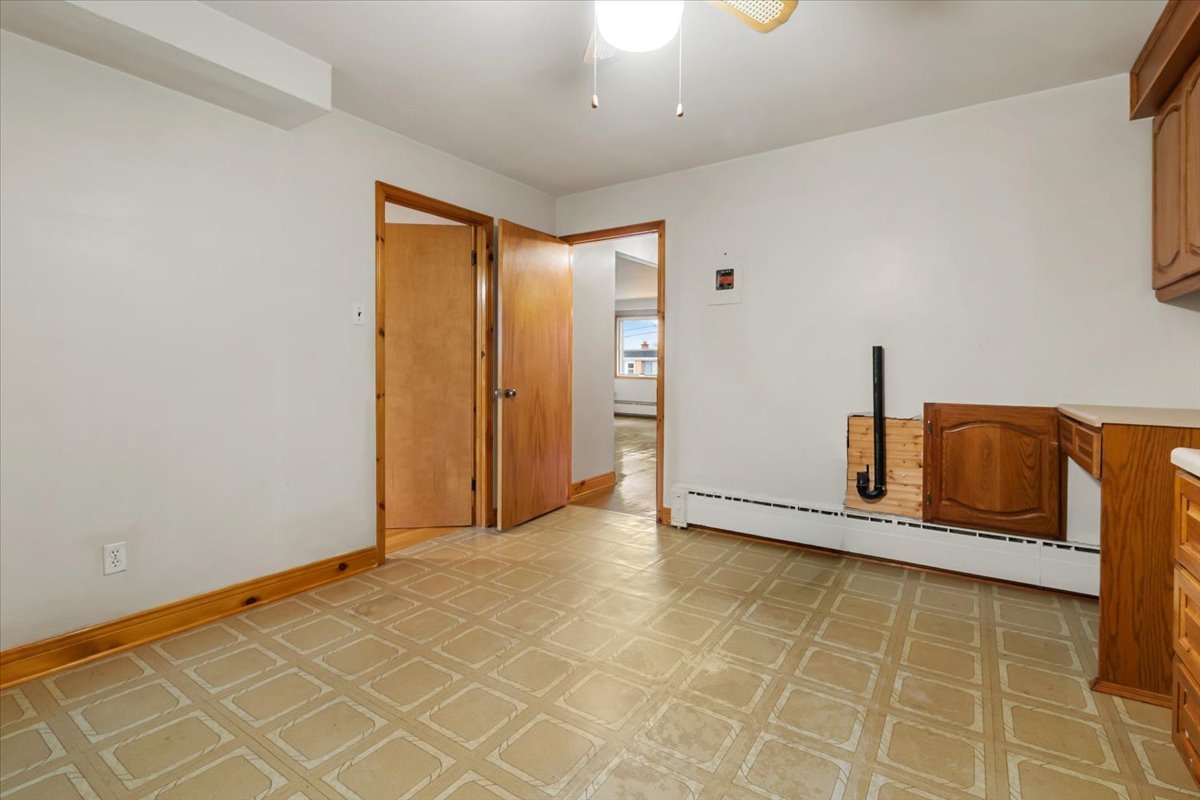
 Kitchen
 Bedroom
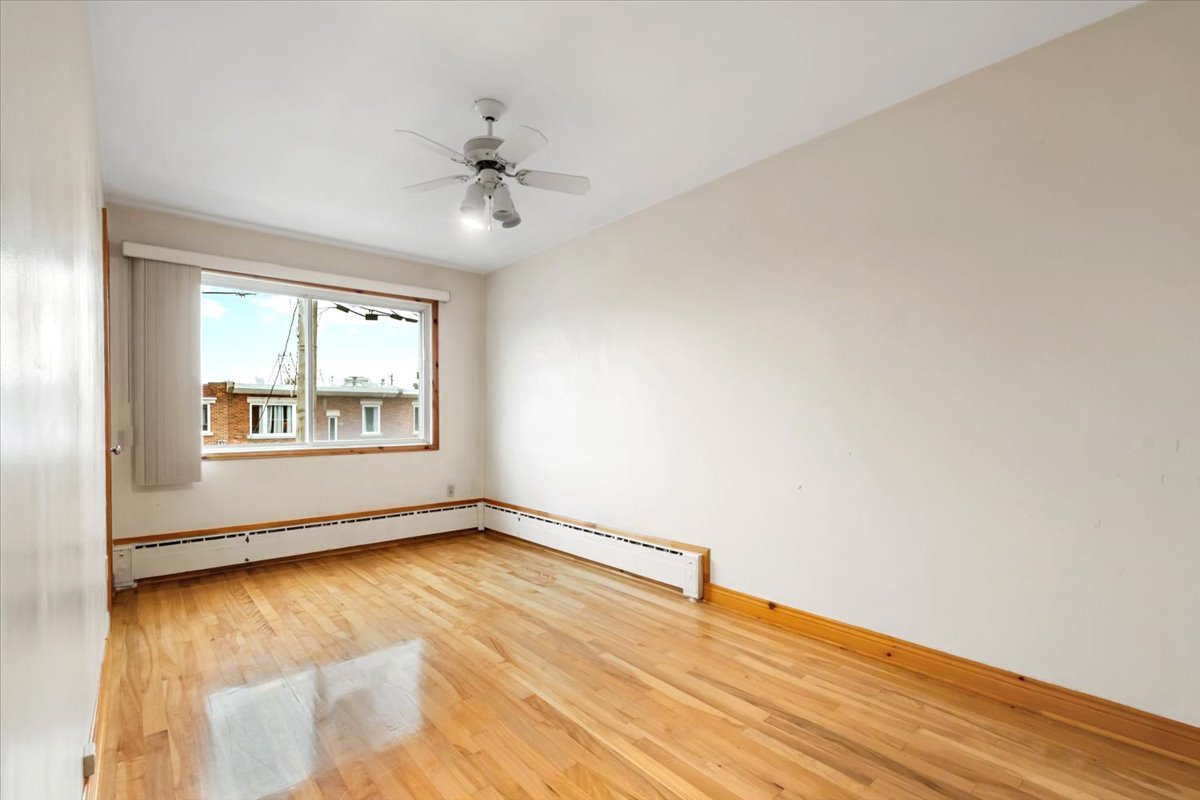 Bedroom
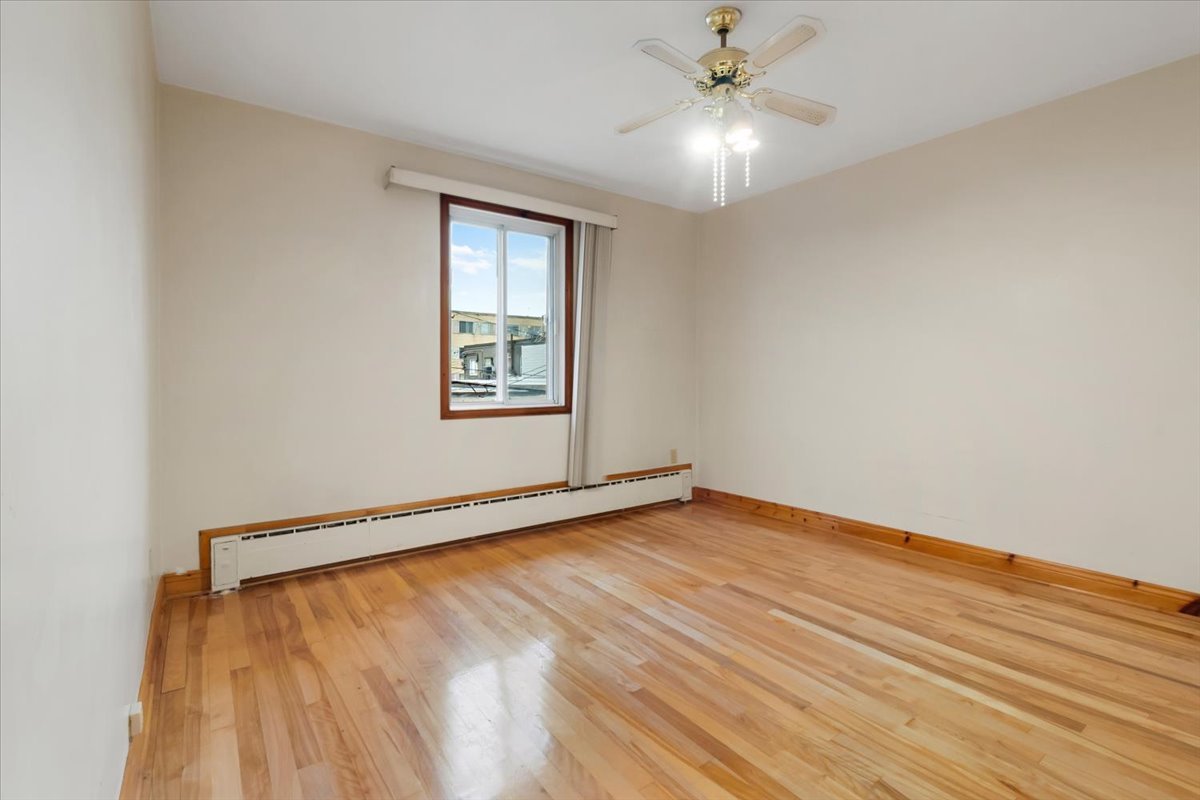
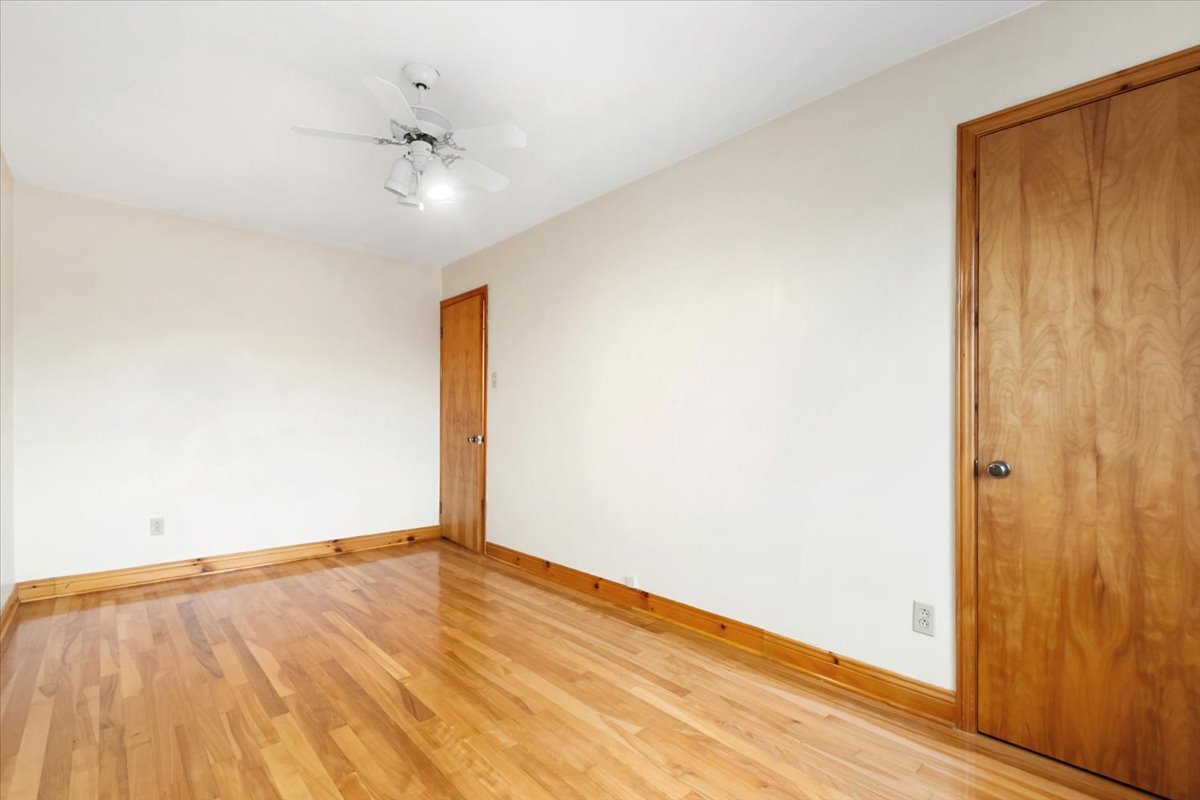 Primary bedroom
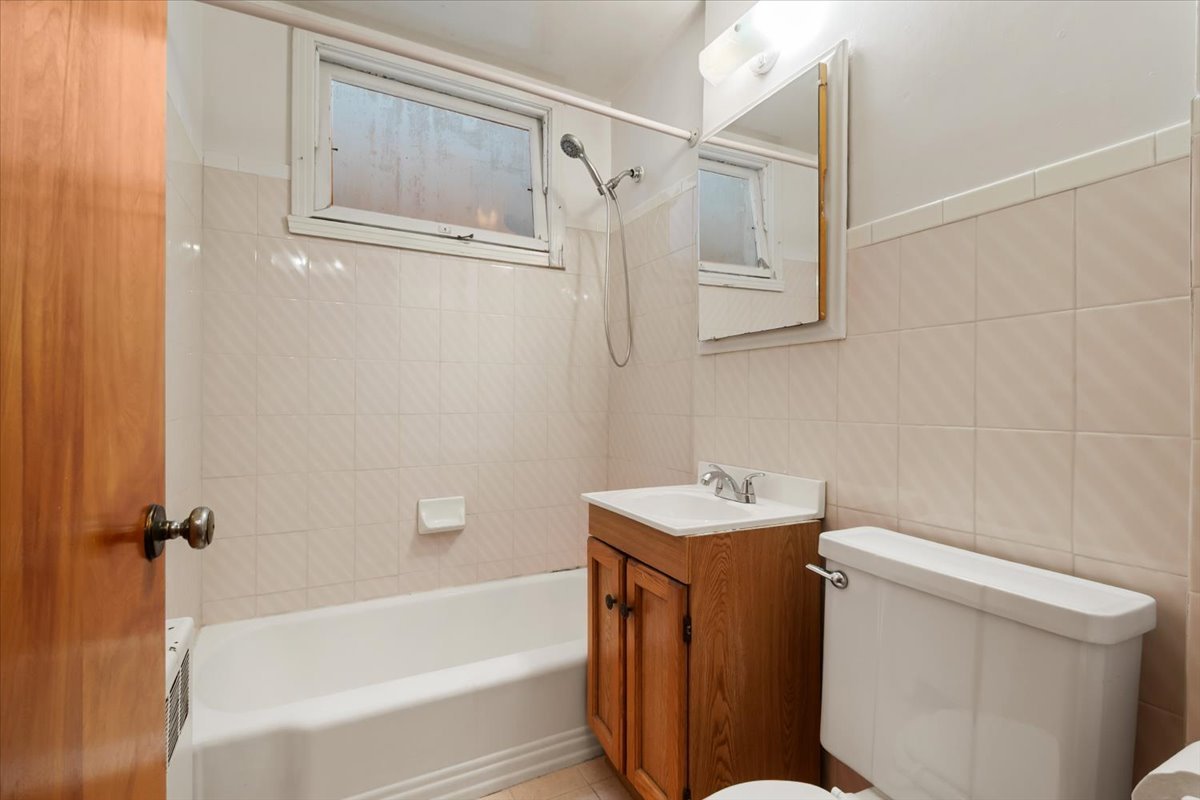
 Bathroom
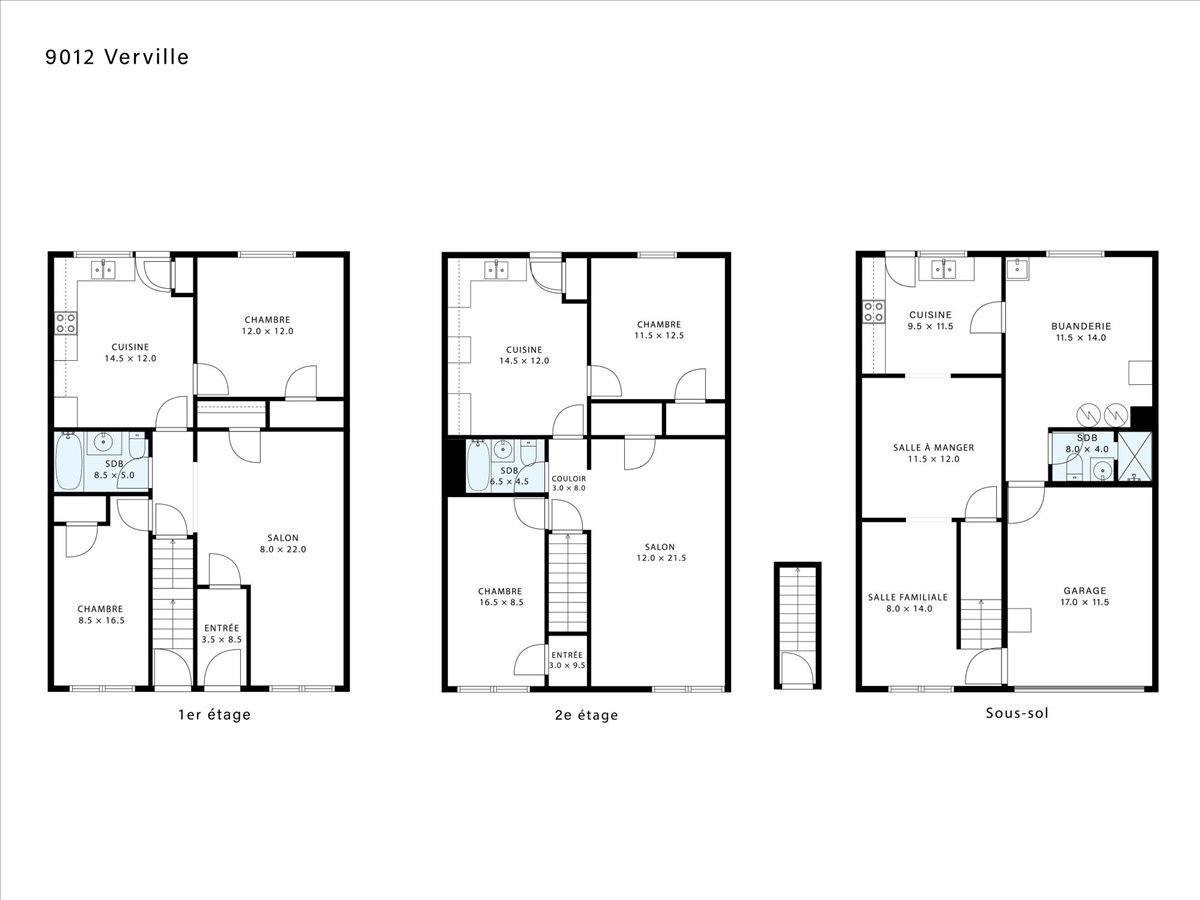
 Drawing (sketch)
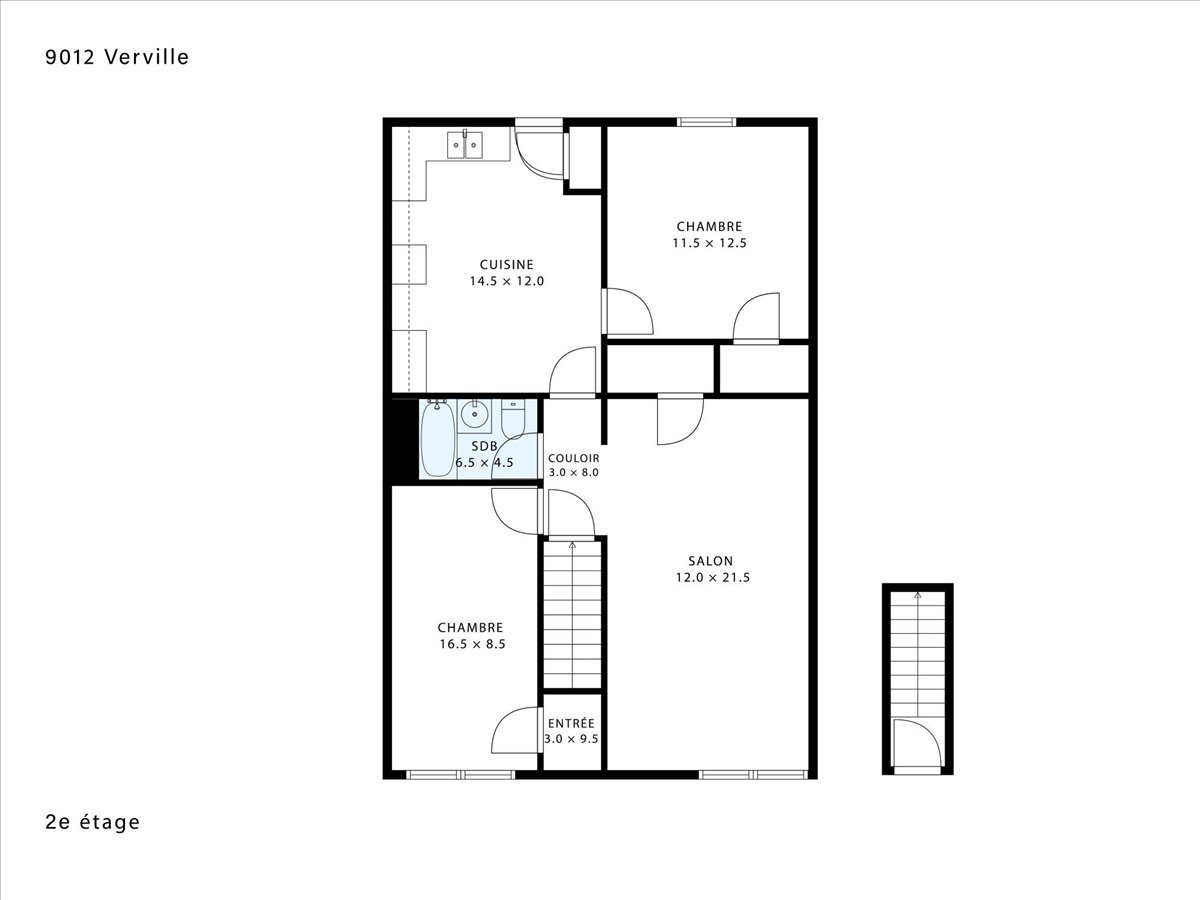 Staircase
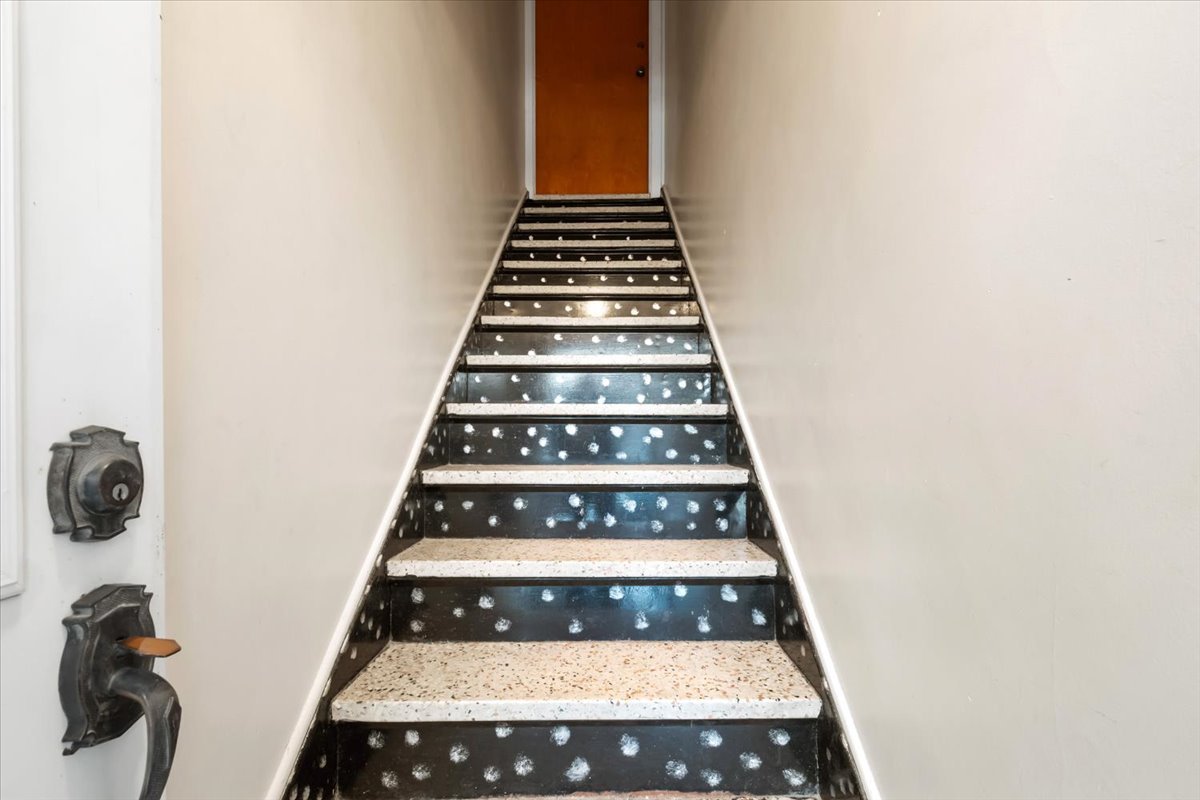 Hallway
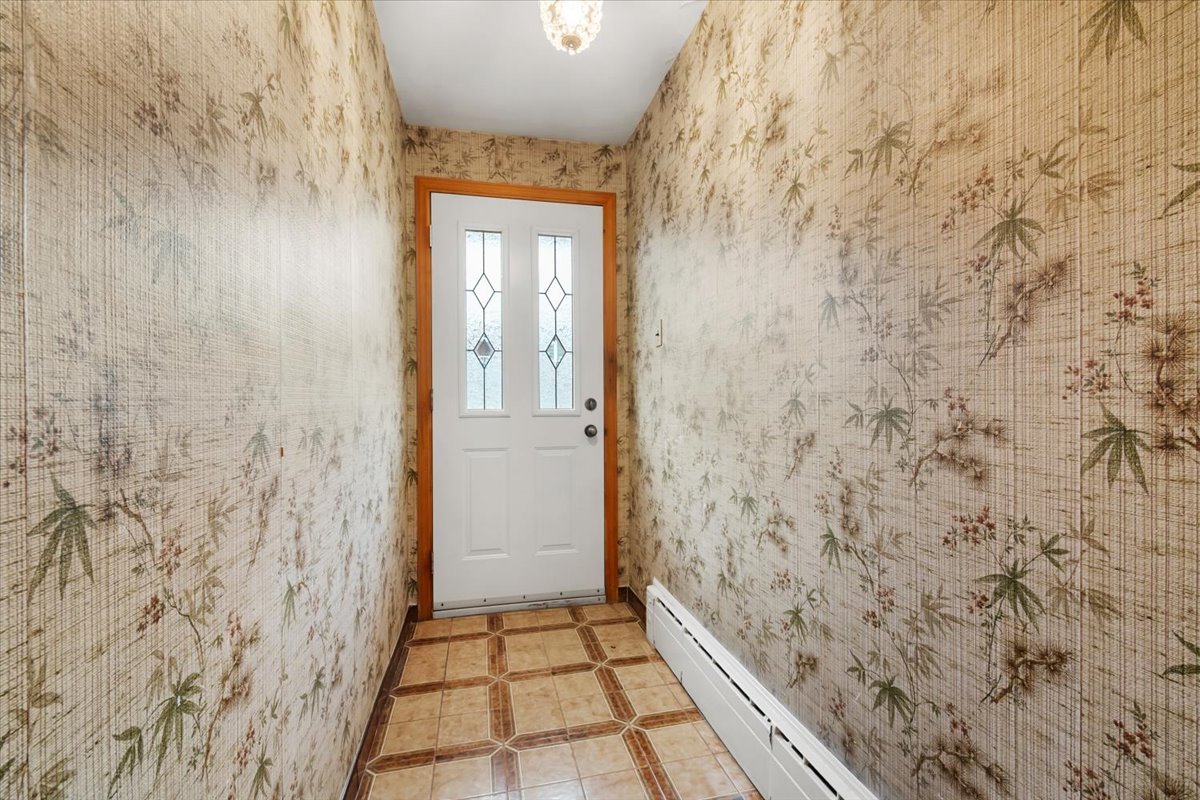 Living room
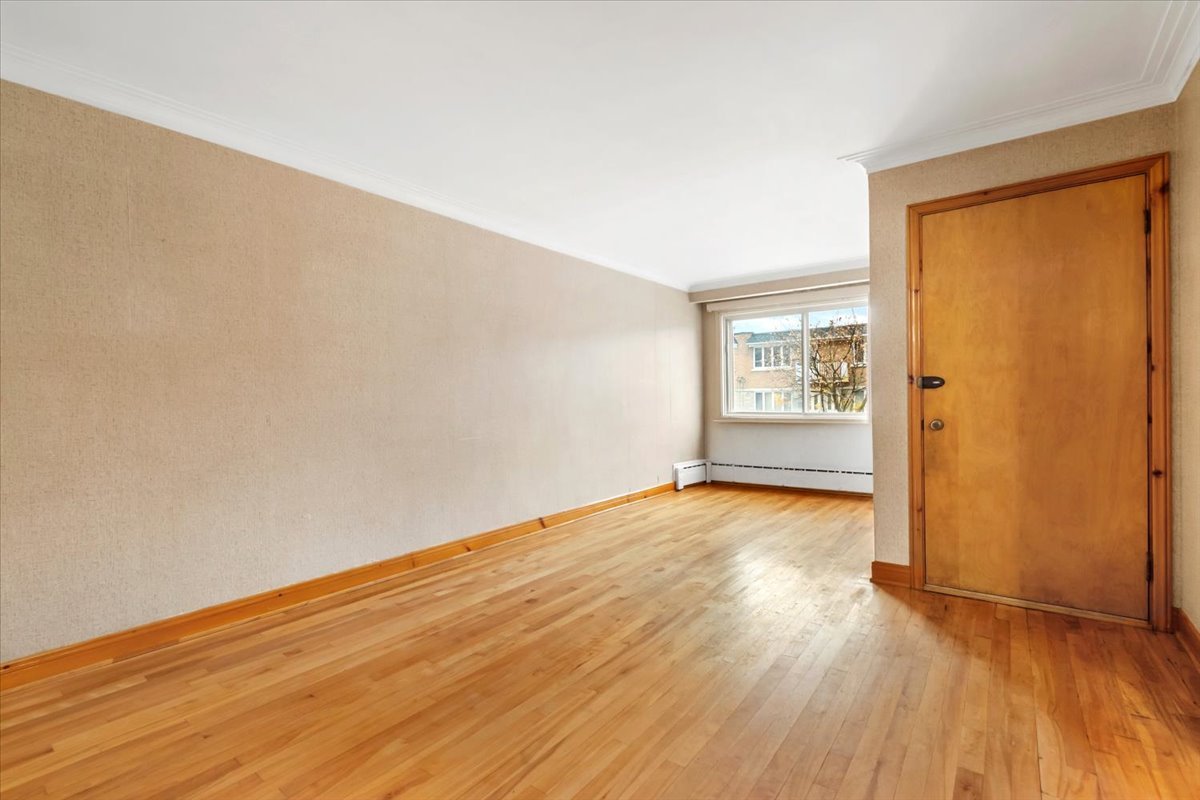 Living room
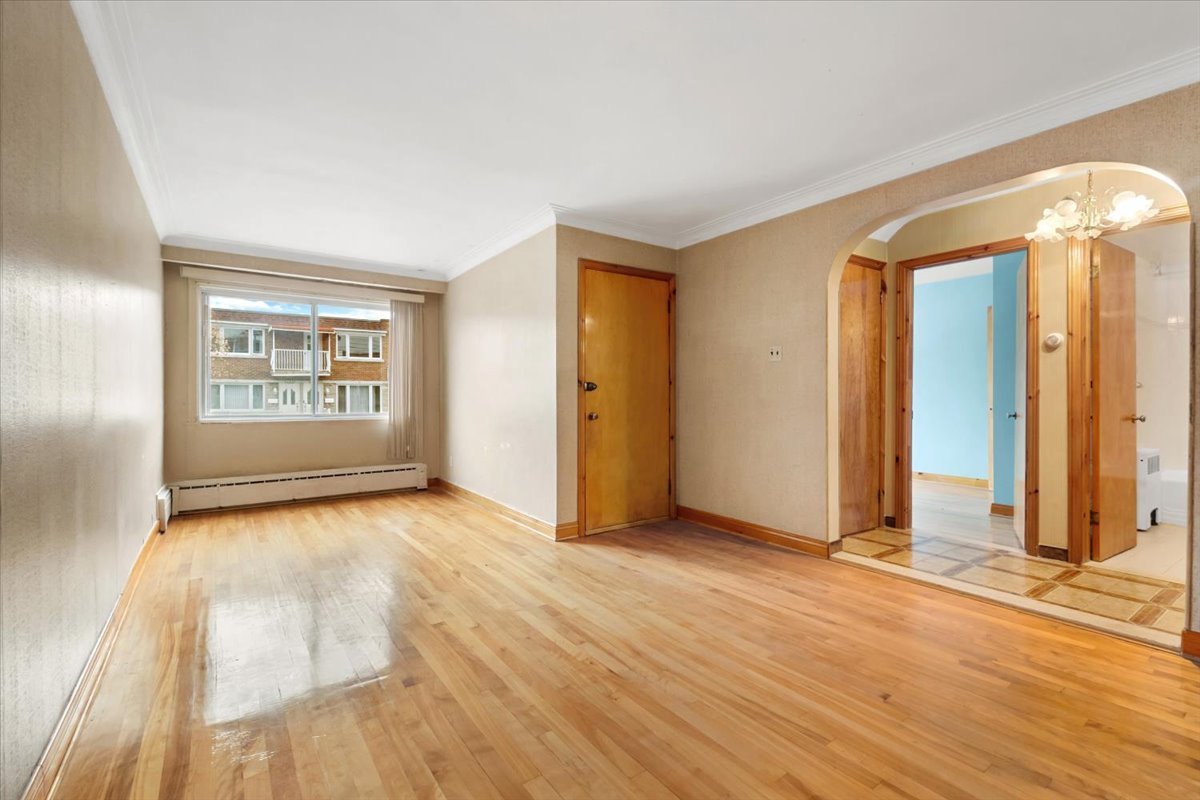 Living room
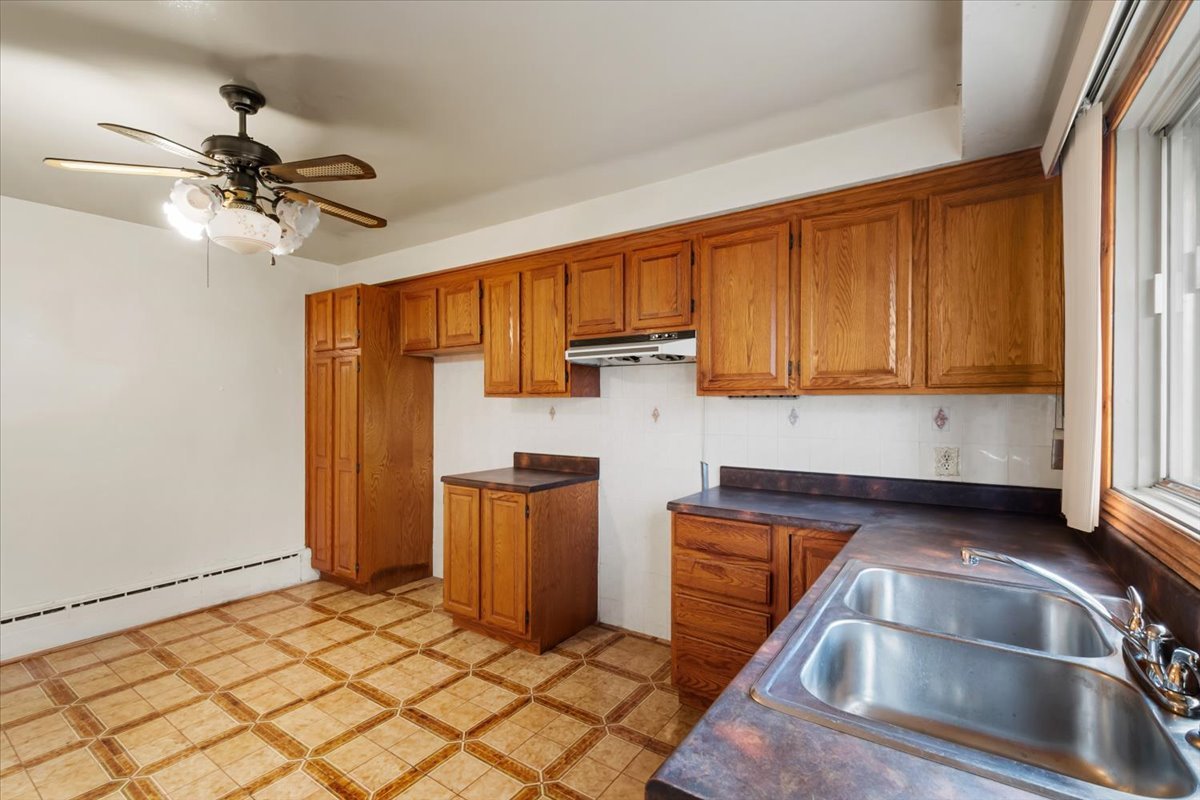
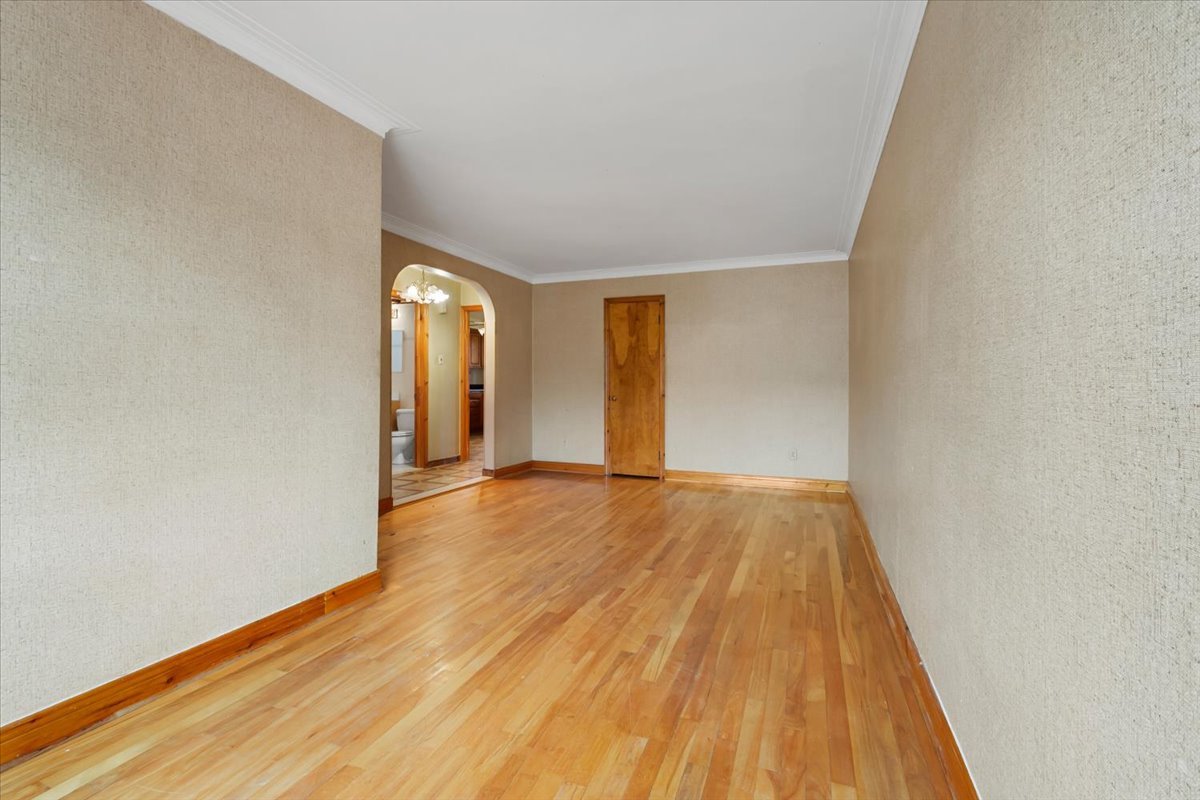 Kitchen
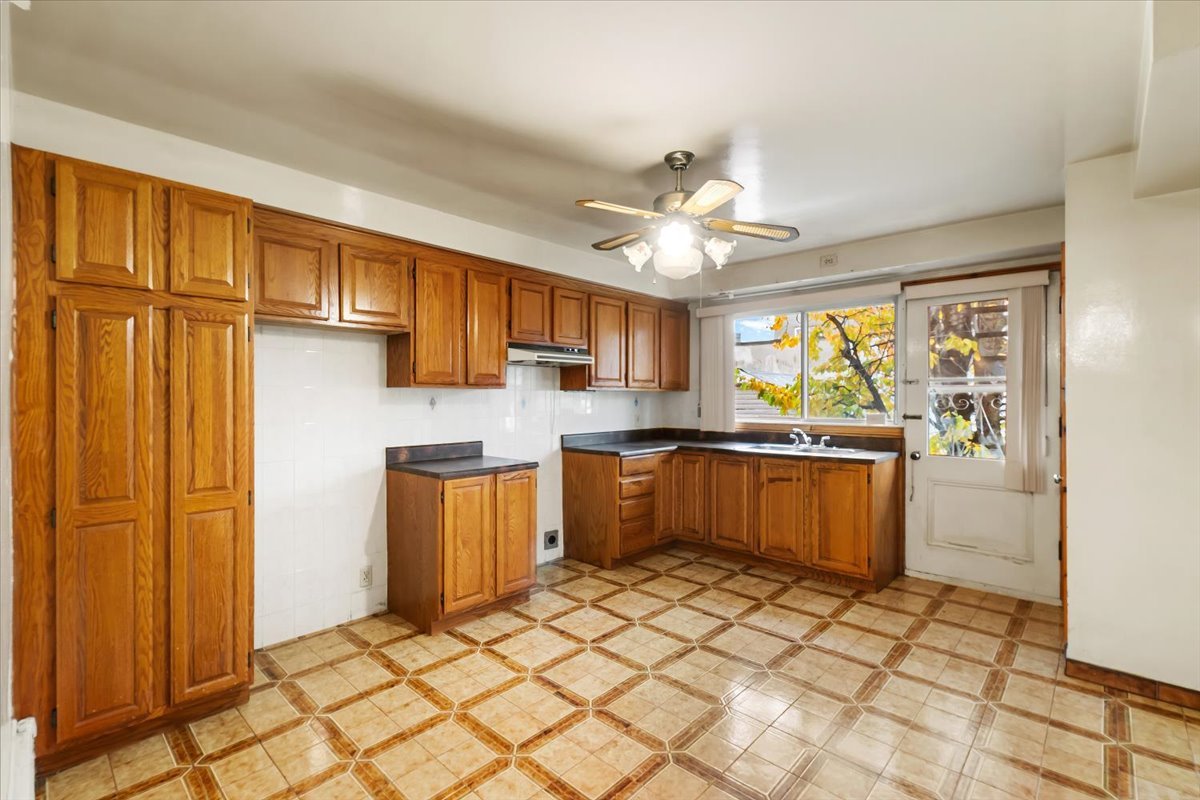 Kitchen
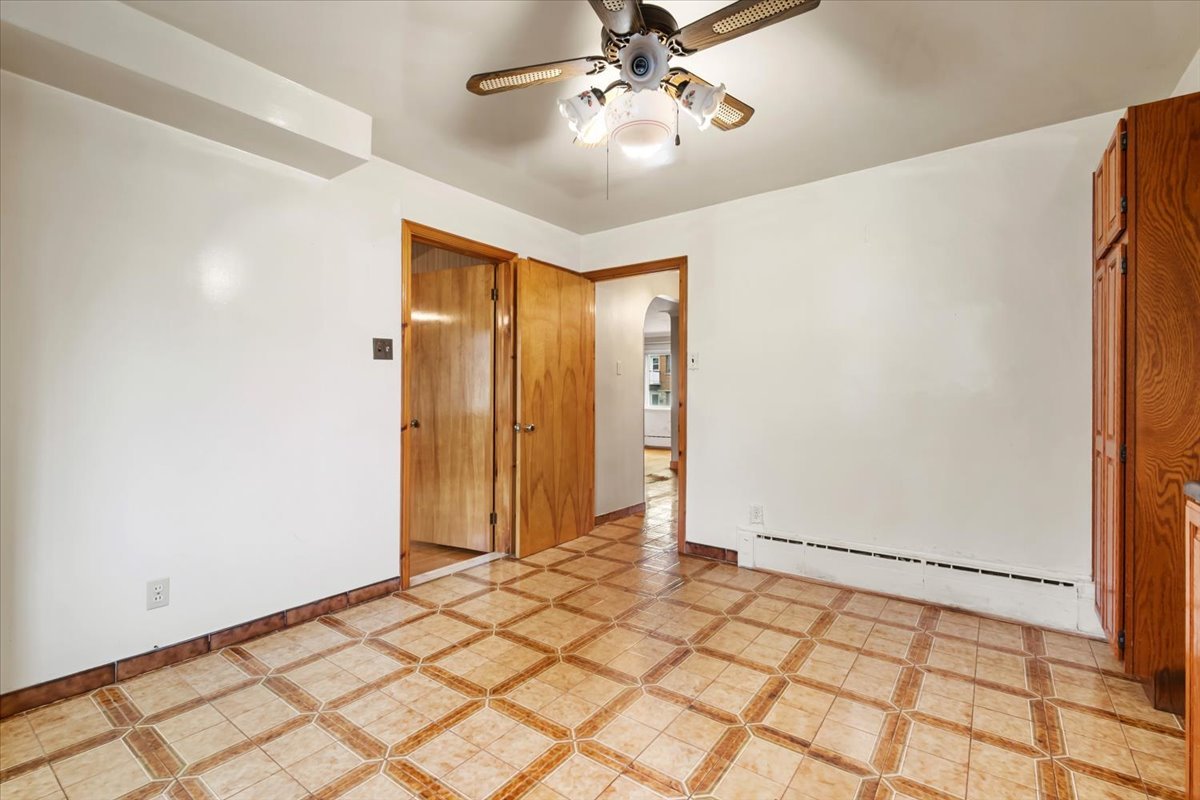 Kitchen
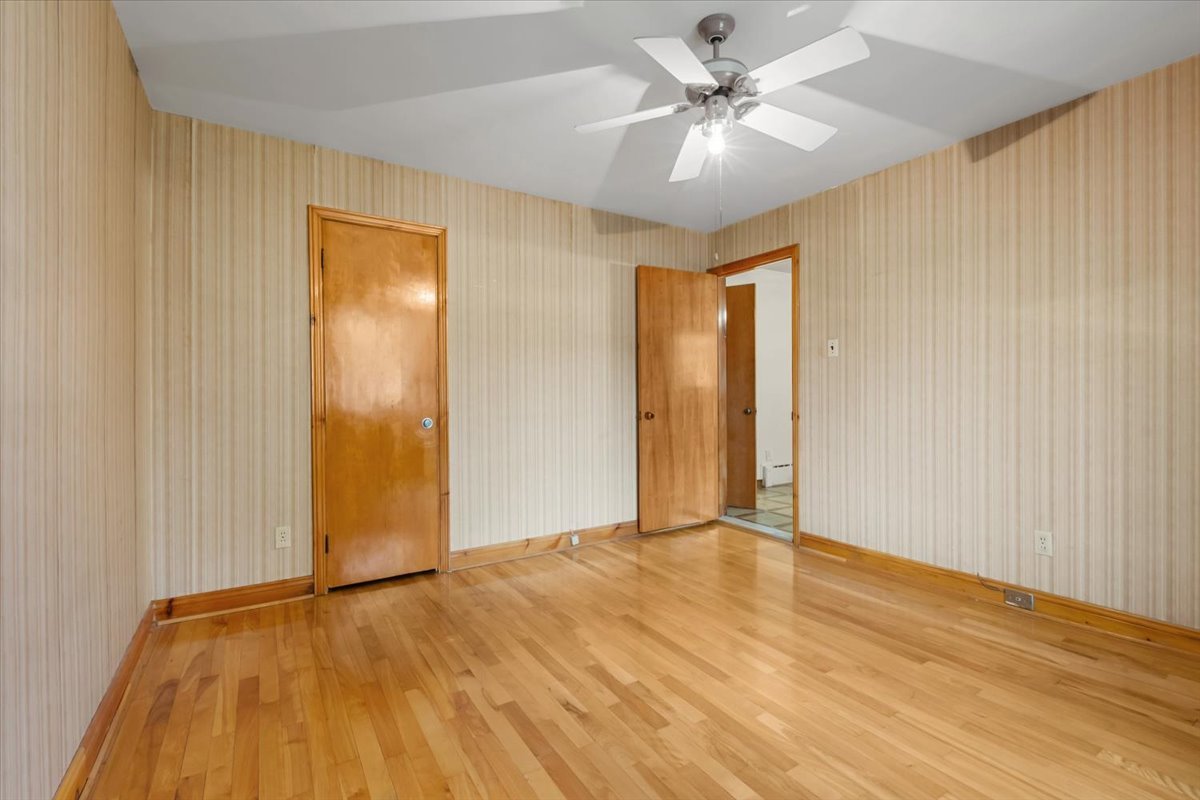
 Primary bedroom
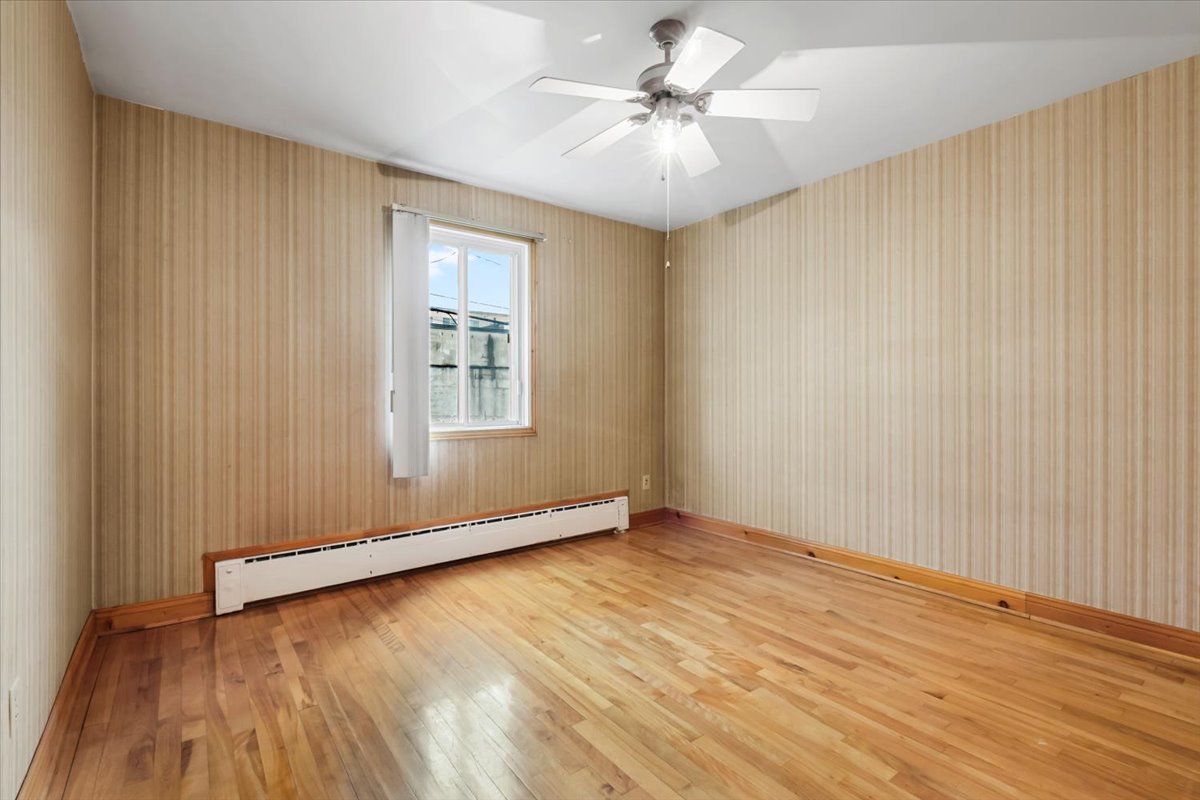 Primary bedroom
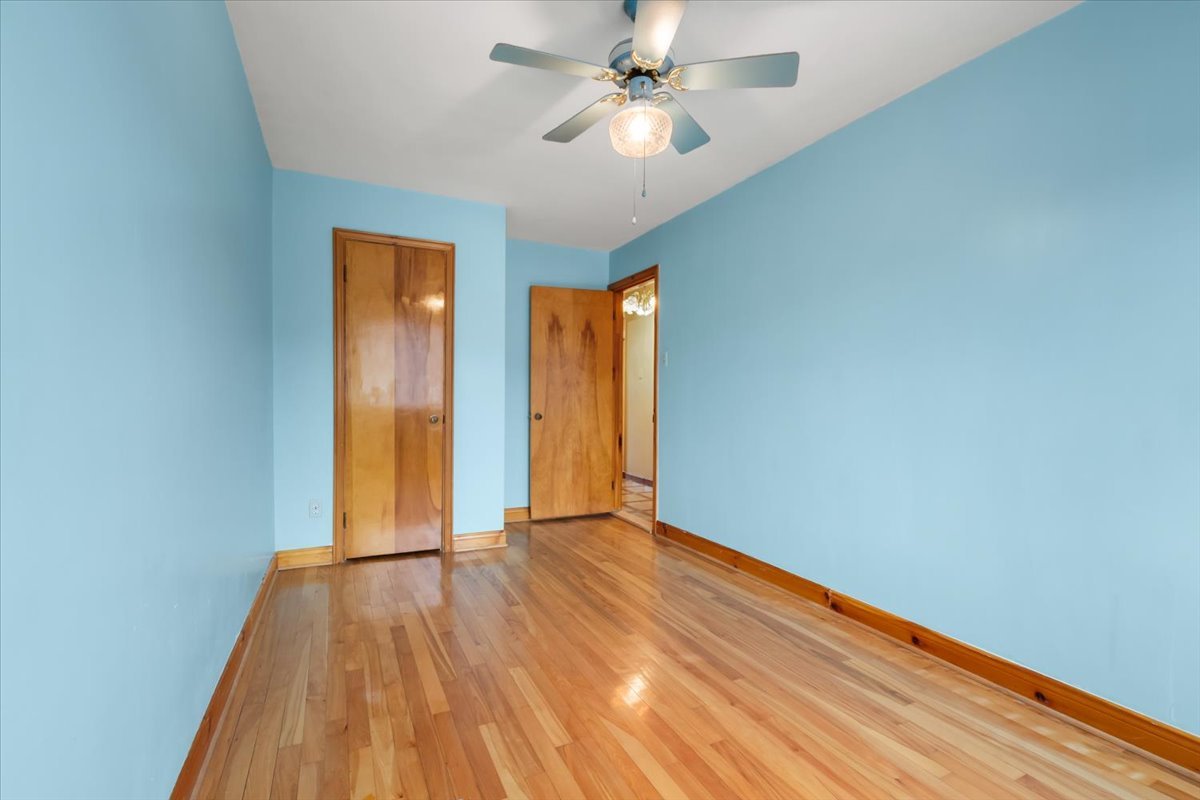
 Bedroom
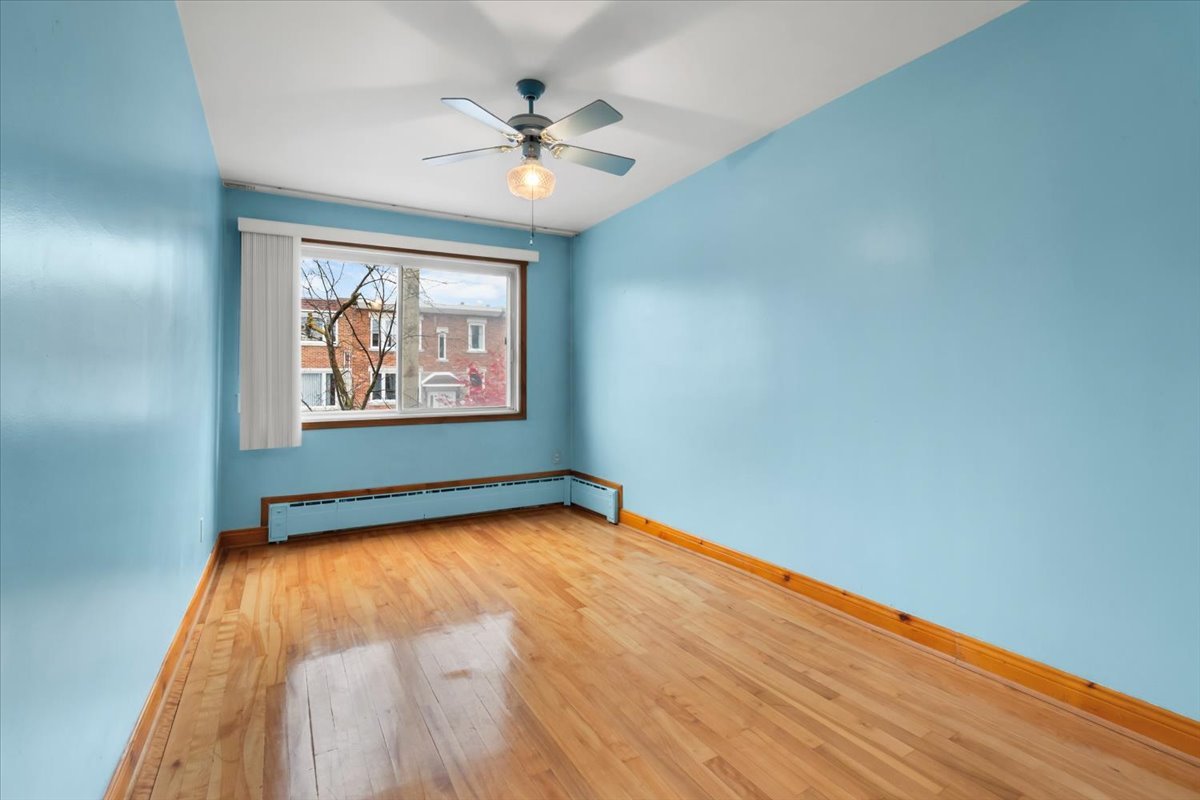 Bedroom
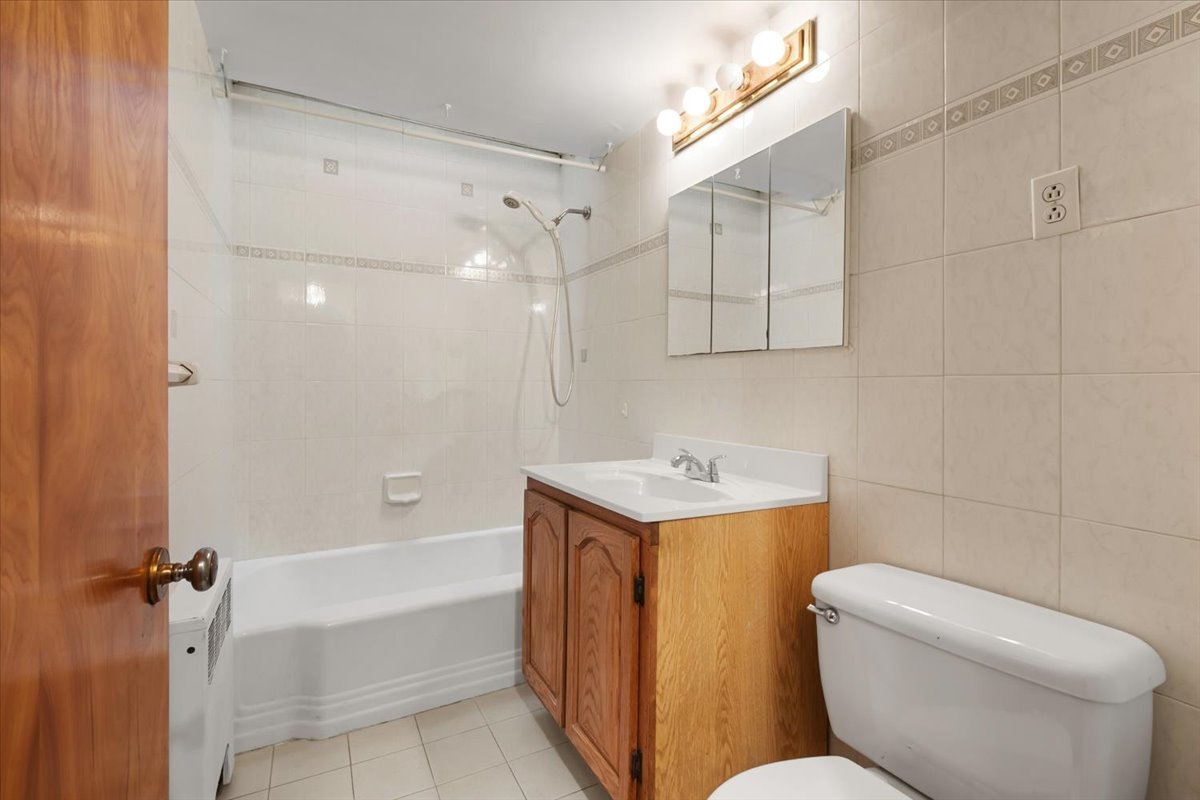
 Bathroom
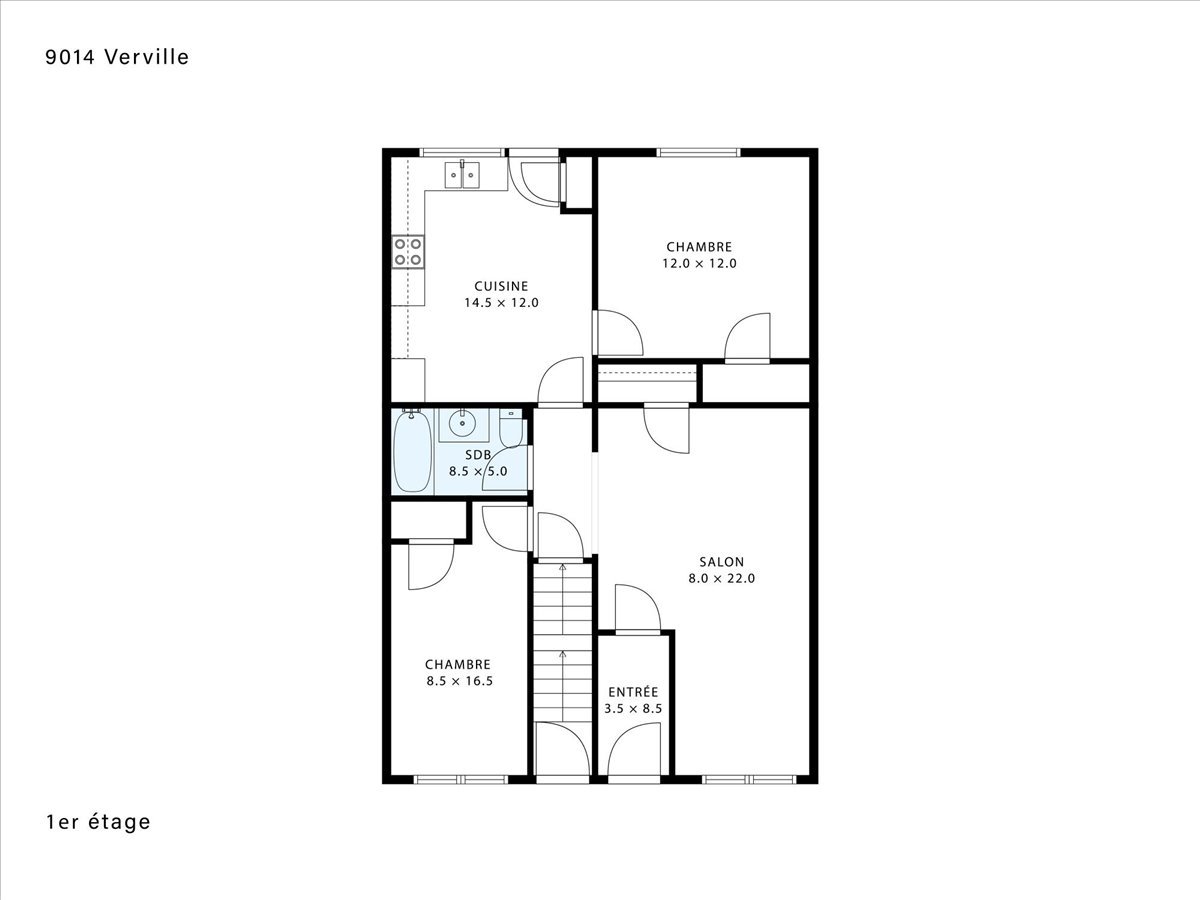
 Drawing (sketch)
 Basement
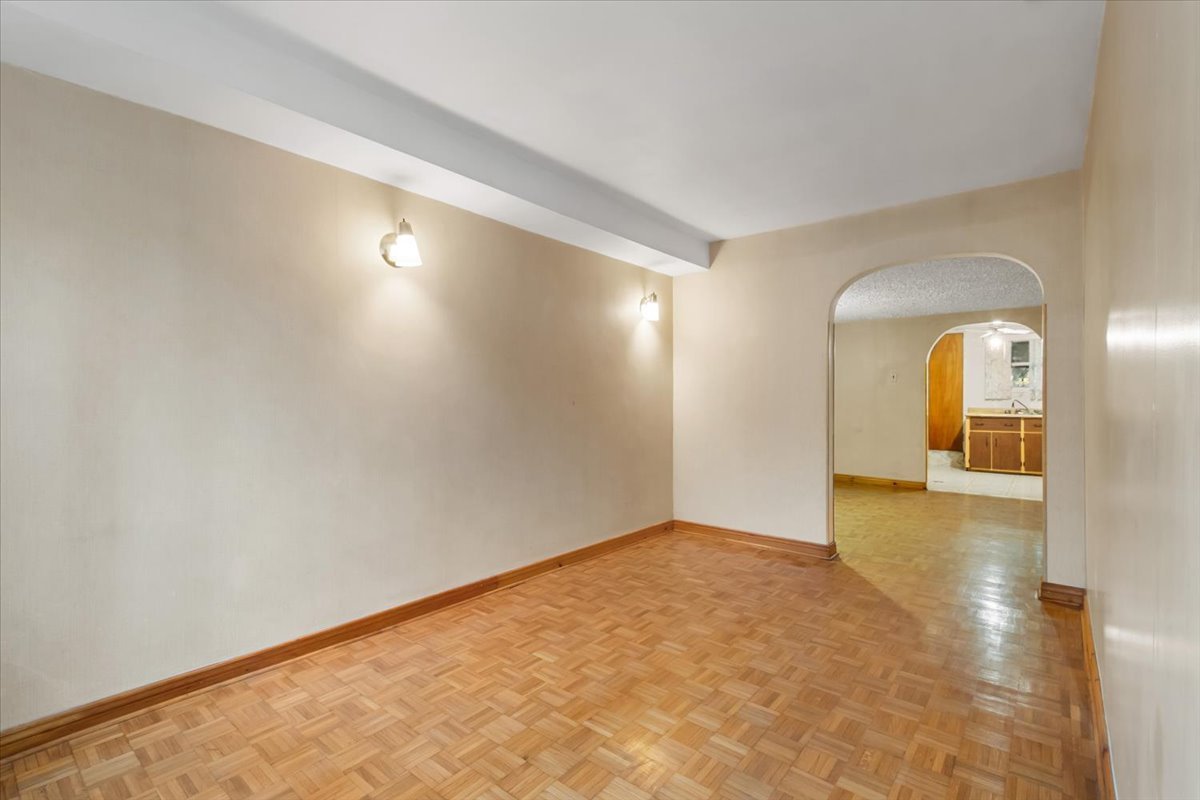 Basement
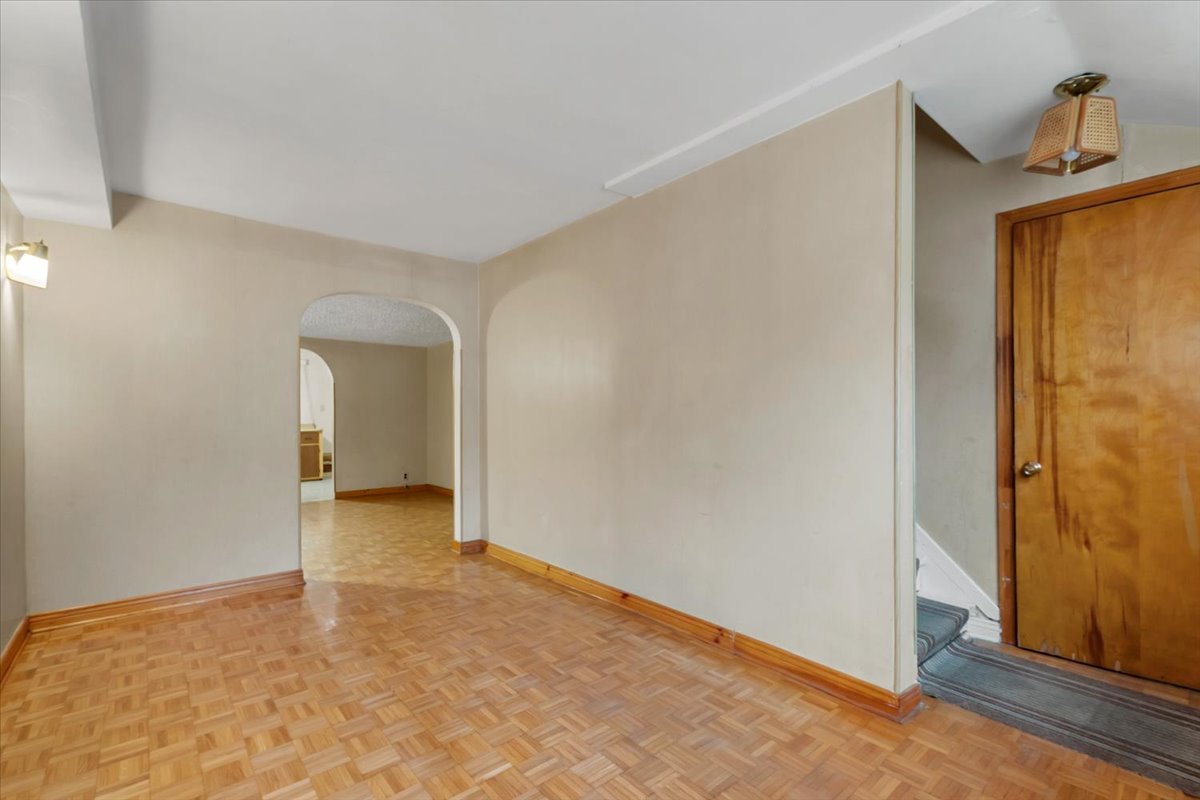 Basement
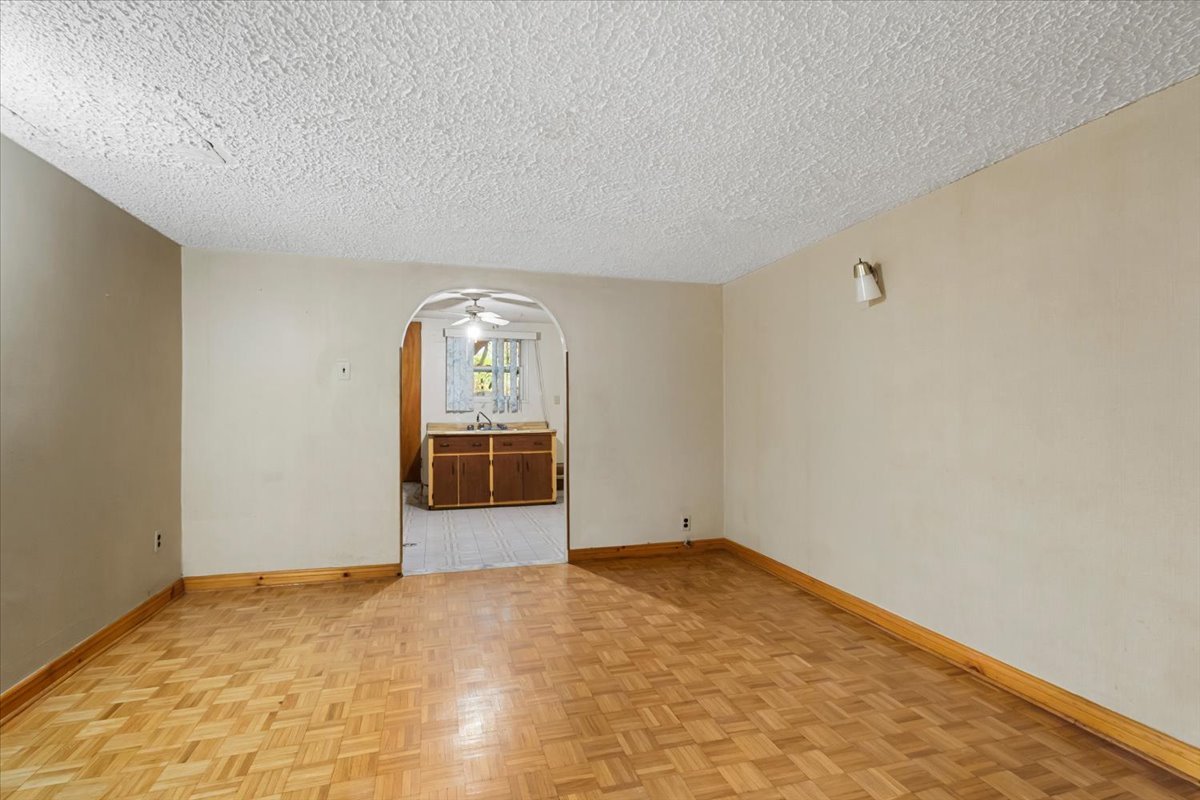 Kitchen
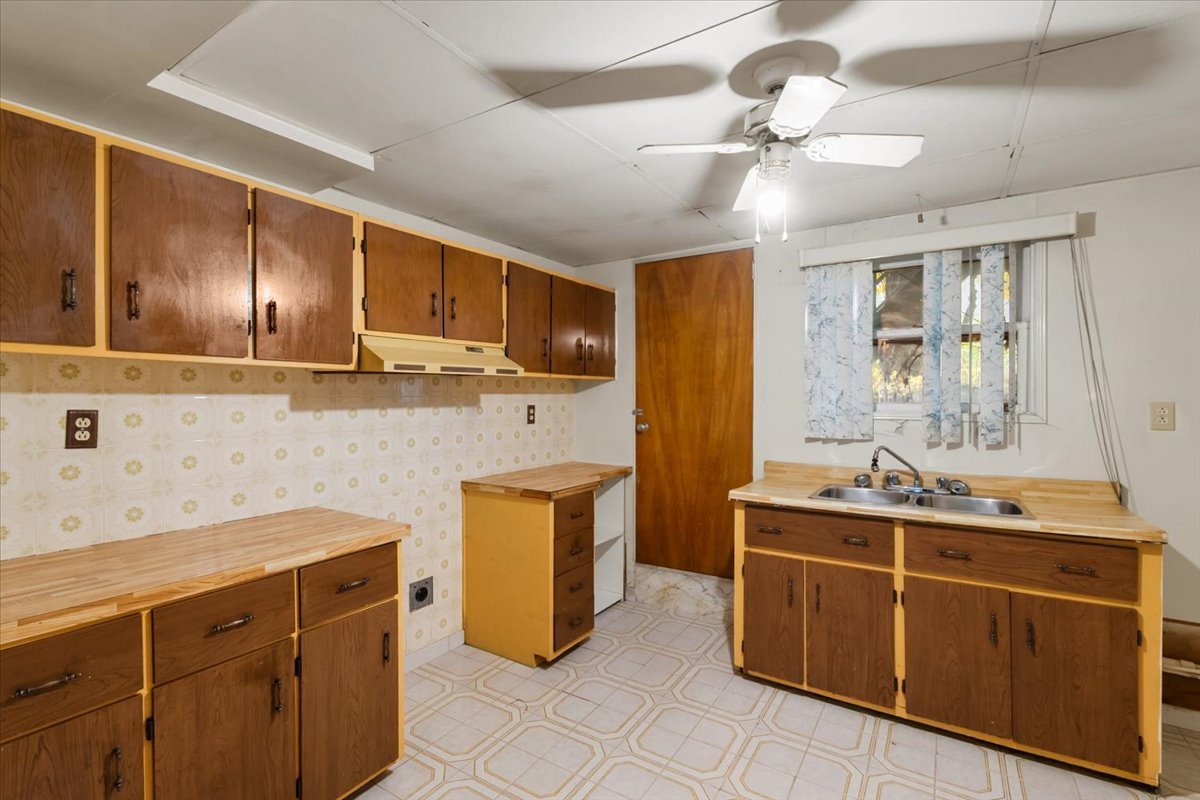 Bathroom
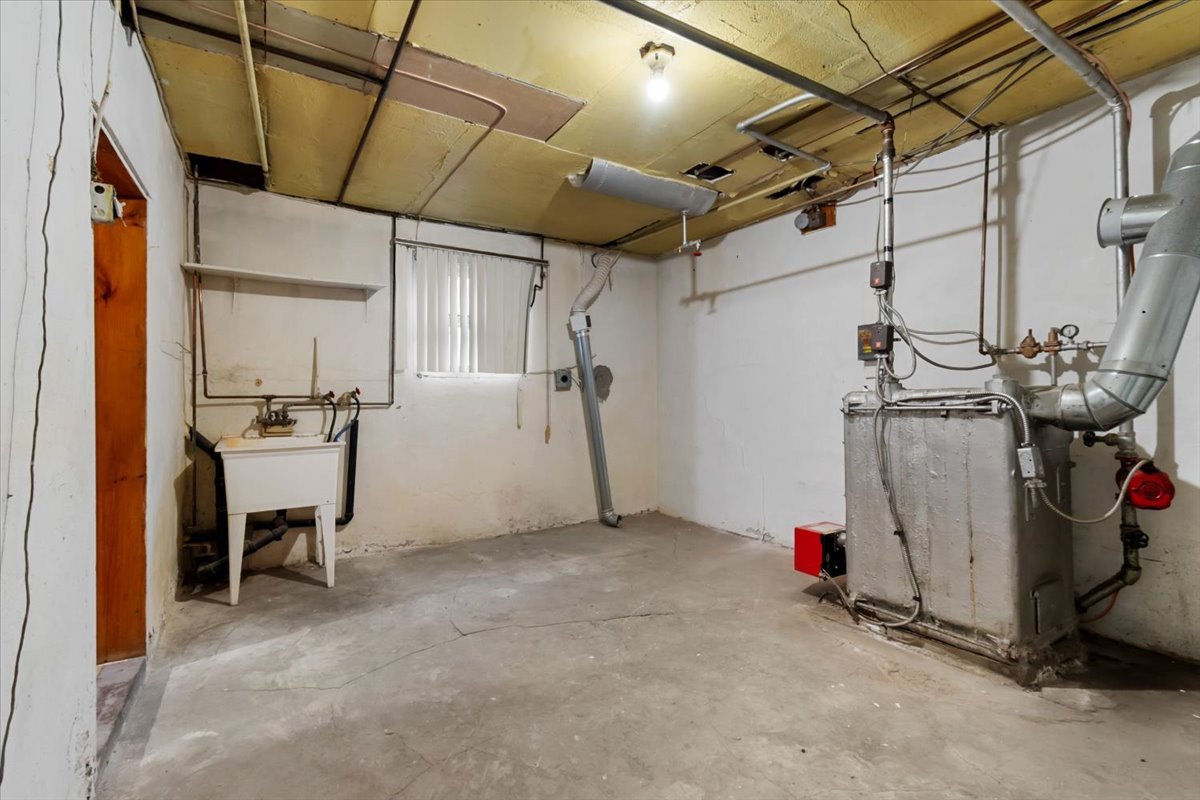
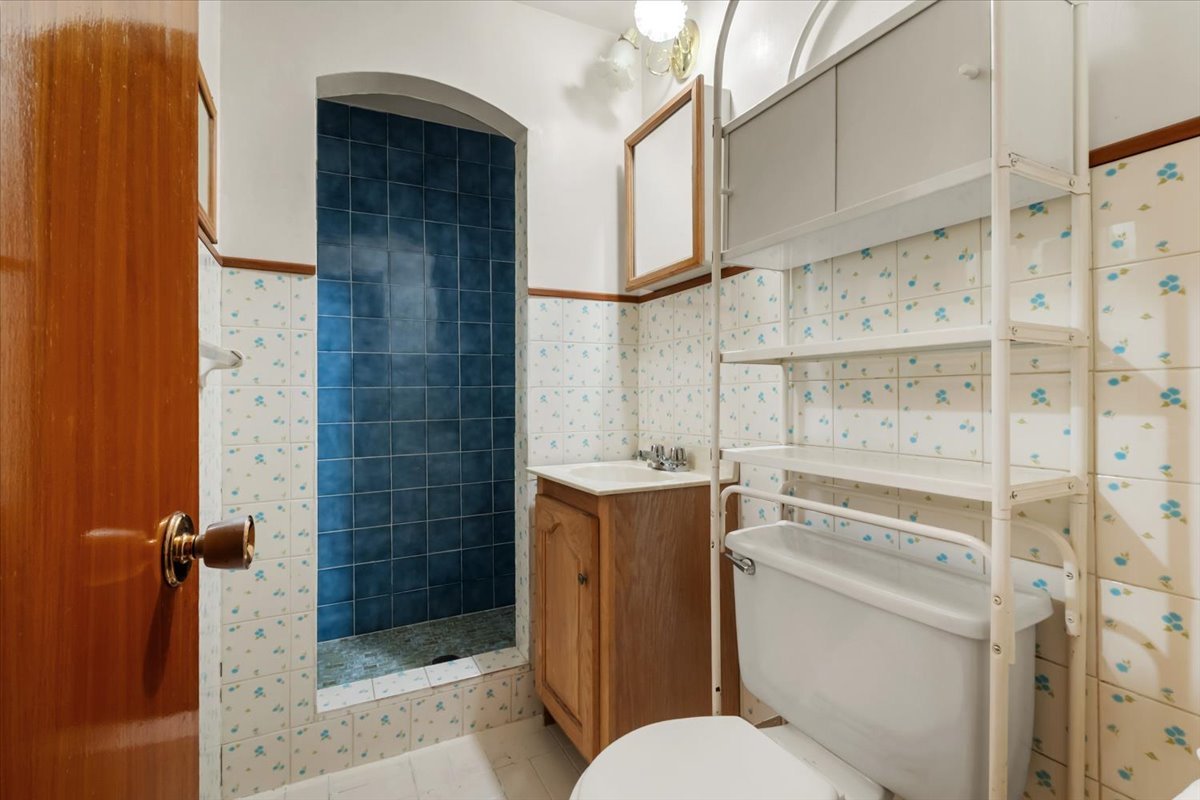 Laundry room
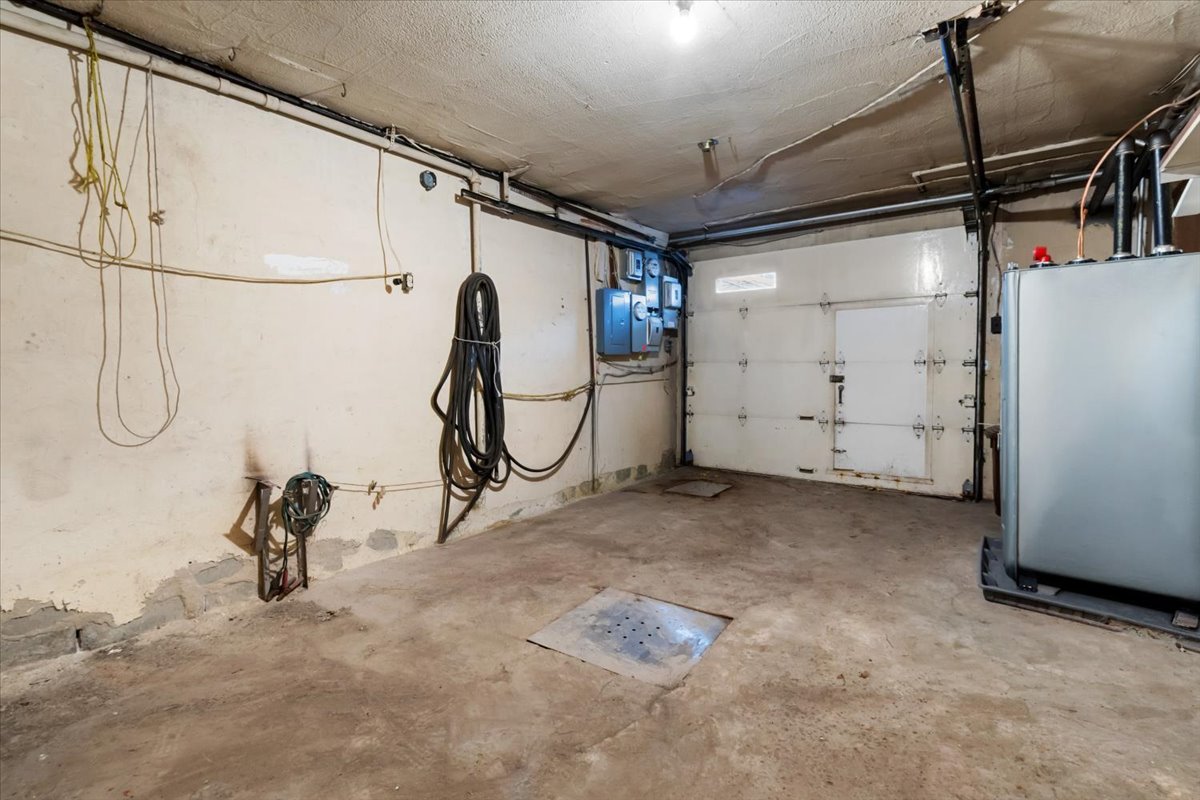
 Garage
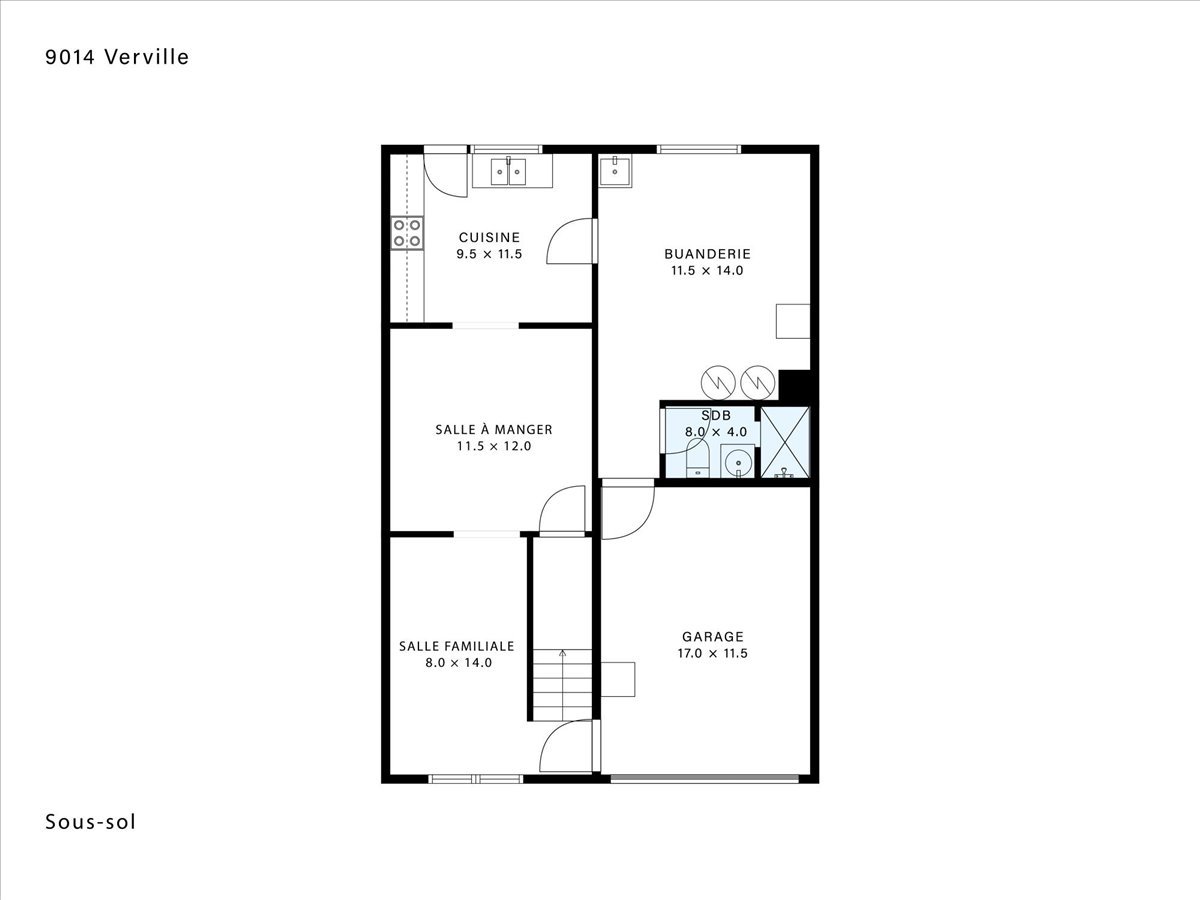
 Drawing (sketch)
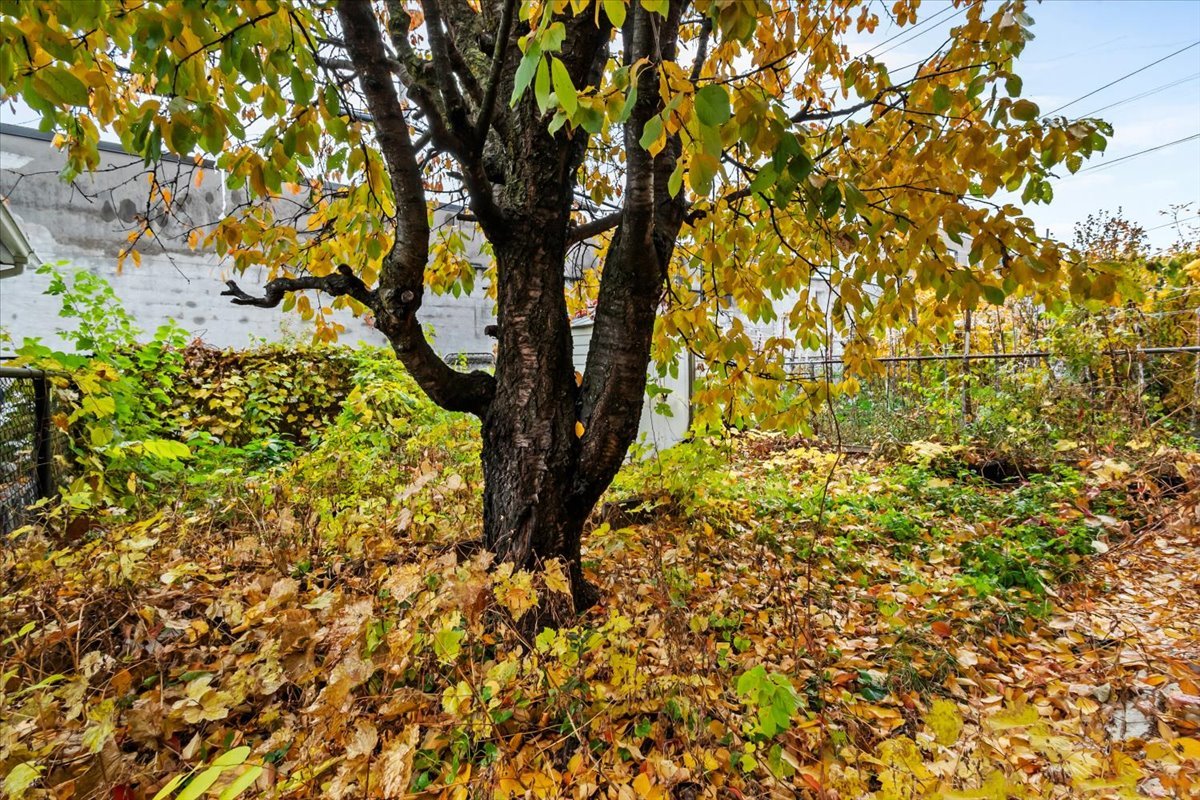
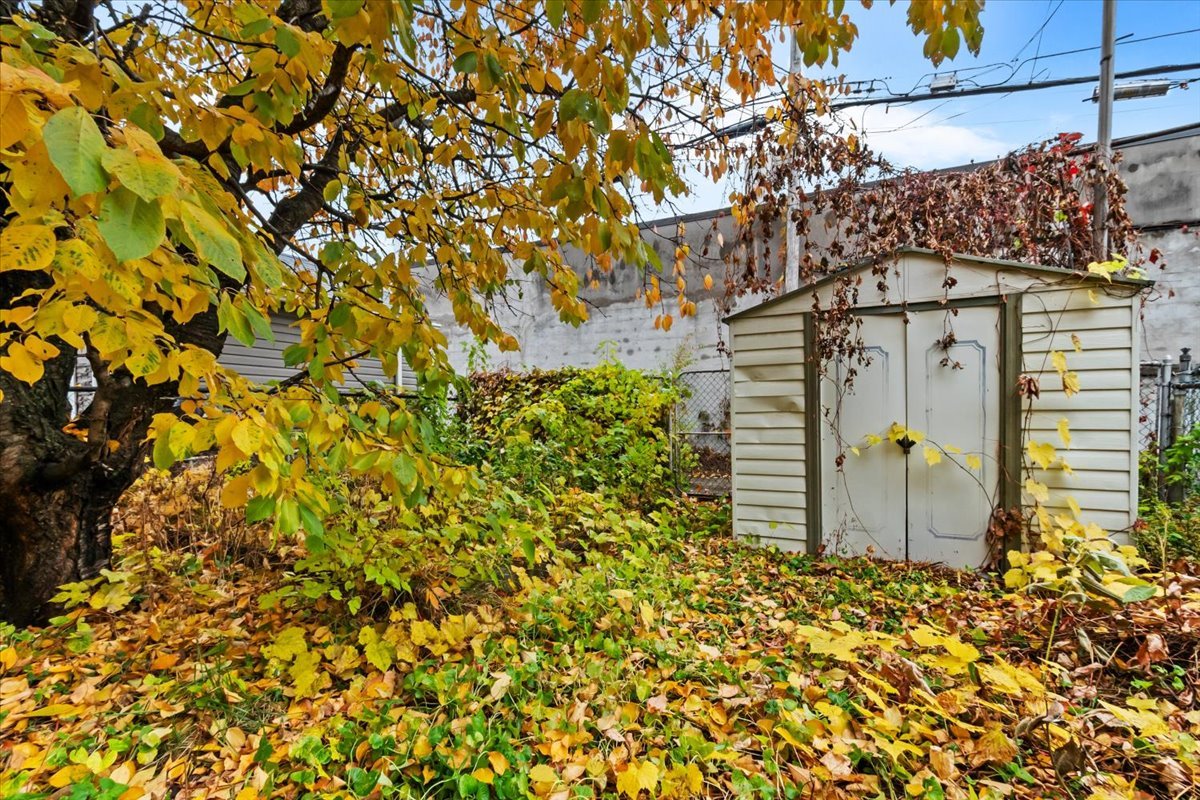
 Backyard
 Backyard
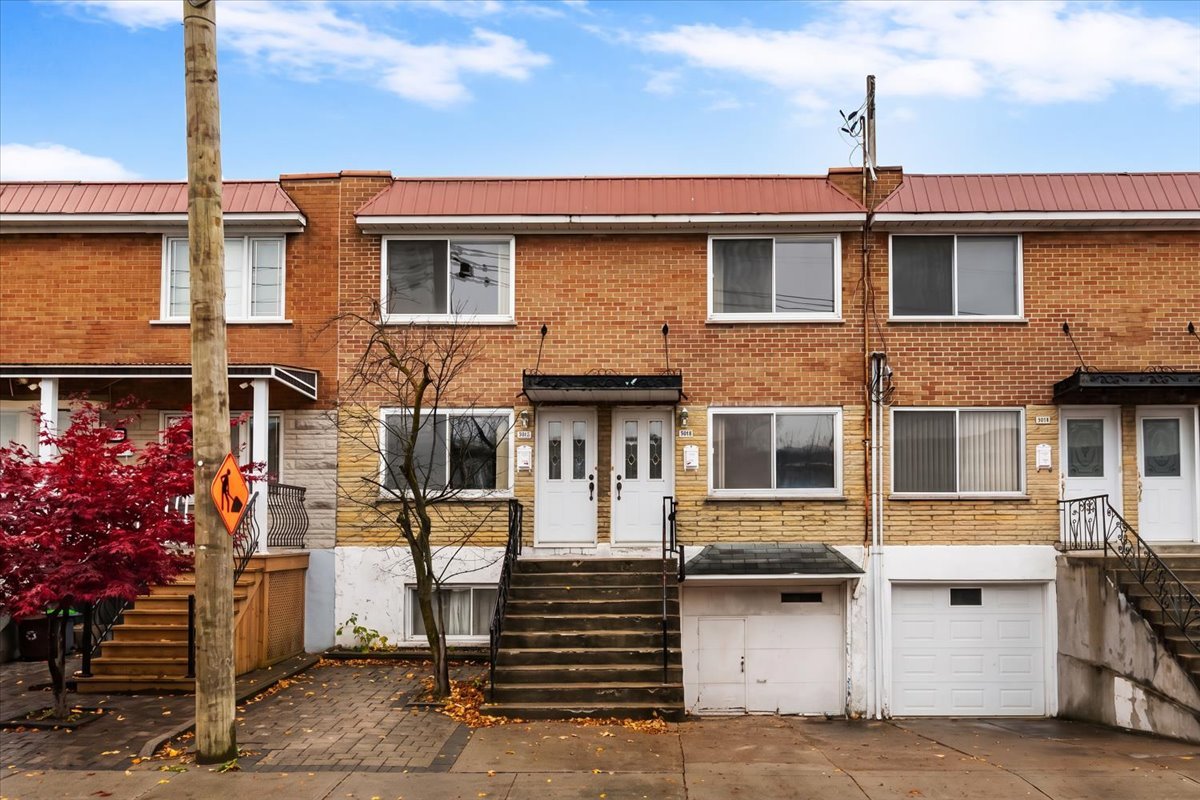
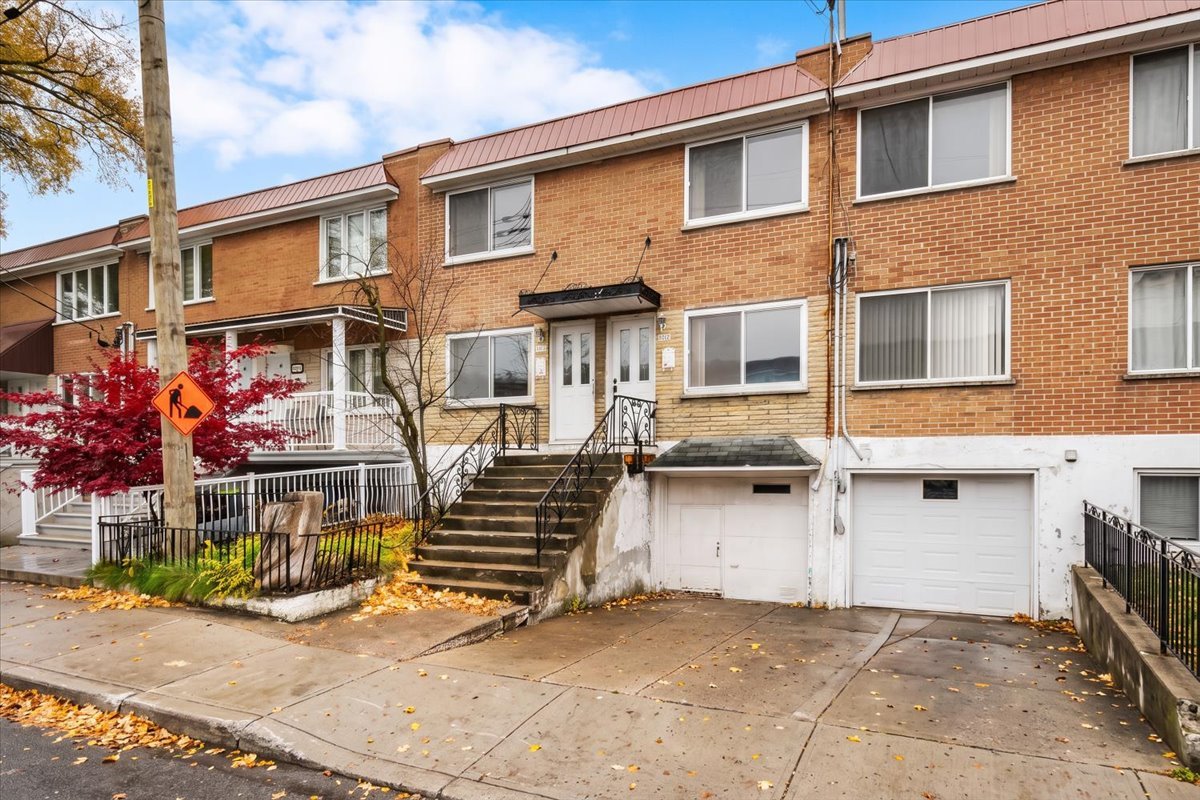
 Frontage
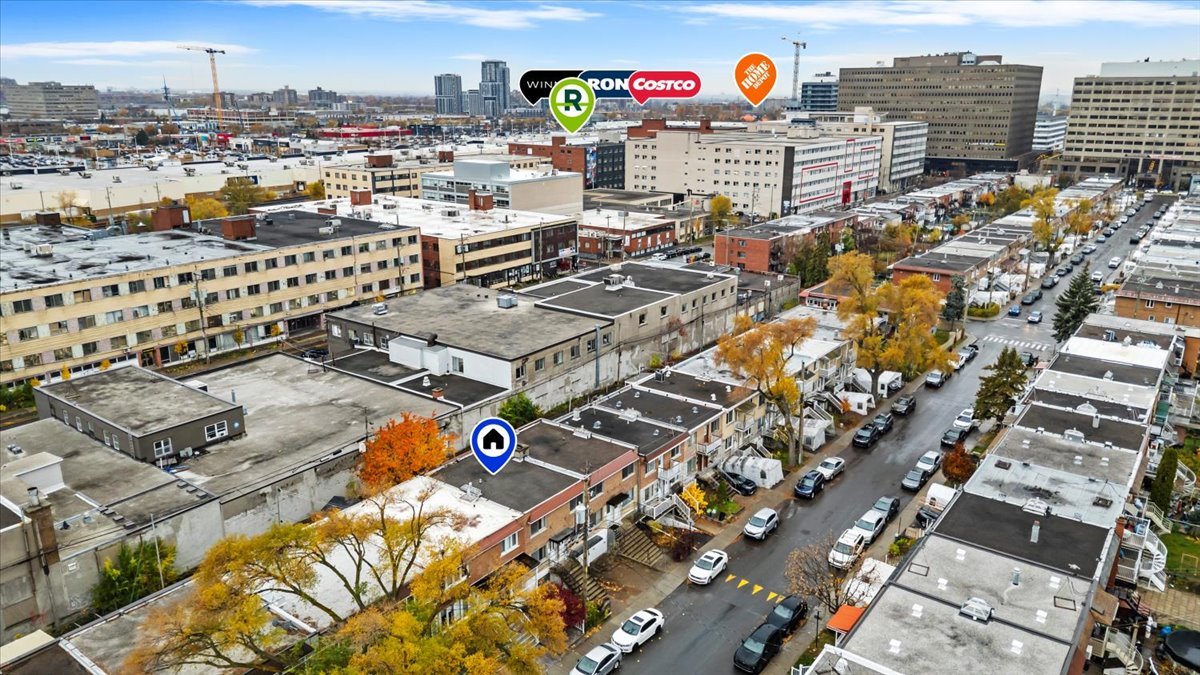
 Aerial photo
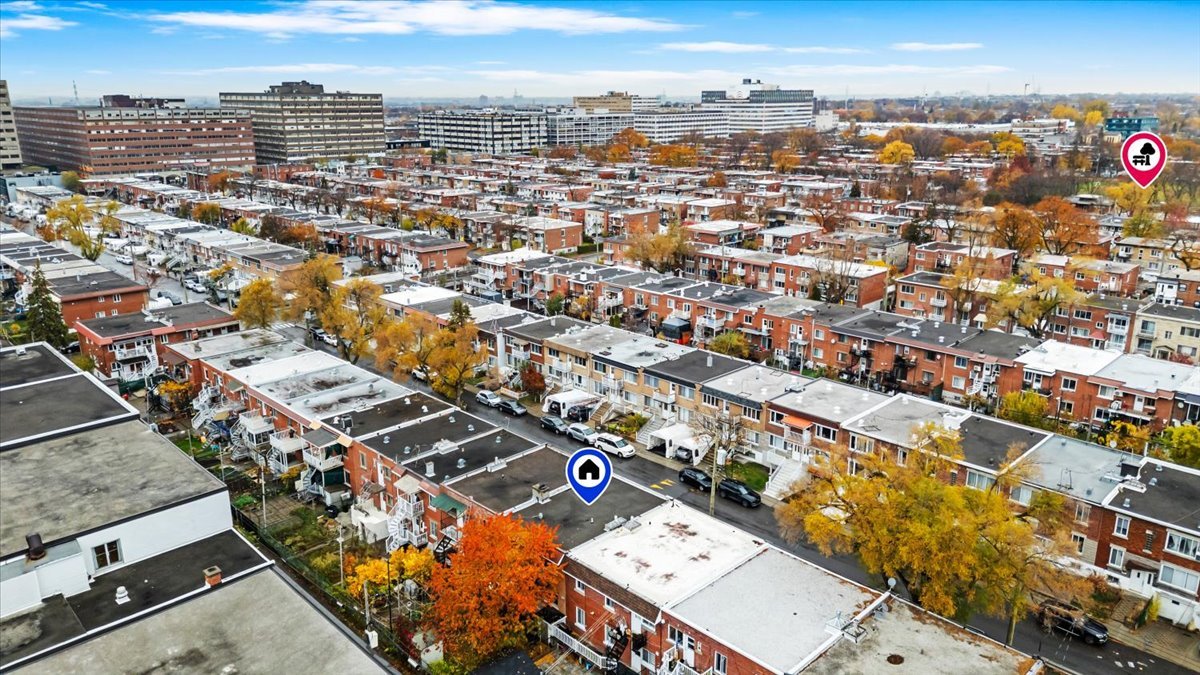
 Aerial photo
 Aerial photo
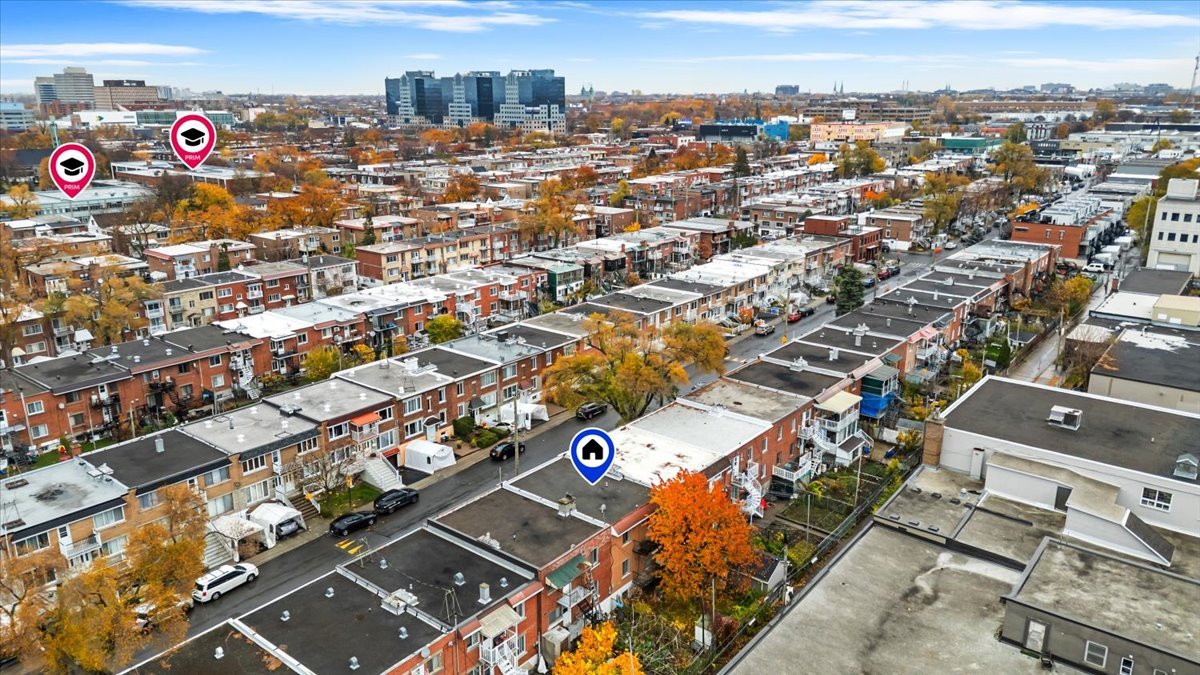 Aerial photo
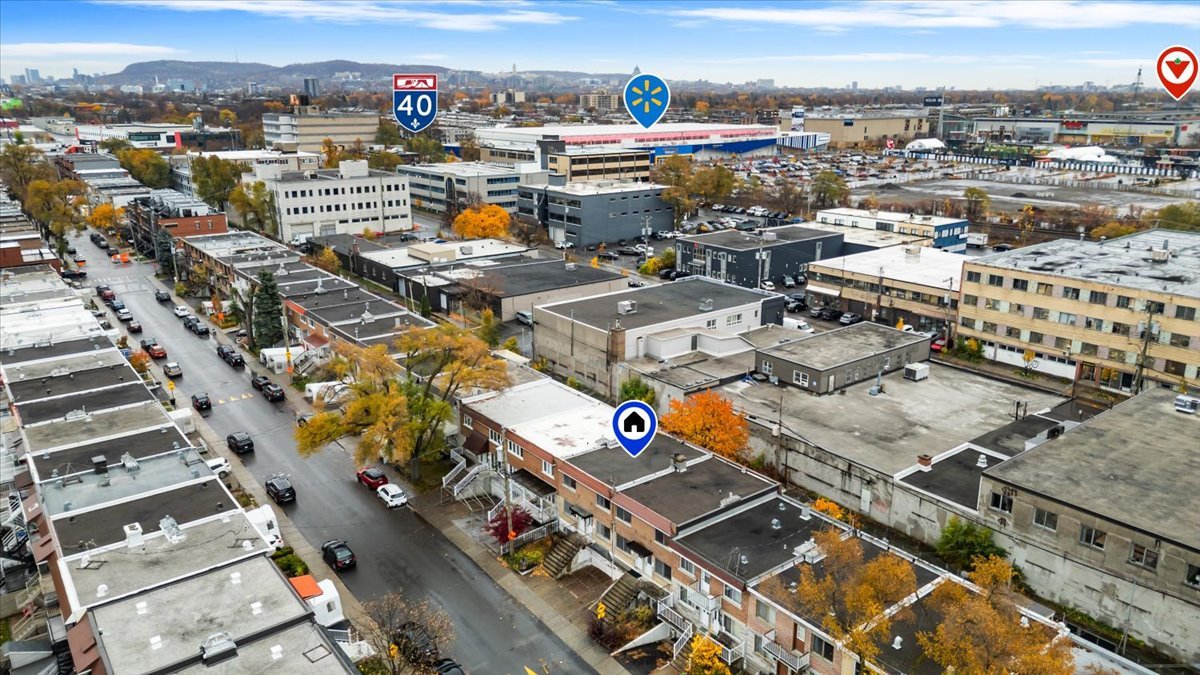 Aerial photo
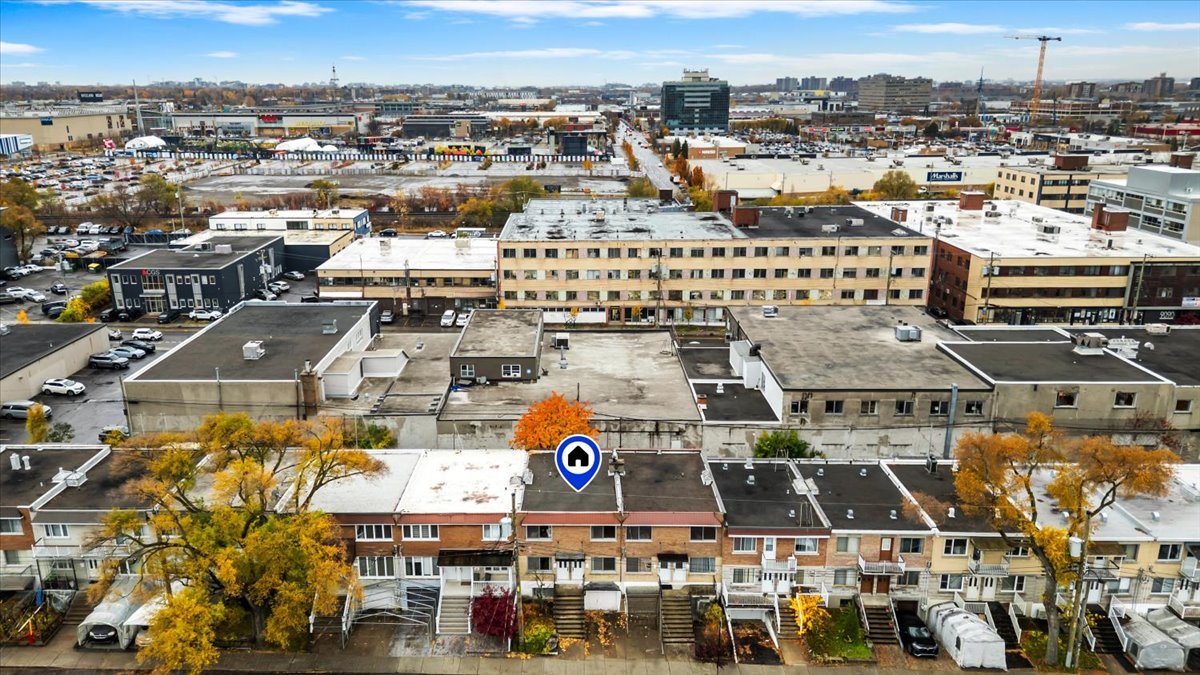 Aerial photo
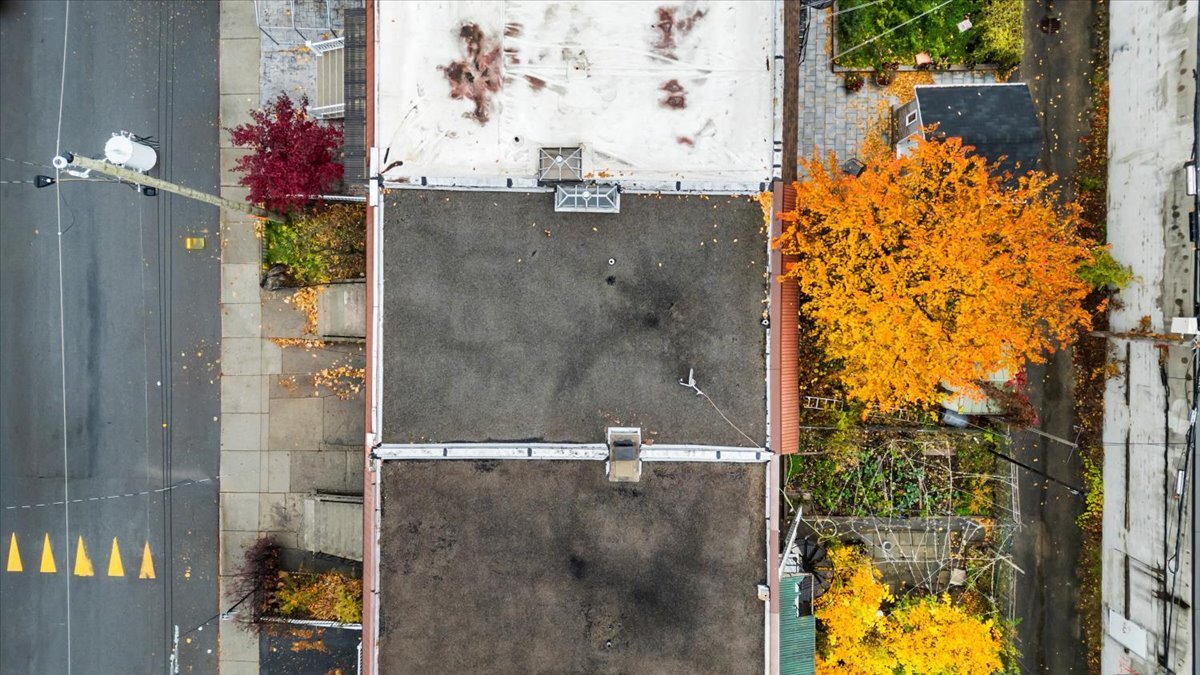
Description
A great opportunity in the heart of Ahuntsic! Discover this duplex with tremendous potential, ideally located near Marché Central, its shops, grocery stores, and restaurants. Spread over 2 levels, the main unit offers 2 bedrooms on the main floor, the possibility of a 3rd in the basement, and 2 full bathrooms. The basement features a 2nd kitchen, a separate exterior entrance, and garage access. Enjoy a spacious backyard and driveway parking. The 2nd unit offers 2 bedrooms, a full bathroom, a spacious living room, and a balcony. A fantastic opportunity in a sought-after neighbourhood!
THE PROPERTY
- Duplex with DOUBLE OCCUPANCY and great potential for optimization
Main Unit:
- 2 bedrooms (possibility of a 3rd)
- 2 bathrooms
- 2 kitchens
- Garage + driveway parking
- Backyard
2nd Unit:
- 2 bedrooms
- 1 bathroom
- Balcony
LOCATION
- 10-minute walk / 4-minute drive to Marché Central (several shops, restaurants, Costco, Walmart, etc.)
- 10-minute walk / 4-minute drive to Chabanel train station (EXO train)
- 8 minutes to Côte-de-Liesse REM station
- 5 minutes to Crémazie metro station (orange line)
- Just a few minutes' walk to Chabanel Street (several restaurants, cafés, and services)
- 5 minutes to Rockland Shopping Centre
- 12 minutes to Jean-Talon Market
- Quick access to Highways 40 and 15
Location
Room Details
| Room | Dimensions | Level | Flooring |
|---|---|---|---|
| Hallway | 3.5 x 8.5 P | Ground Floor | |
| Hallway | 3 x 9.5 P | 2nd Floor | |
| Living room | 8 x 22 P | Ground Floor | |
| Living room | 12 x 21.5 P | 2nd Floor | |
| Primary bedroom | 12 x 12 P | Ground Floor | |
| Primary bedroom | 11.5 x 12.5 P | 2nd Floor | |
| Bathroom | 8.5 x 5 P | Ground Floor | |
| Bathroom | 6.5 x 4.5 P | 2nd Floor | |
| Kitchen | 14.5 x 12 P | Ground Floor | |
| Bedroom | 16.5 x 8.5 P | 2nd Floor | |
| Bedroom | 8.5 x 16.5 P | Ground Floor | |
| Kitchen | 14.5 x 12.0 P | 2nd Floor | |
| Family room | 8 x 14 P | Basement | |
| Dining room | 11.5 x 12 P | Basement | |
| Kitchen | 9.5 x 11.5 P | Basement | |
| Bathroom | 8 x 4 P | Basement | |
| Laundry room | 11.5 x 14.0 P | Basement |
Characteristics
| Basement | 6 feet and over, Finished basement, Separate entrance |
|---|---|
| Heating system | Air circulation |
| Driveway | Asphalt |
| Roofing | Asphalt and gravel |
| Available services | Balcony/terrace, Fire detector, Yard |
| Proximity | Bicycle path, Cegep, Daycare centre, Elementary school, High school, Highway, Park - green area, Public transport, Réseau Express Métropolitain (REM) |
| Garage | Fitted, Single width |
| Parking | Garage, Outdoor |
| Heating energy | Heating oil |
| Sewage system | Municipal sewer |
| Water supply | Municipality |
| Foundation | Poured concrete |
| Zoning | Residential |
| Cupboard | Wood |
This property is presented in collaboration with RE/MAX ALLIANCE INC.