

9 Place Vivaldi
Laval (Saint-Vincent-de-Paul), Laval H7E1M9
Bungalow | MLS: 22346731
$599,000
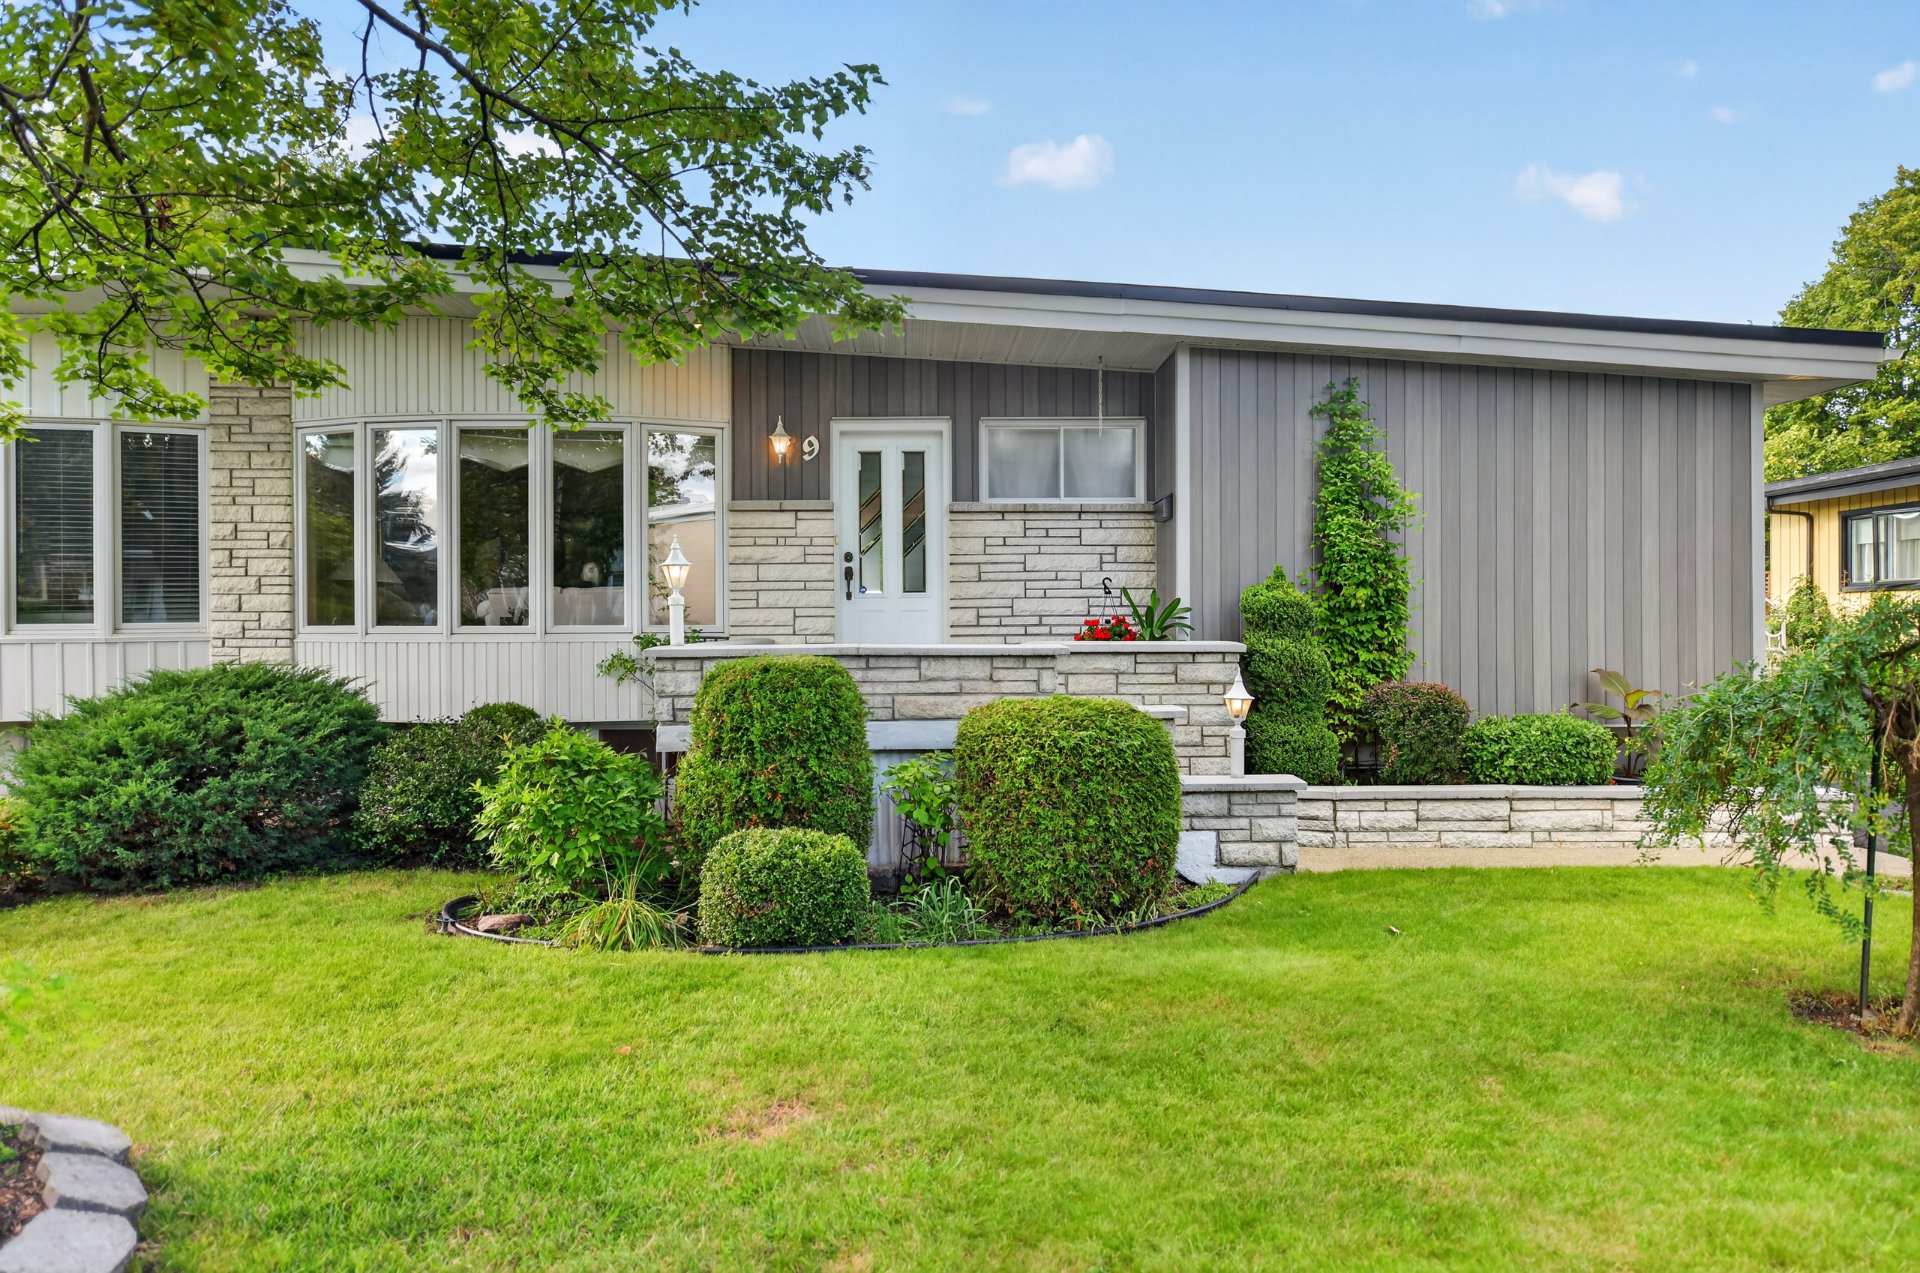 Hallway
 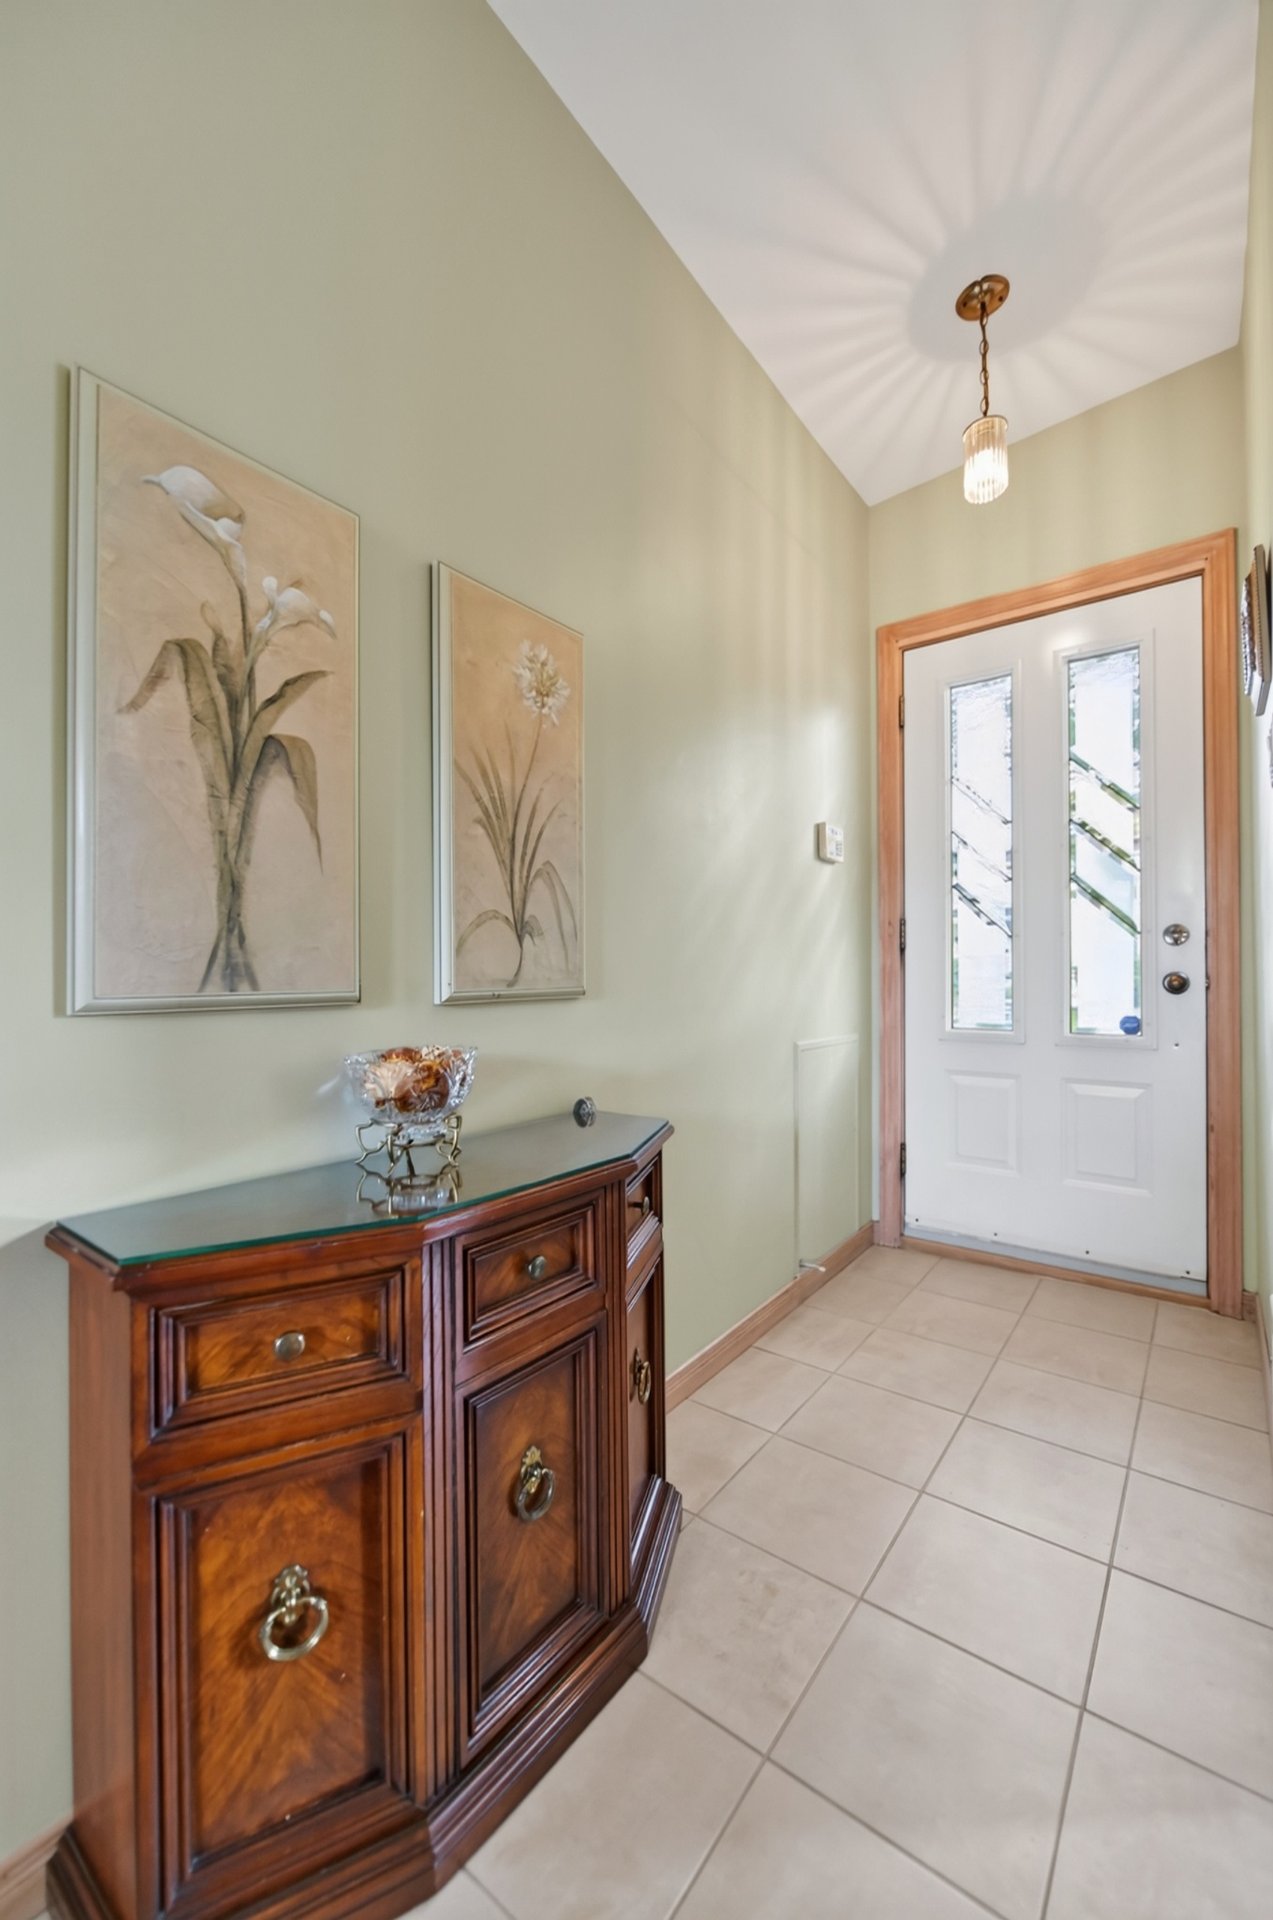 Living room
 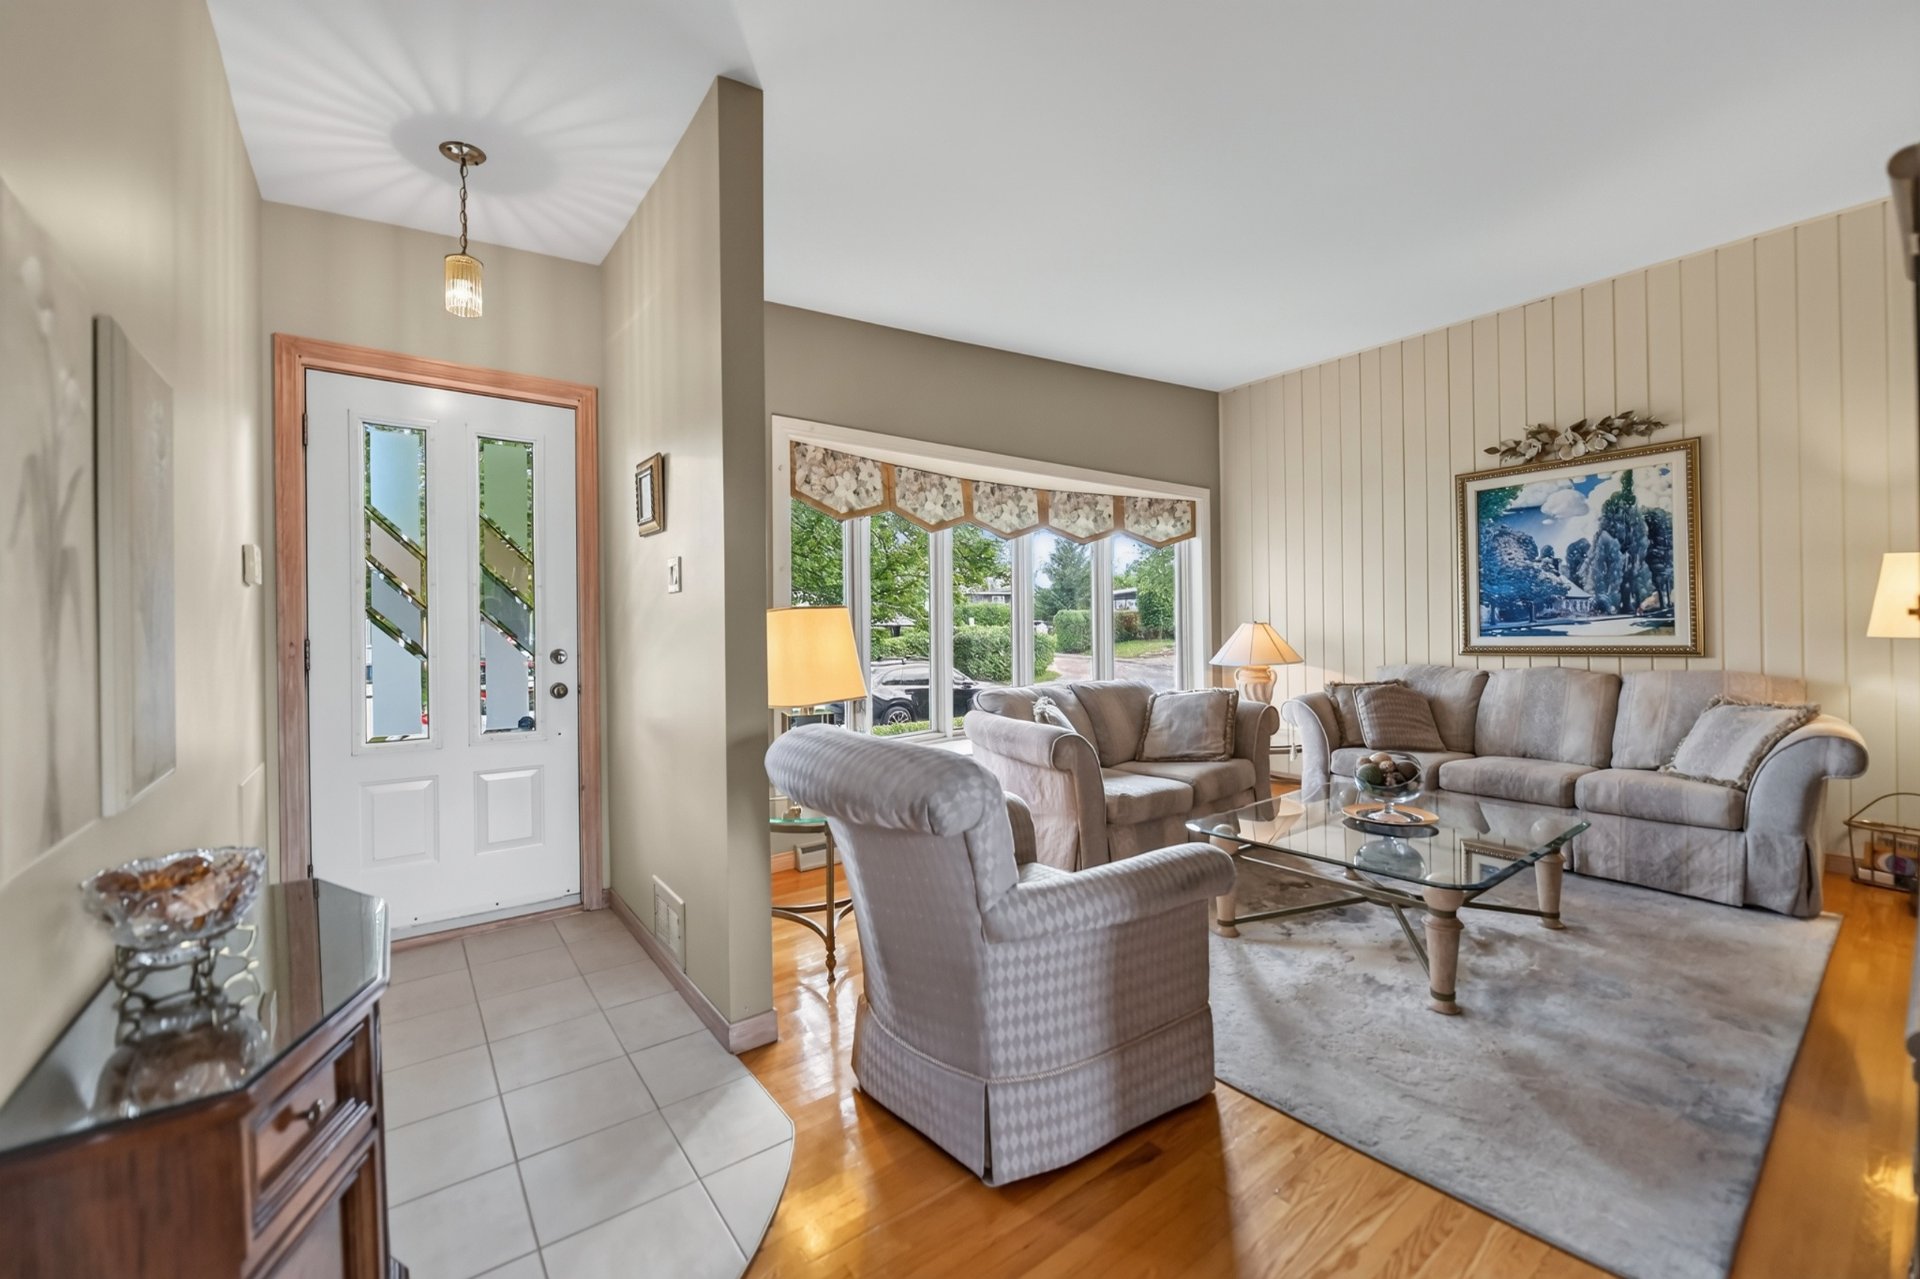 Living room
 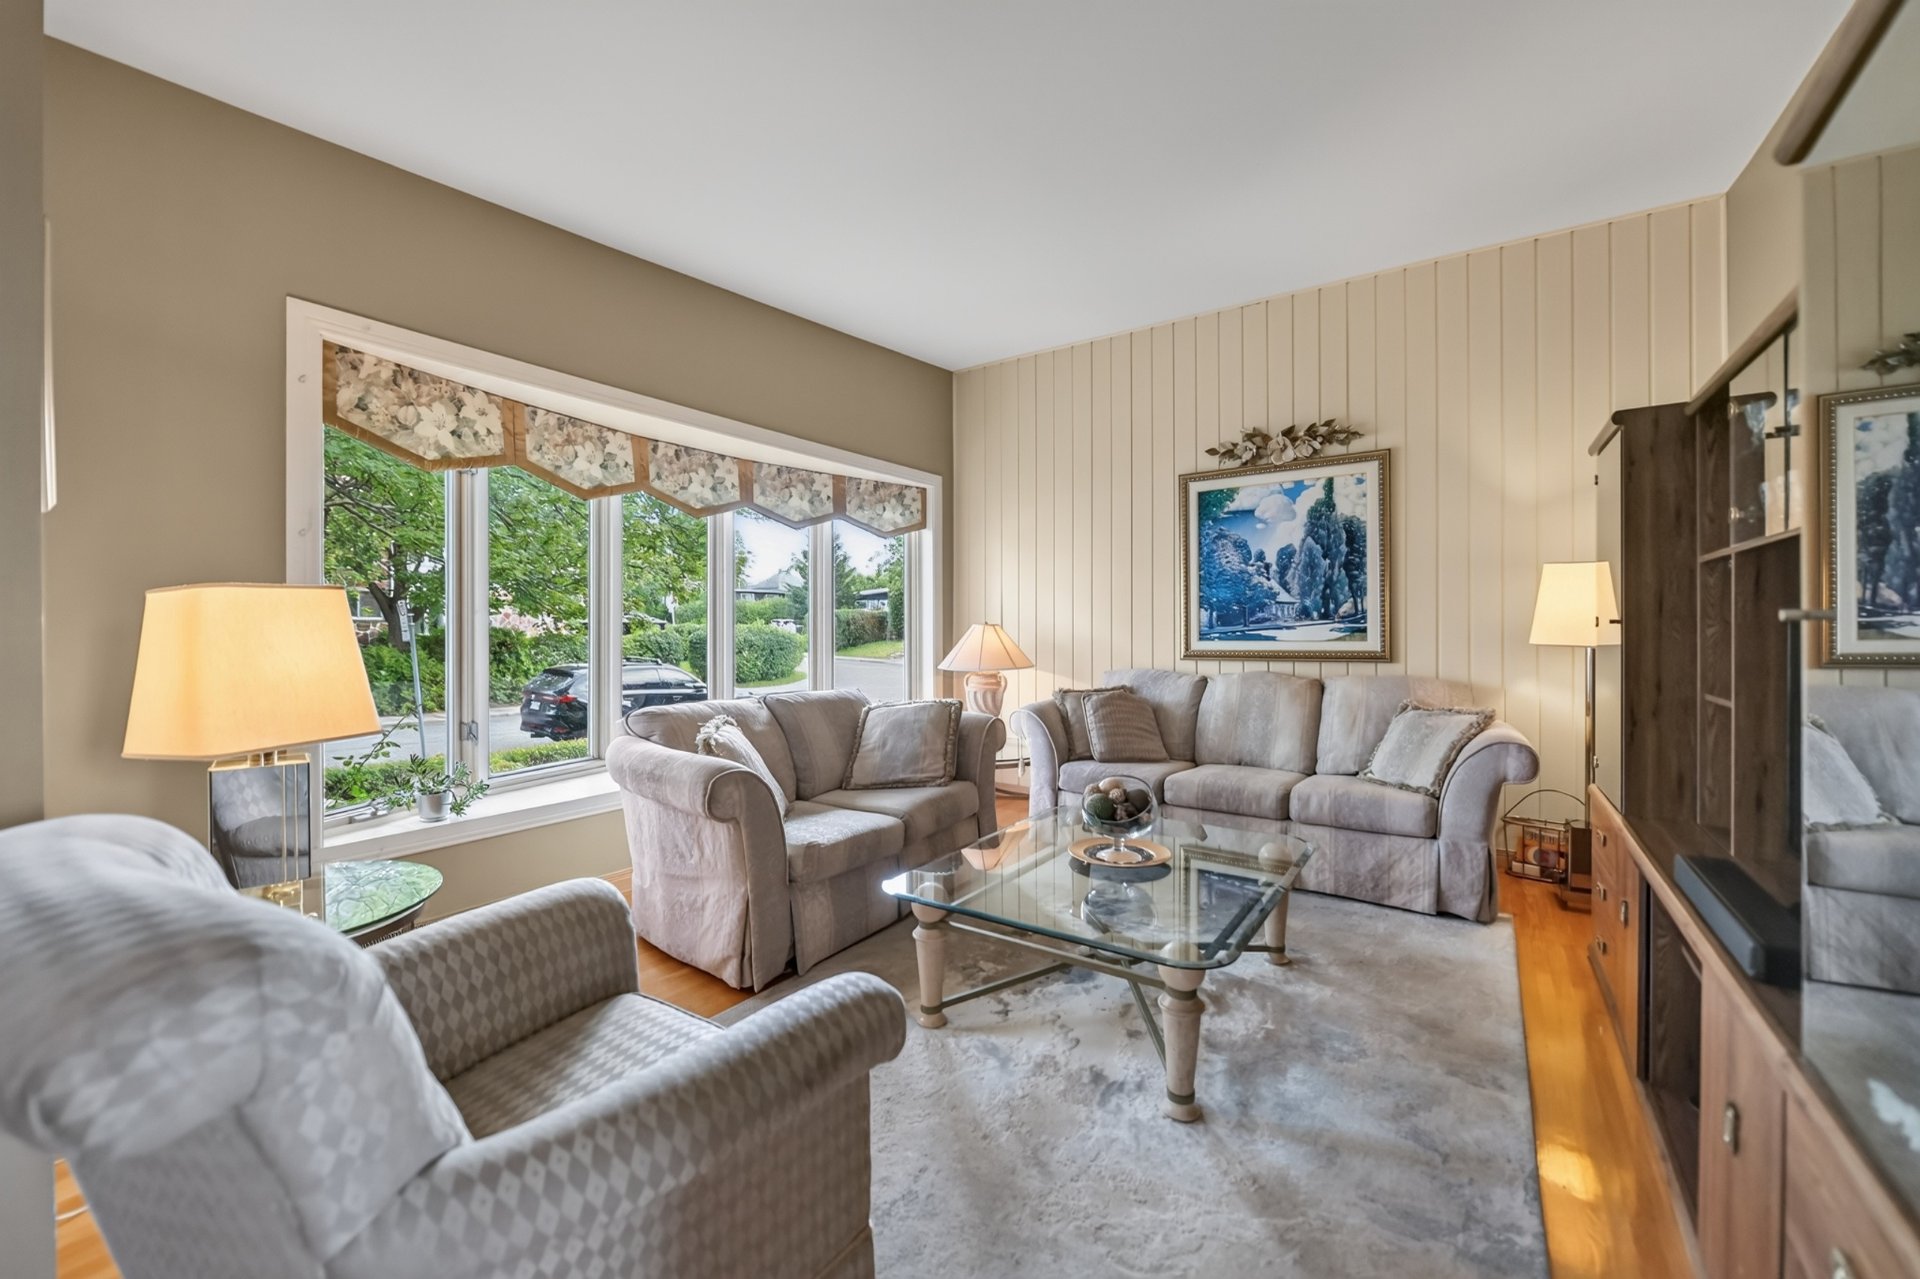 Living room
 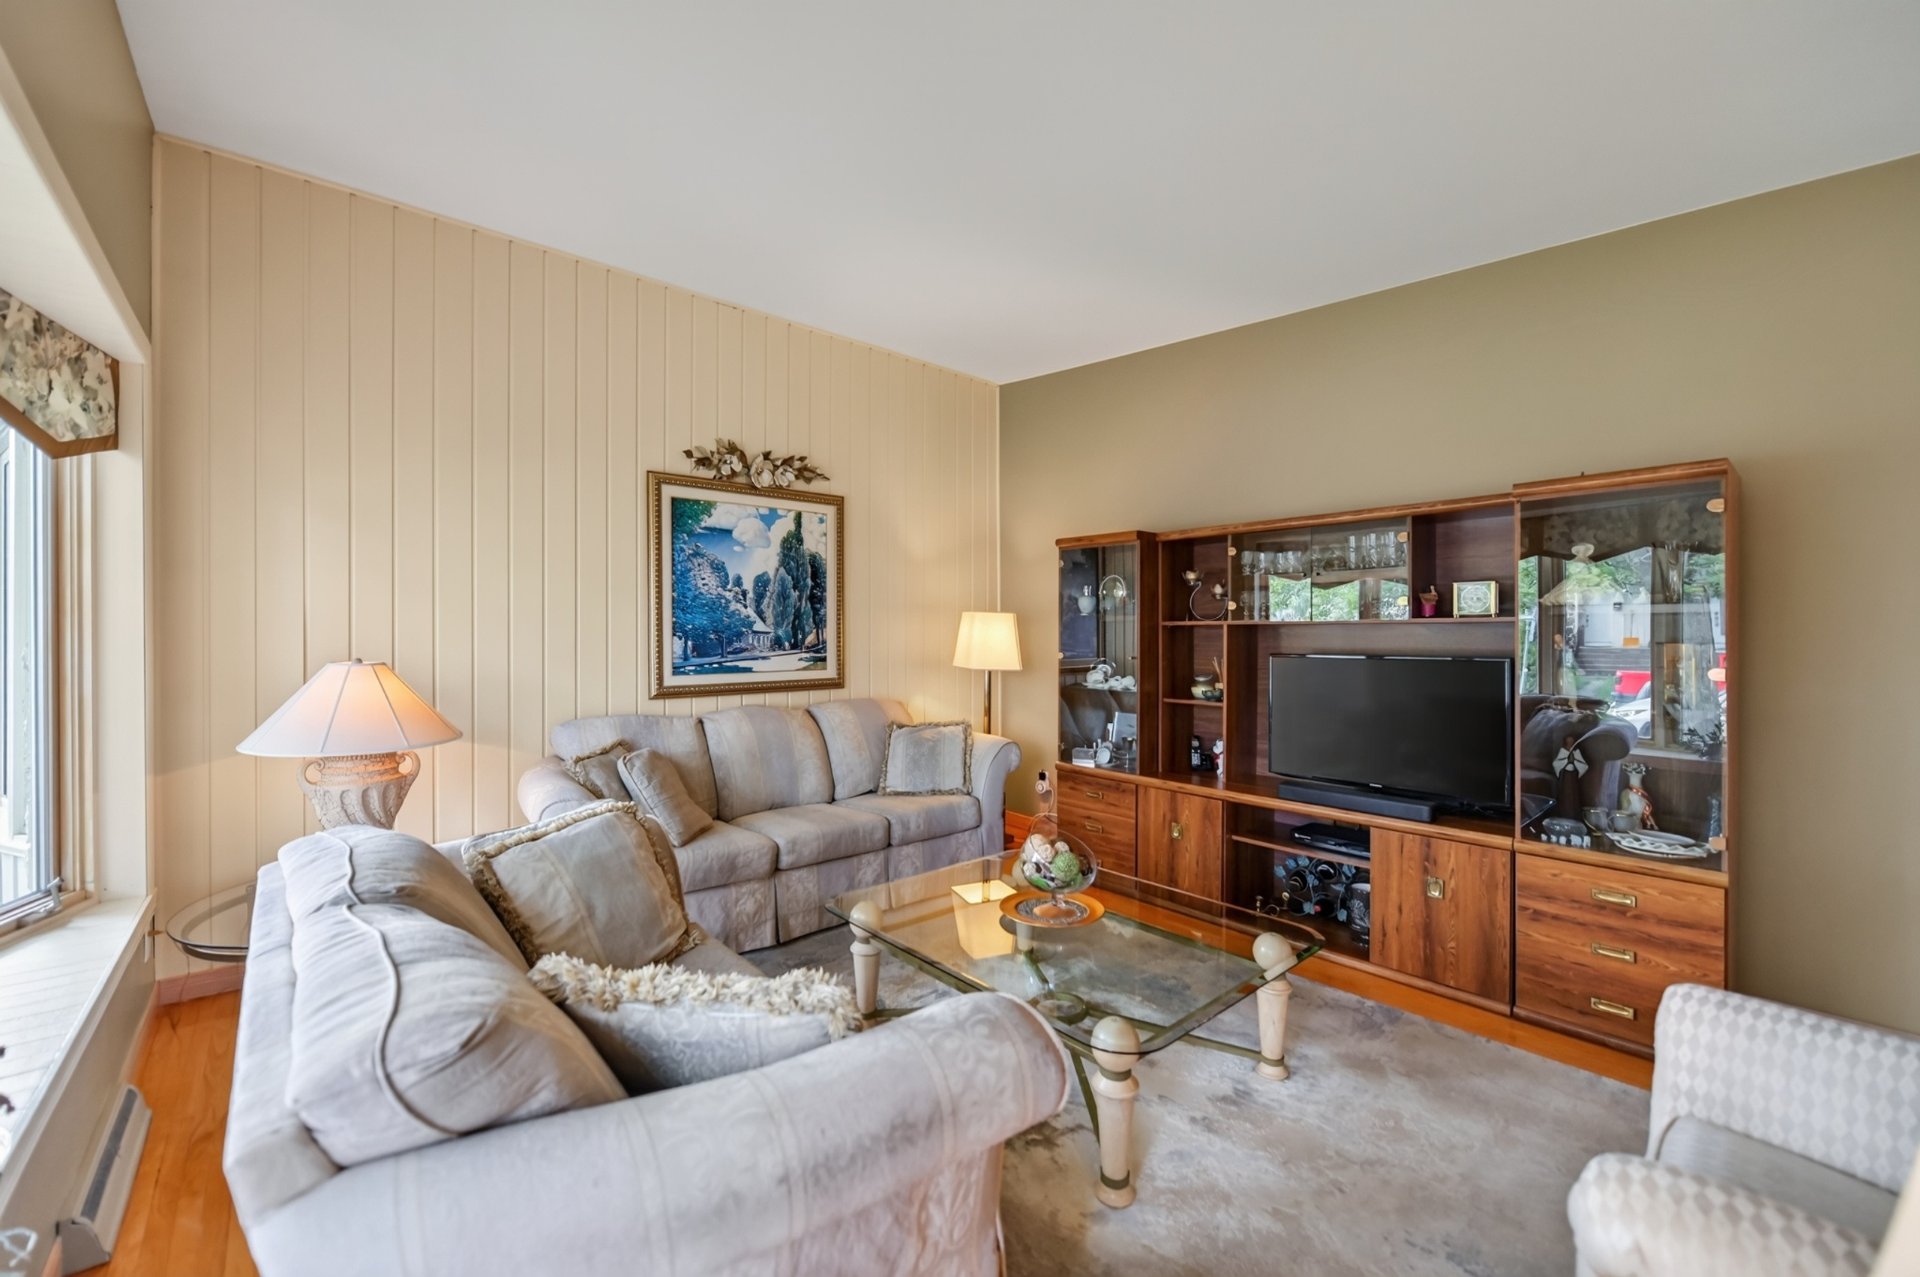 Living room
 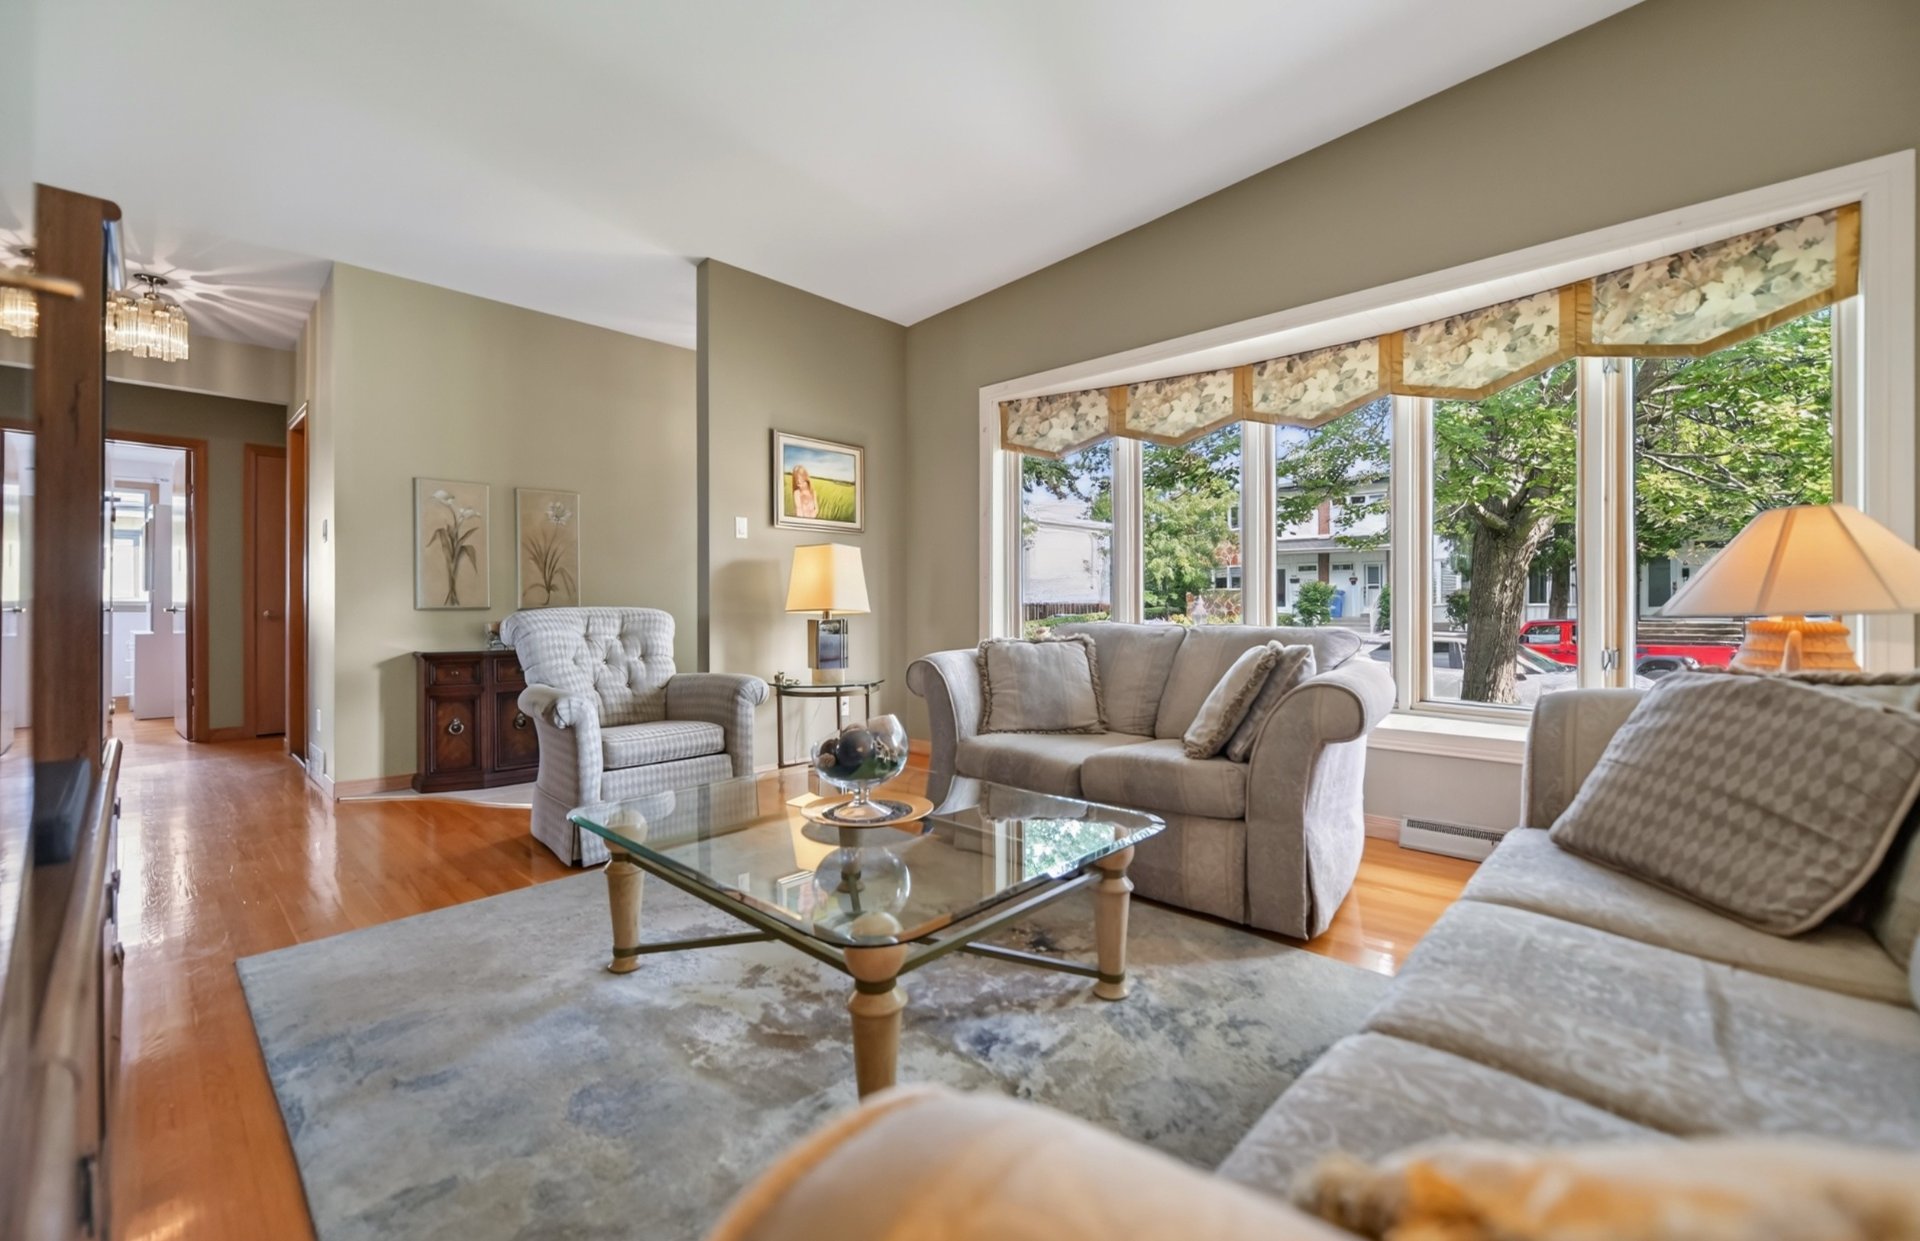 Corridor
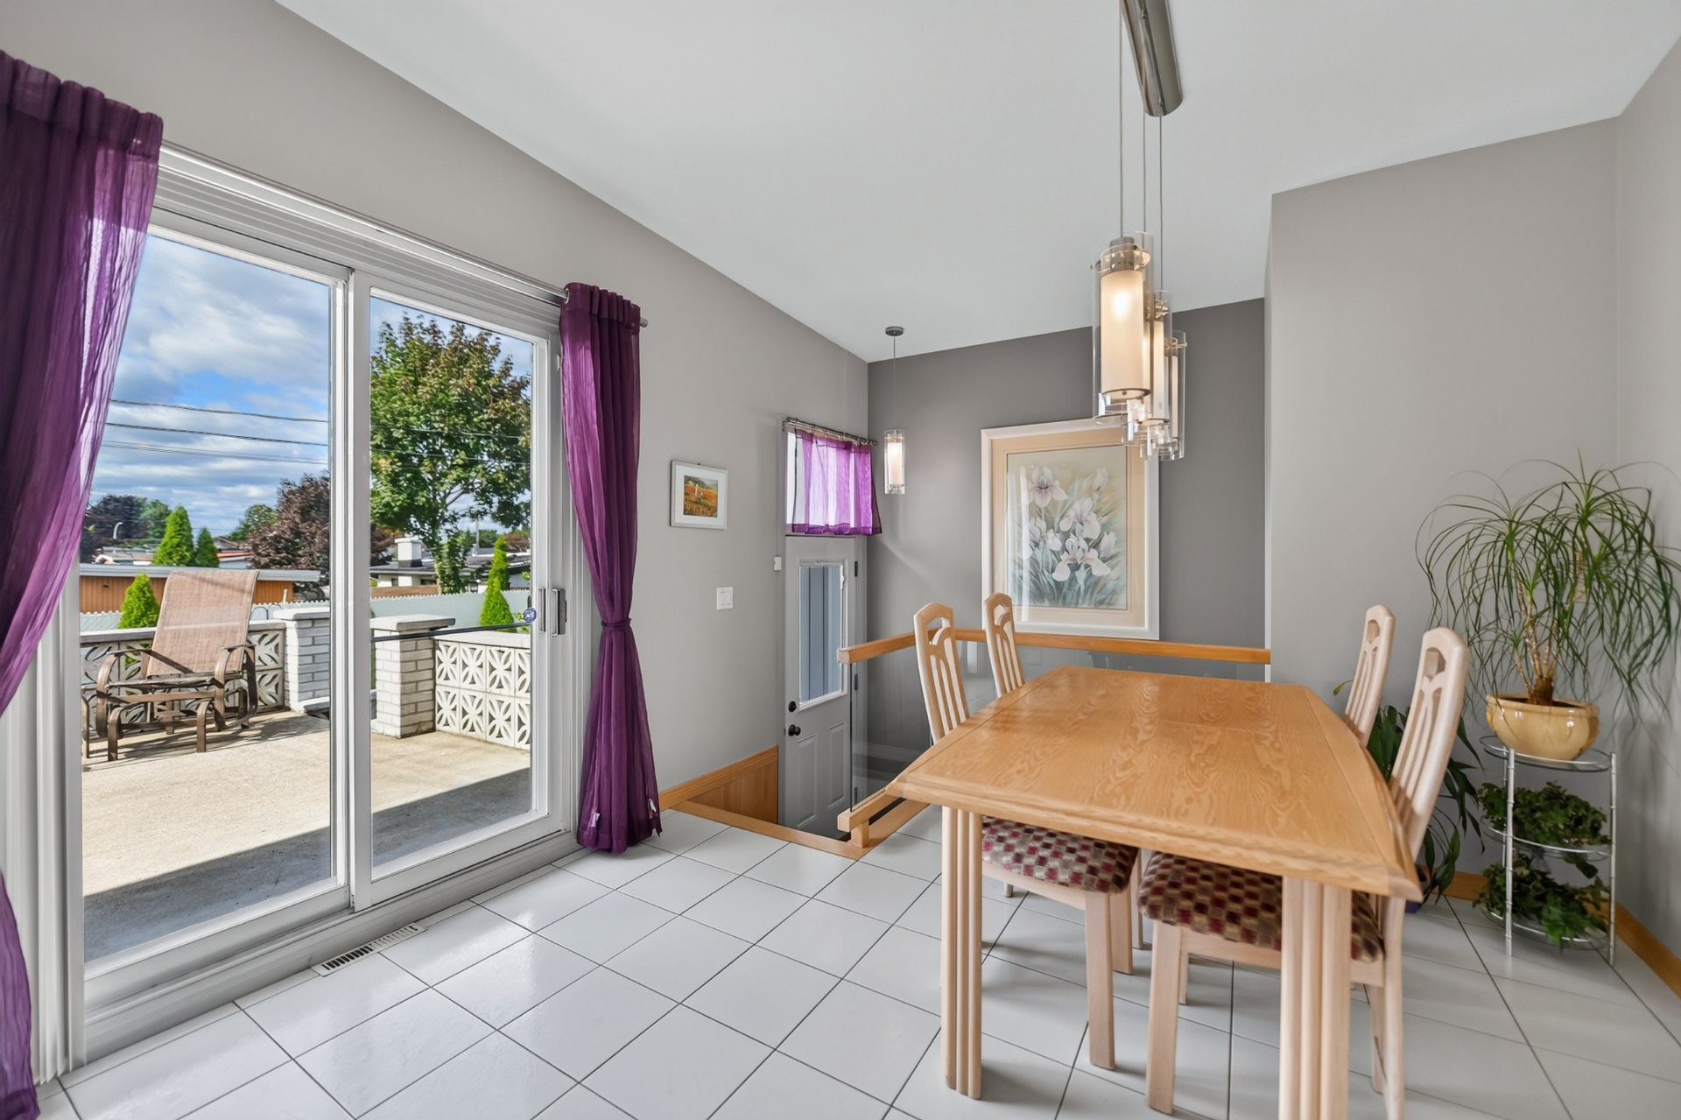
 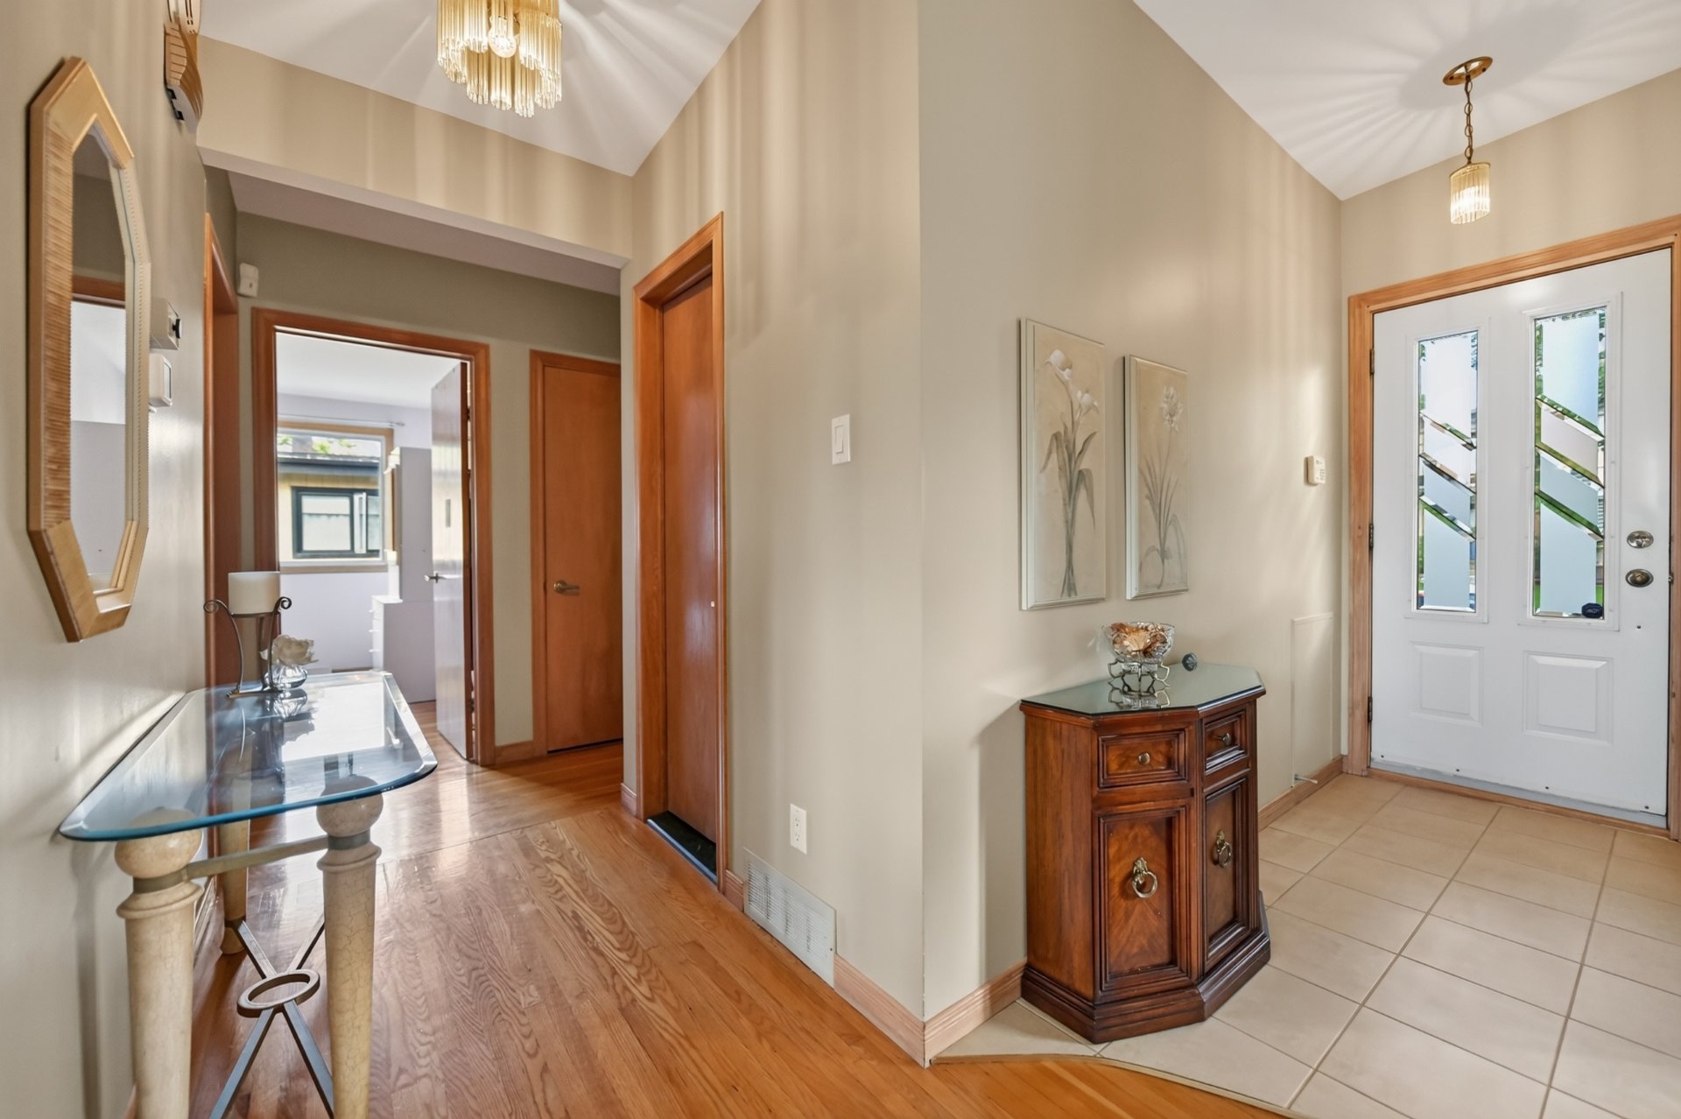 Dining room
 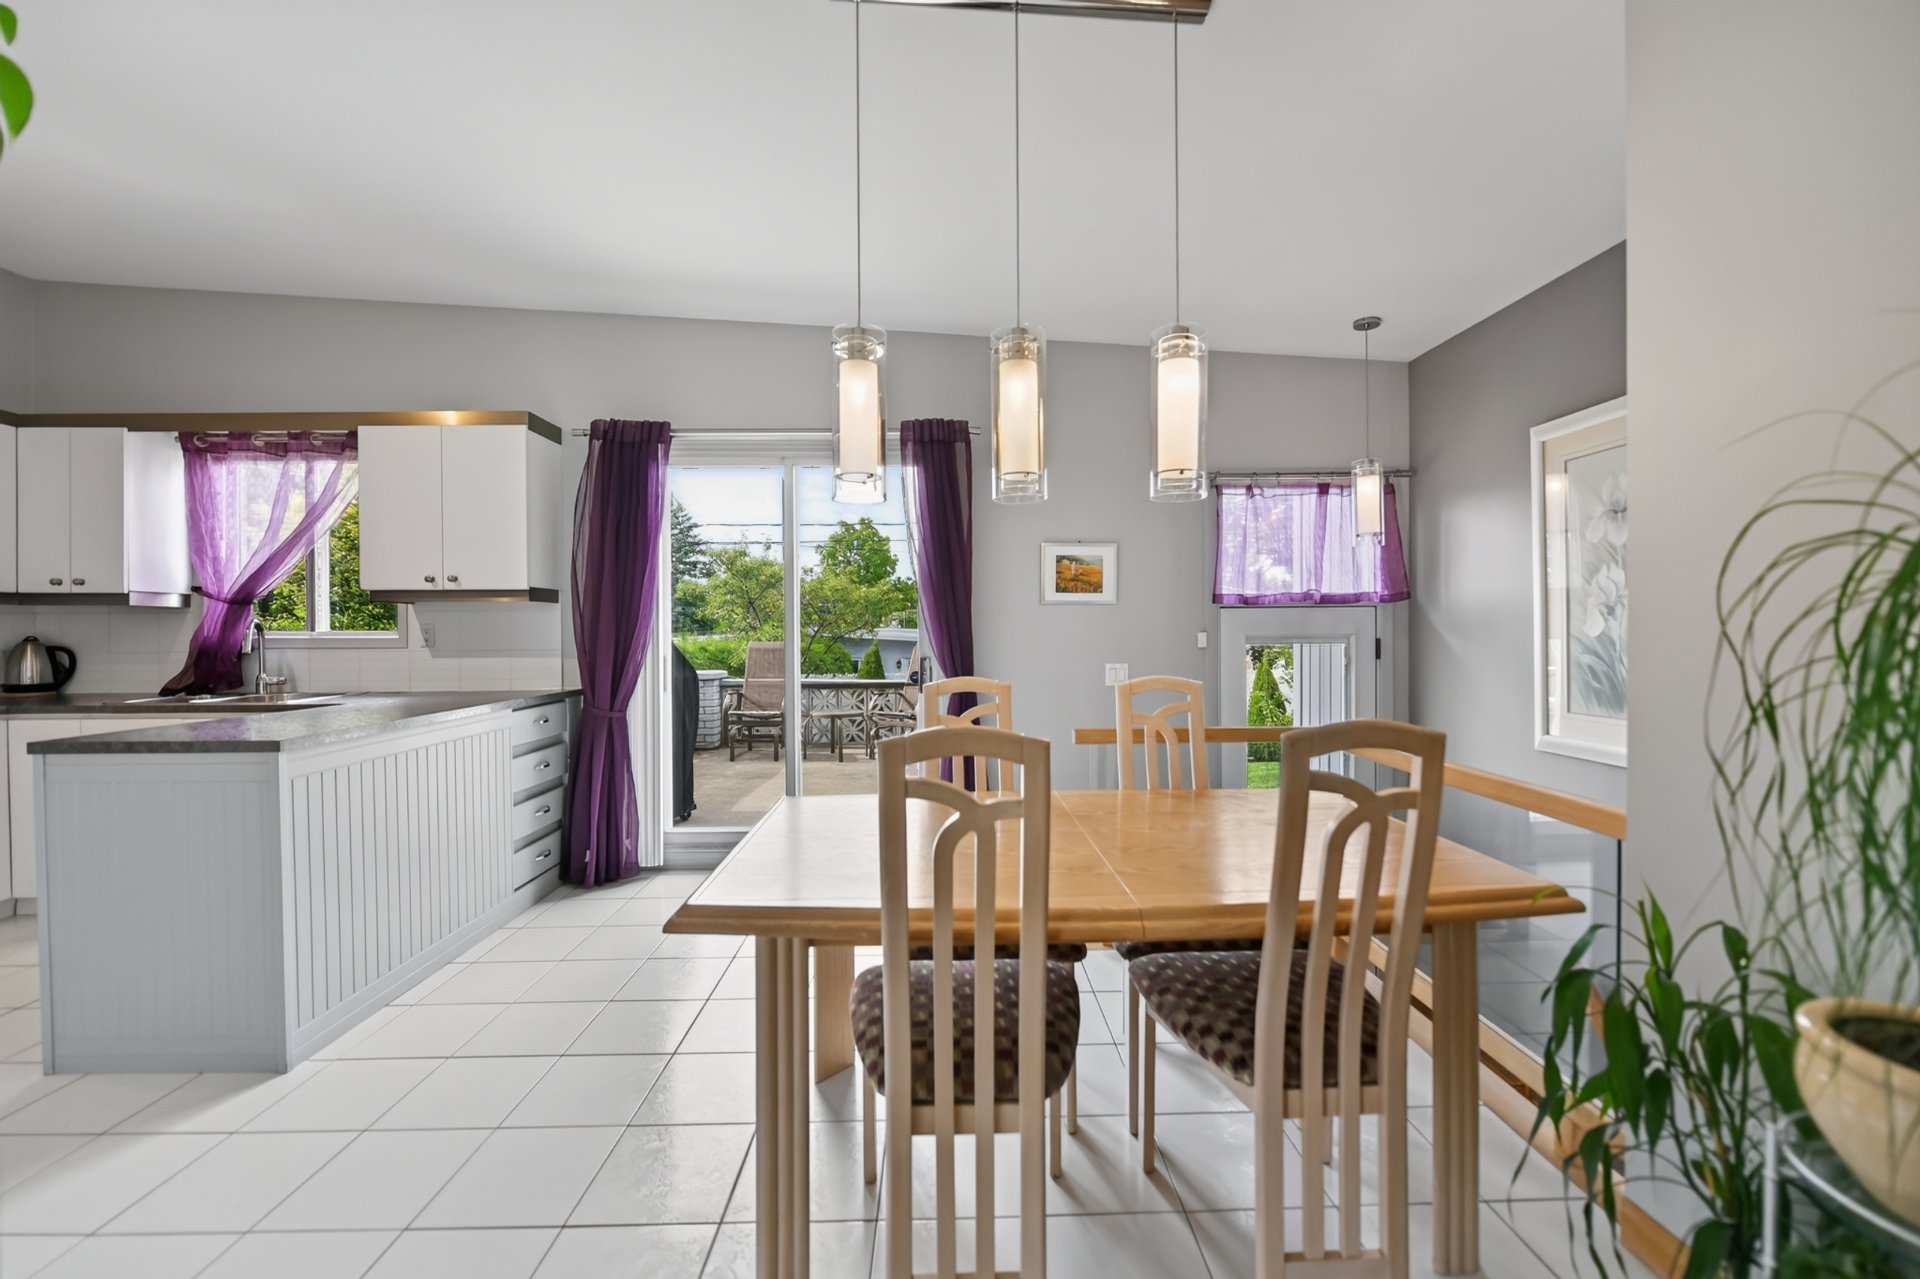 Dining room
 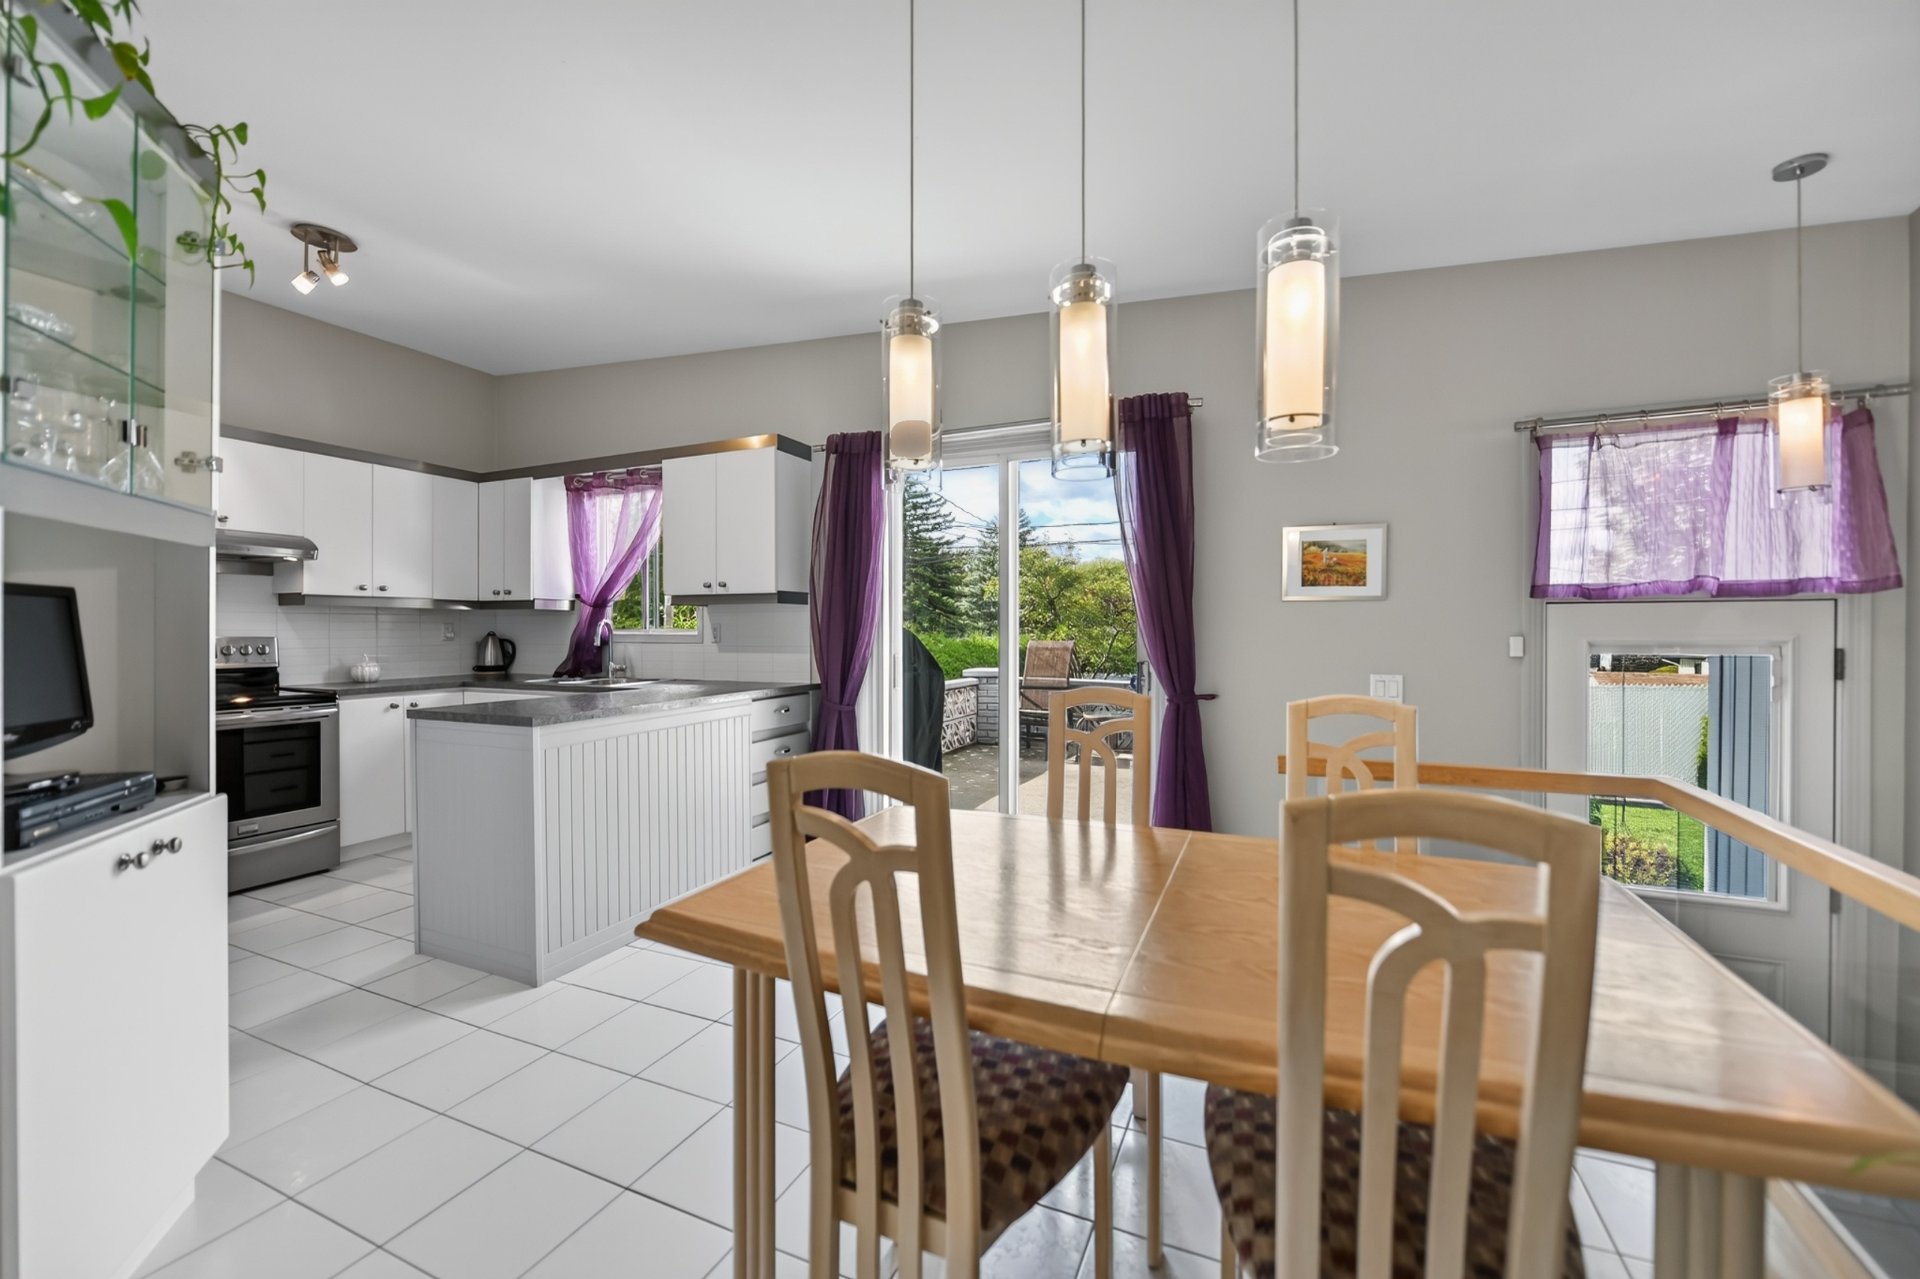 Dining room
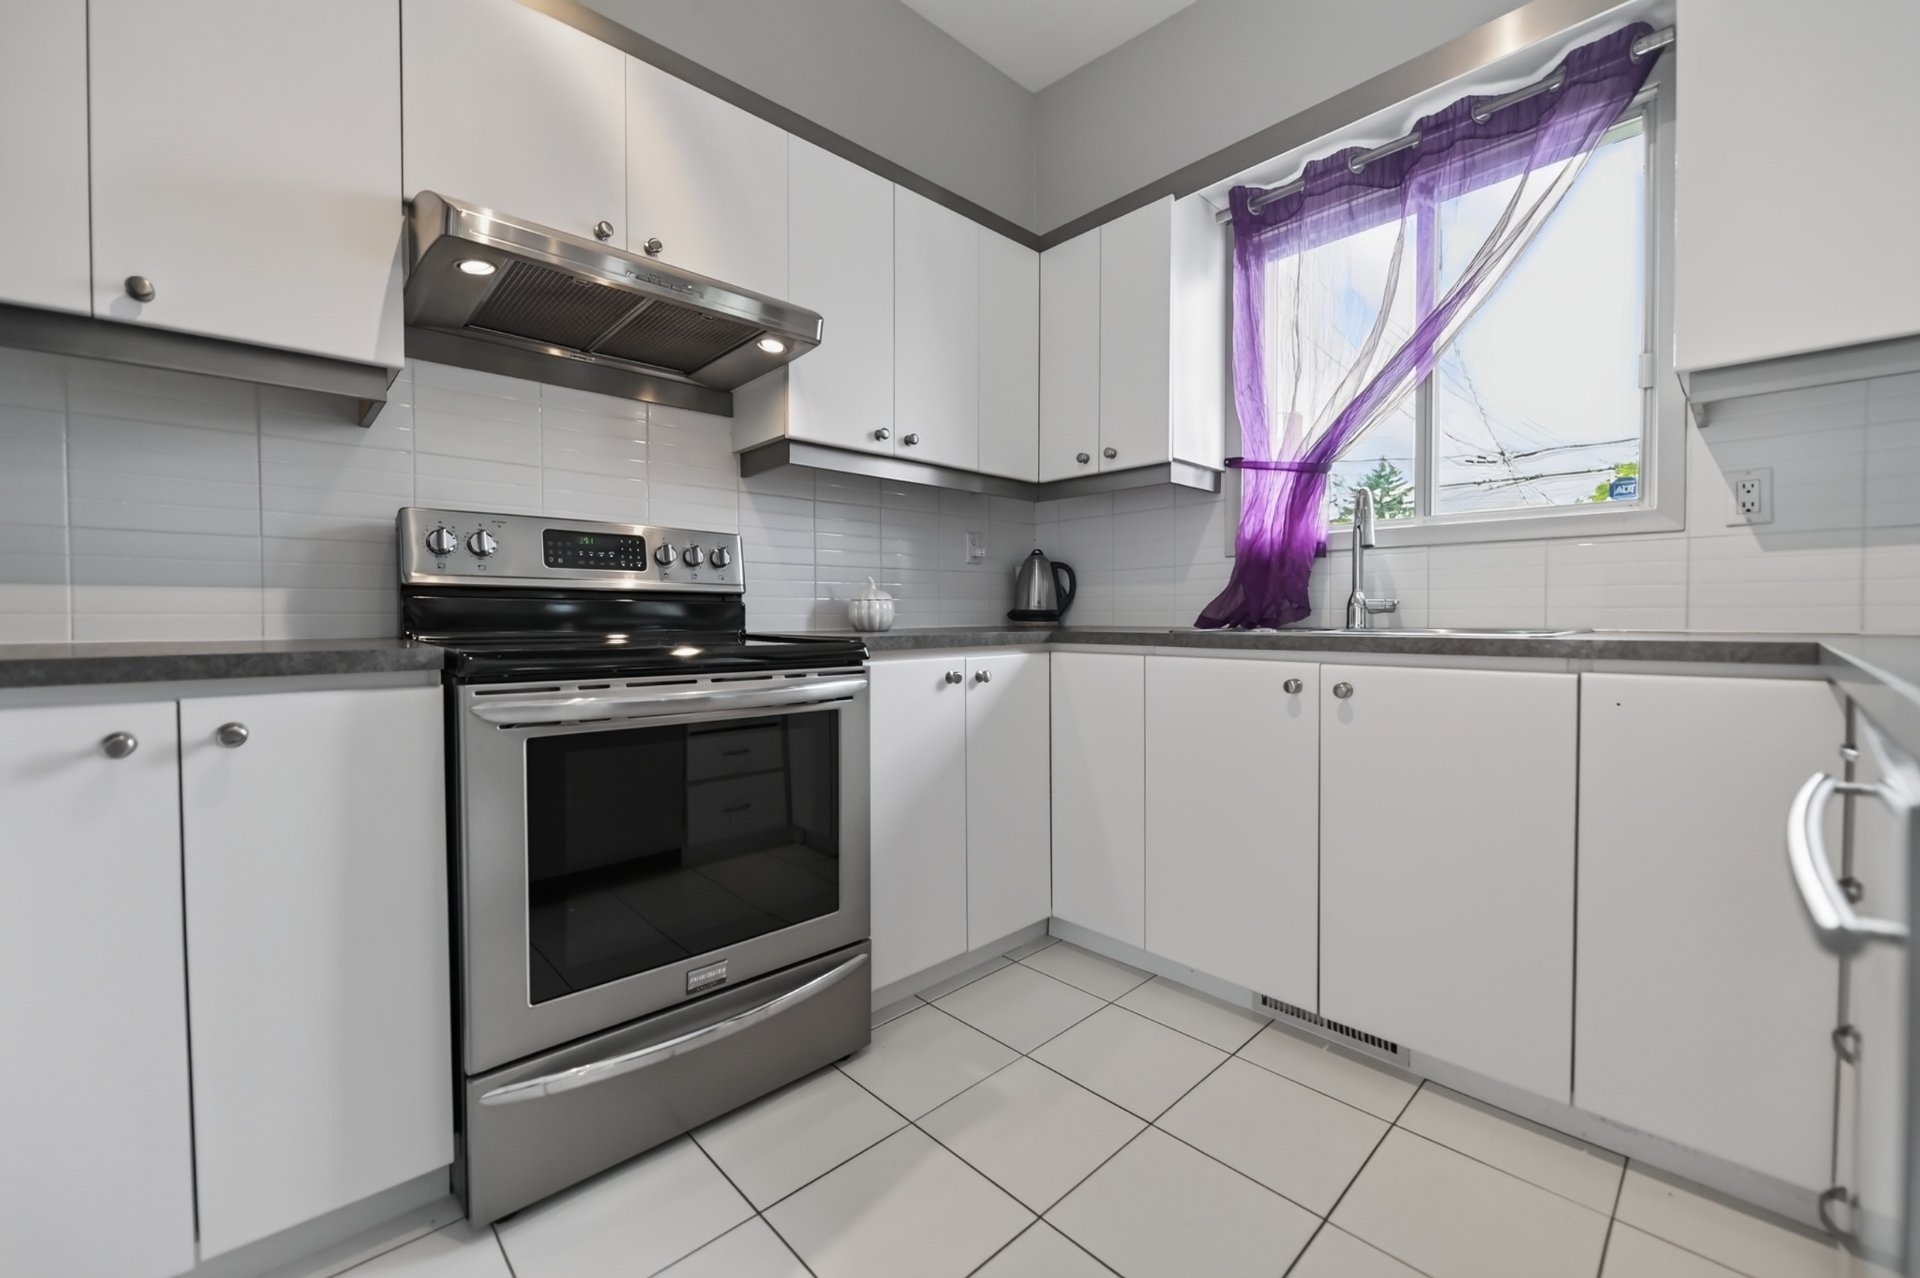
  Kitchen
 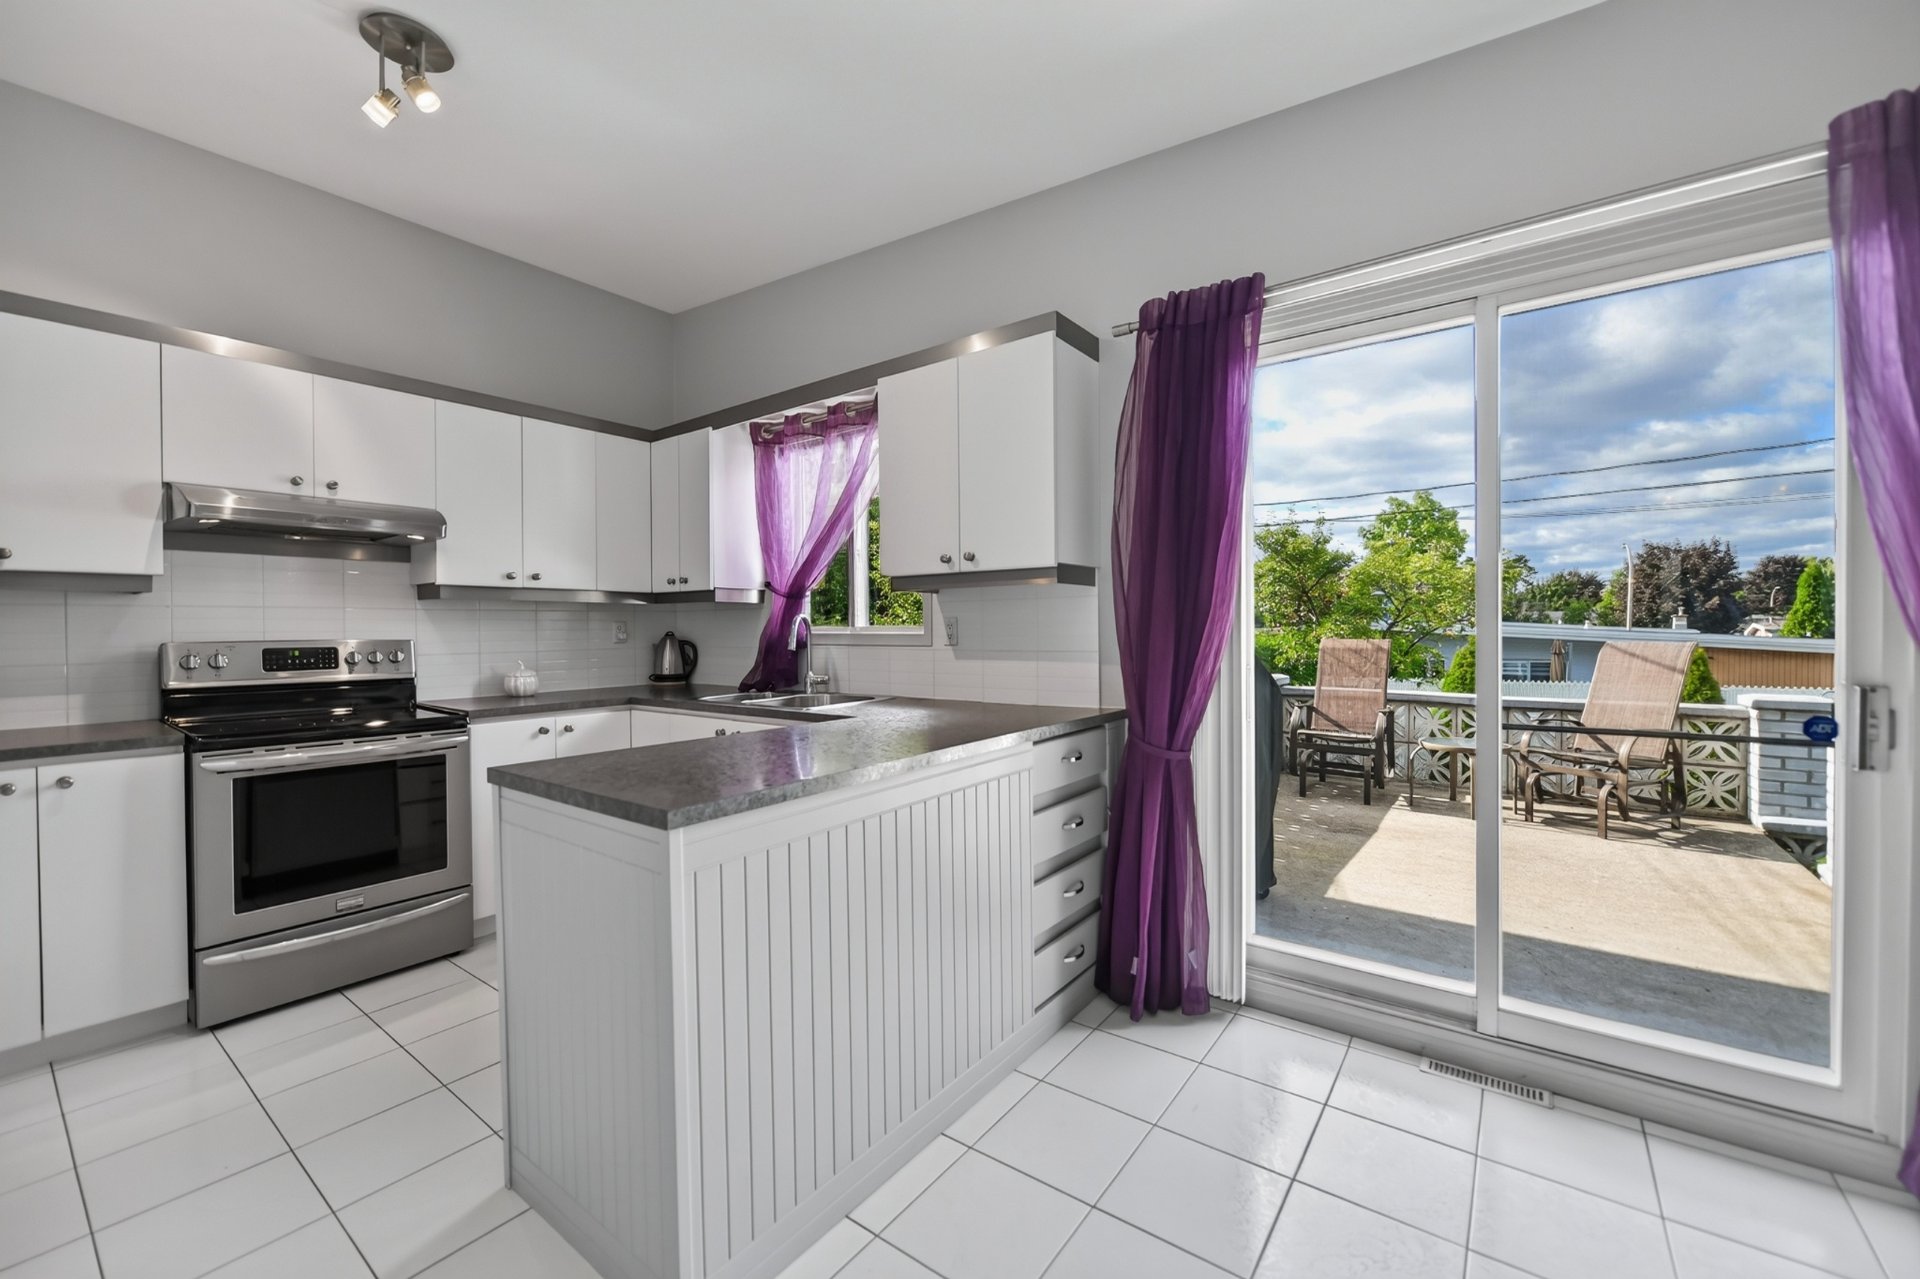 Kitchen
 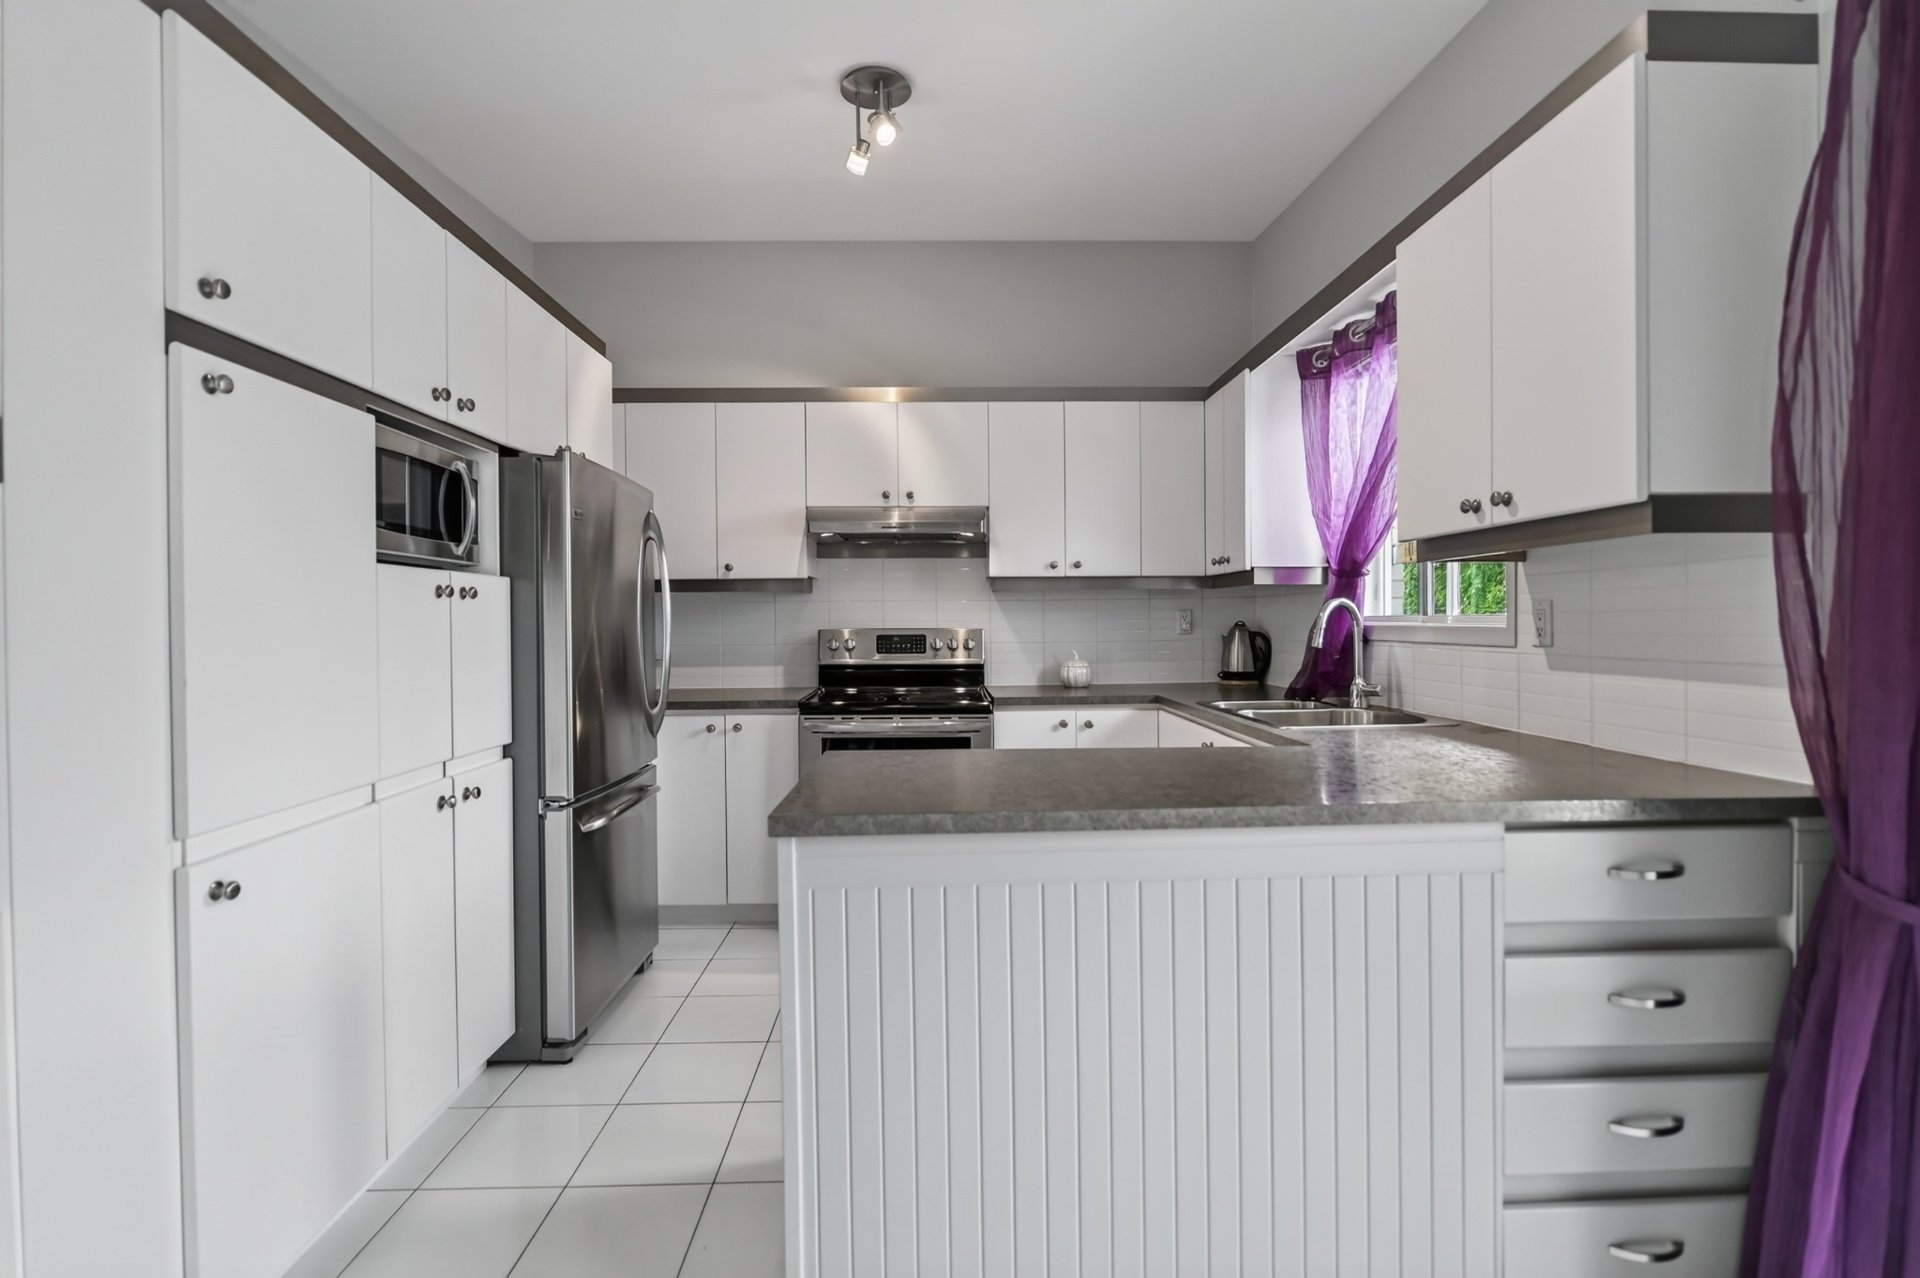 Kitchen
 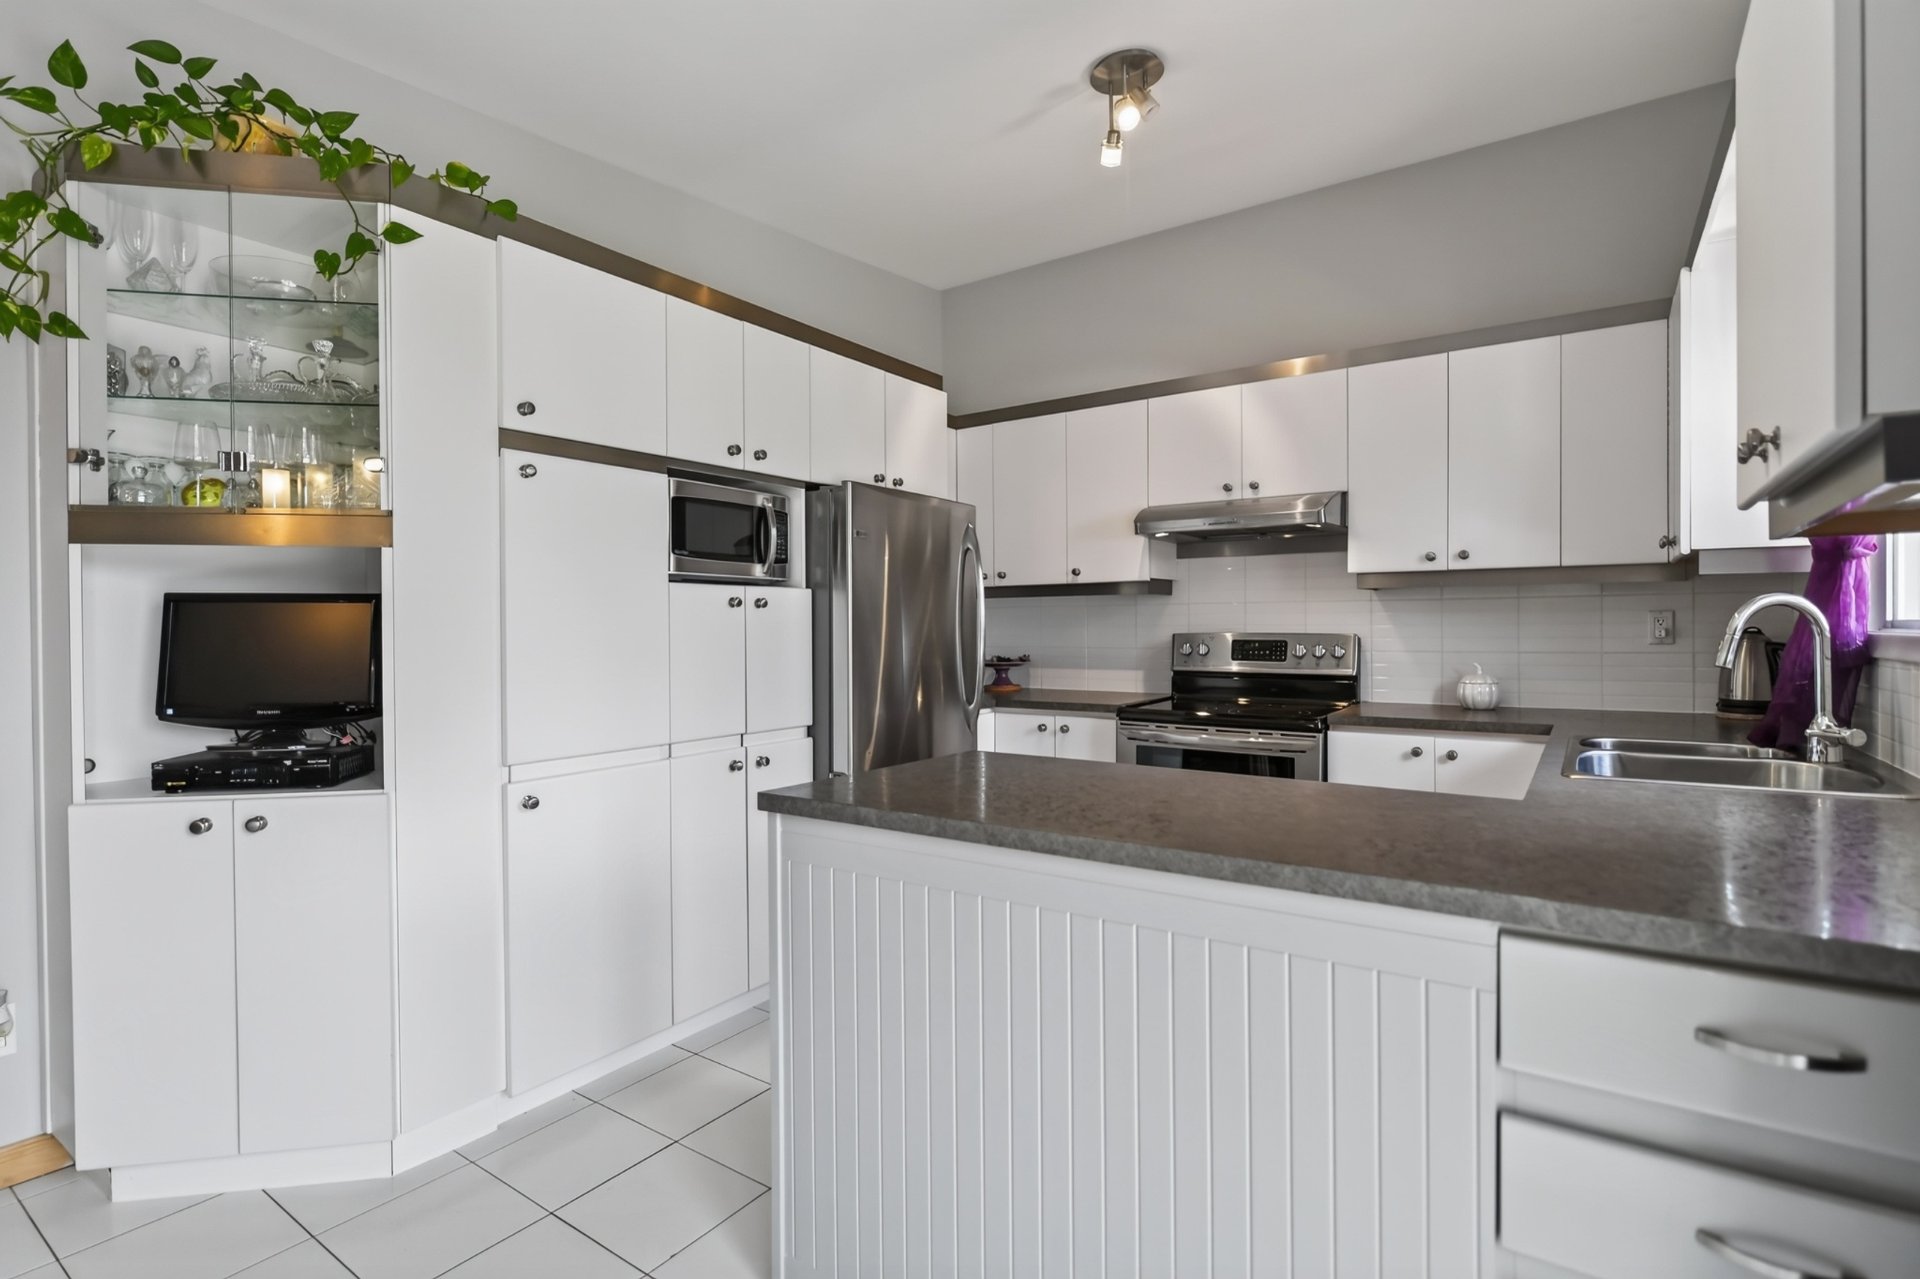 Kitchen
  Bedroom
 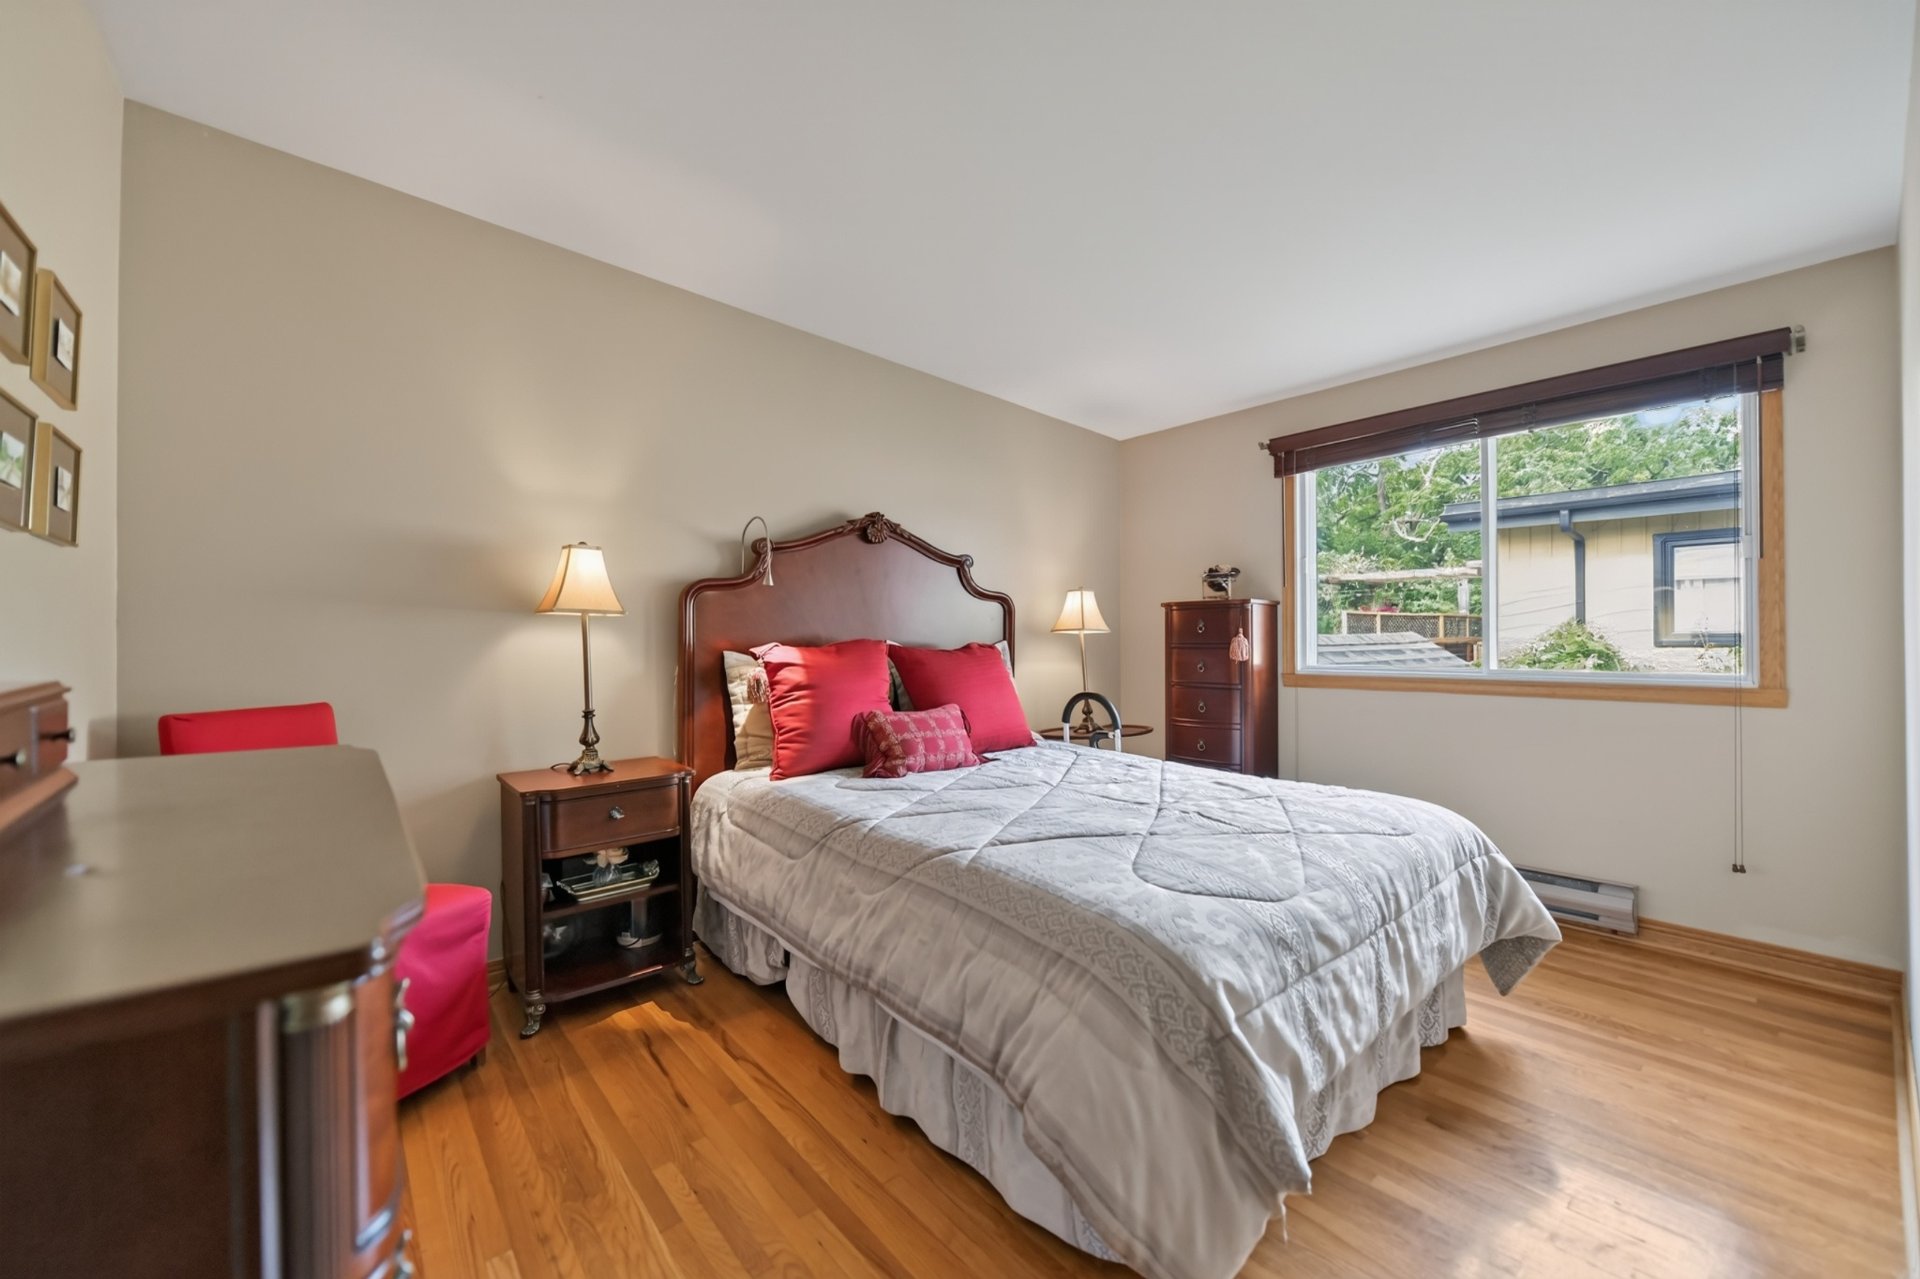 Bedroom
 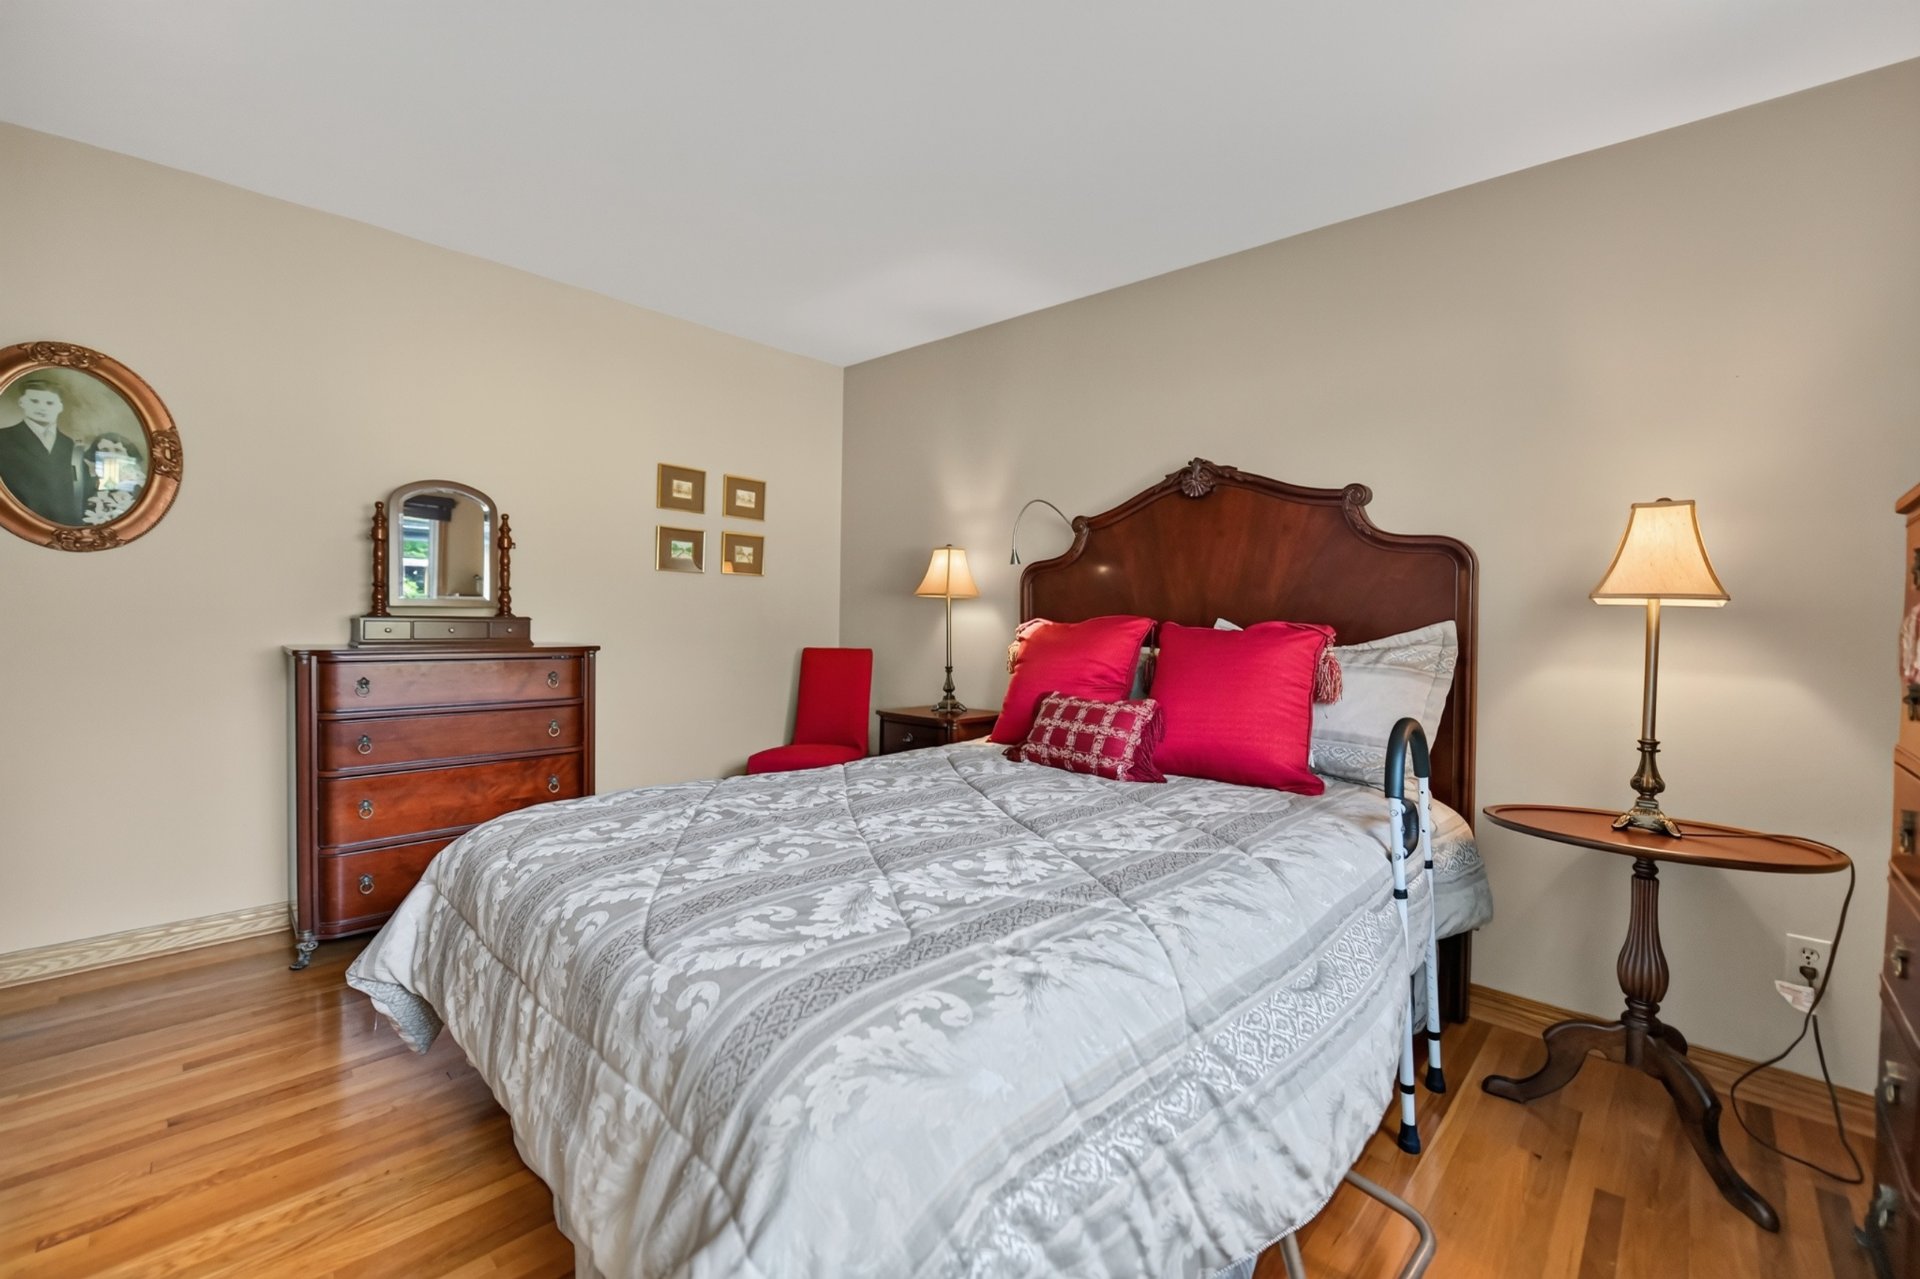 Bedroom
 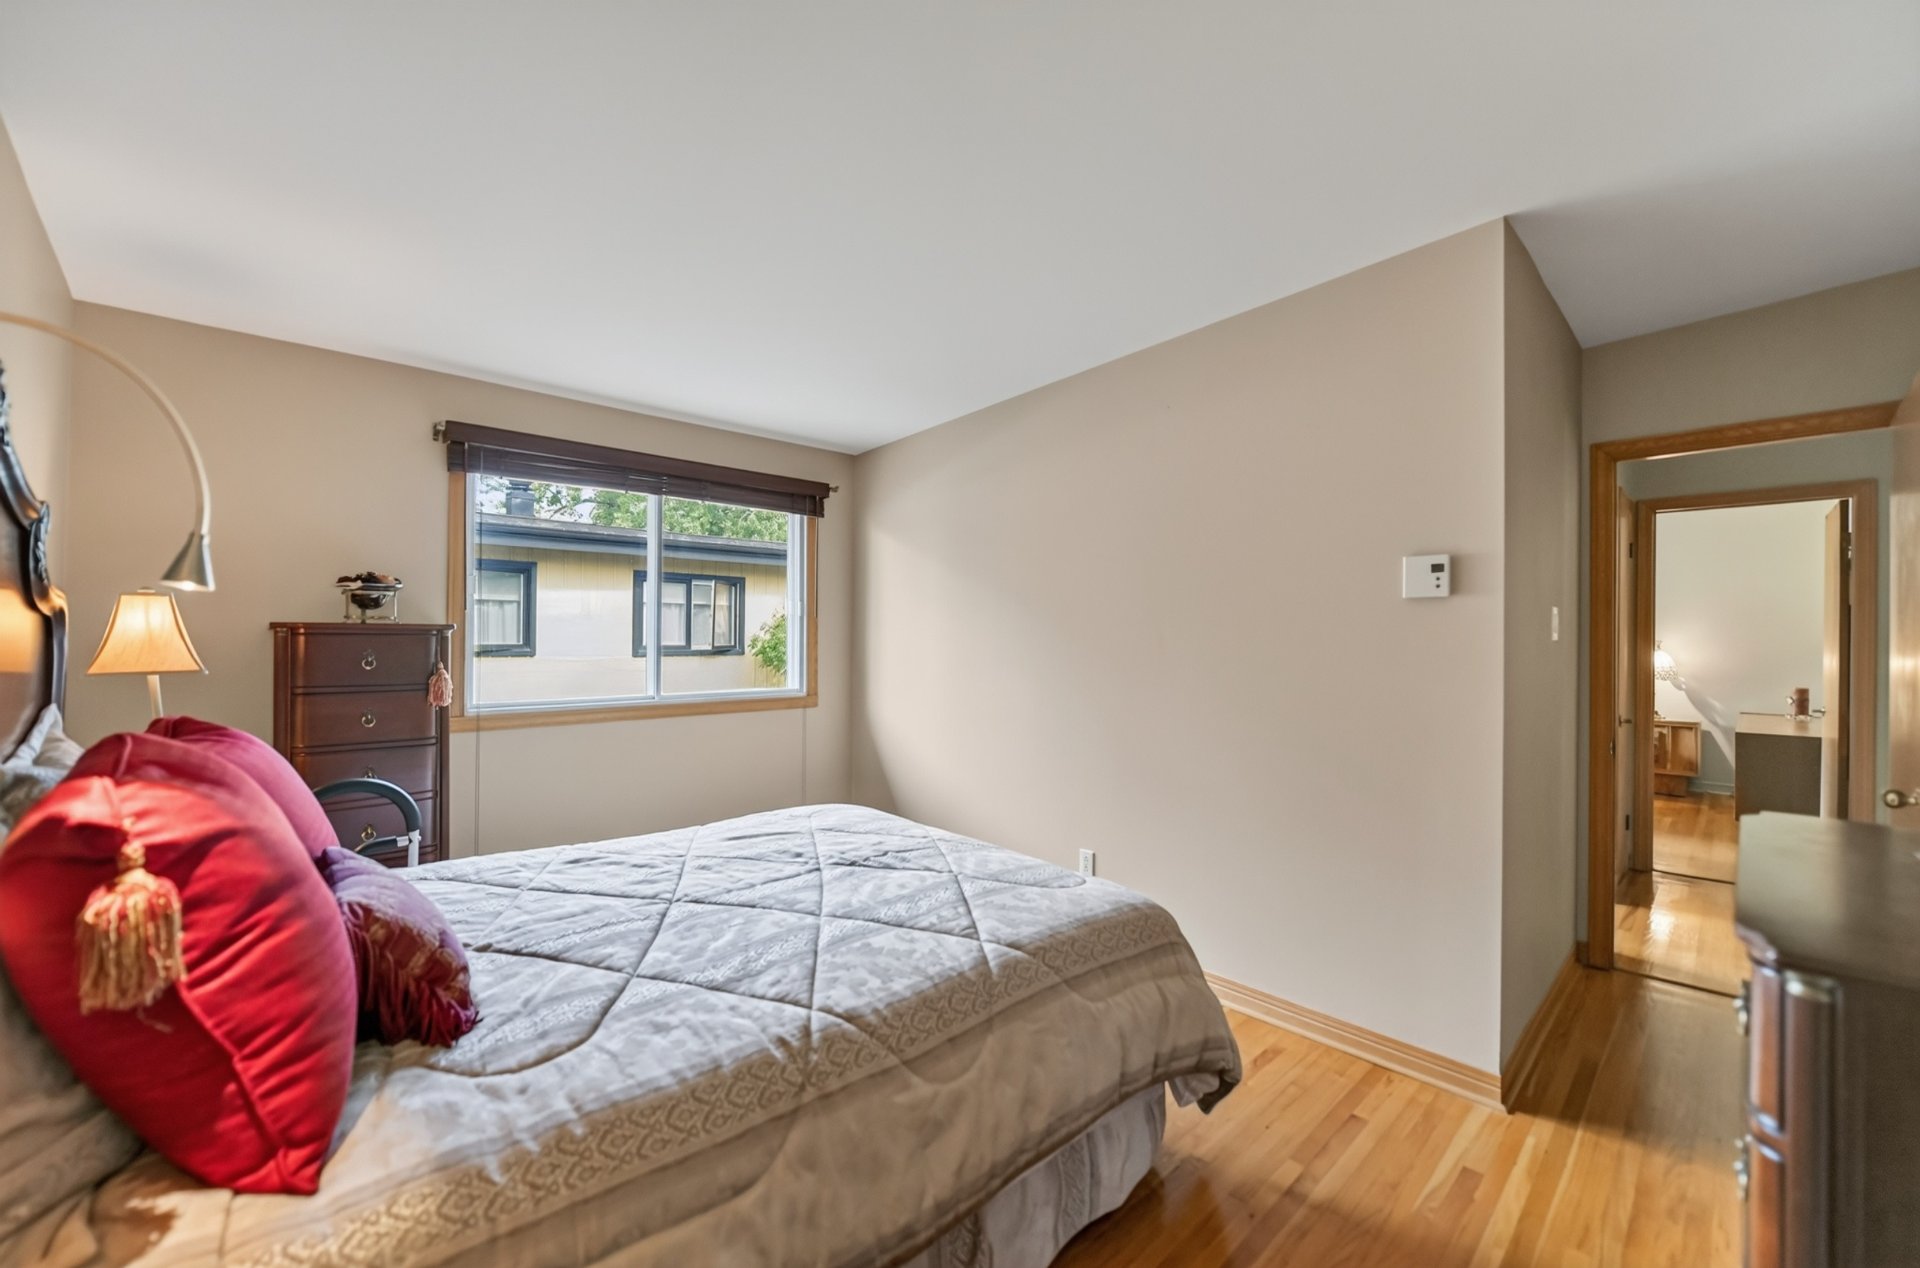 Bedroom
 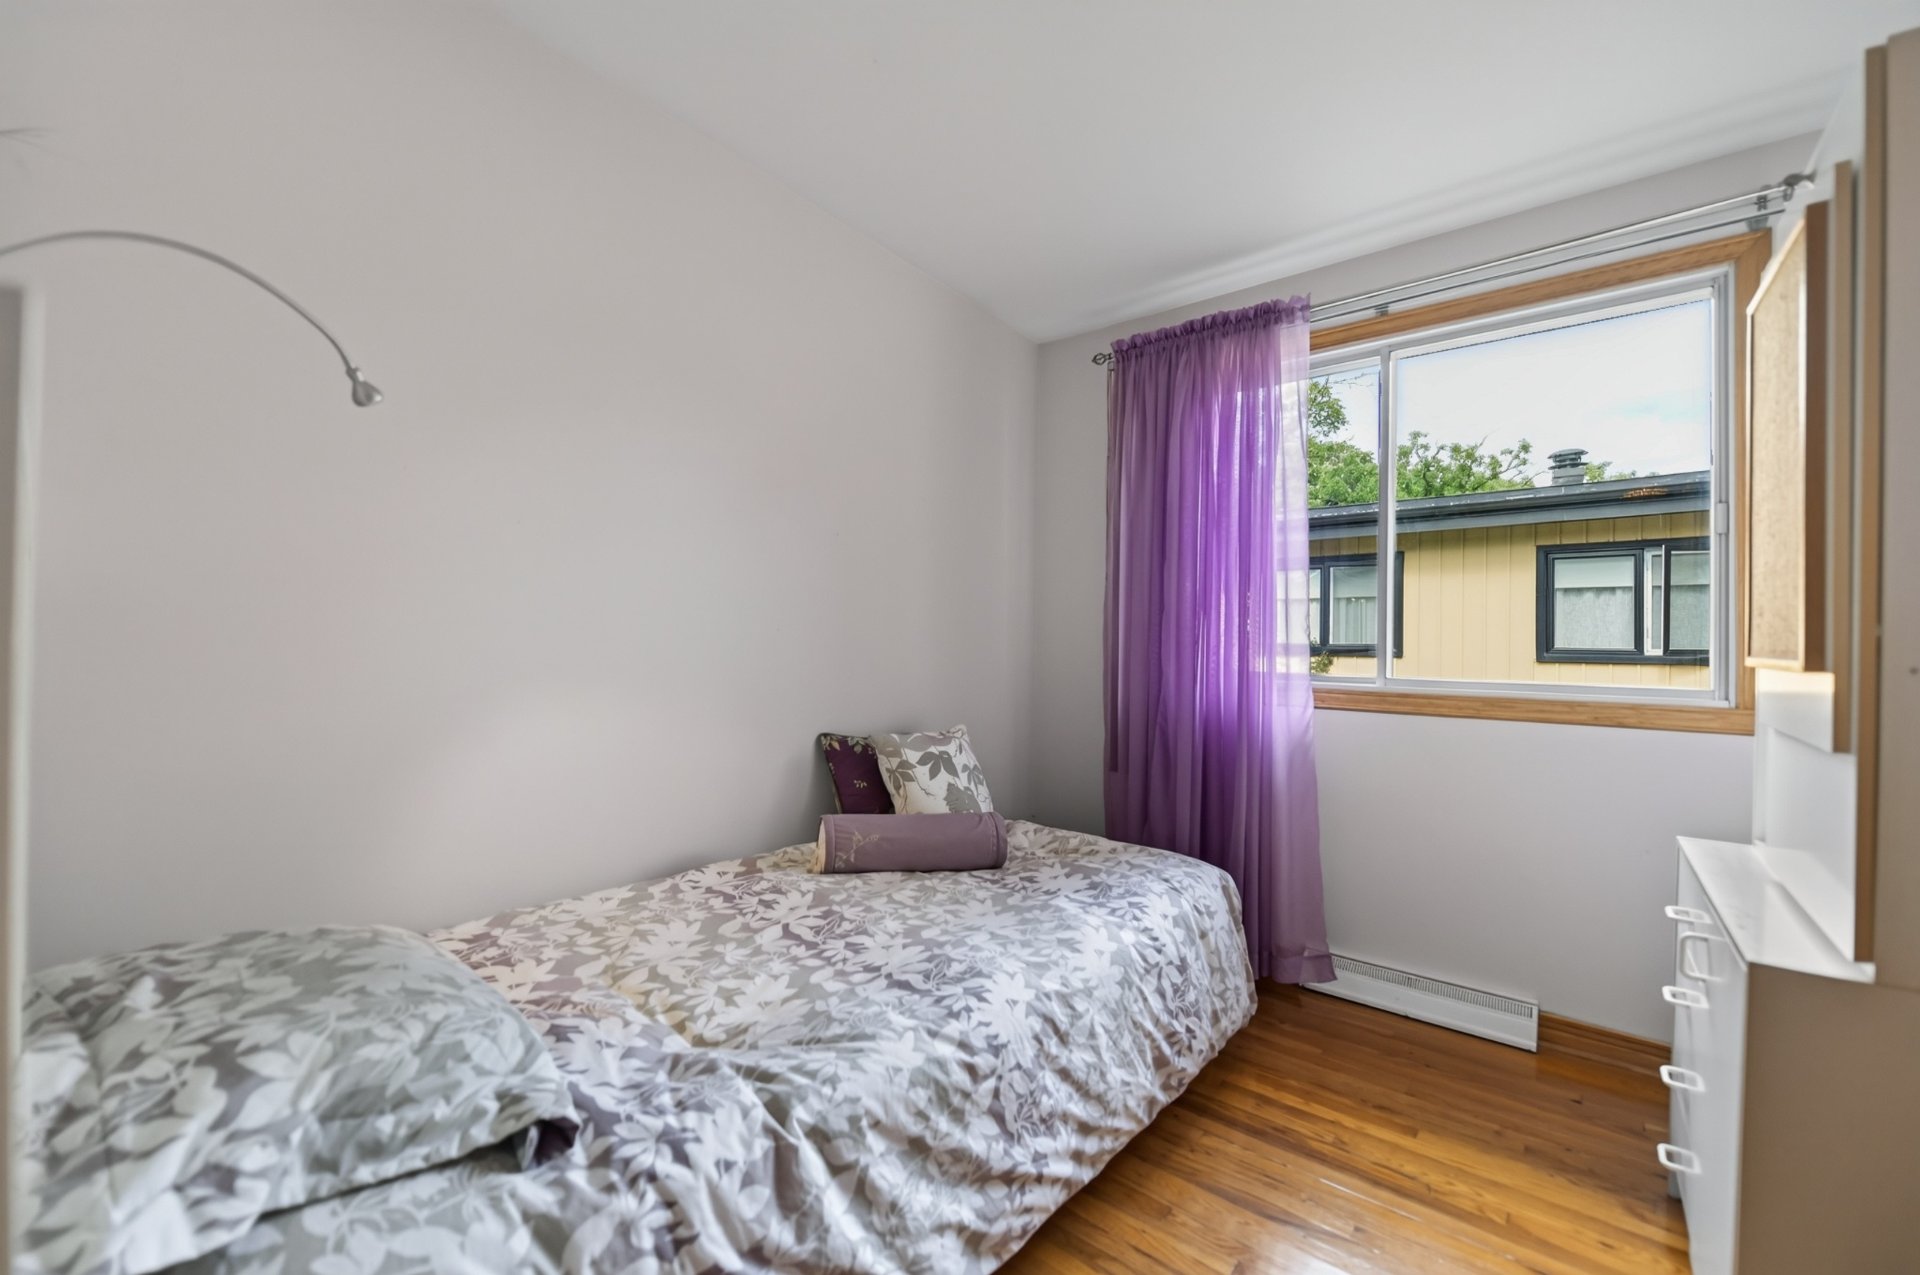 Bedroom
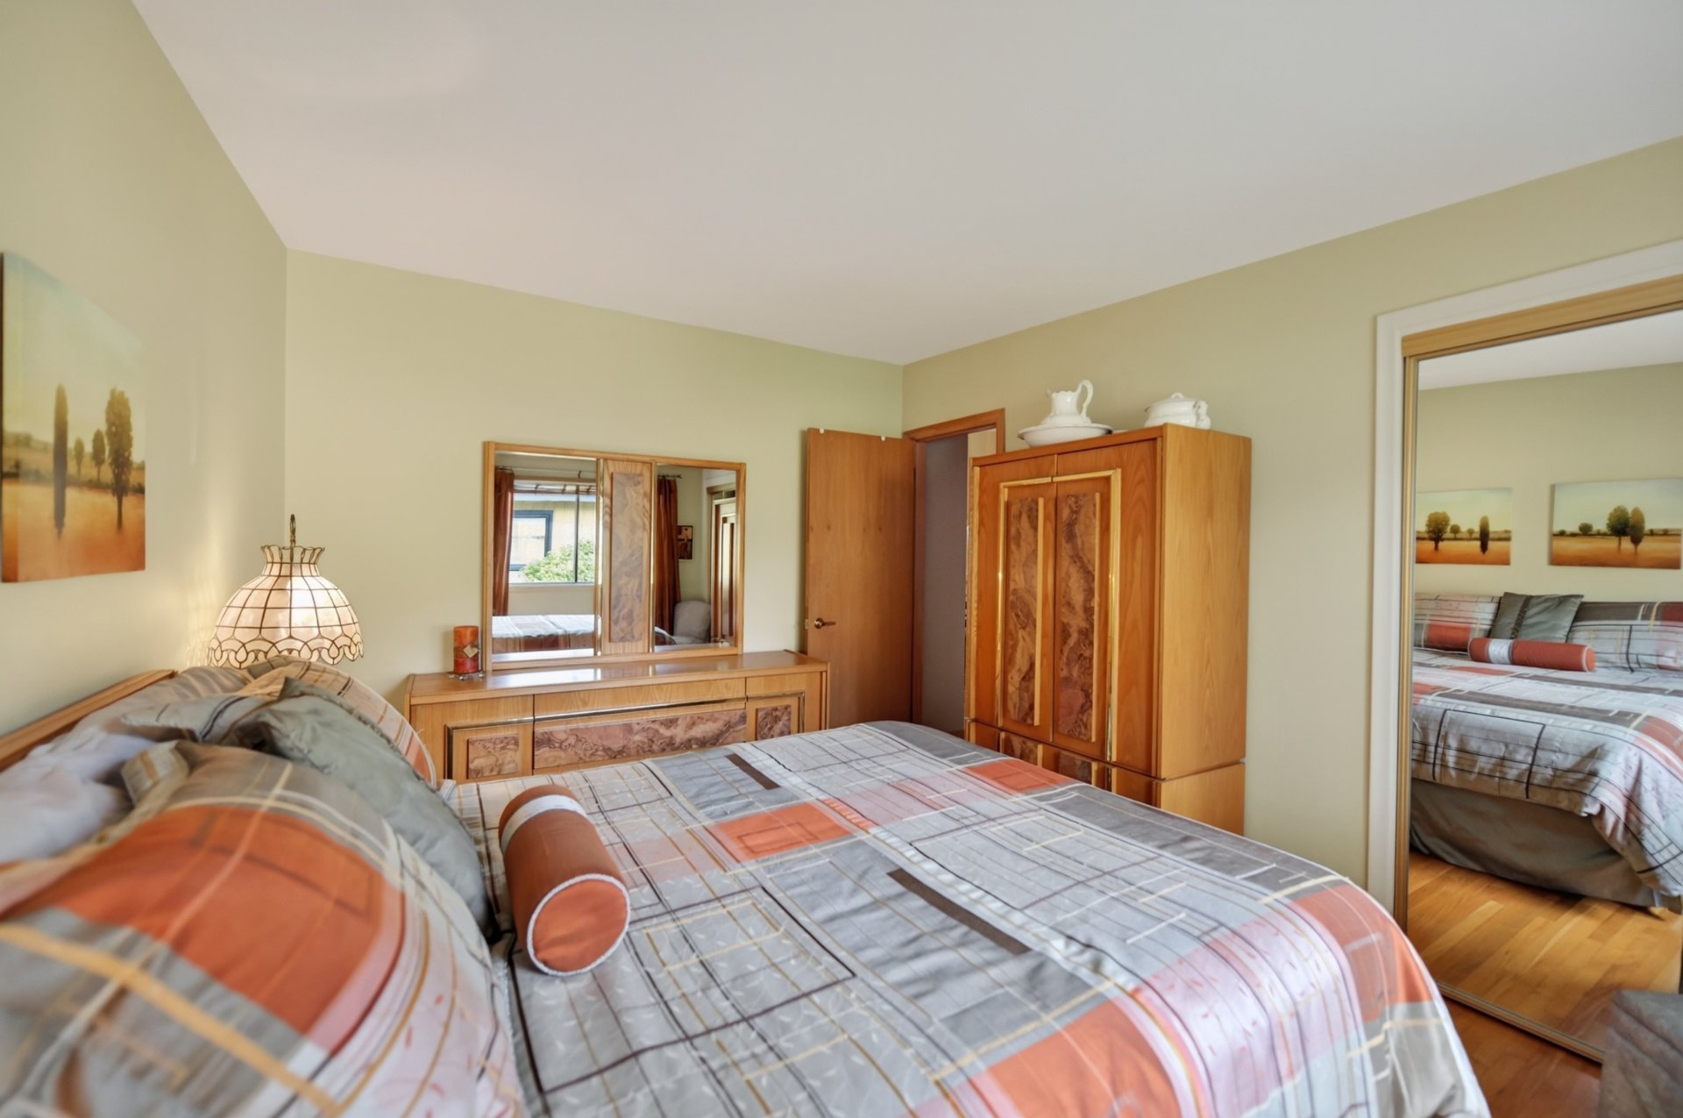
 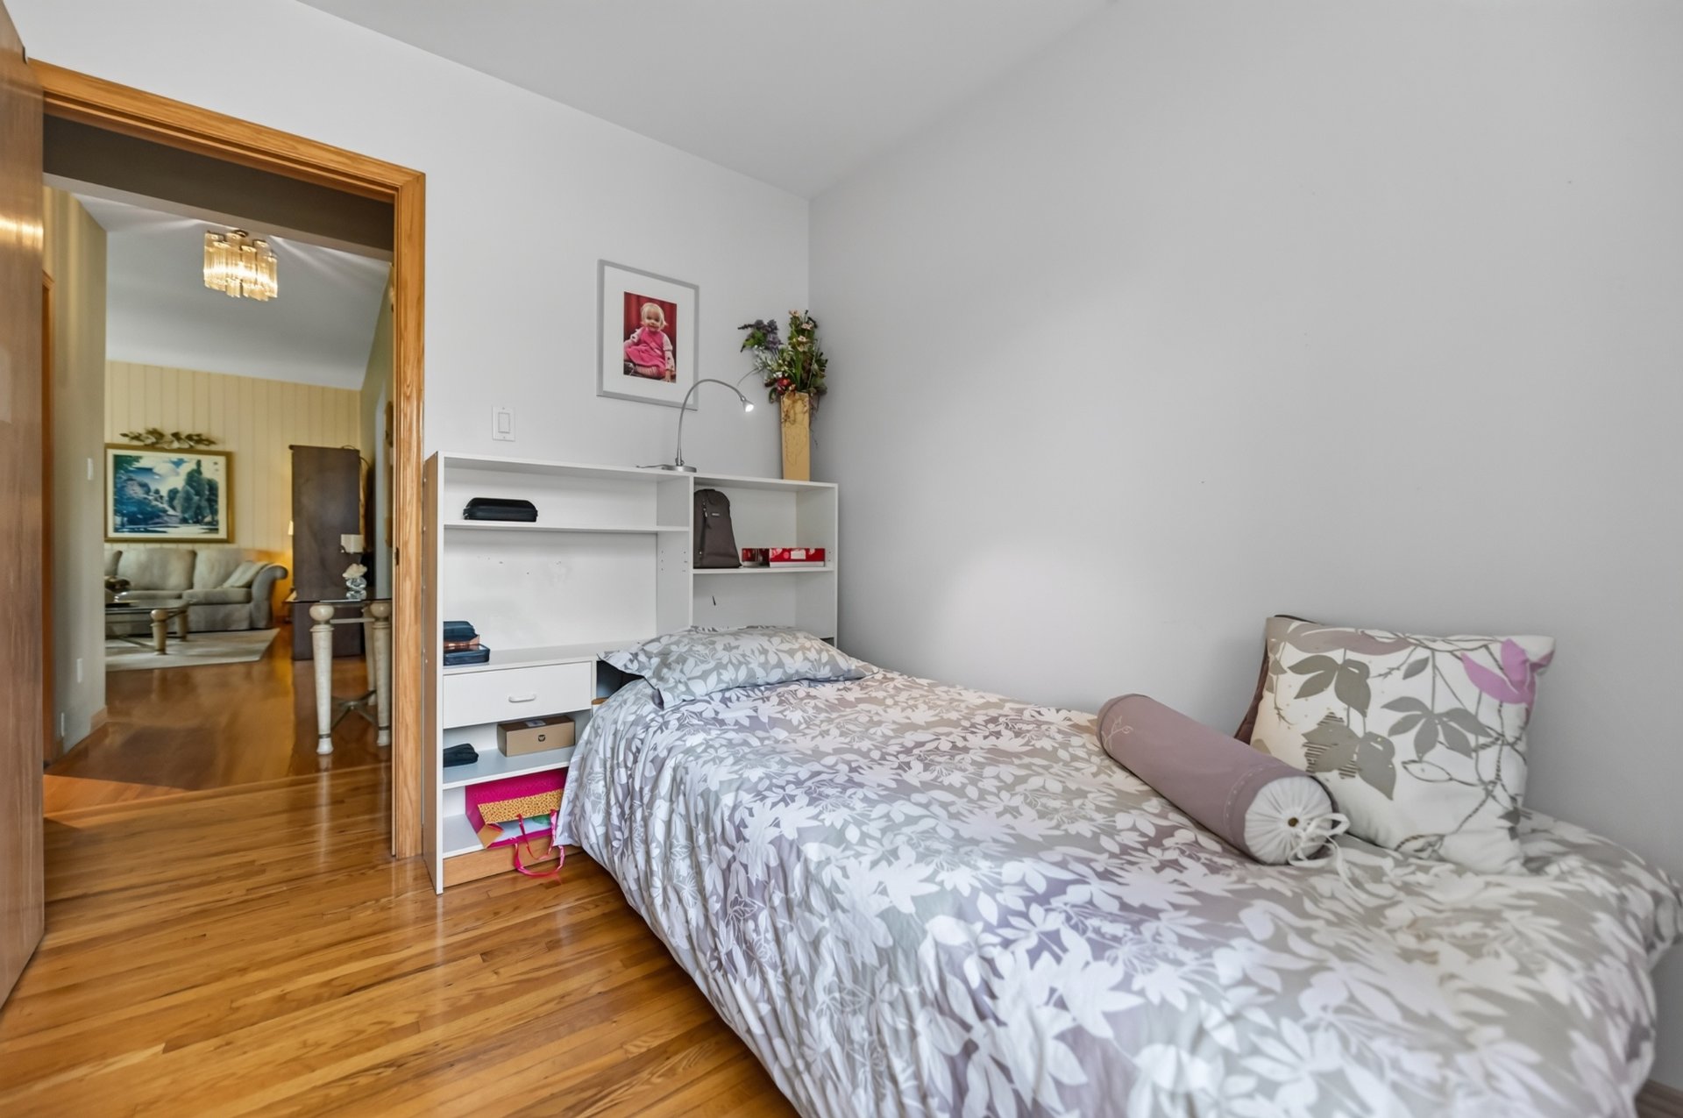 Primary bedroom
 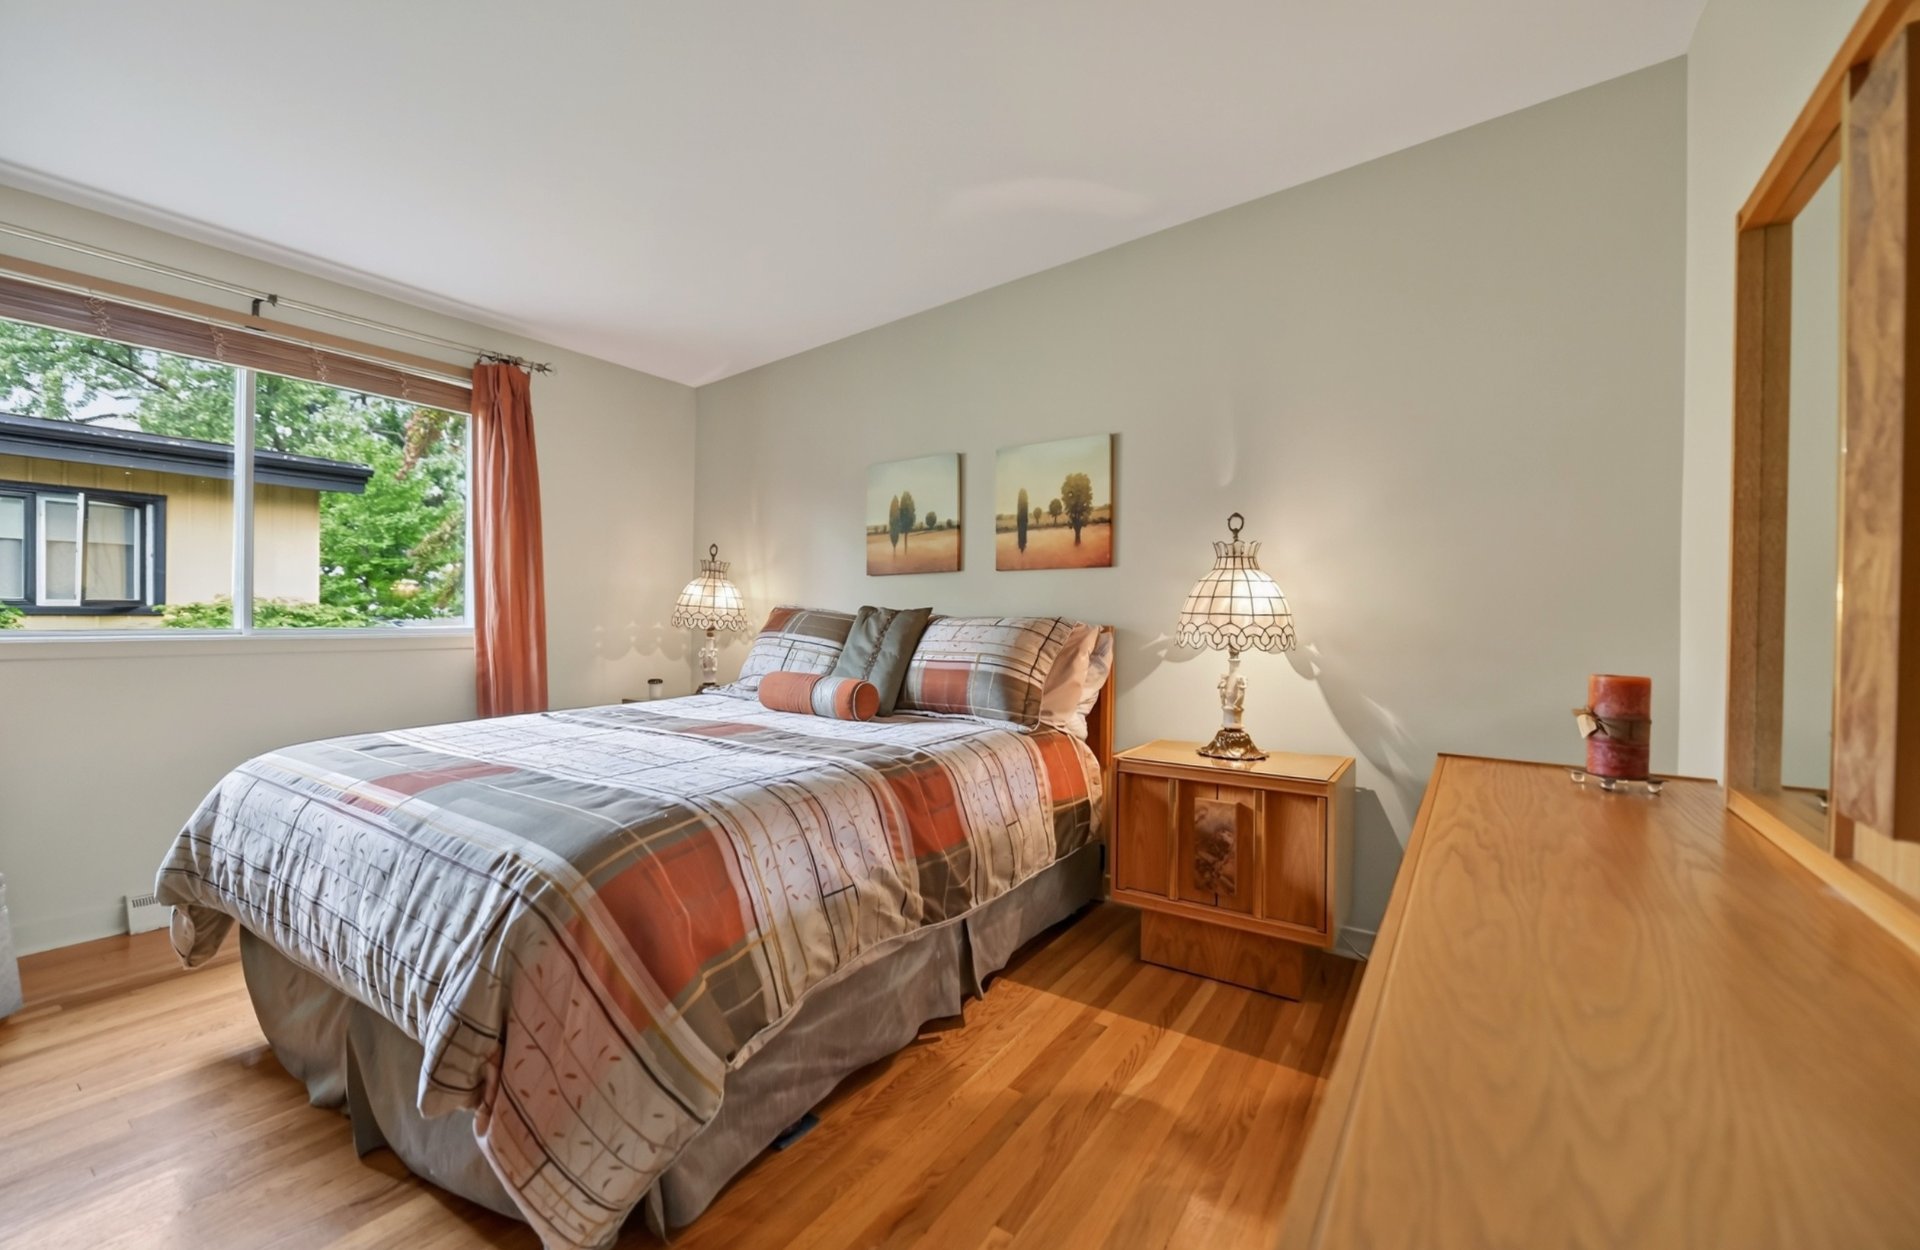 Primary bedroom
 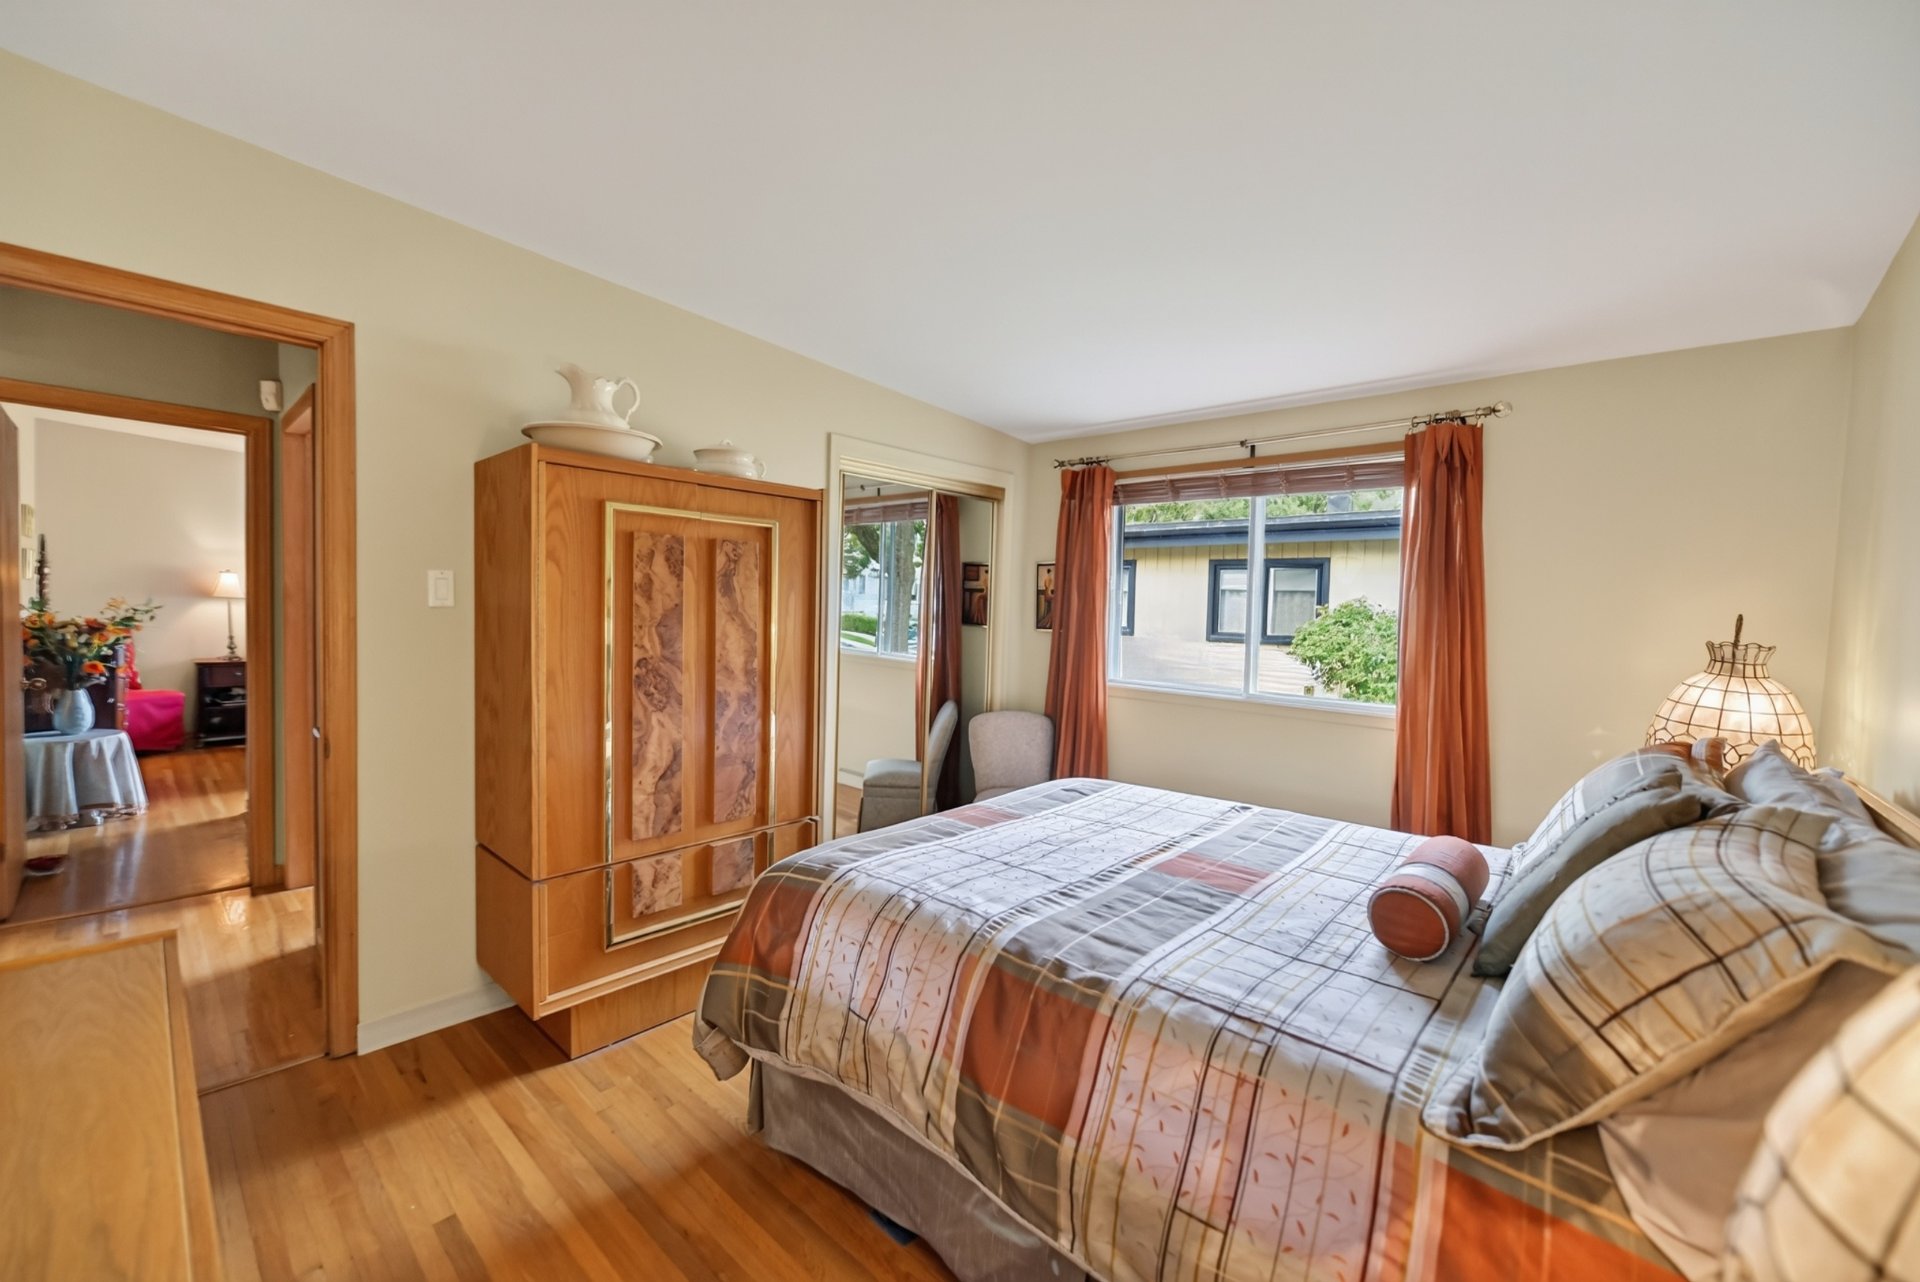 Primary bedroom
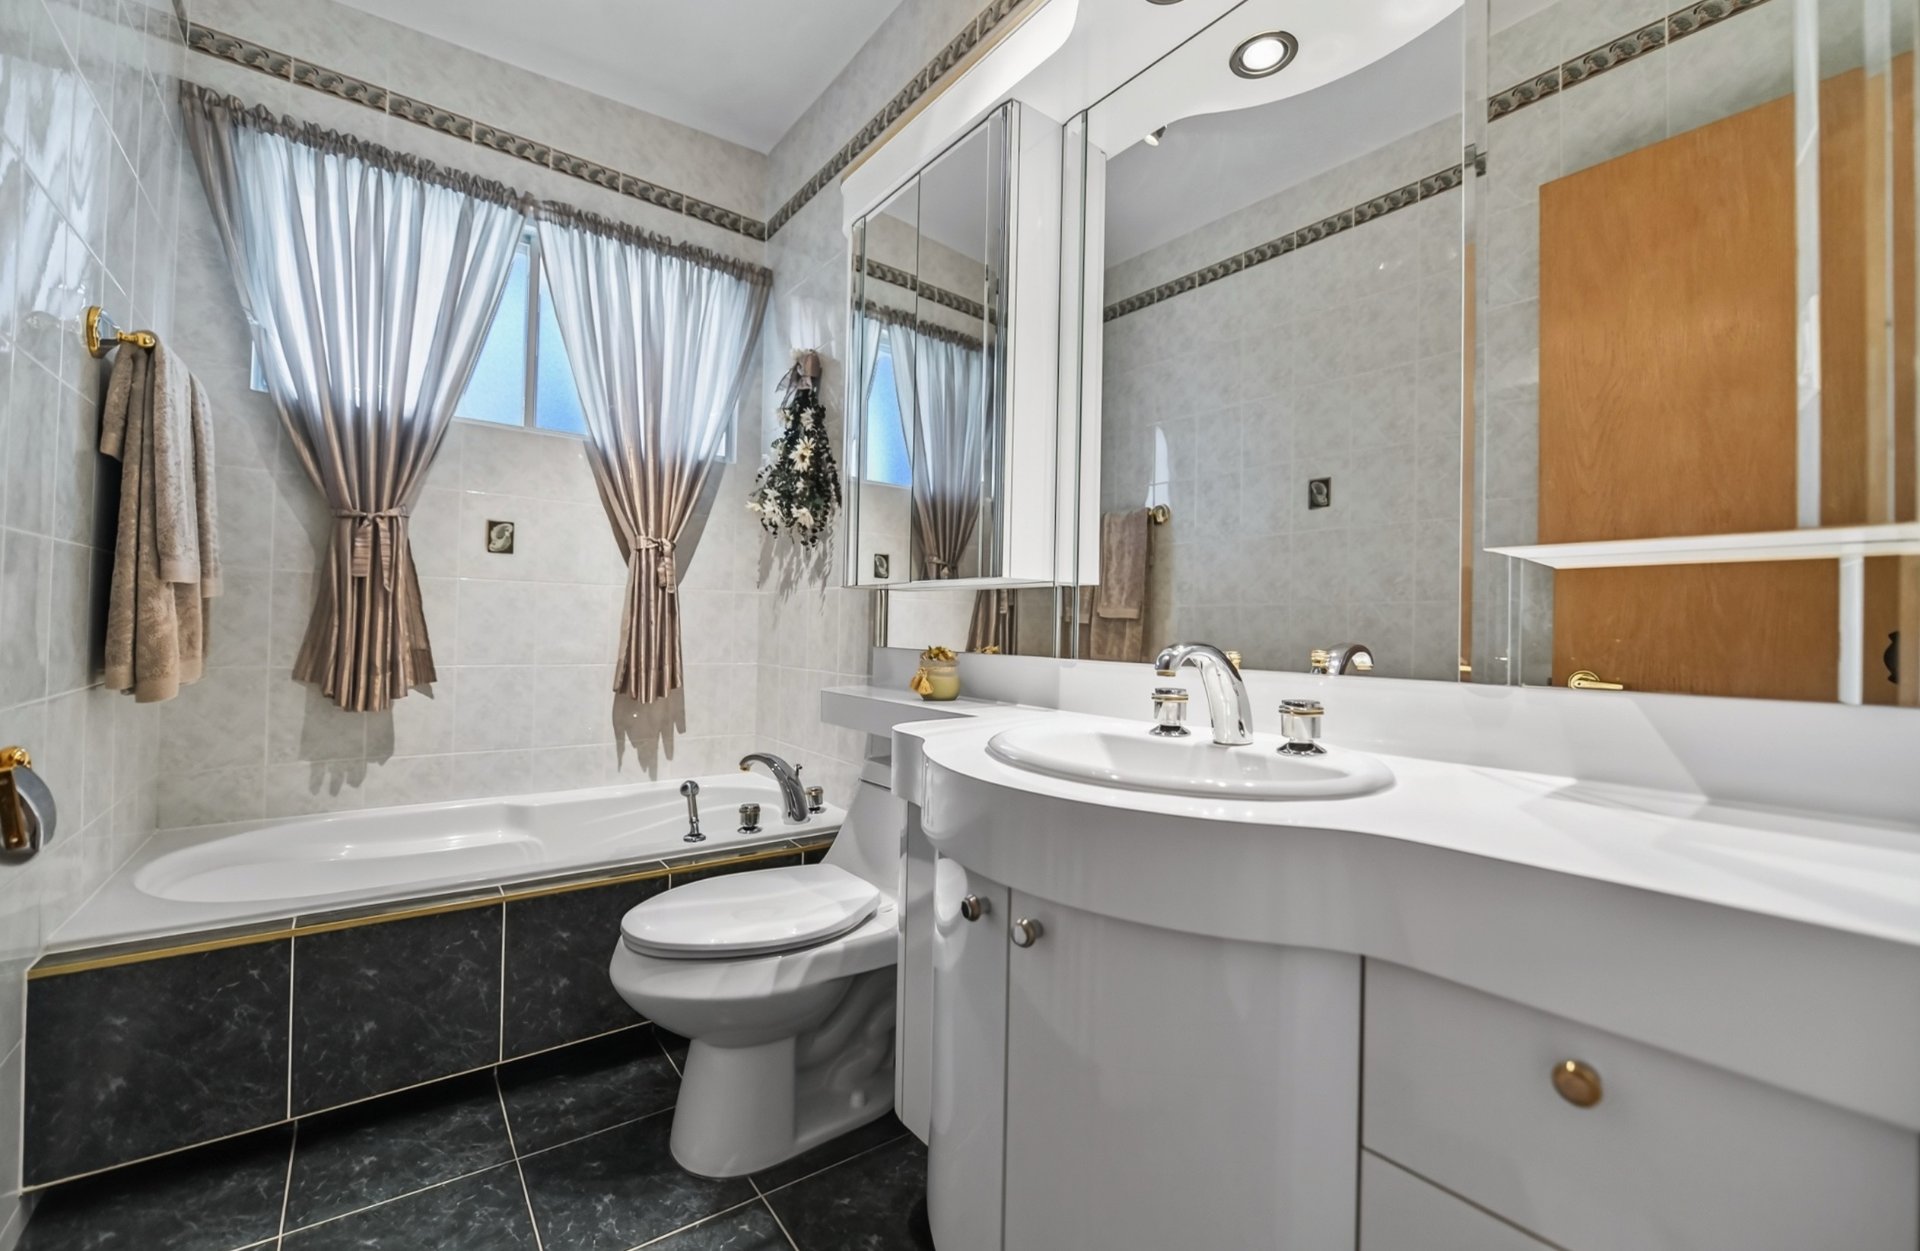
  Bathroom
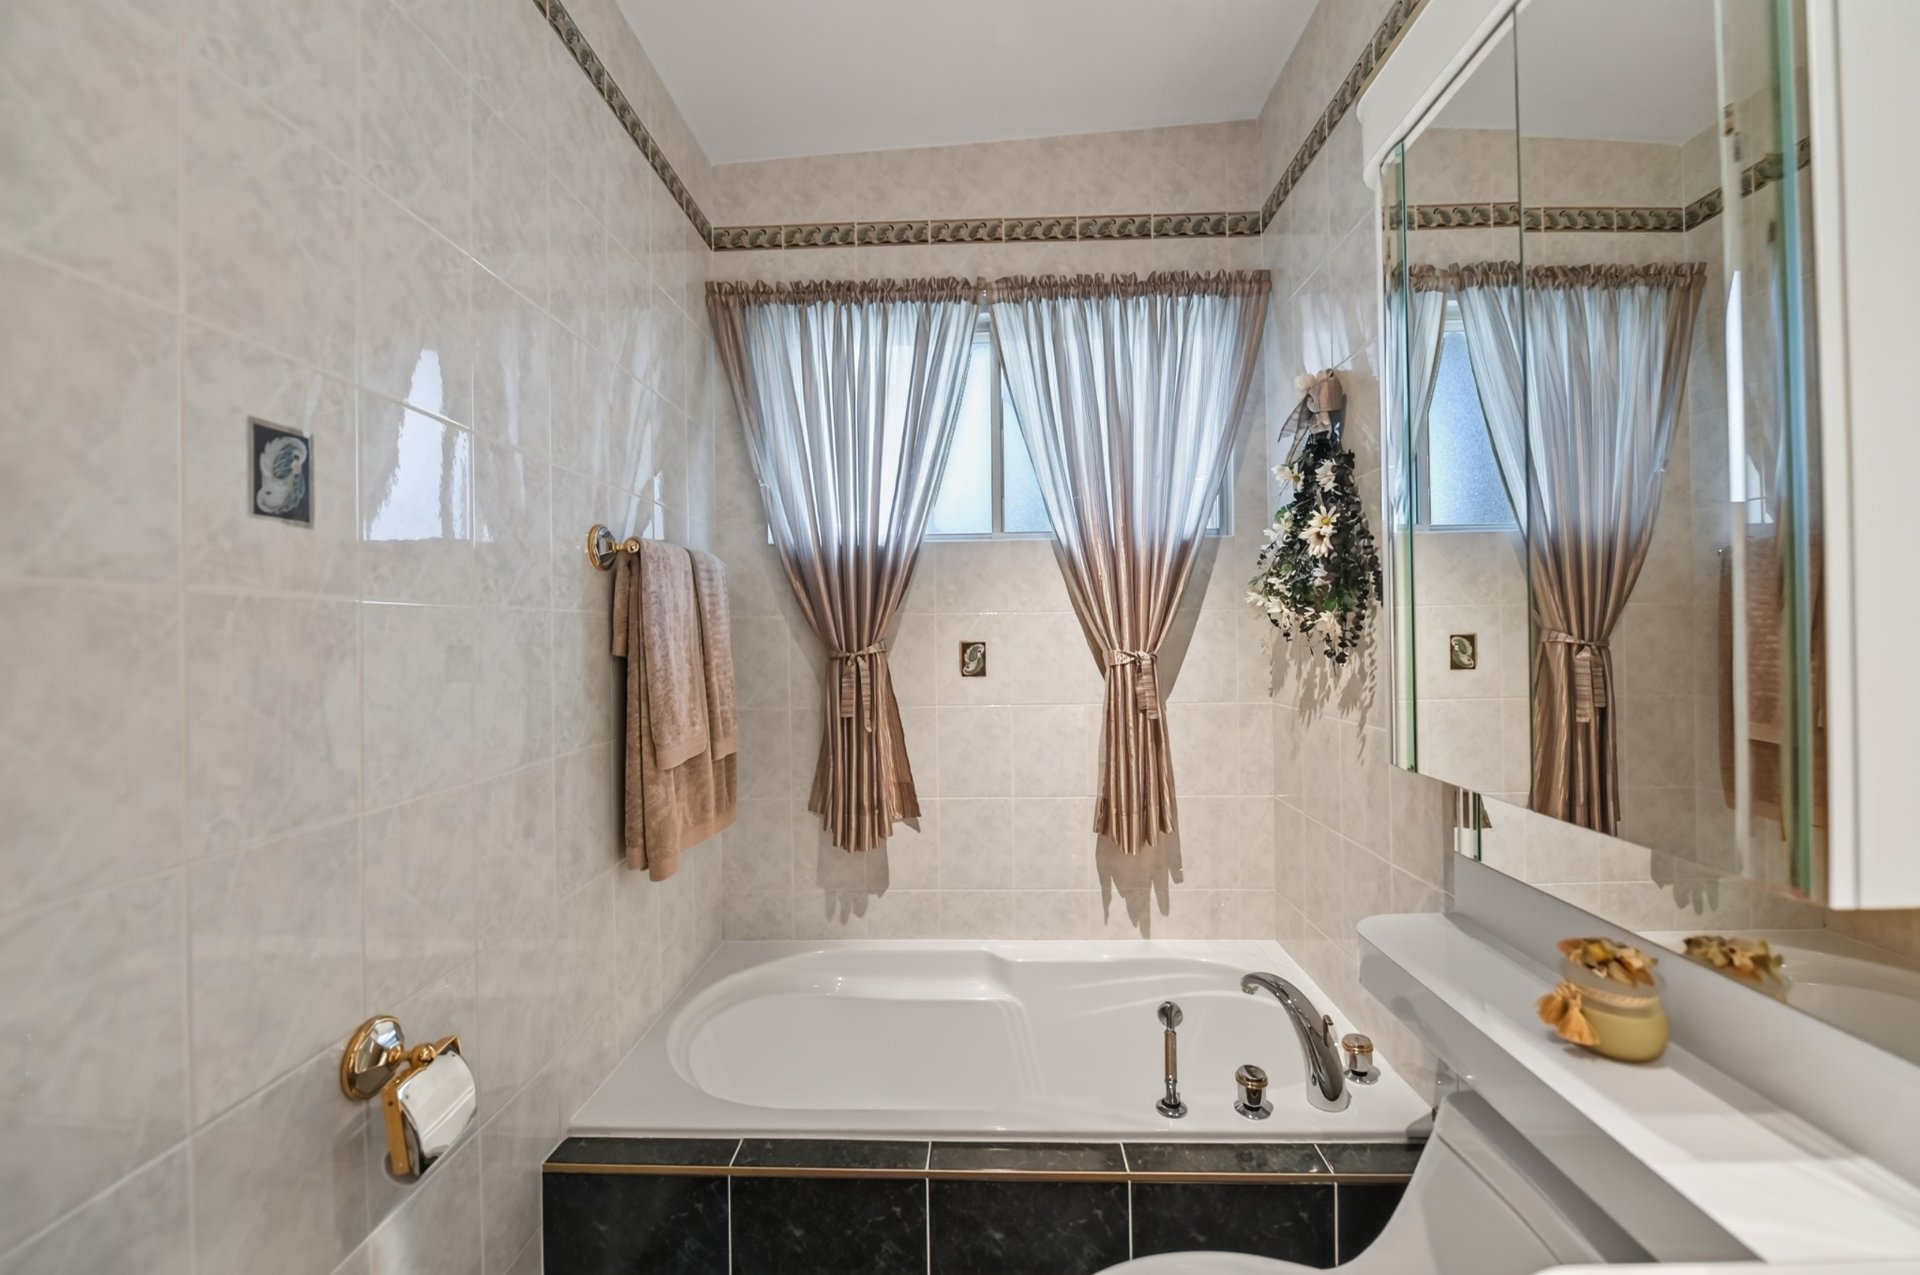
  Bathroom
  Corridor
 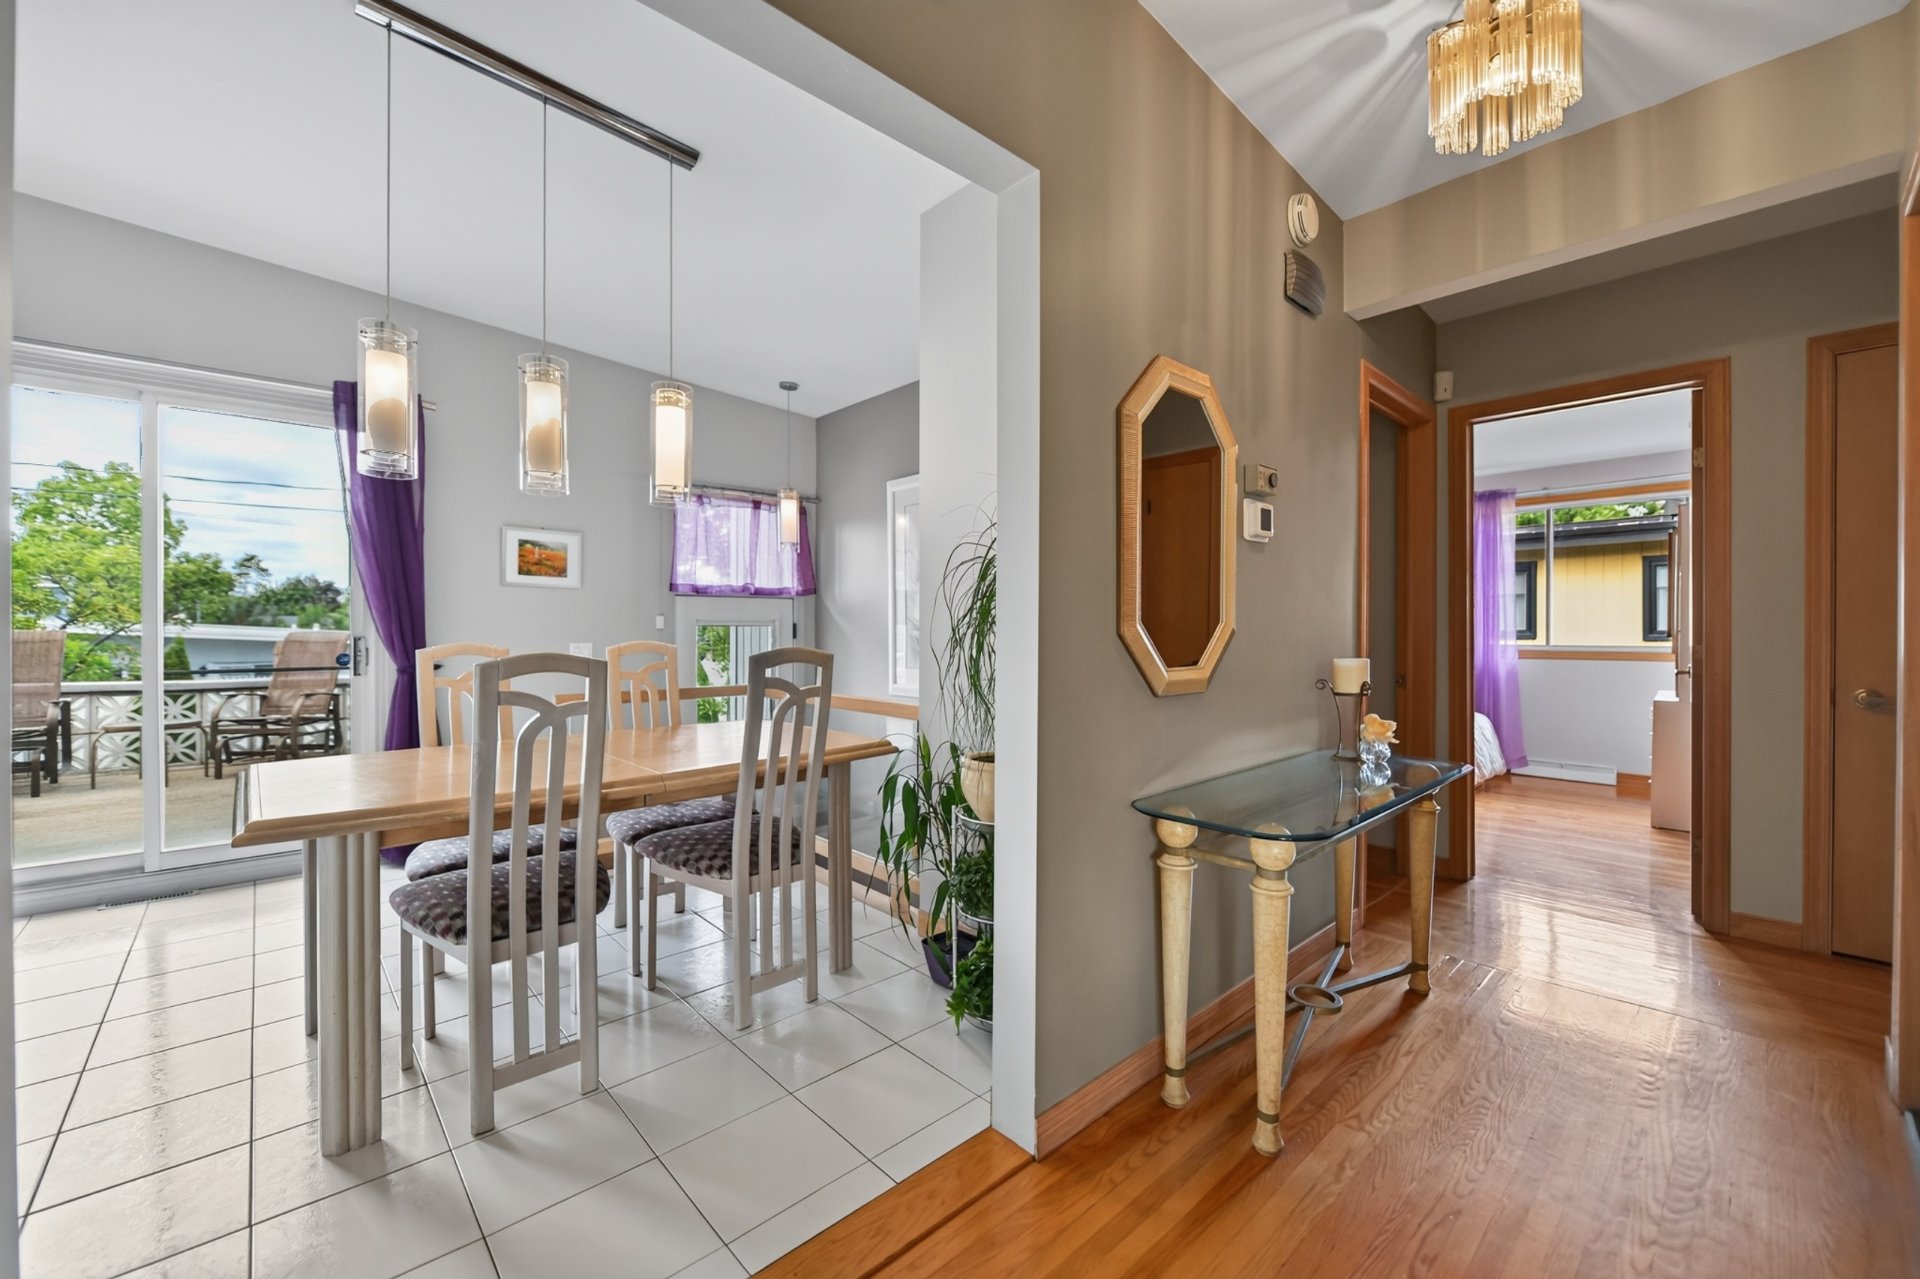 Exterior entrance
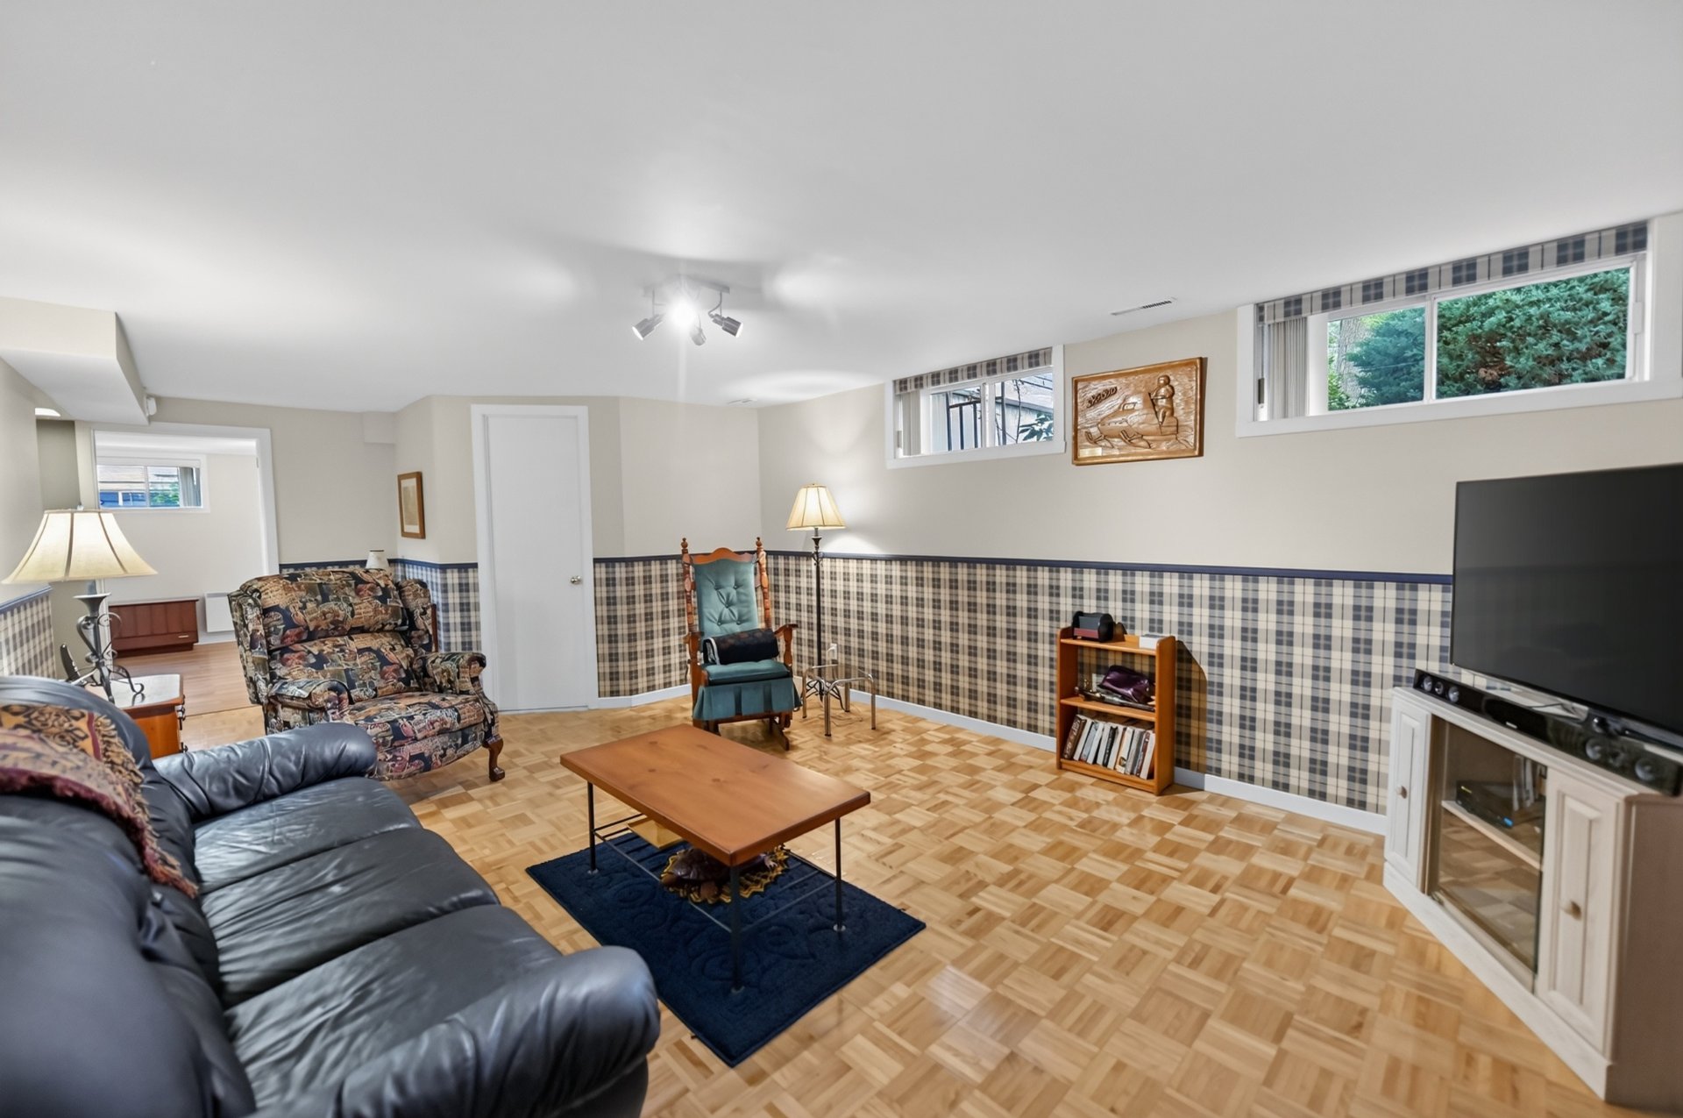
 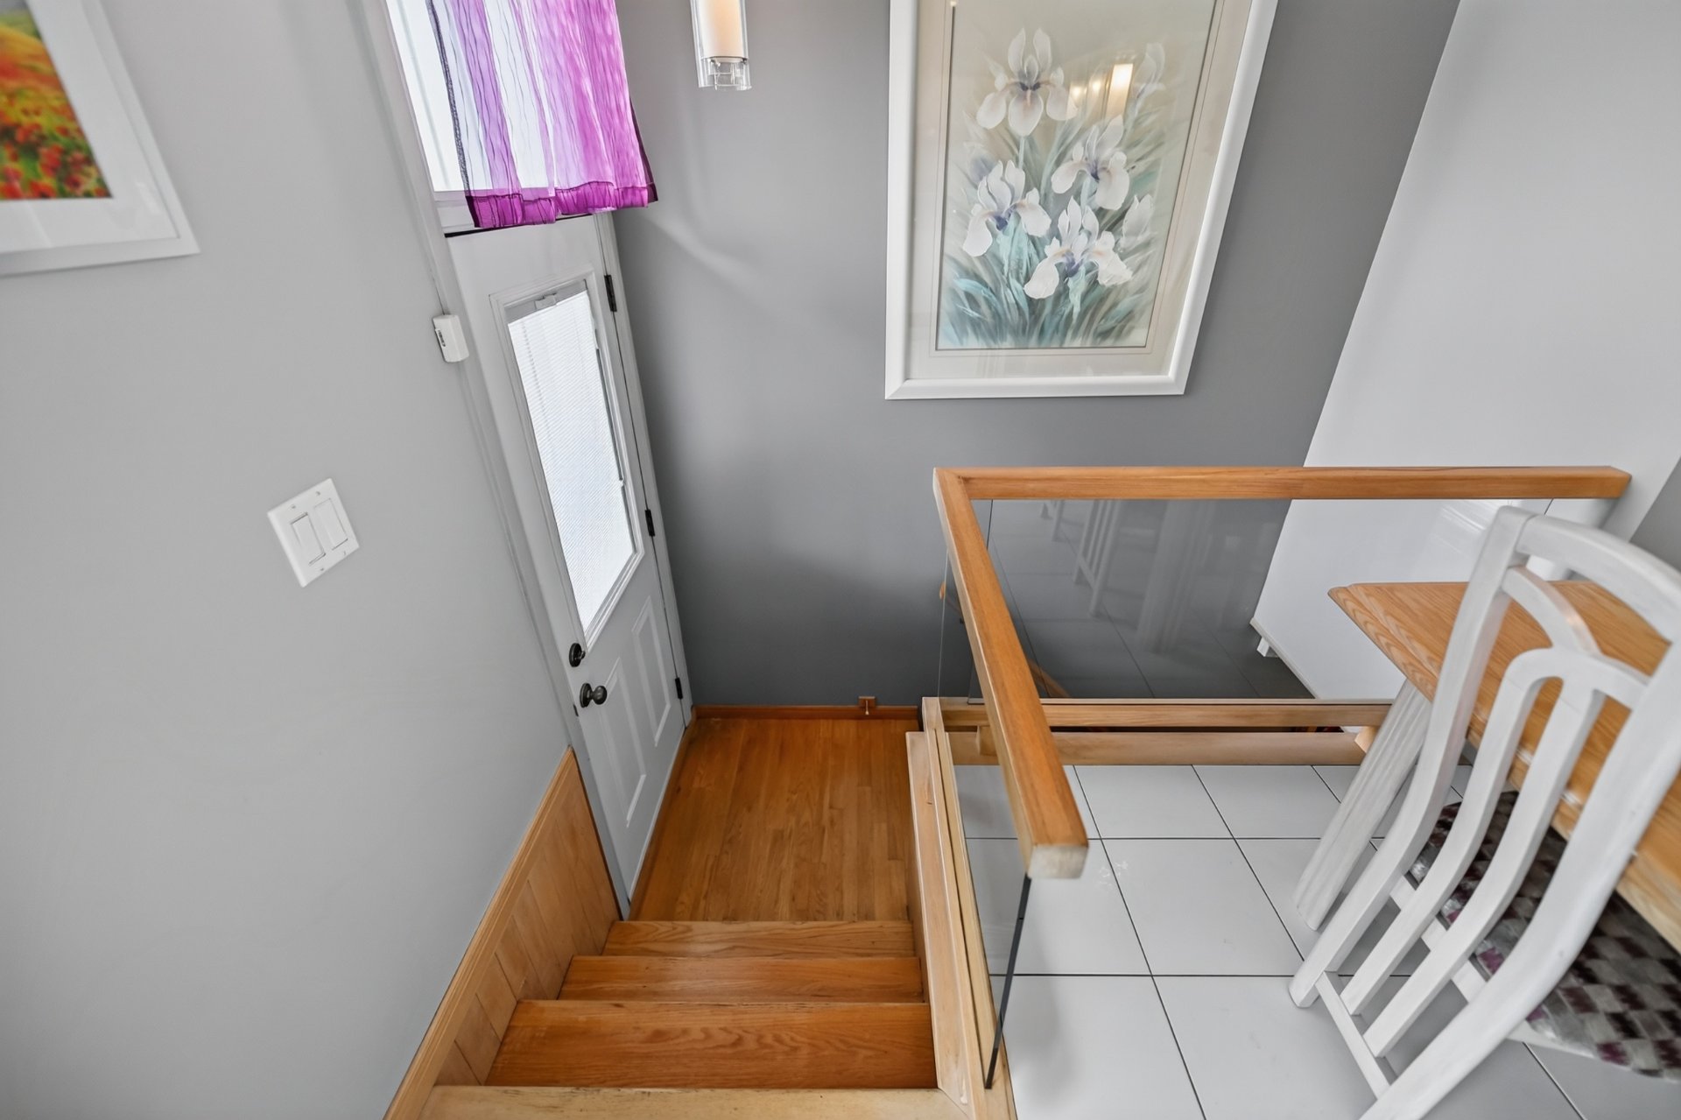 Family room
 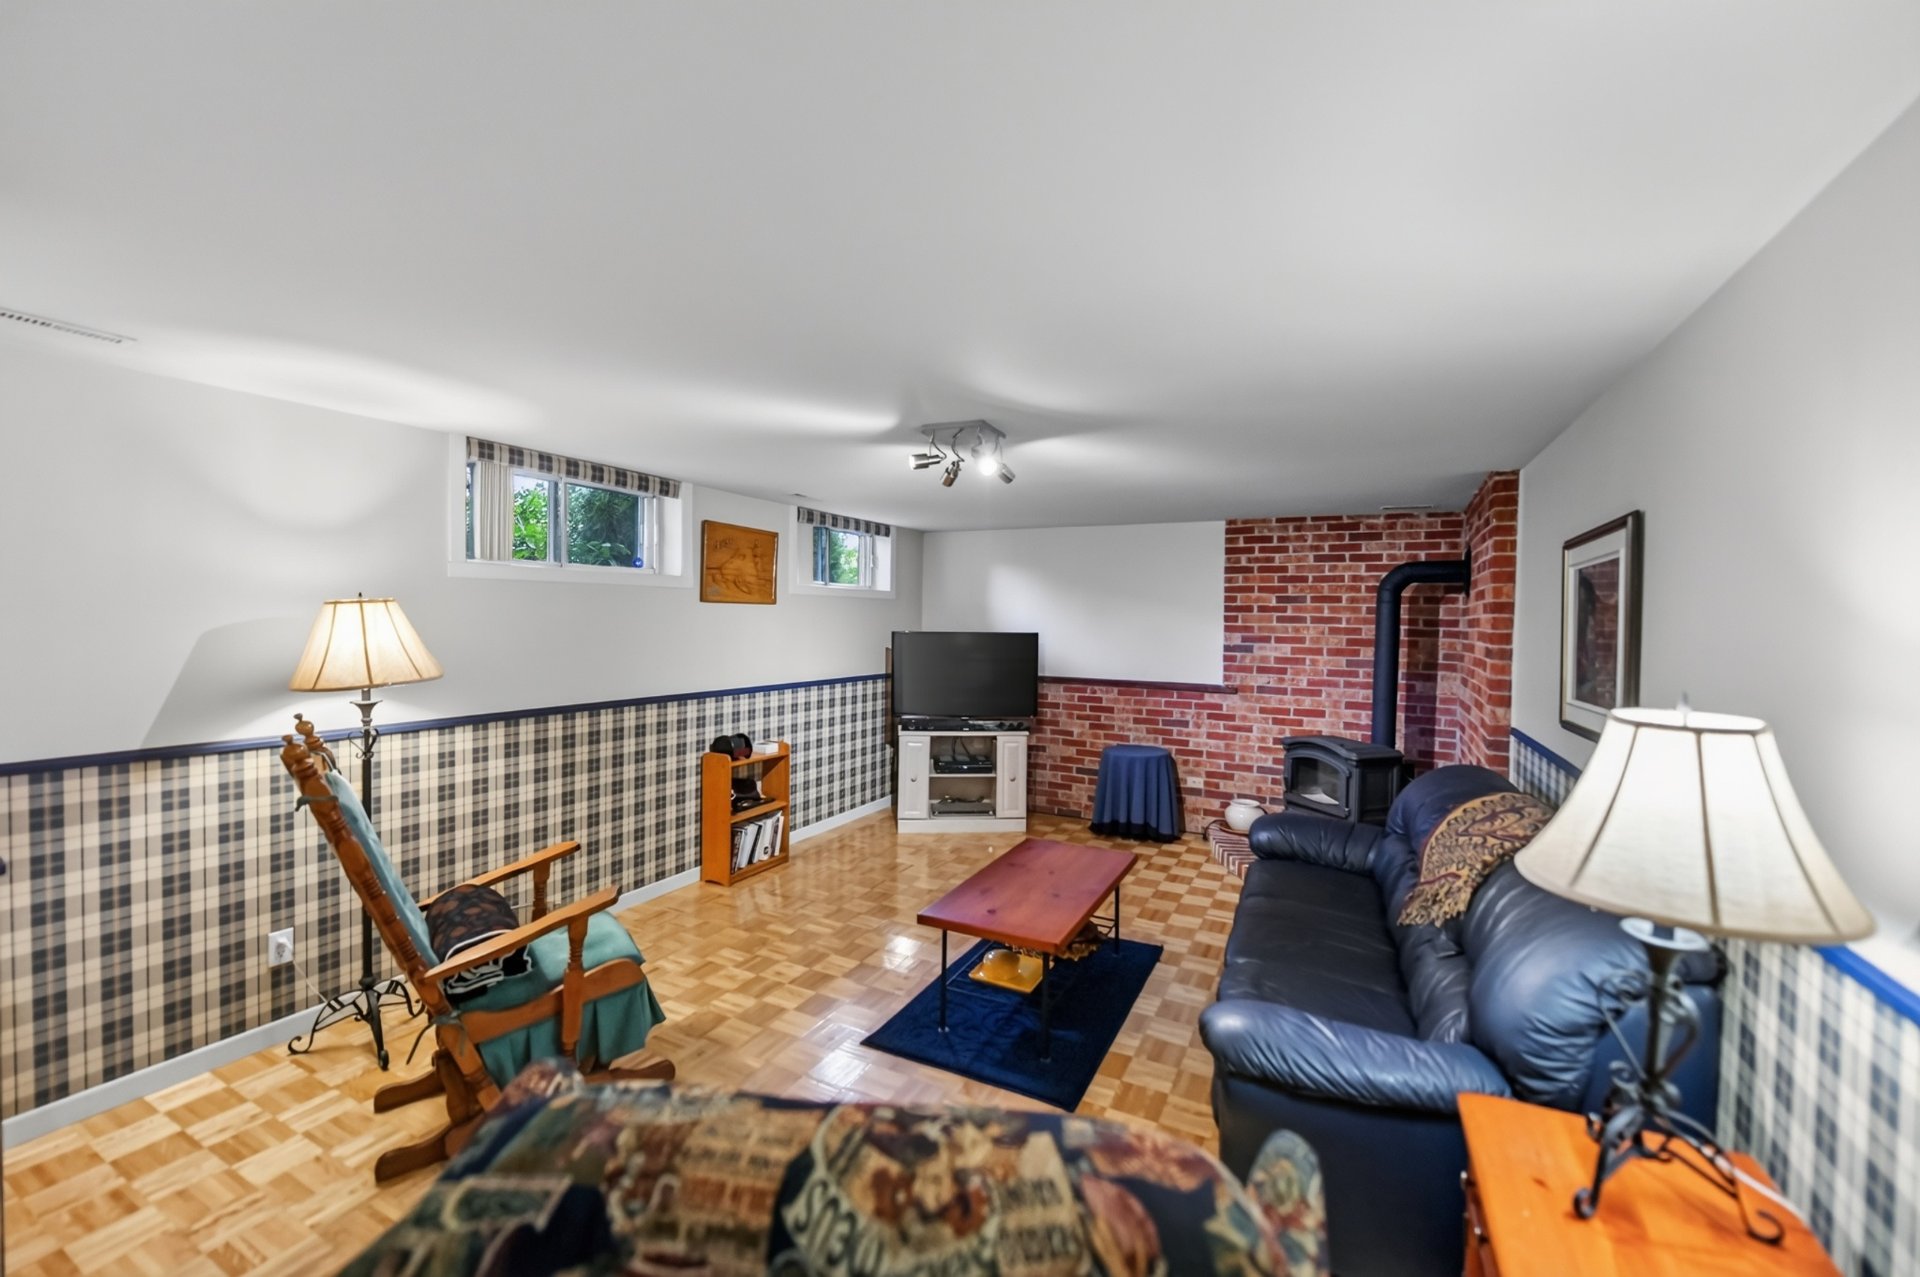 Family room
 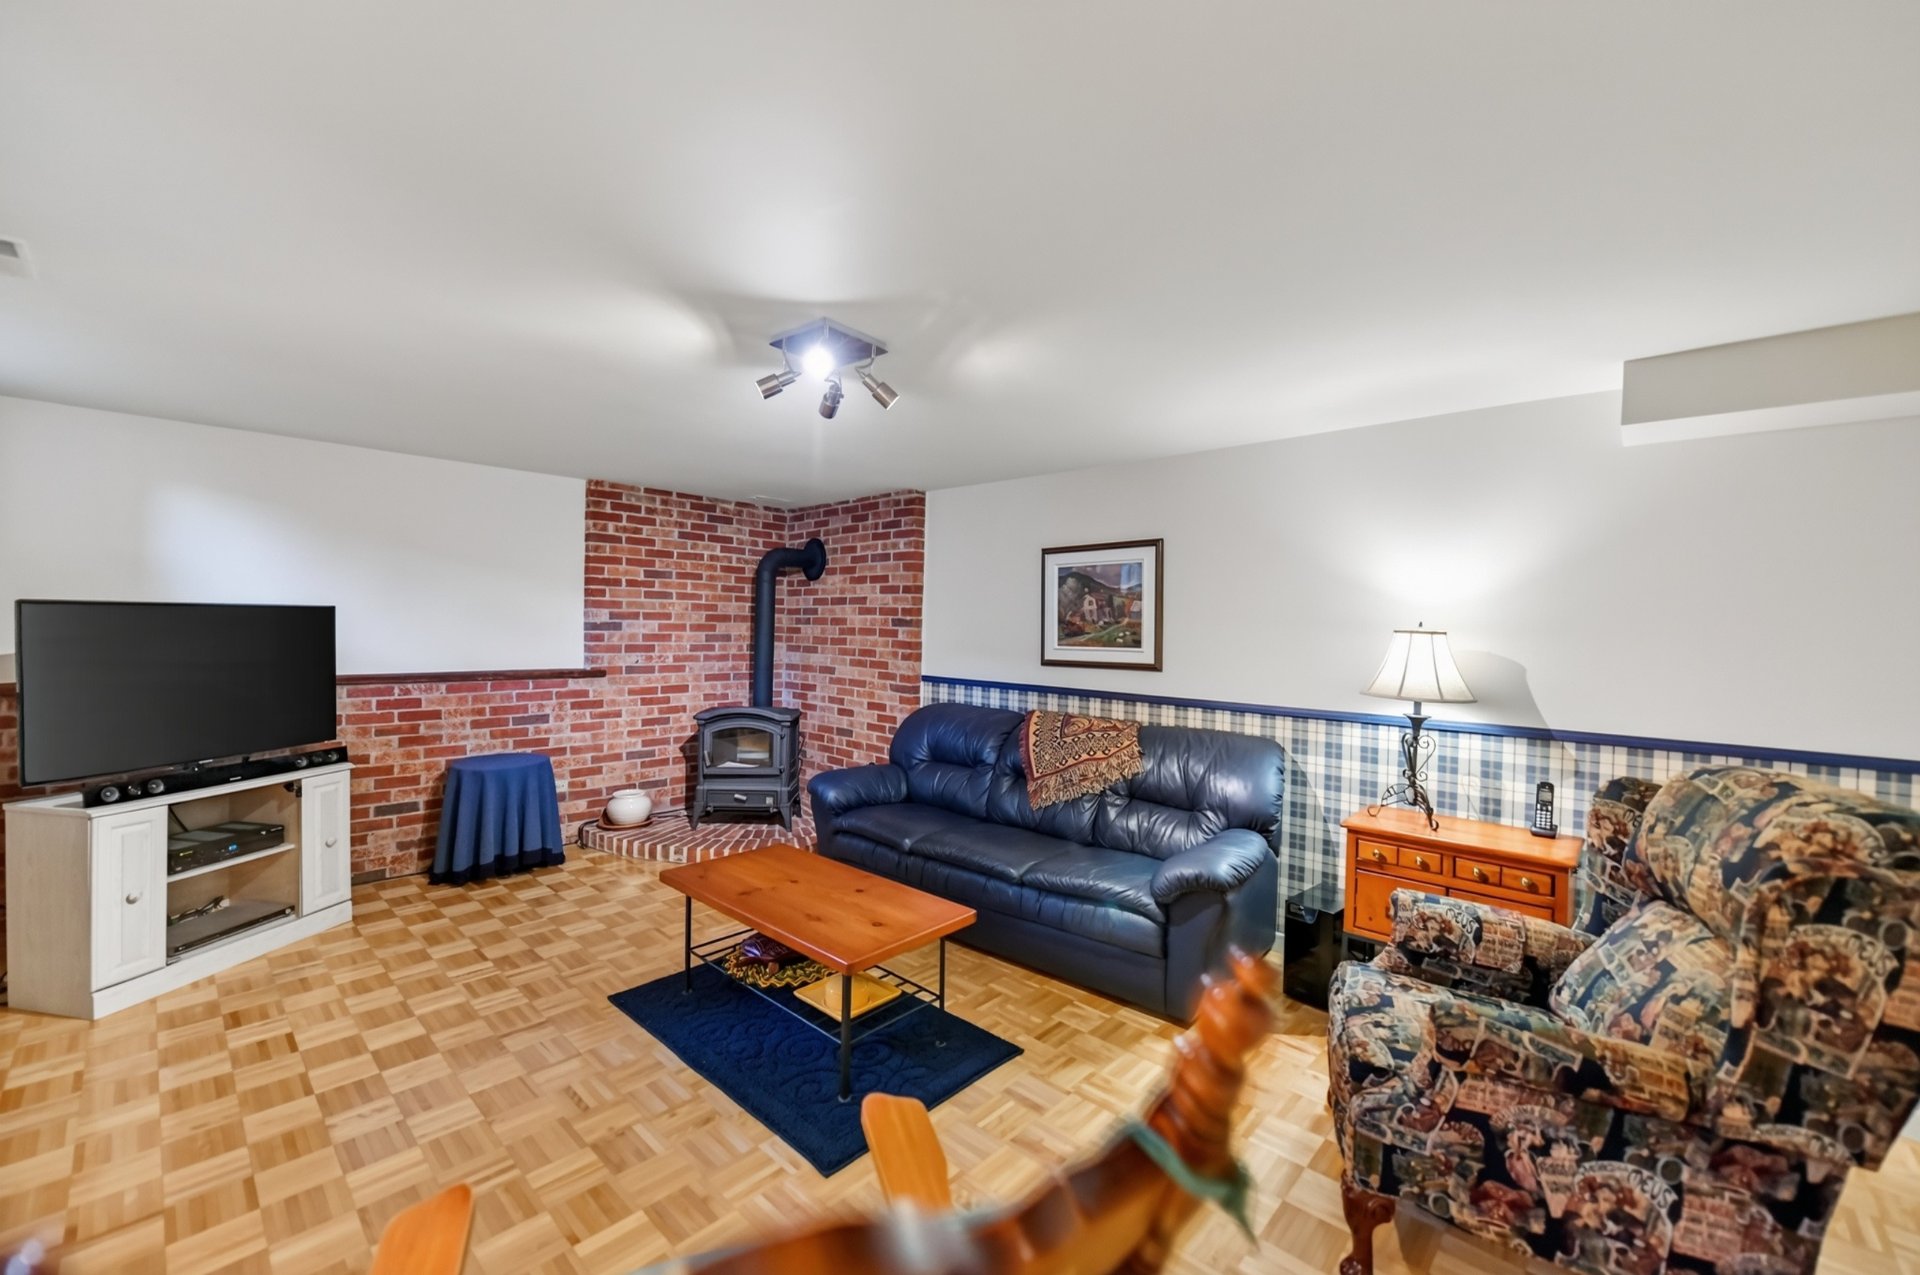 Family room
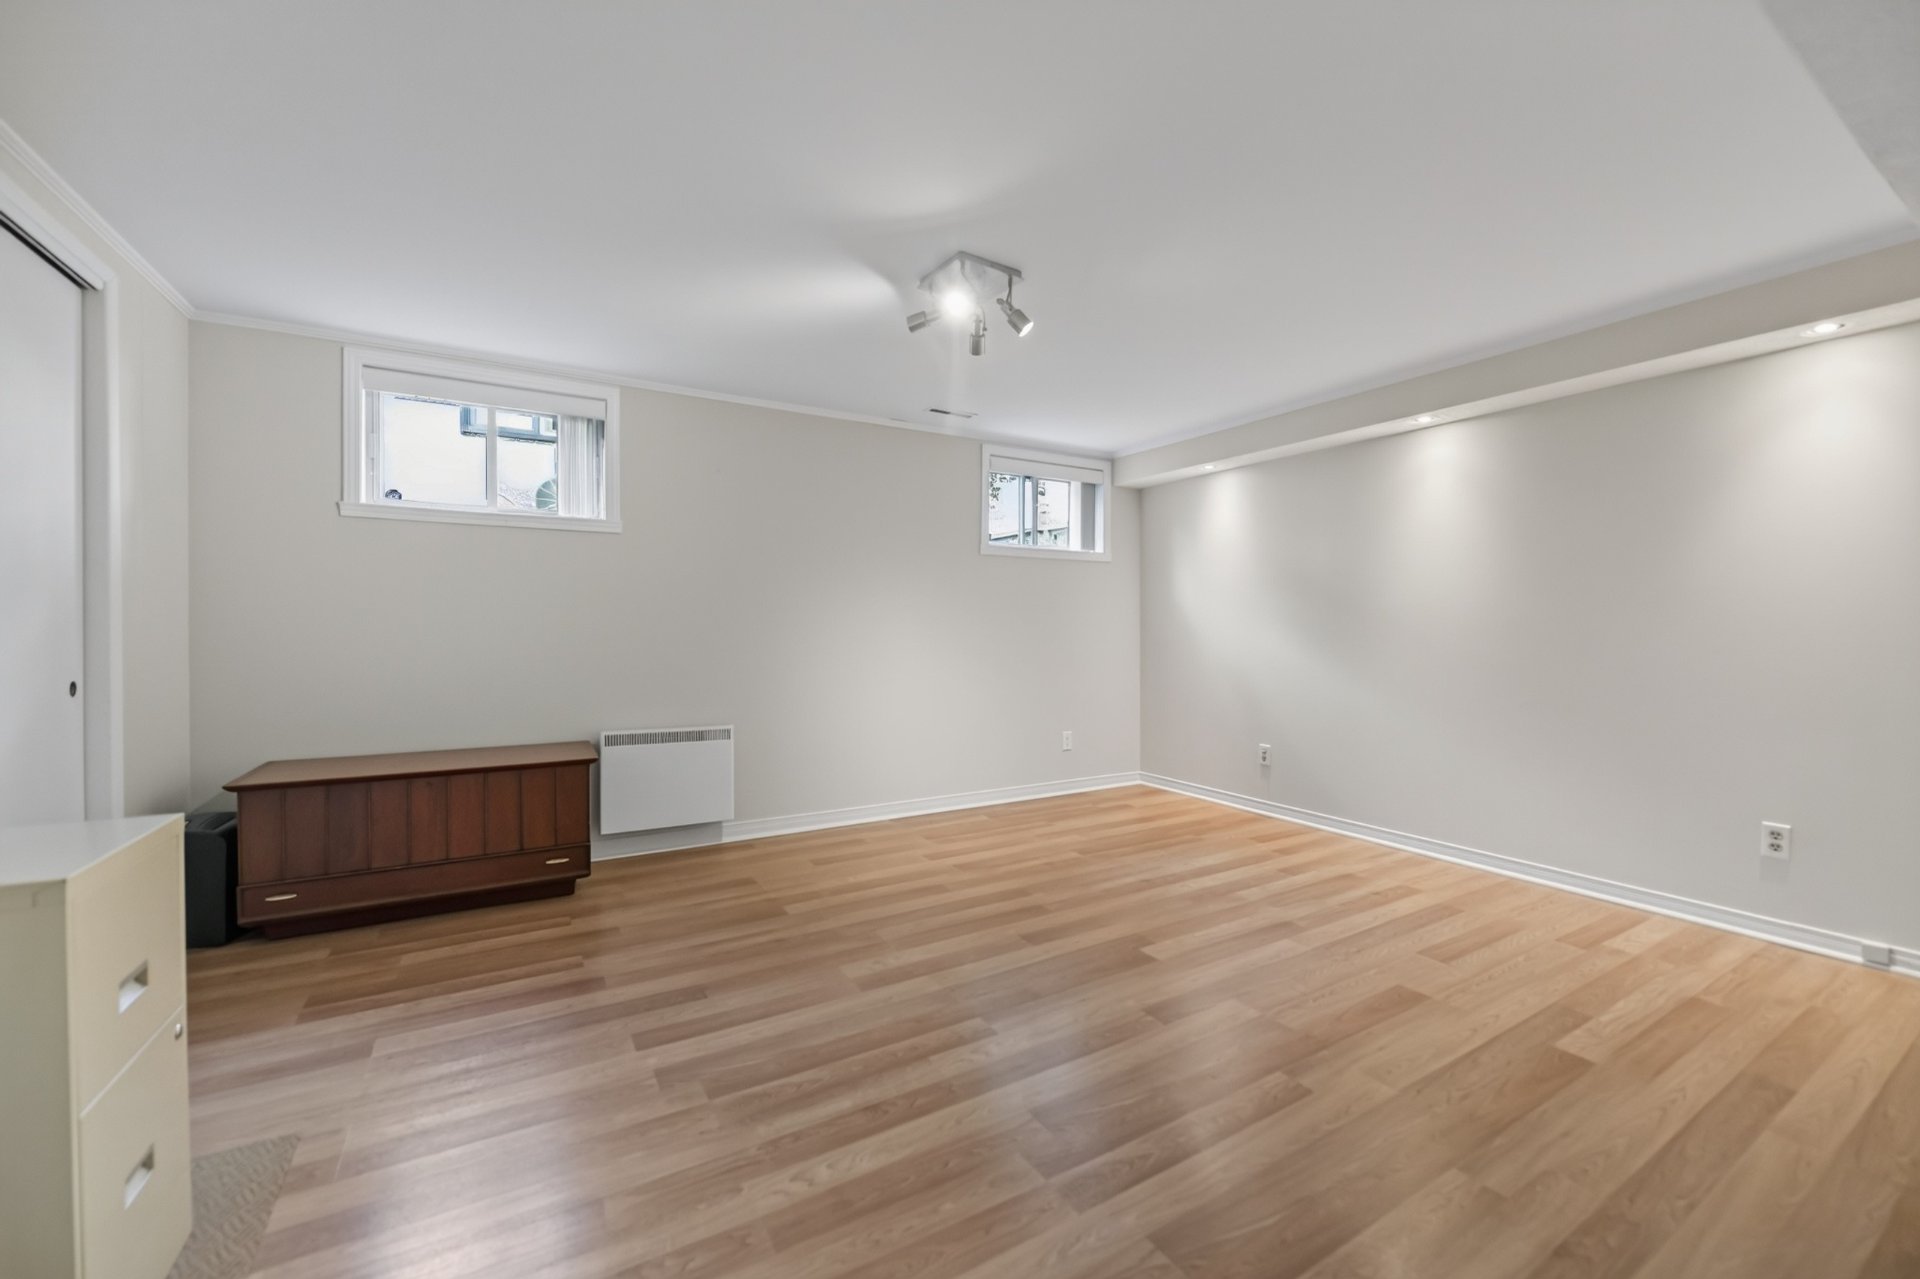
  Bedroom
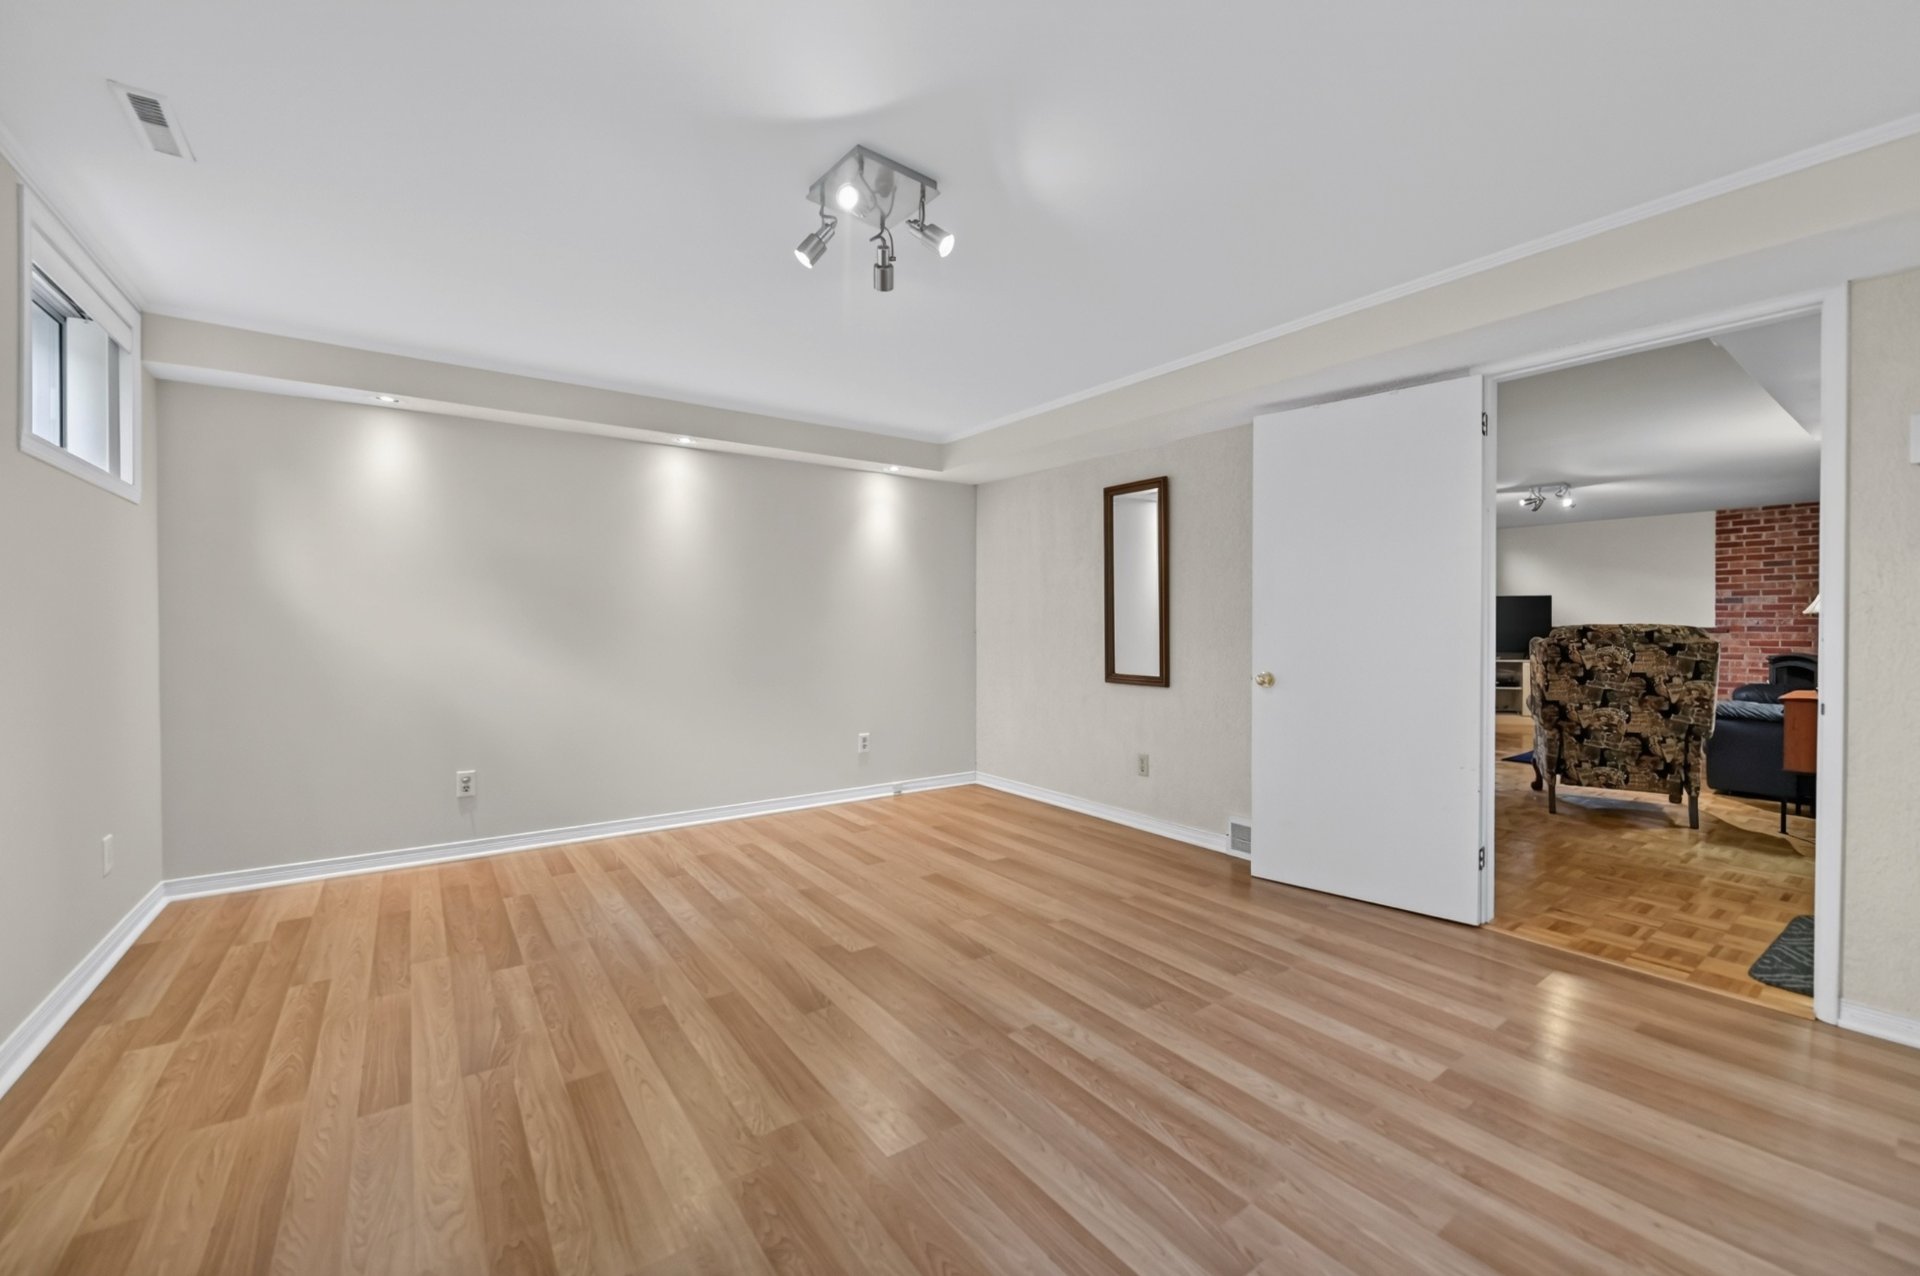
  Bedroom
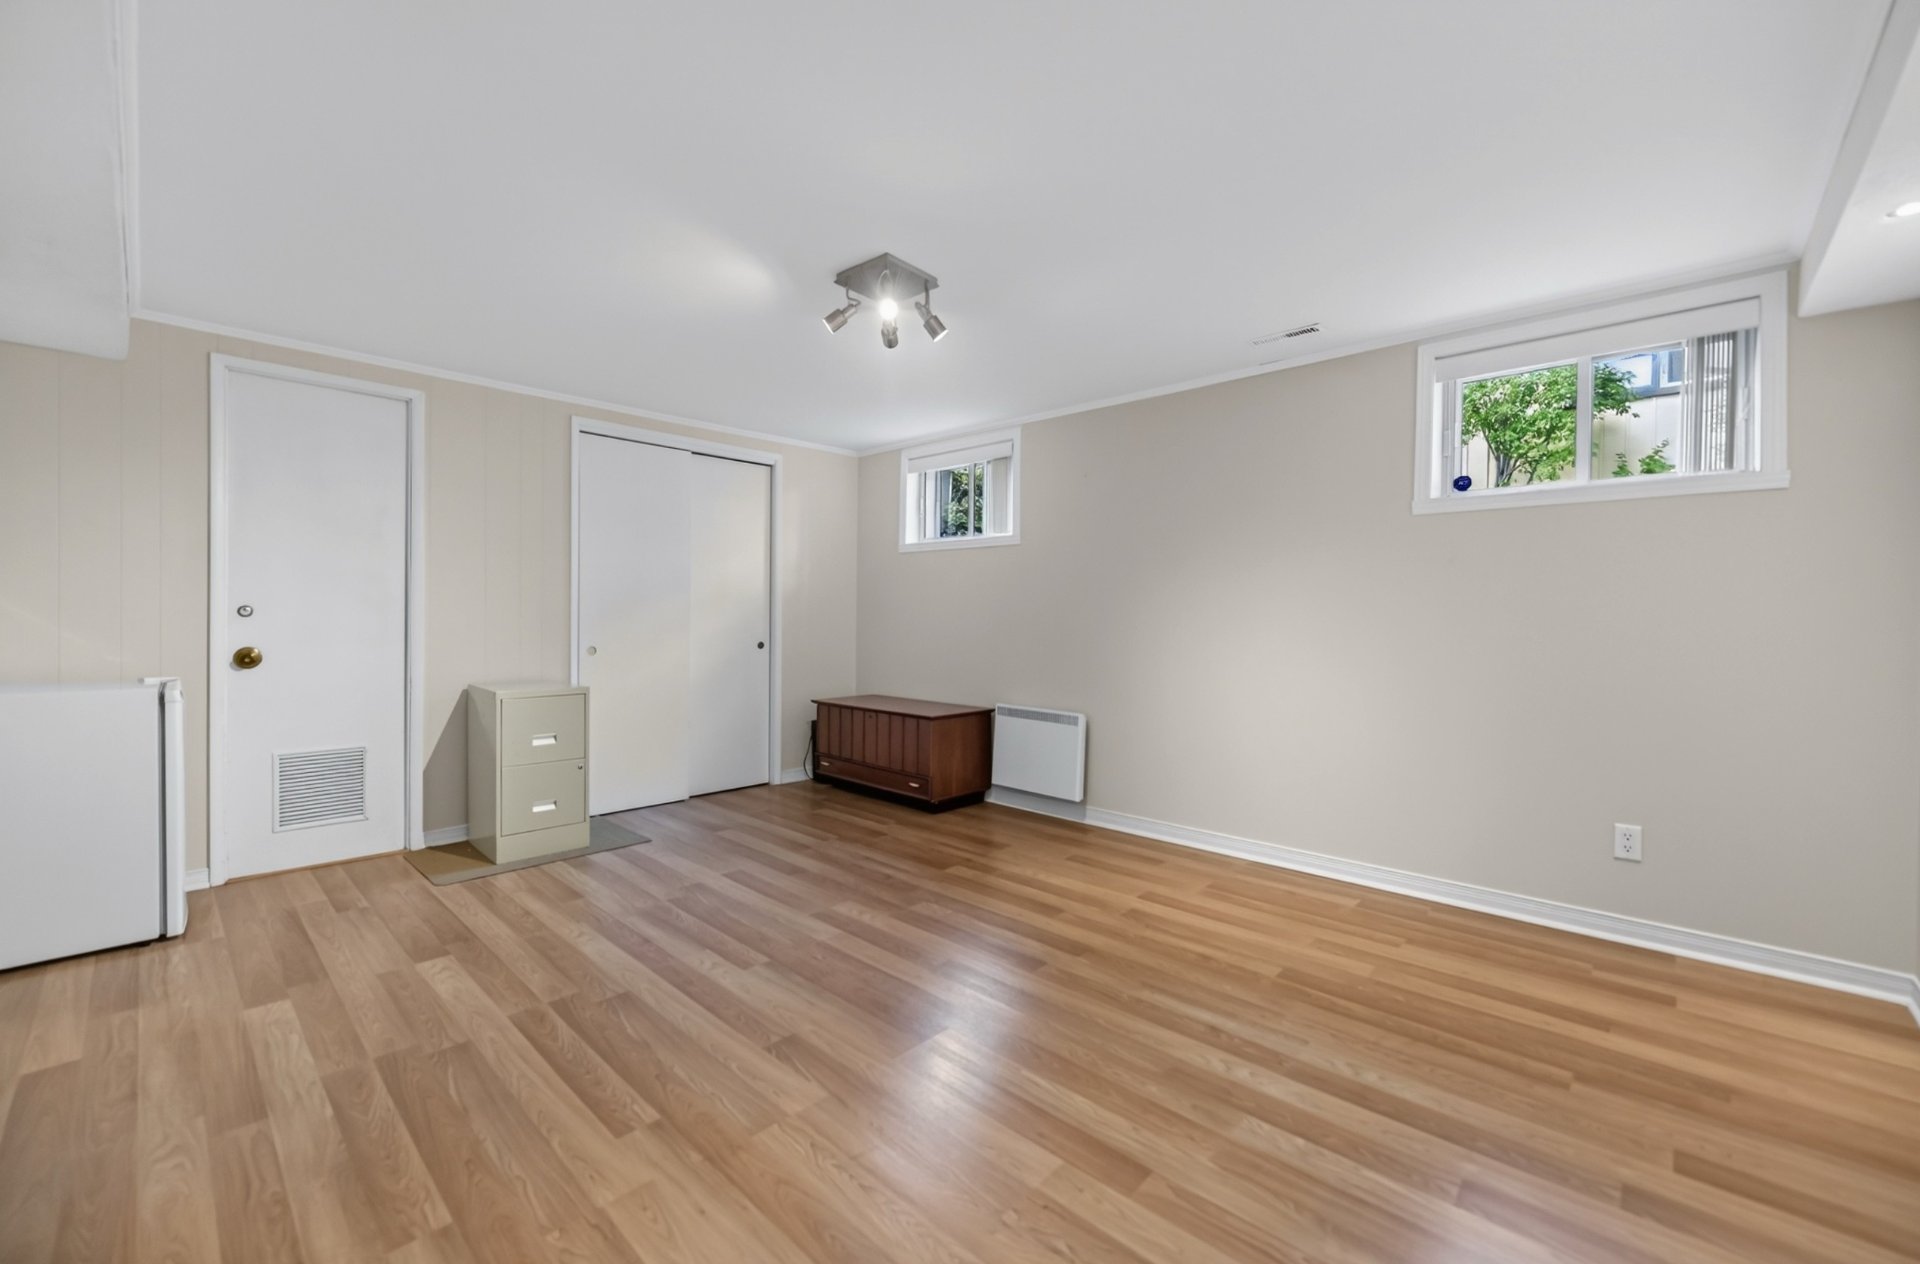
  Bedroom
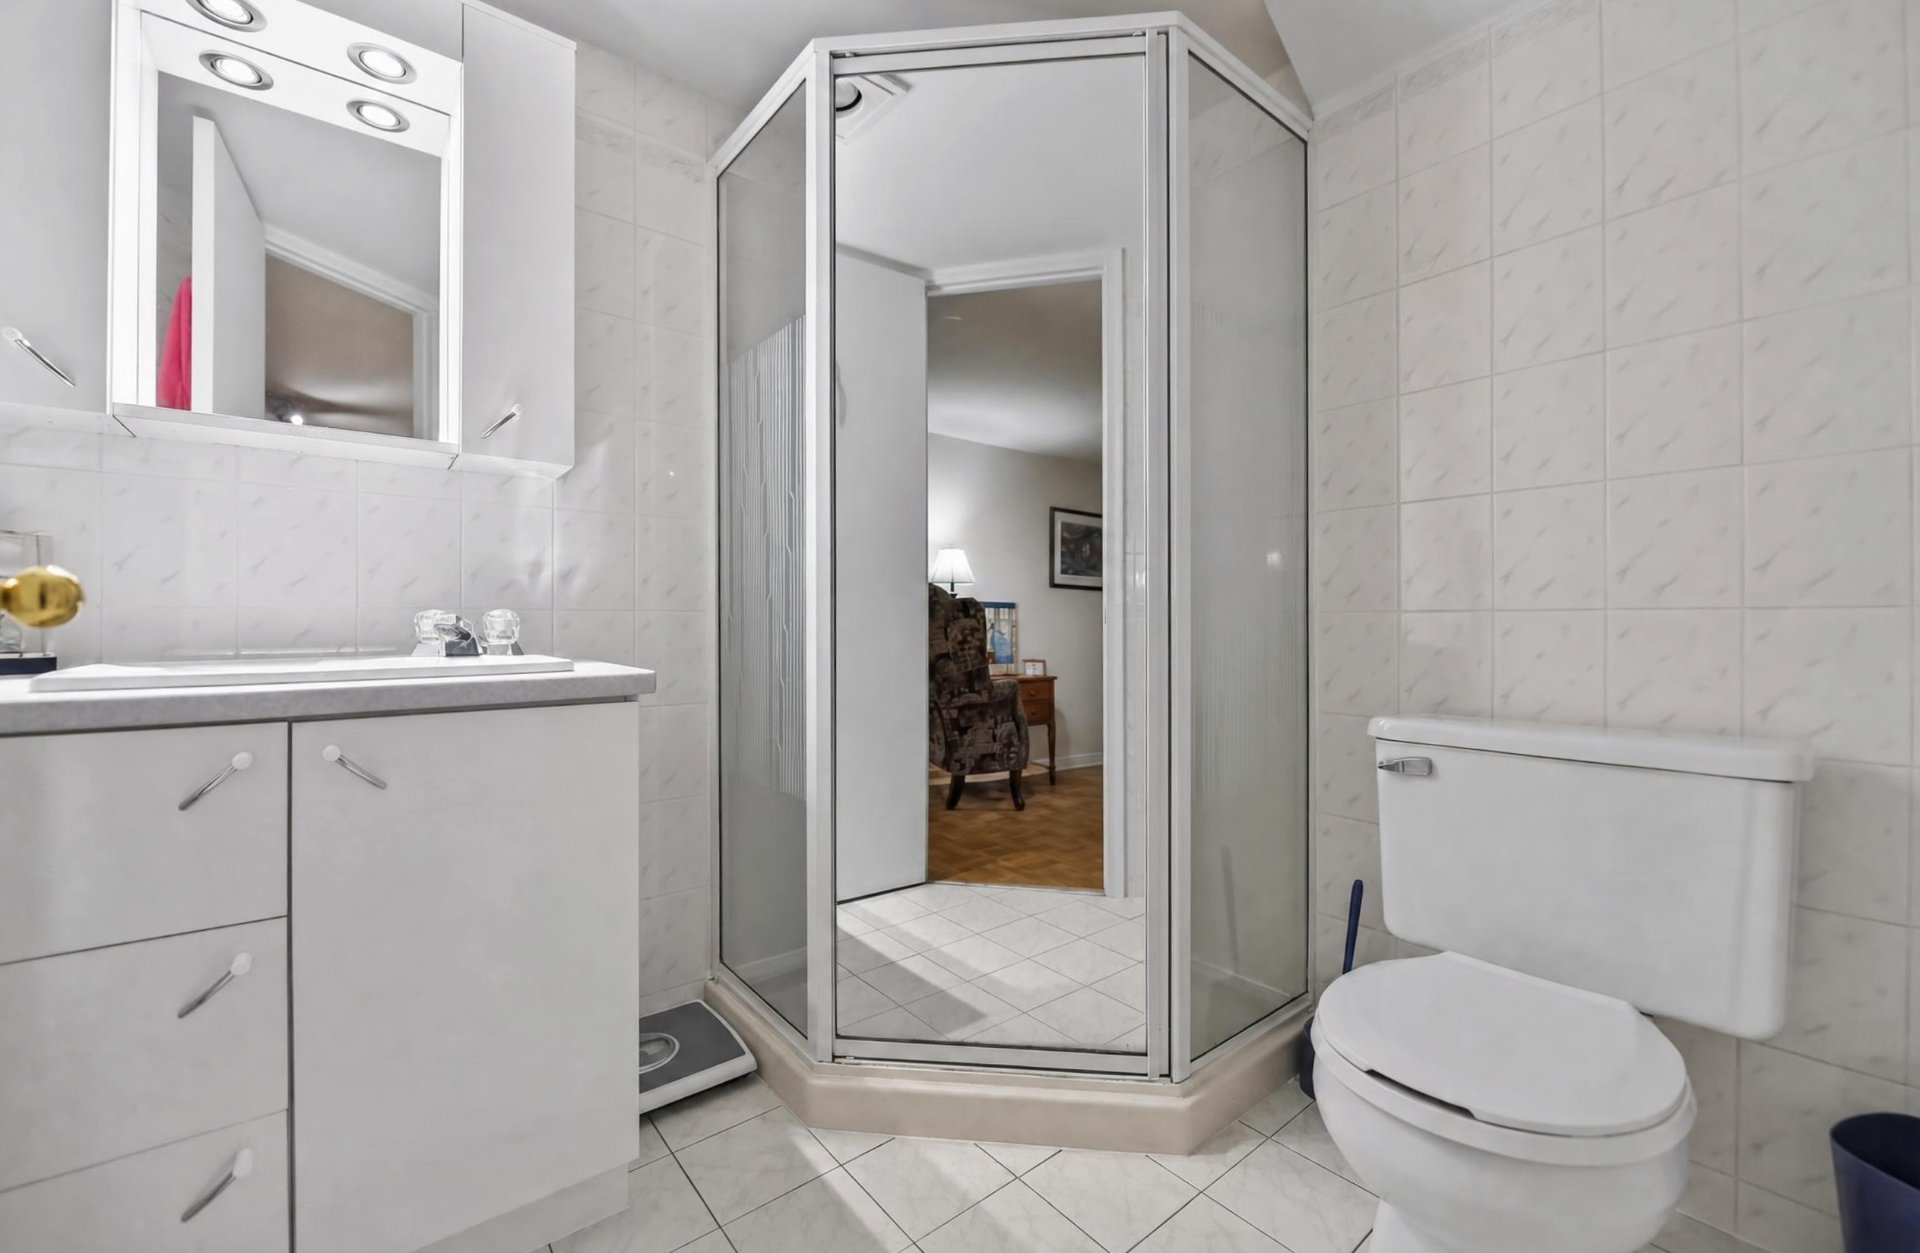
  Bathroom
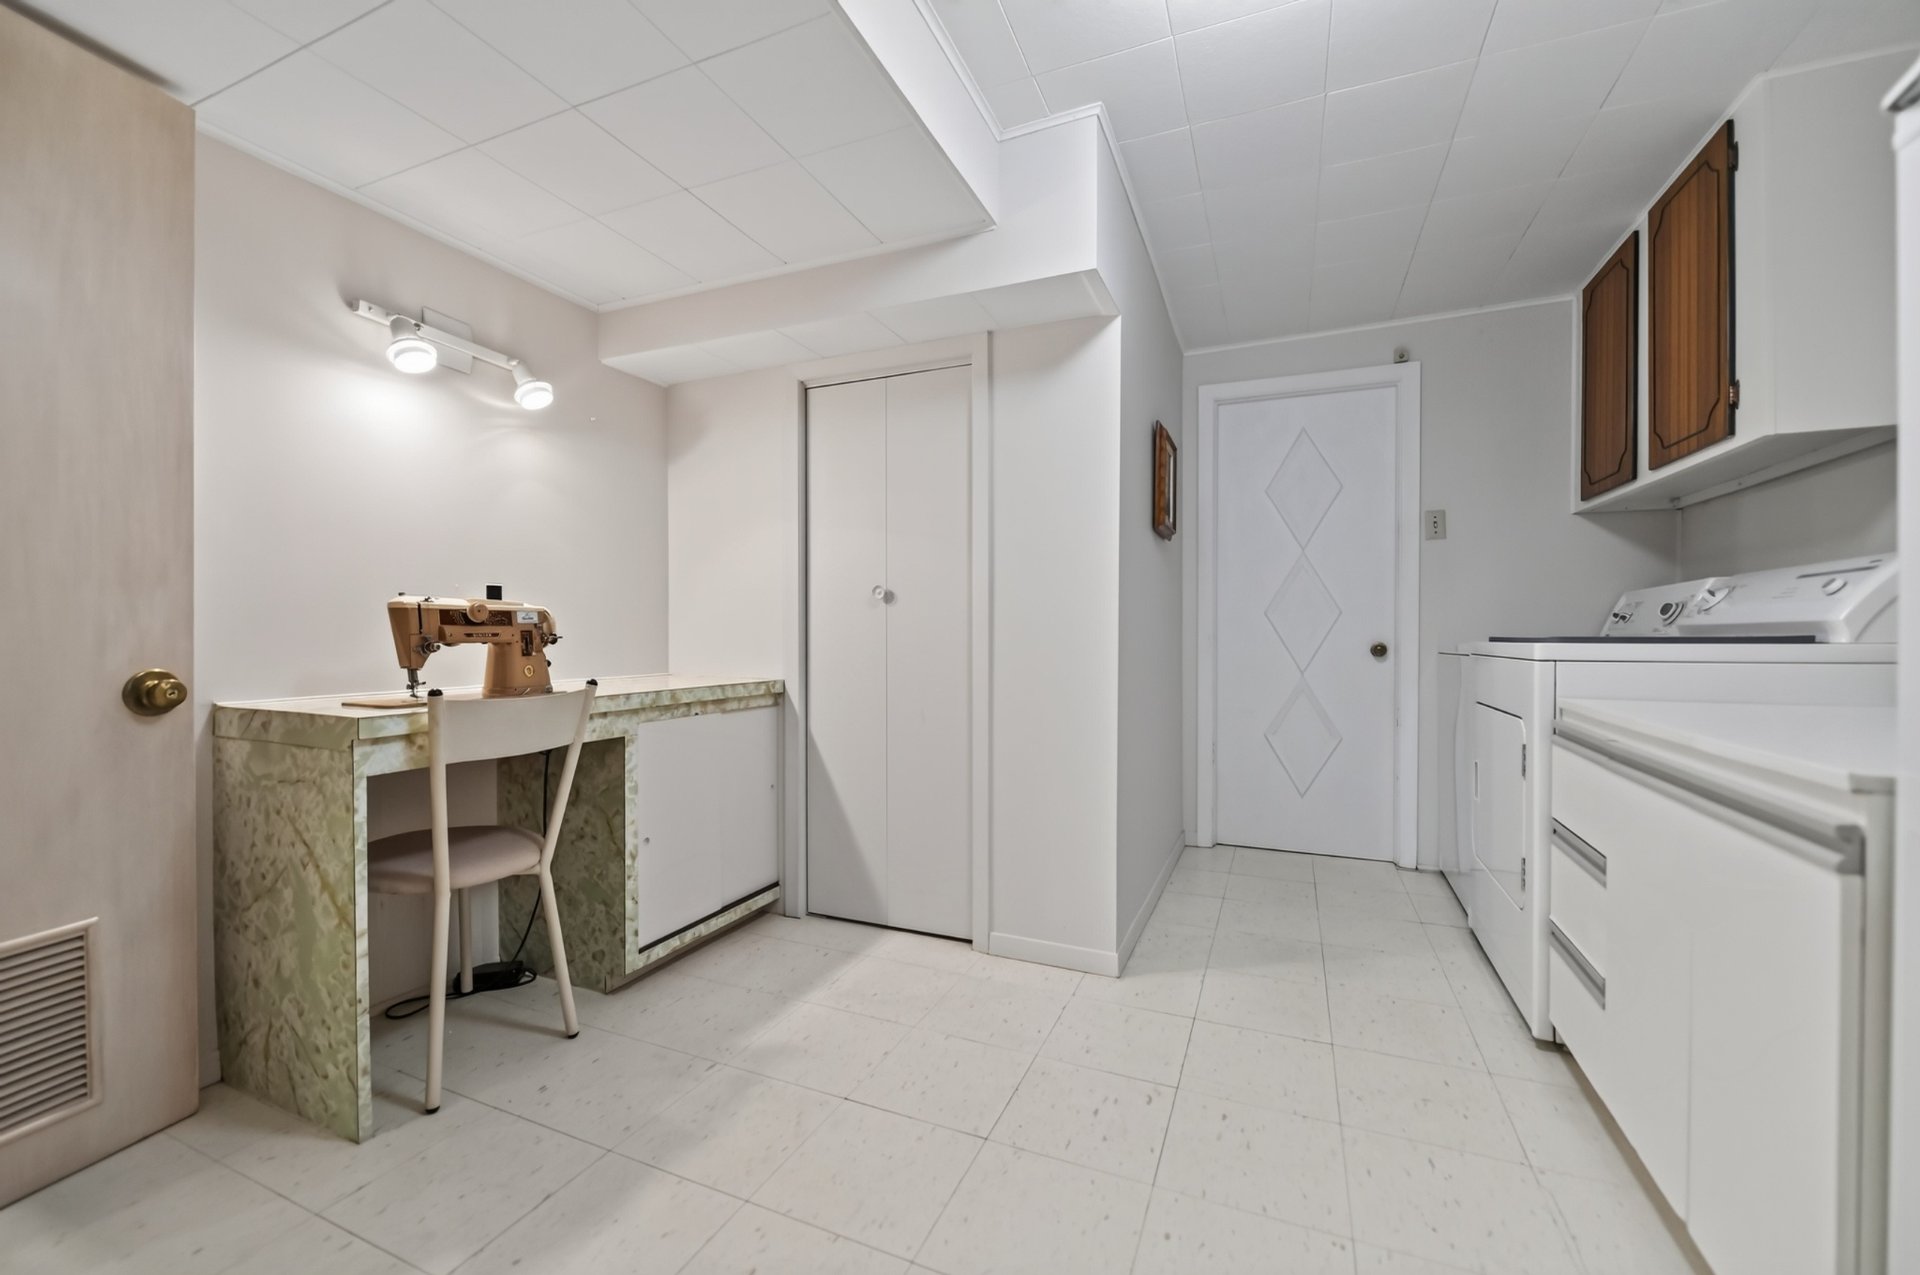
  Laundry room
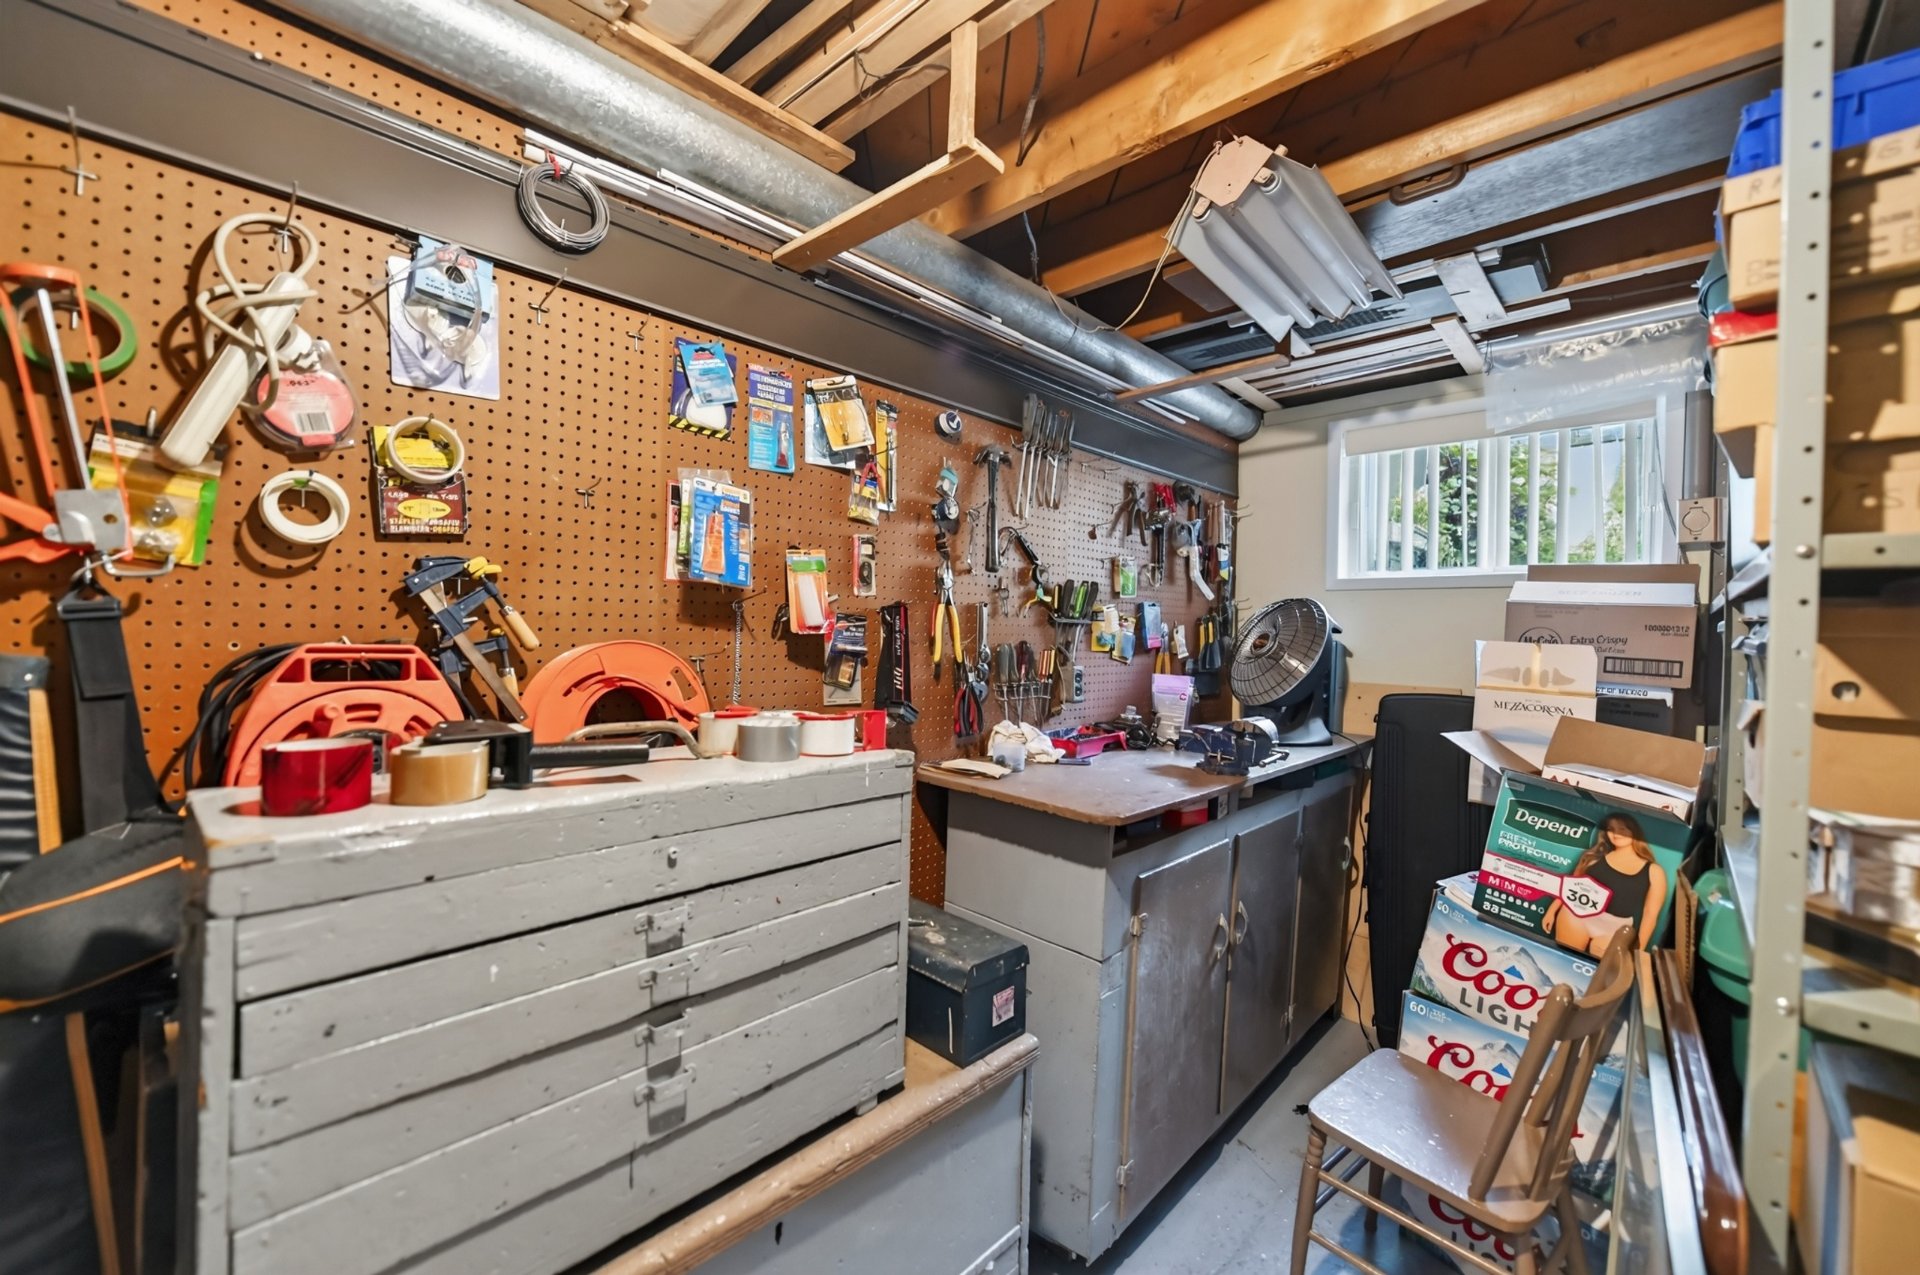
  Workshop
  Balcony
 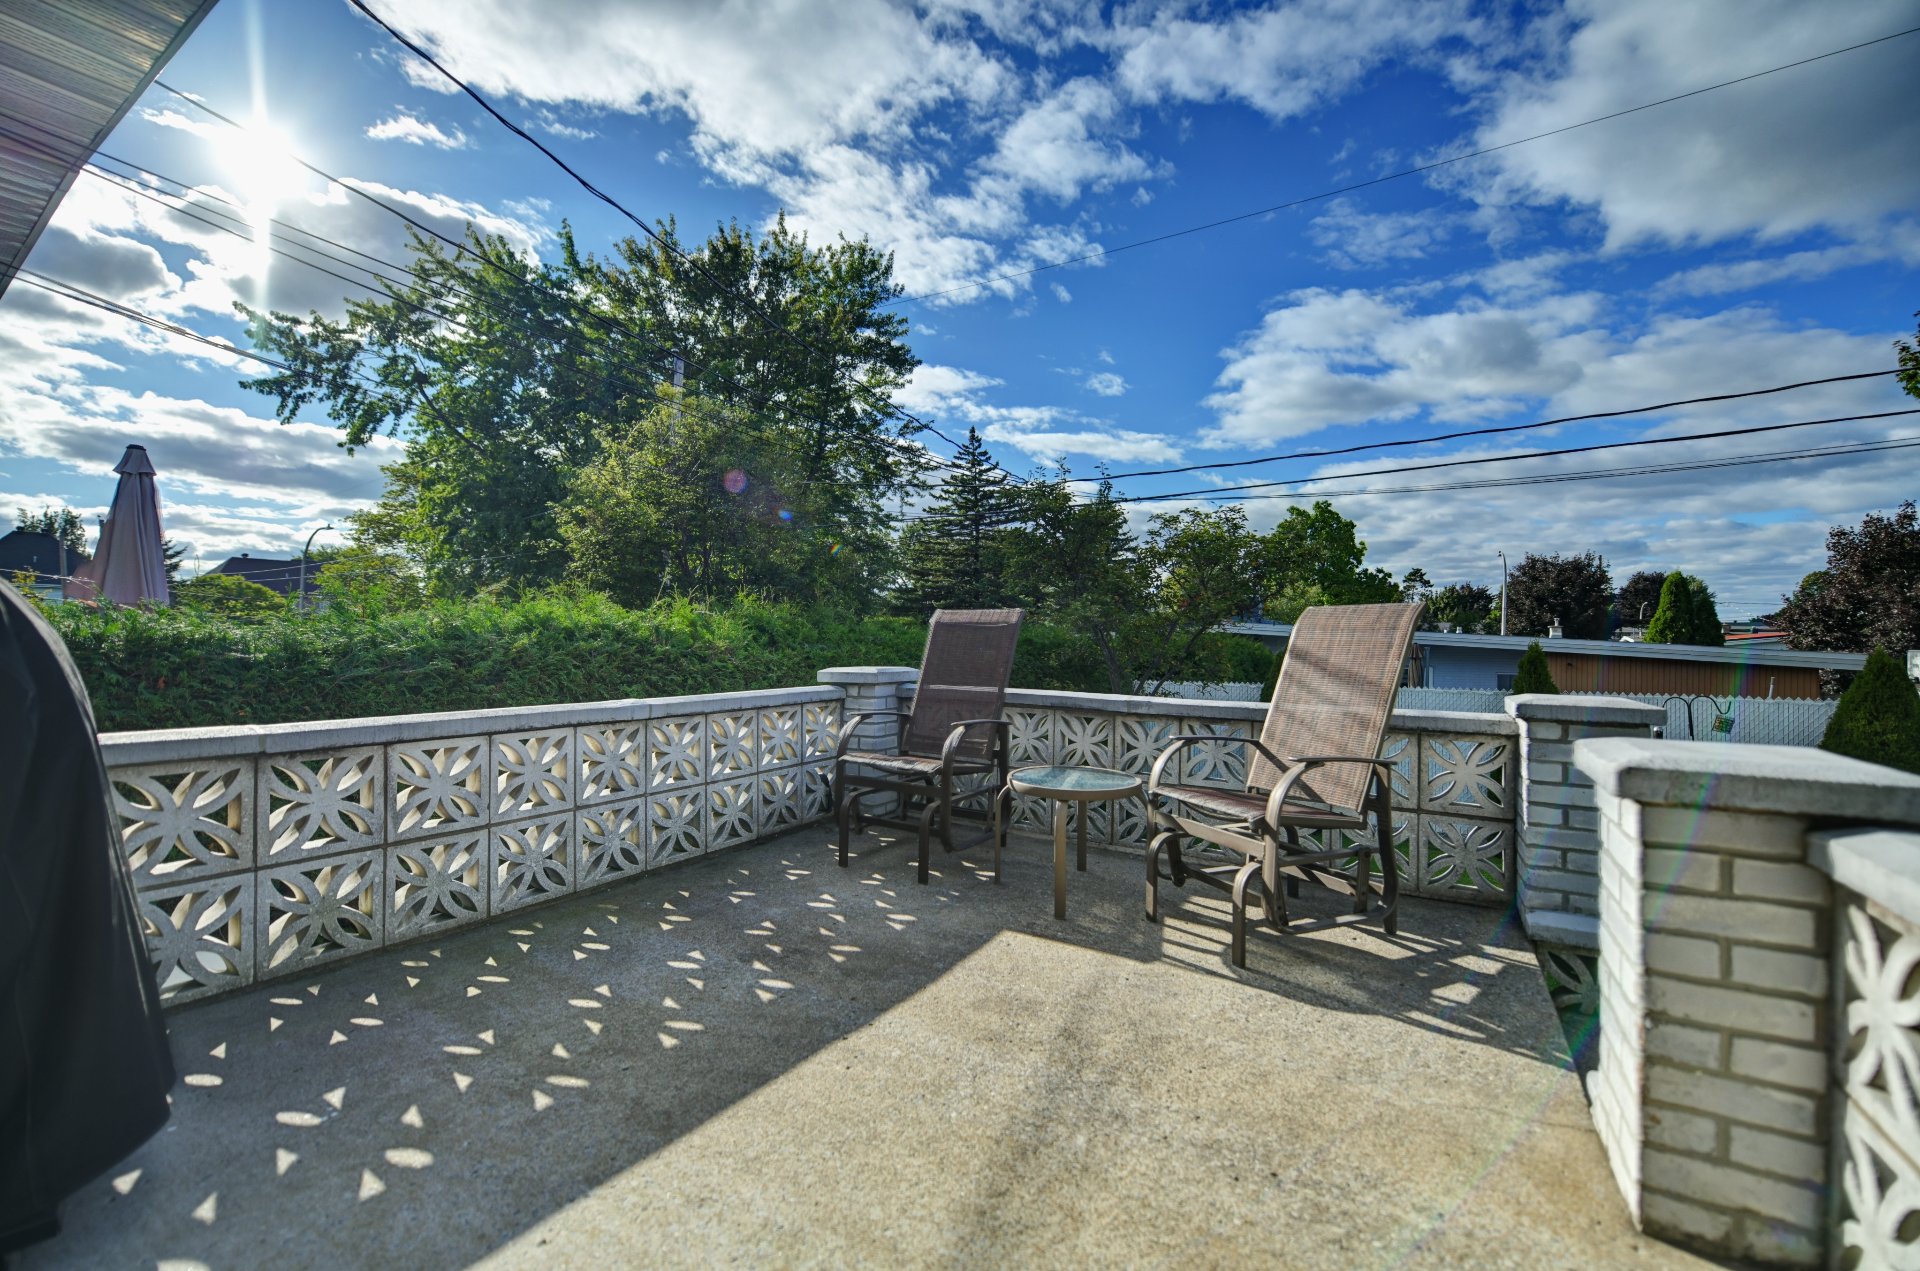 Balcony
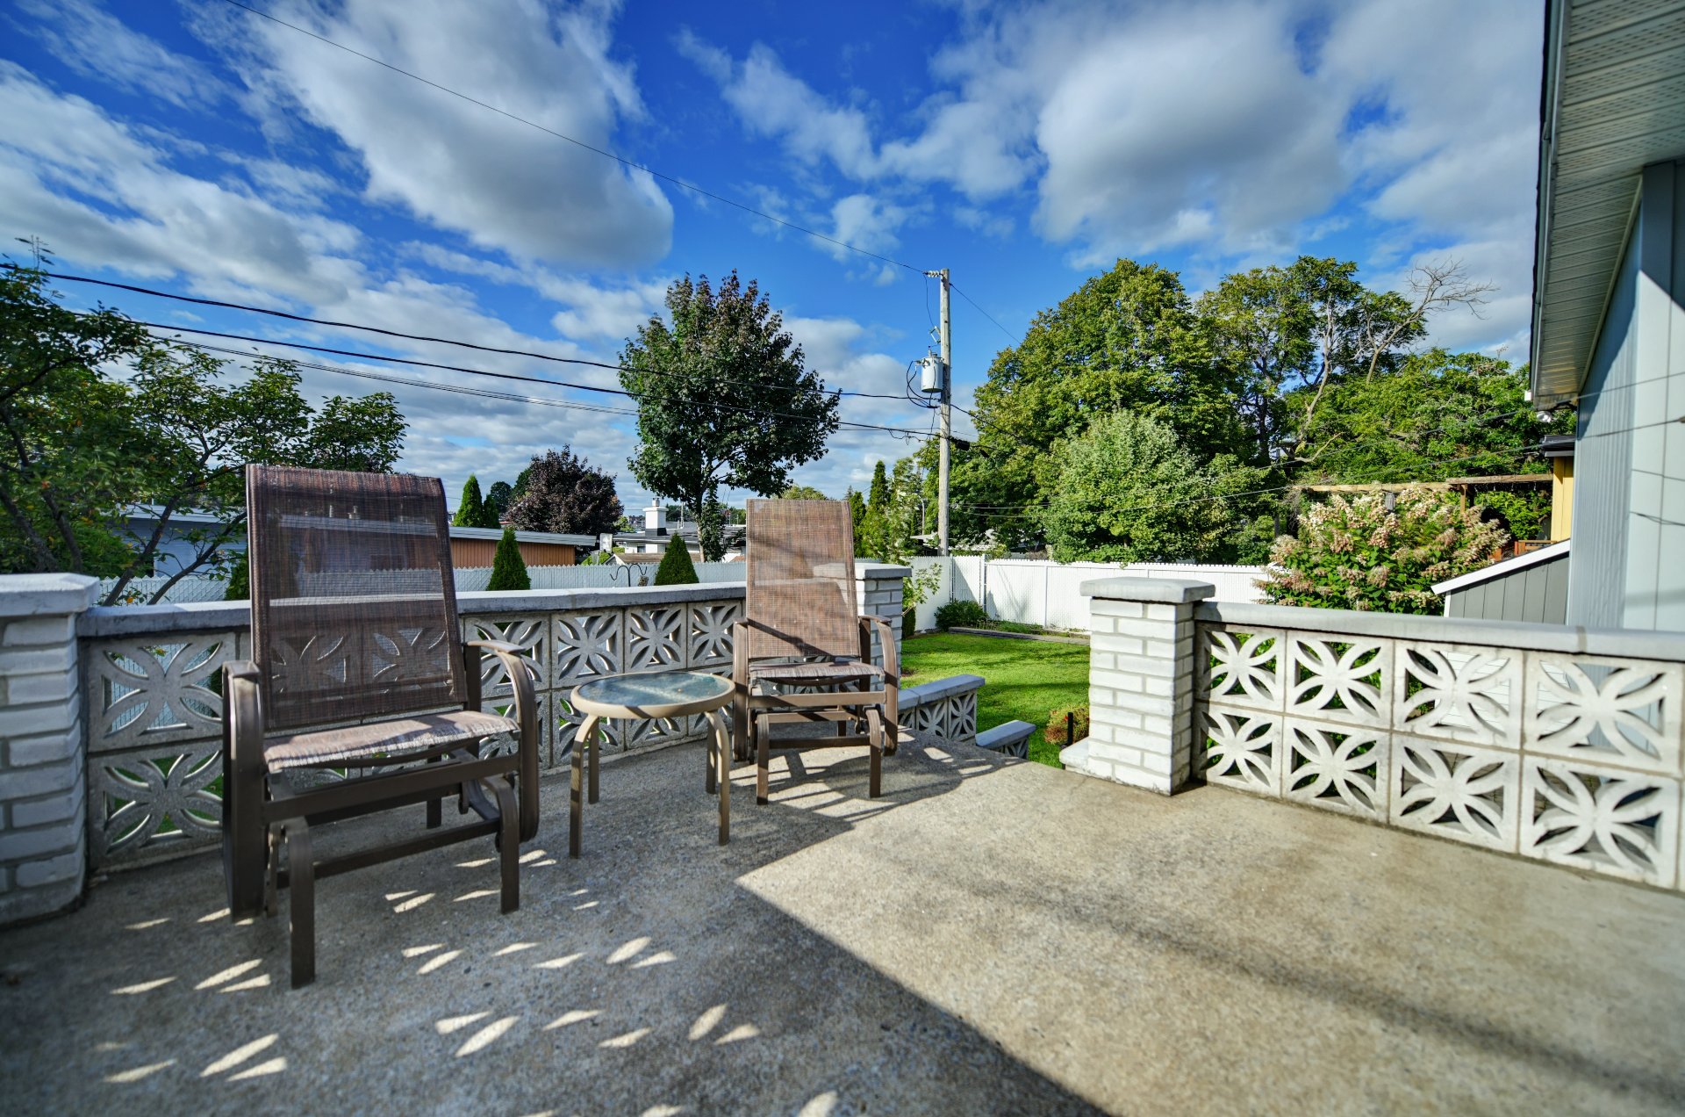
 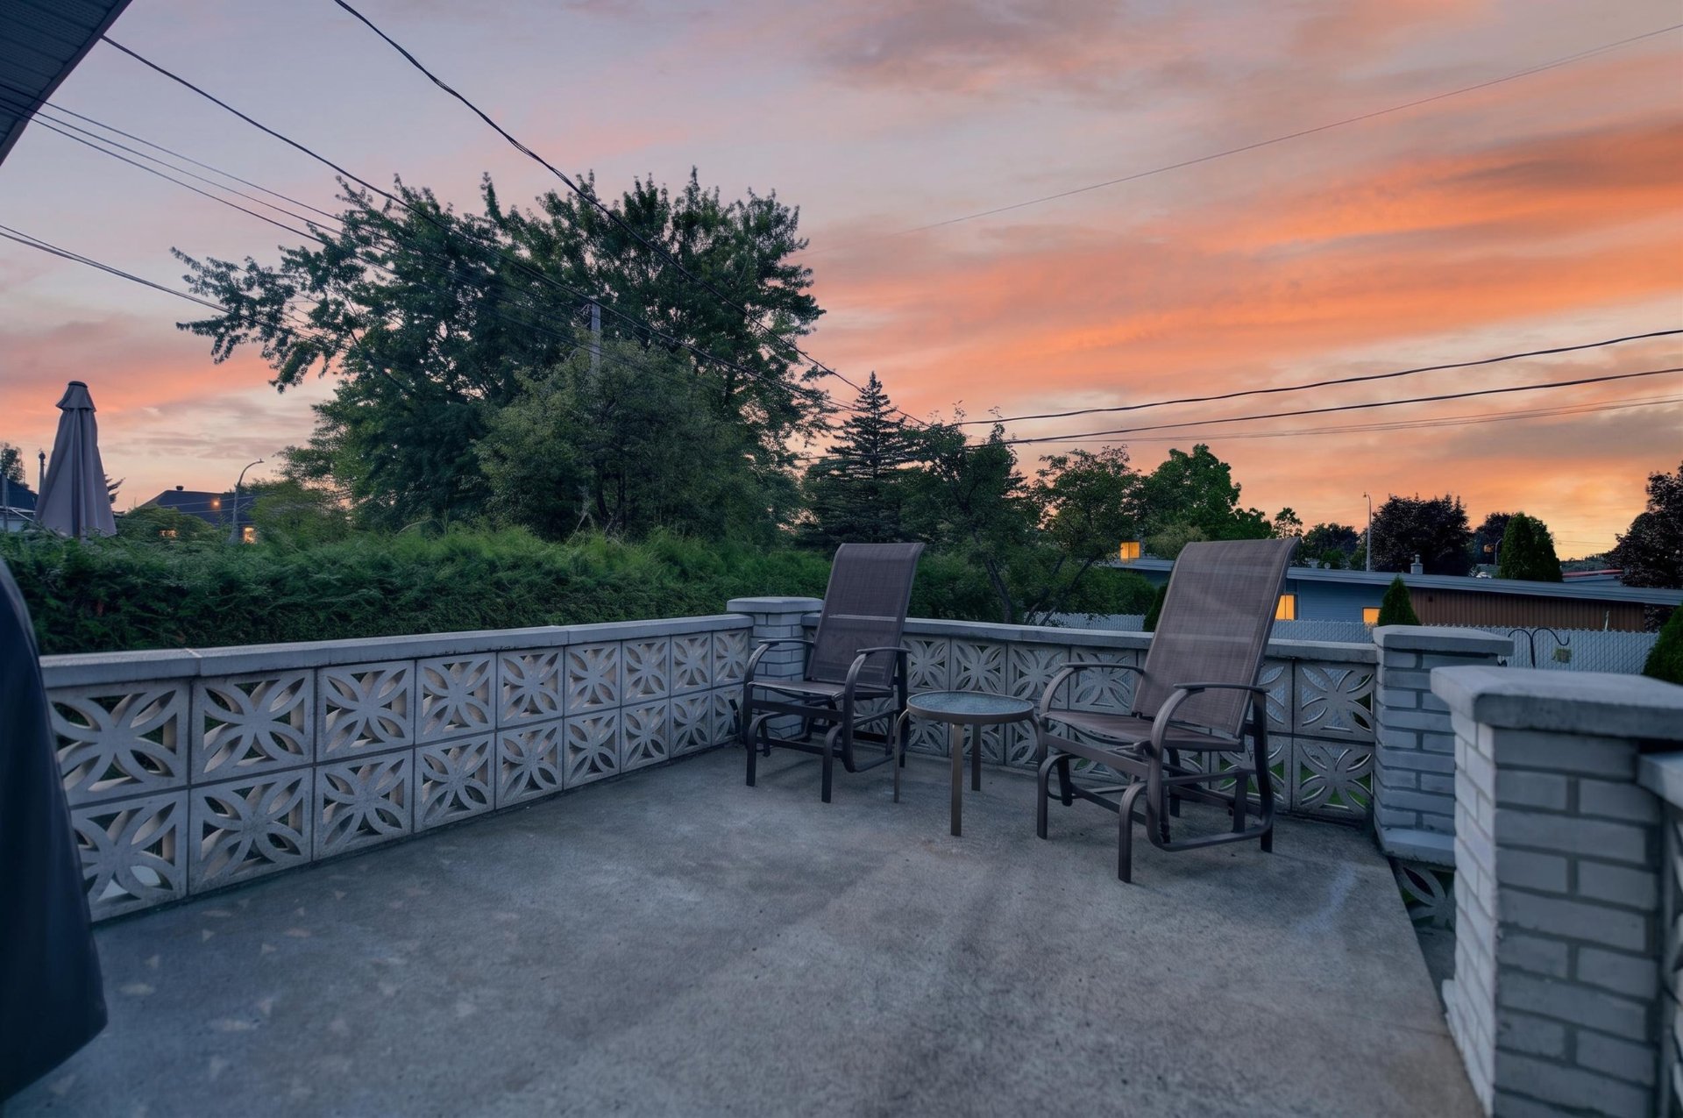 Balcony
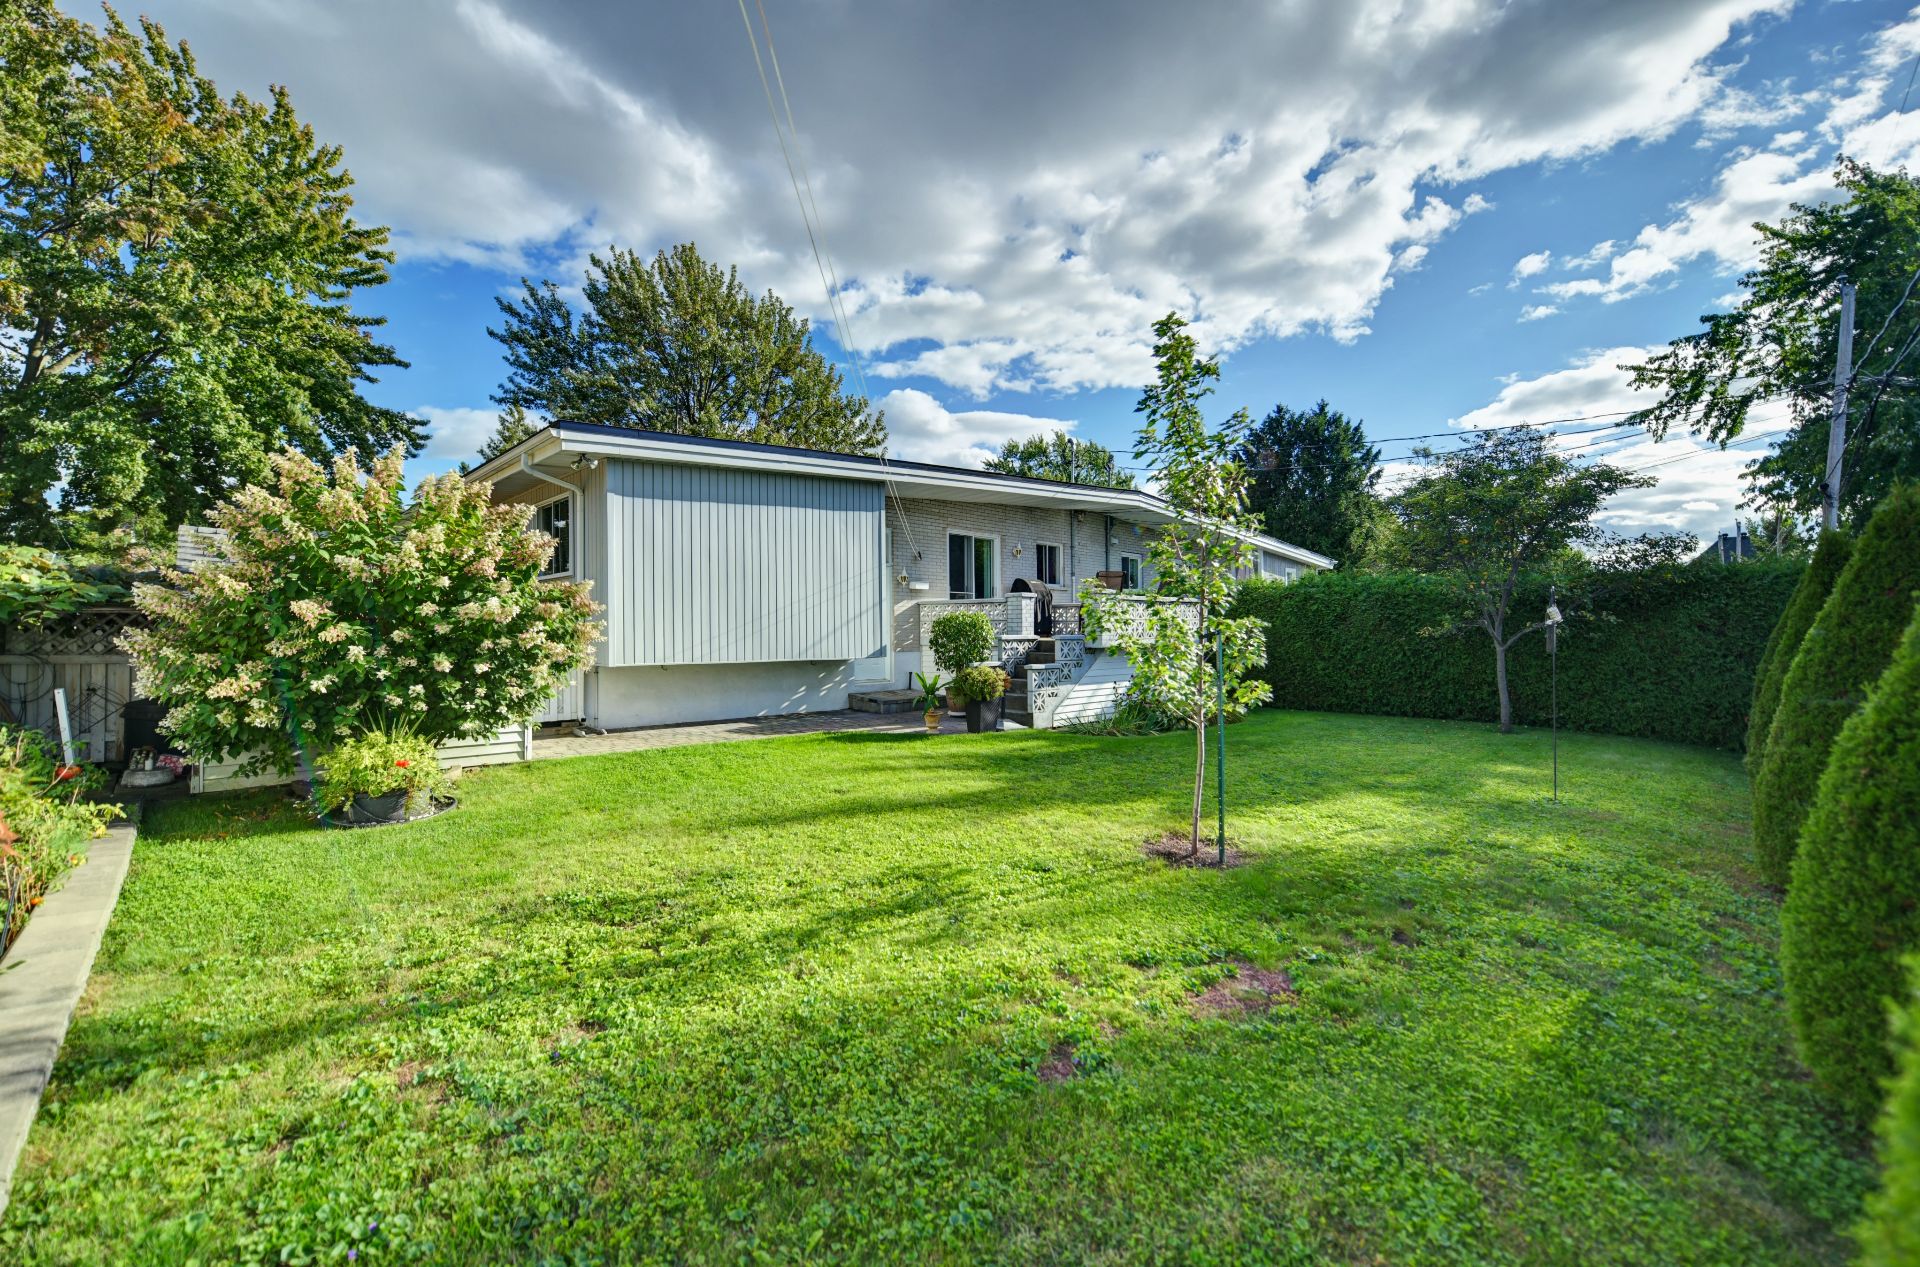
  Backyard
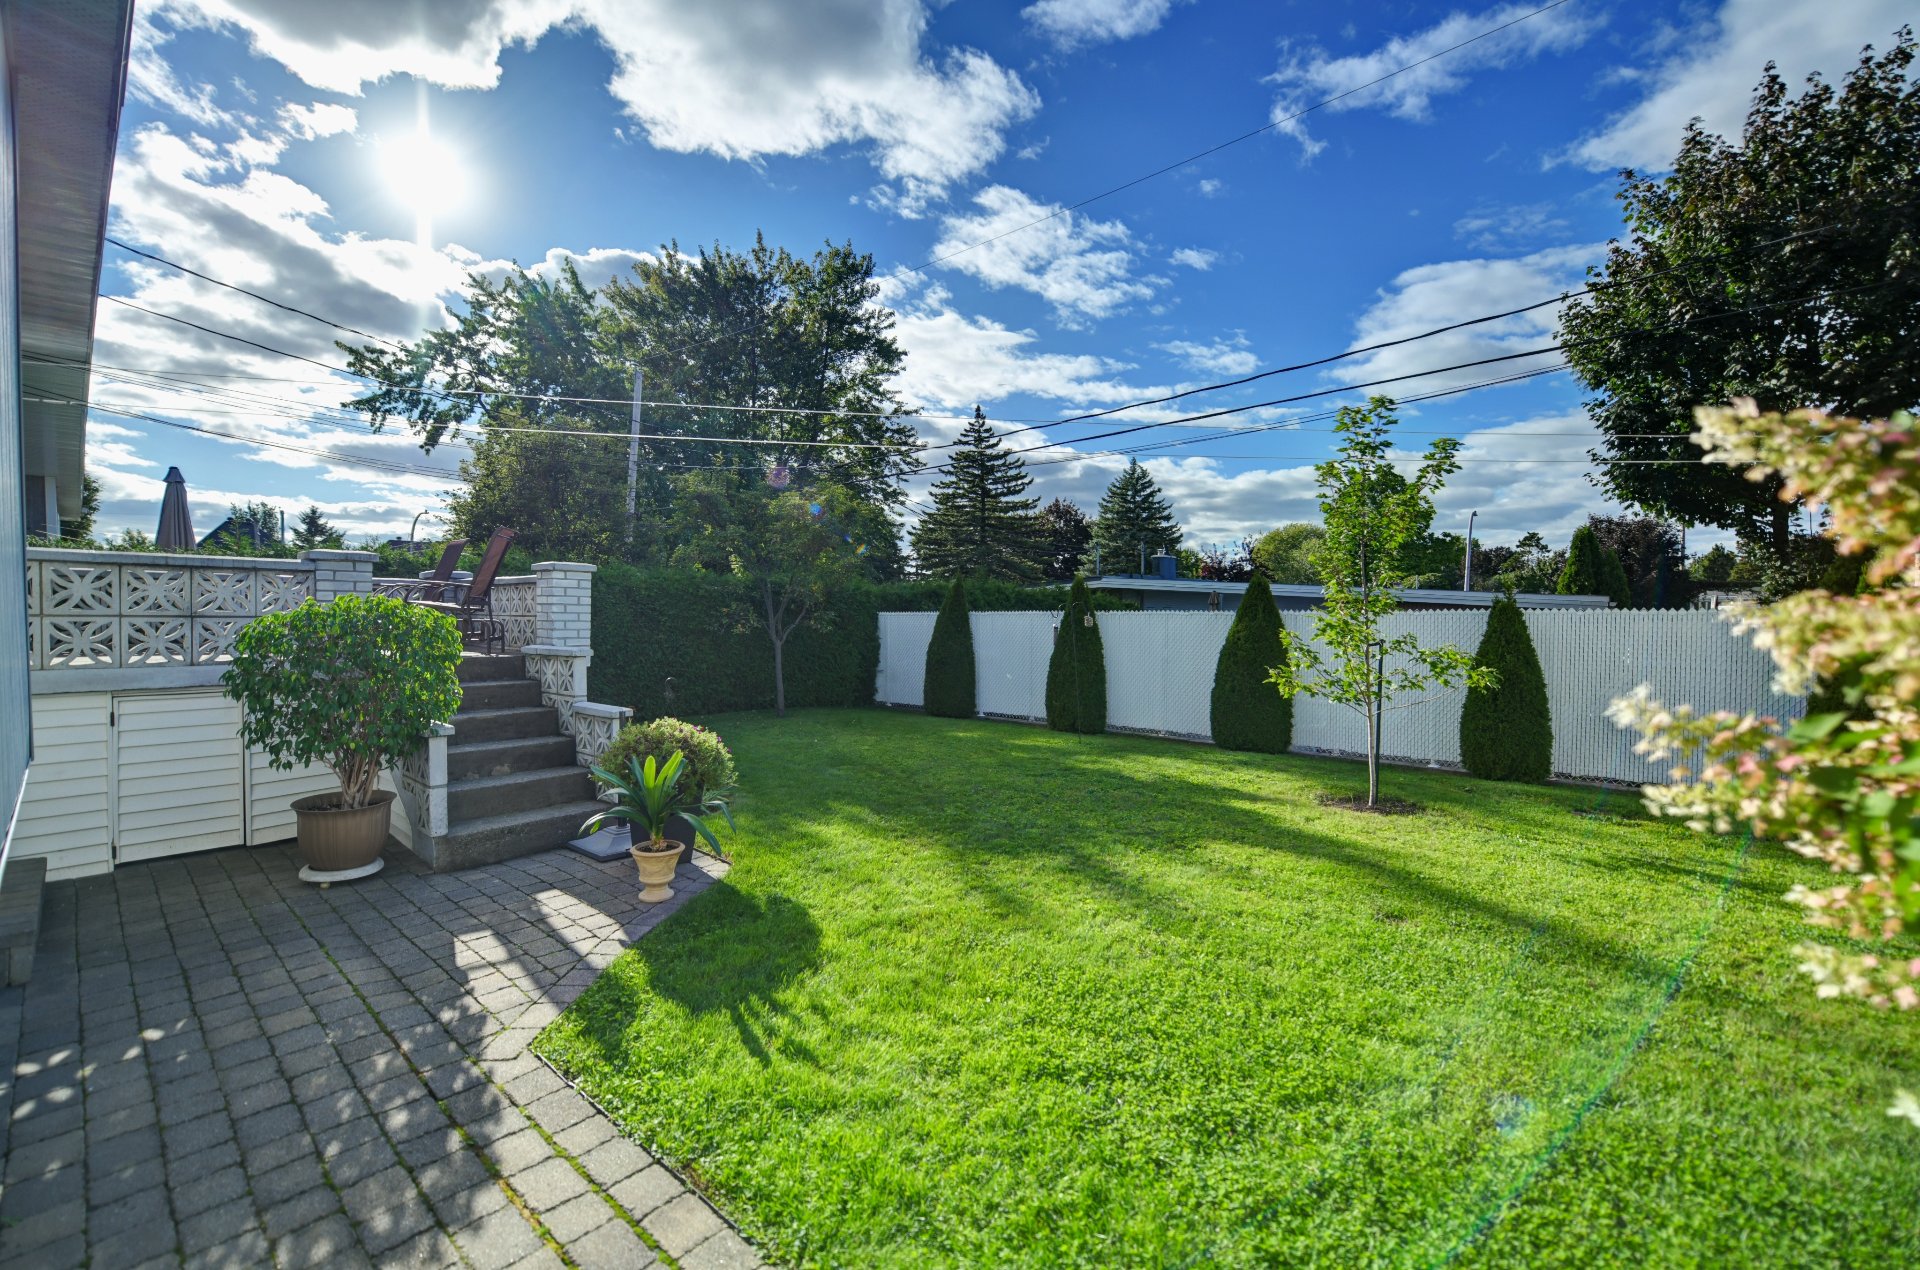
  Backyard
  Backyard
 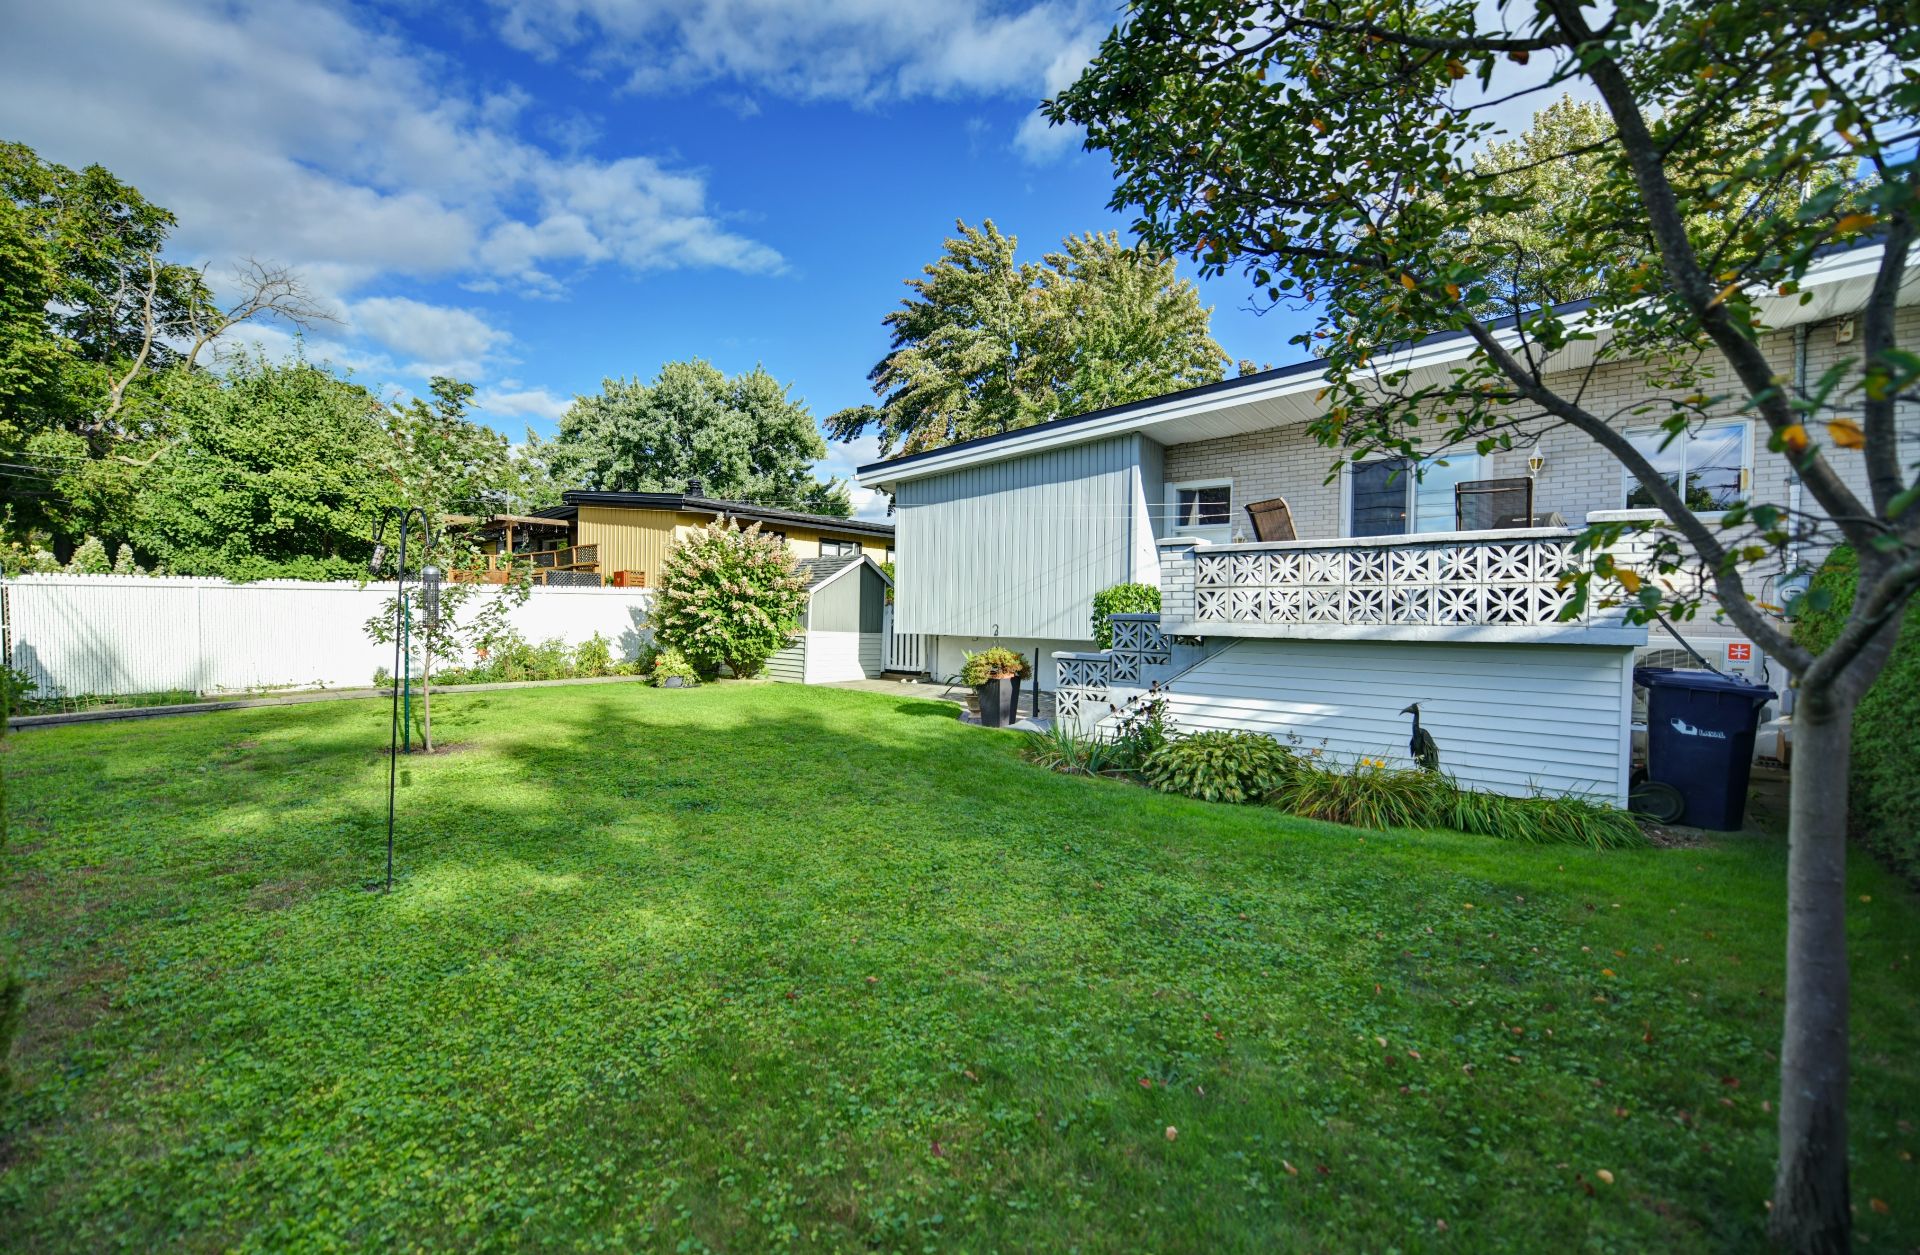 Backyard
 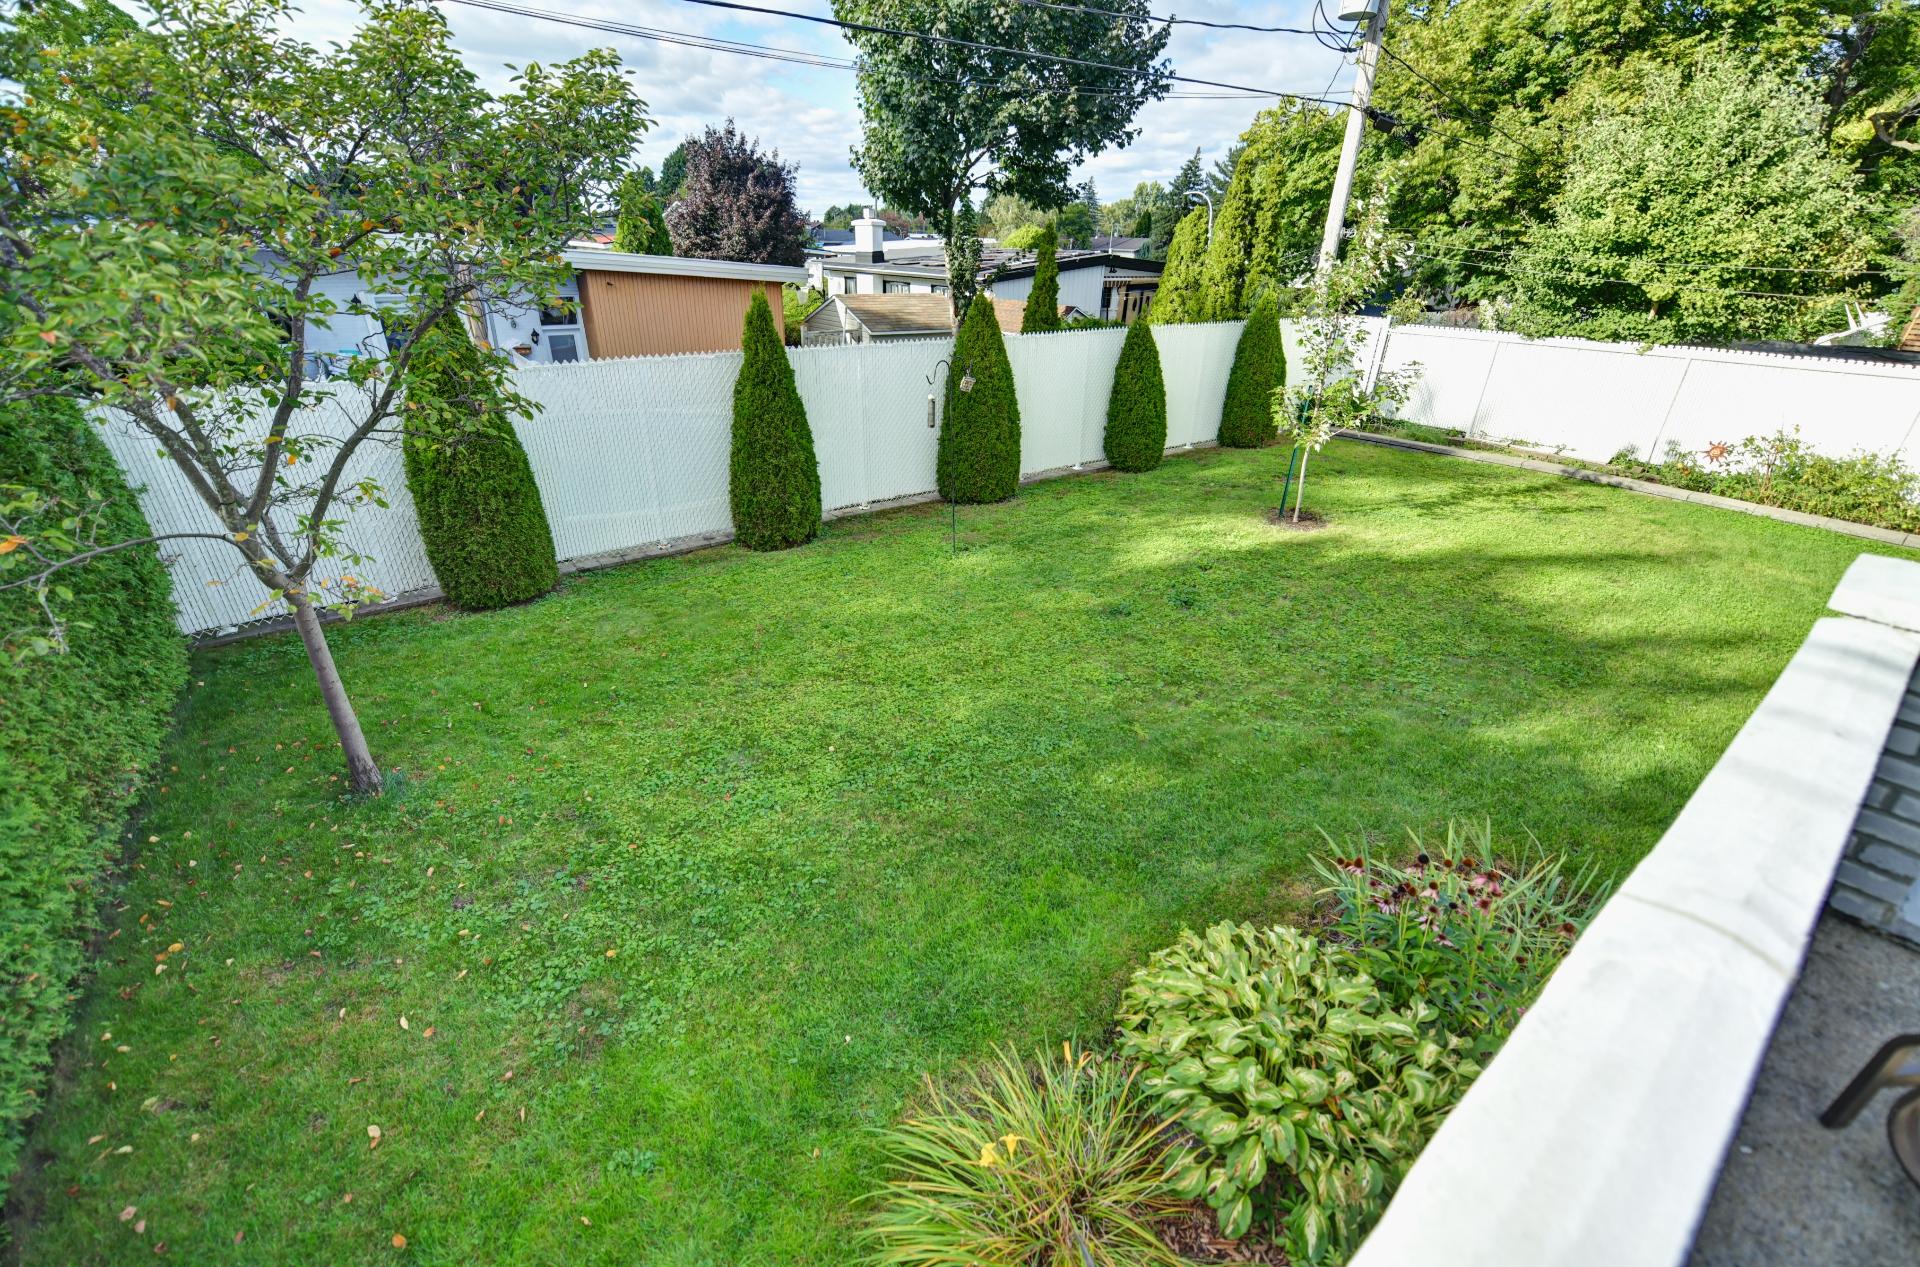 Backyard
 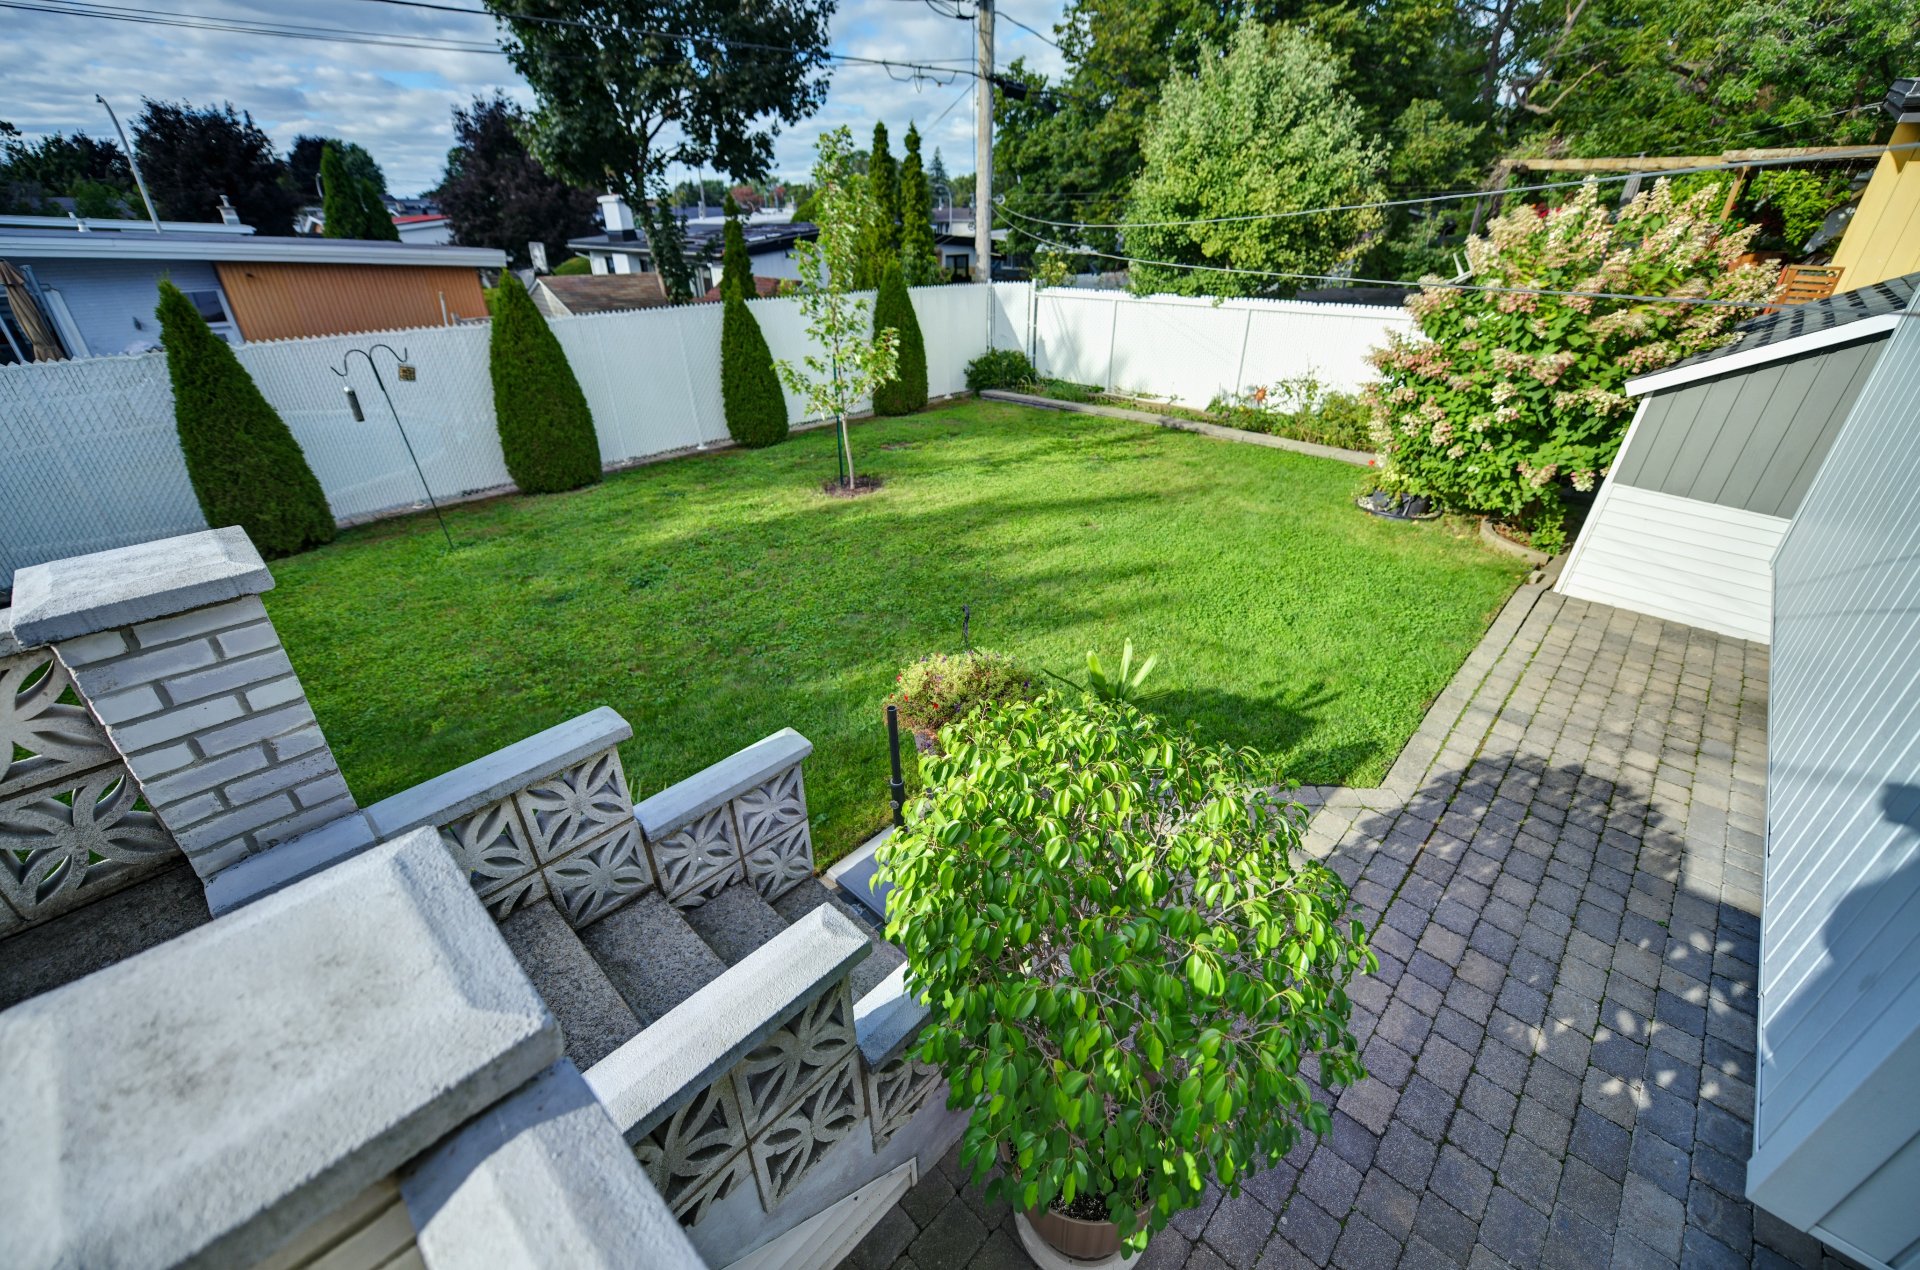 Back facade
 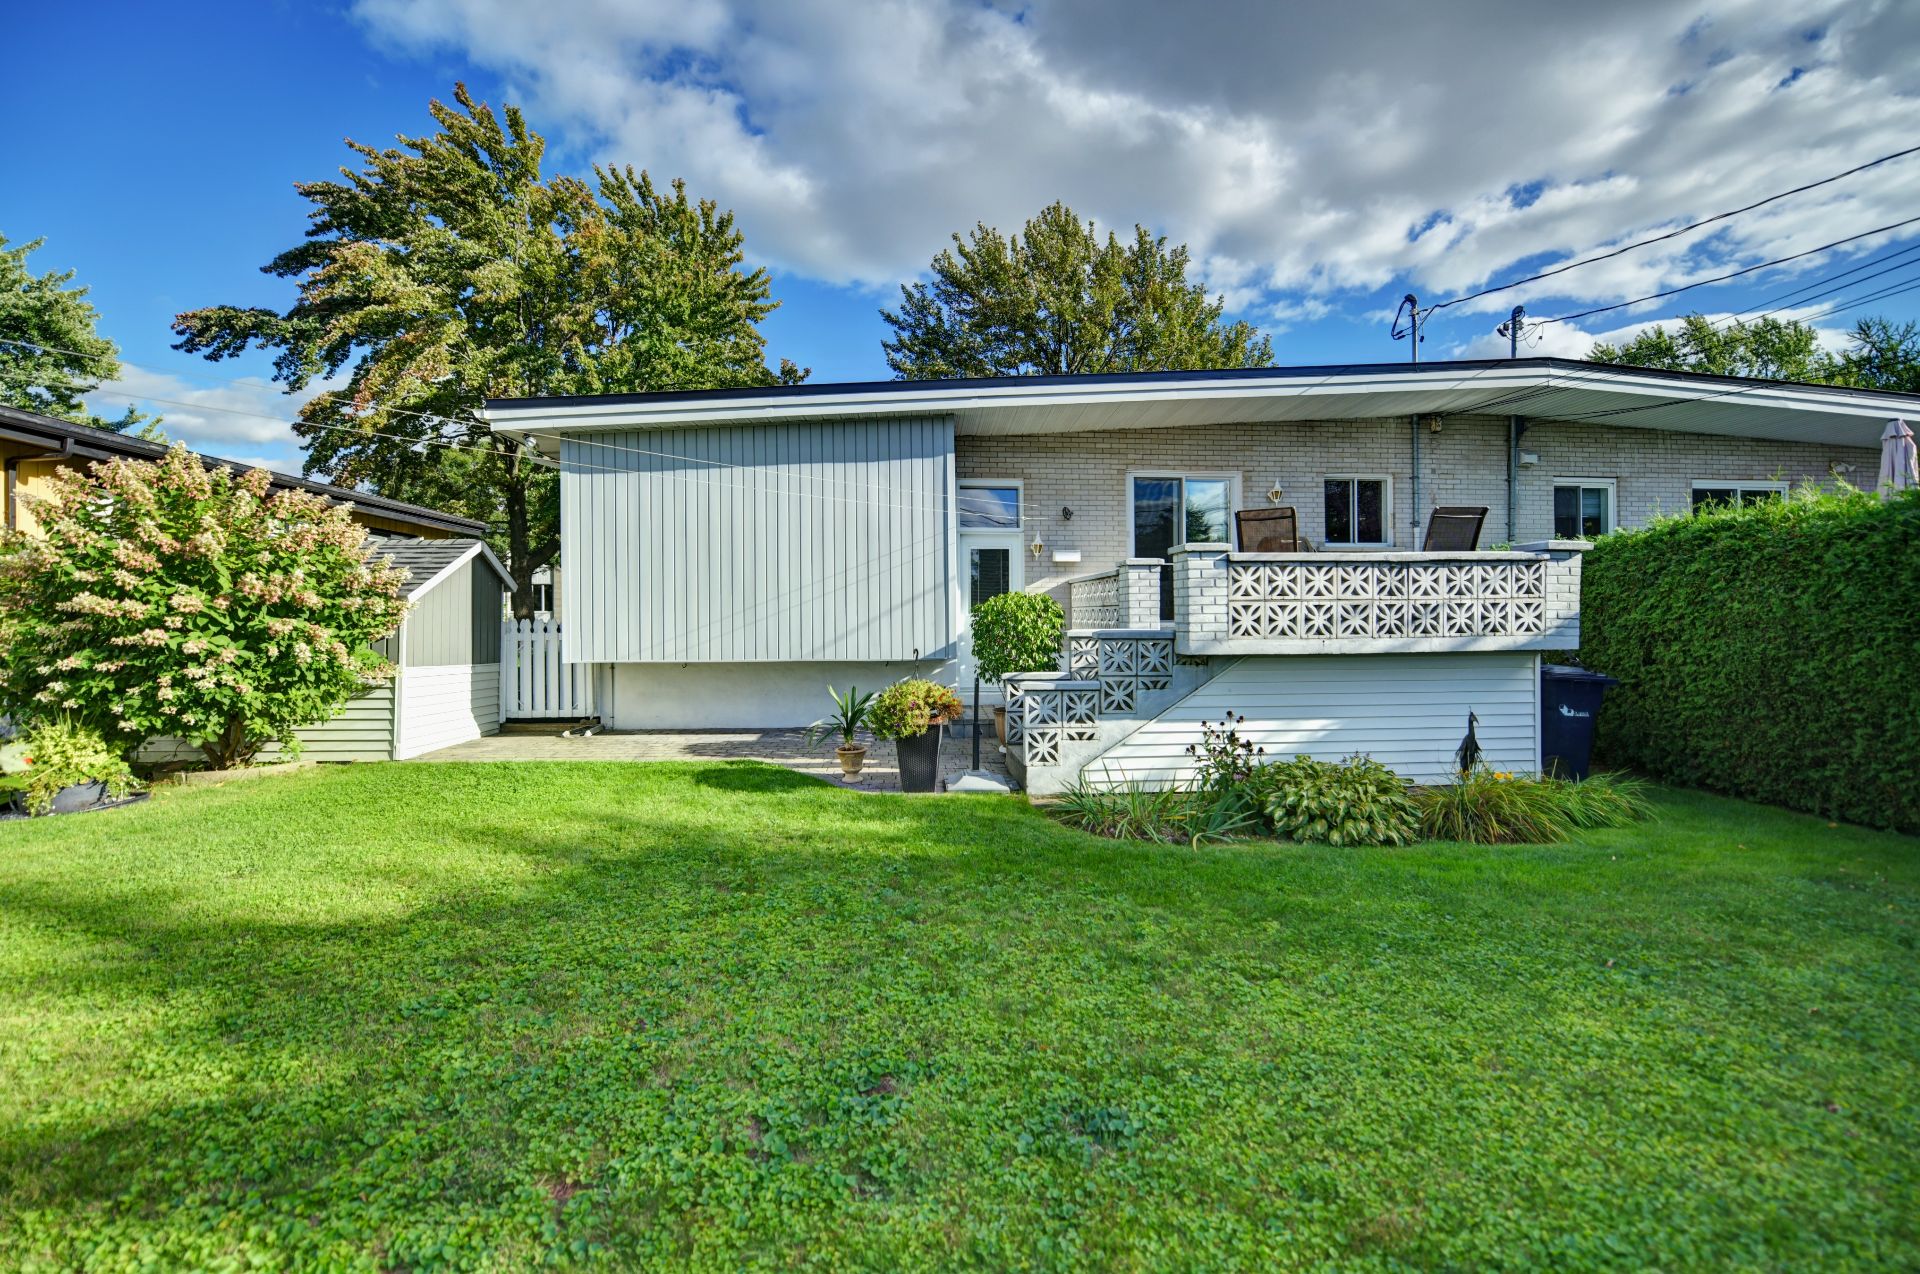 Frontage
 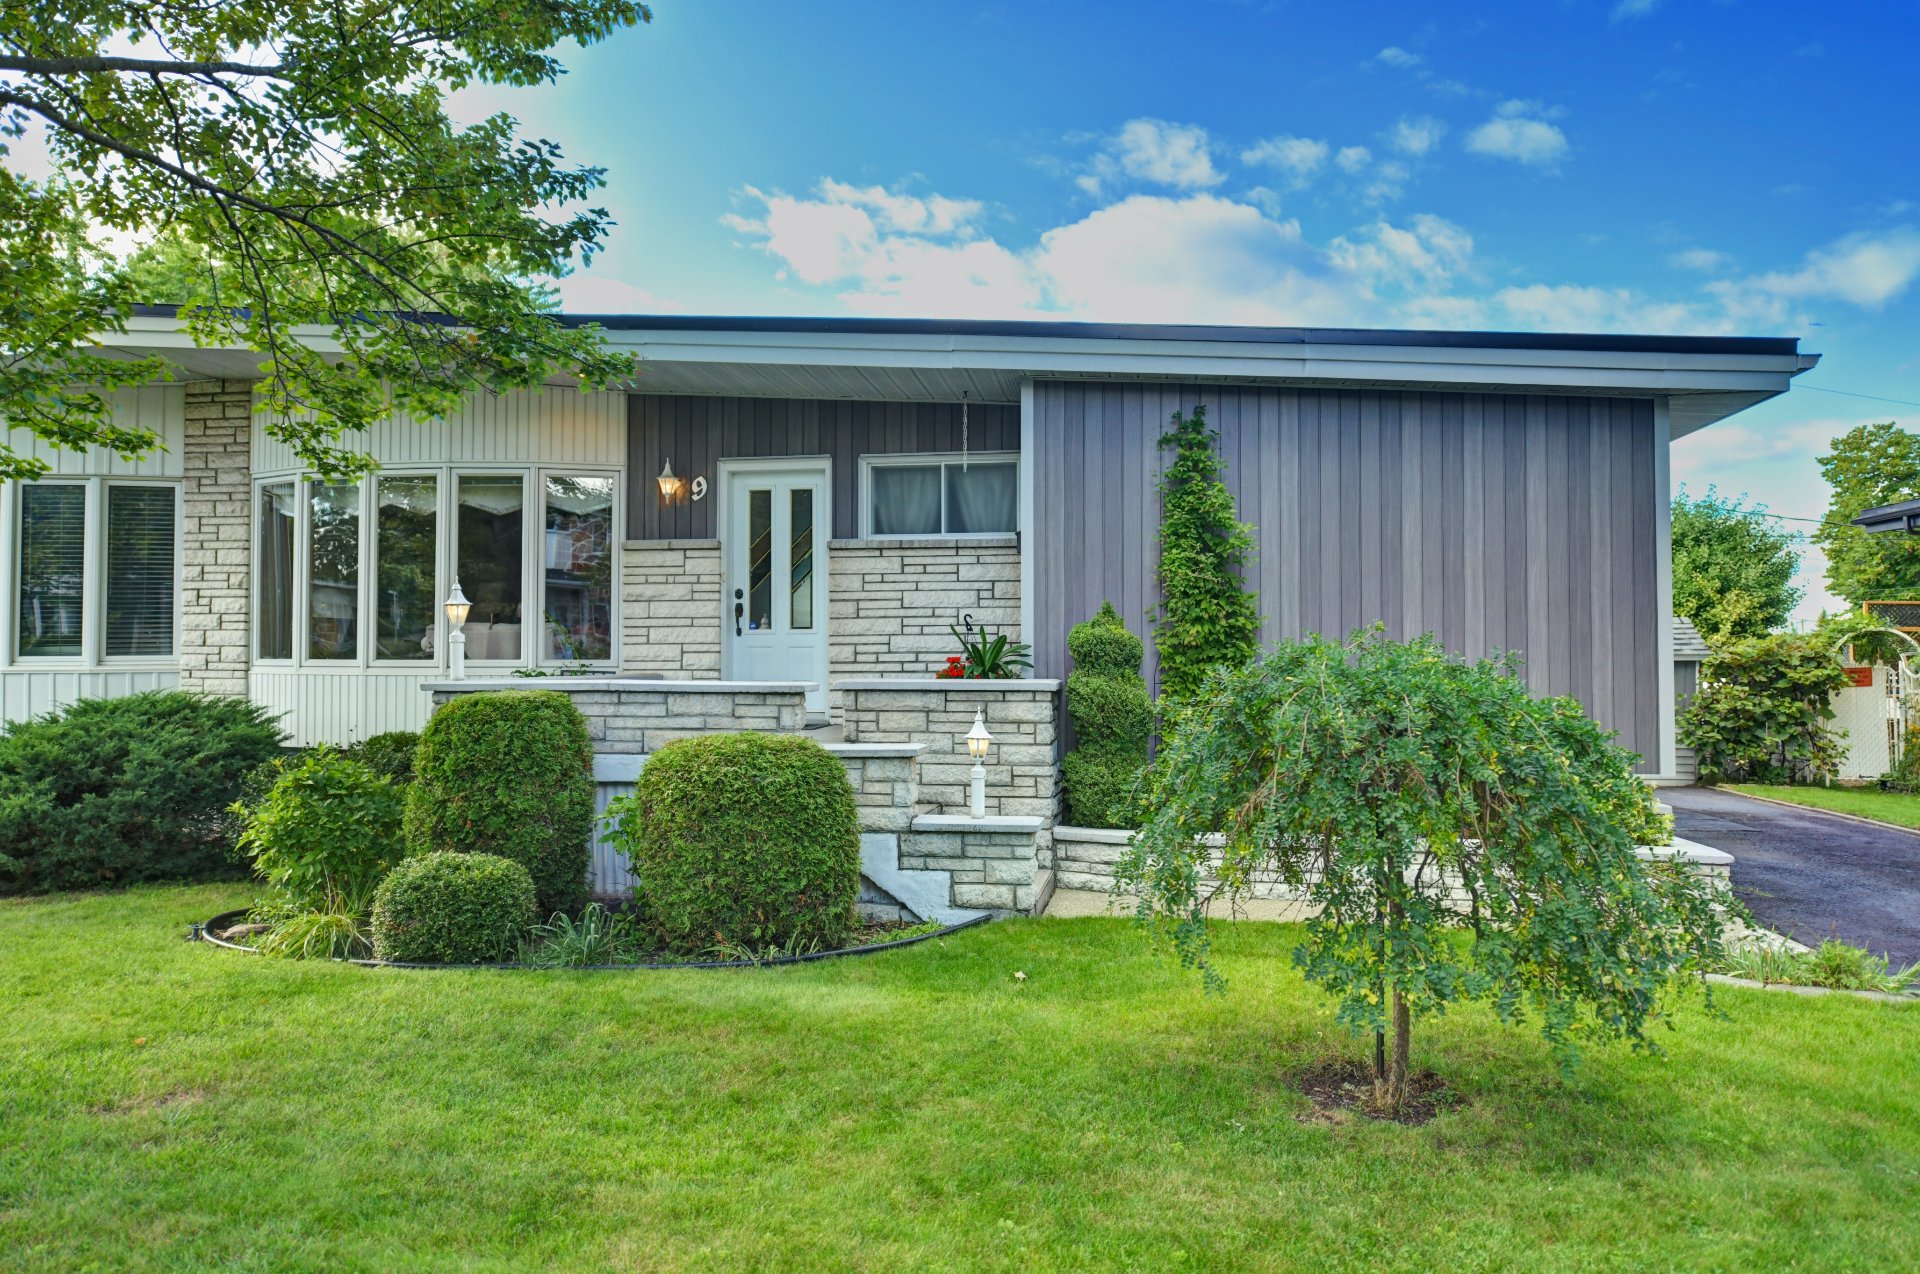 Frontage
 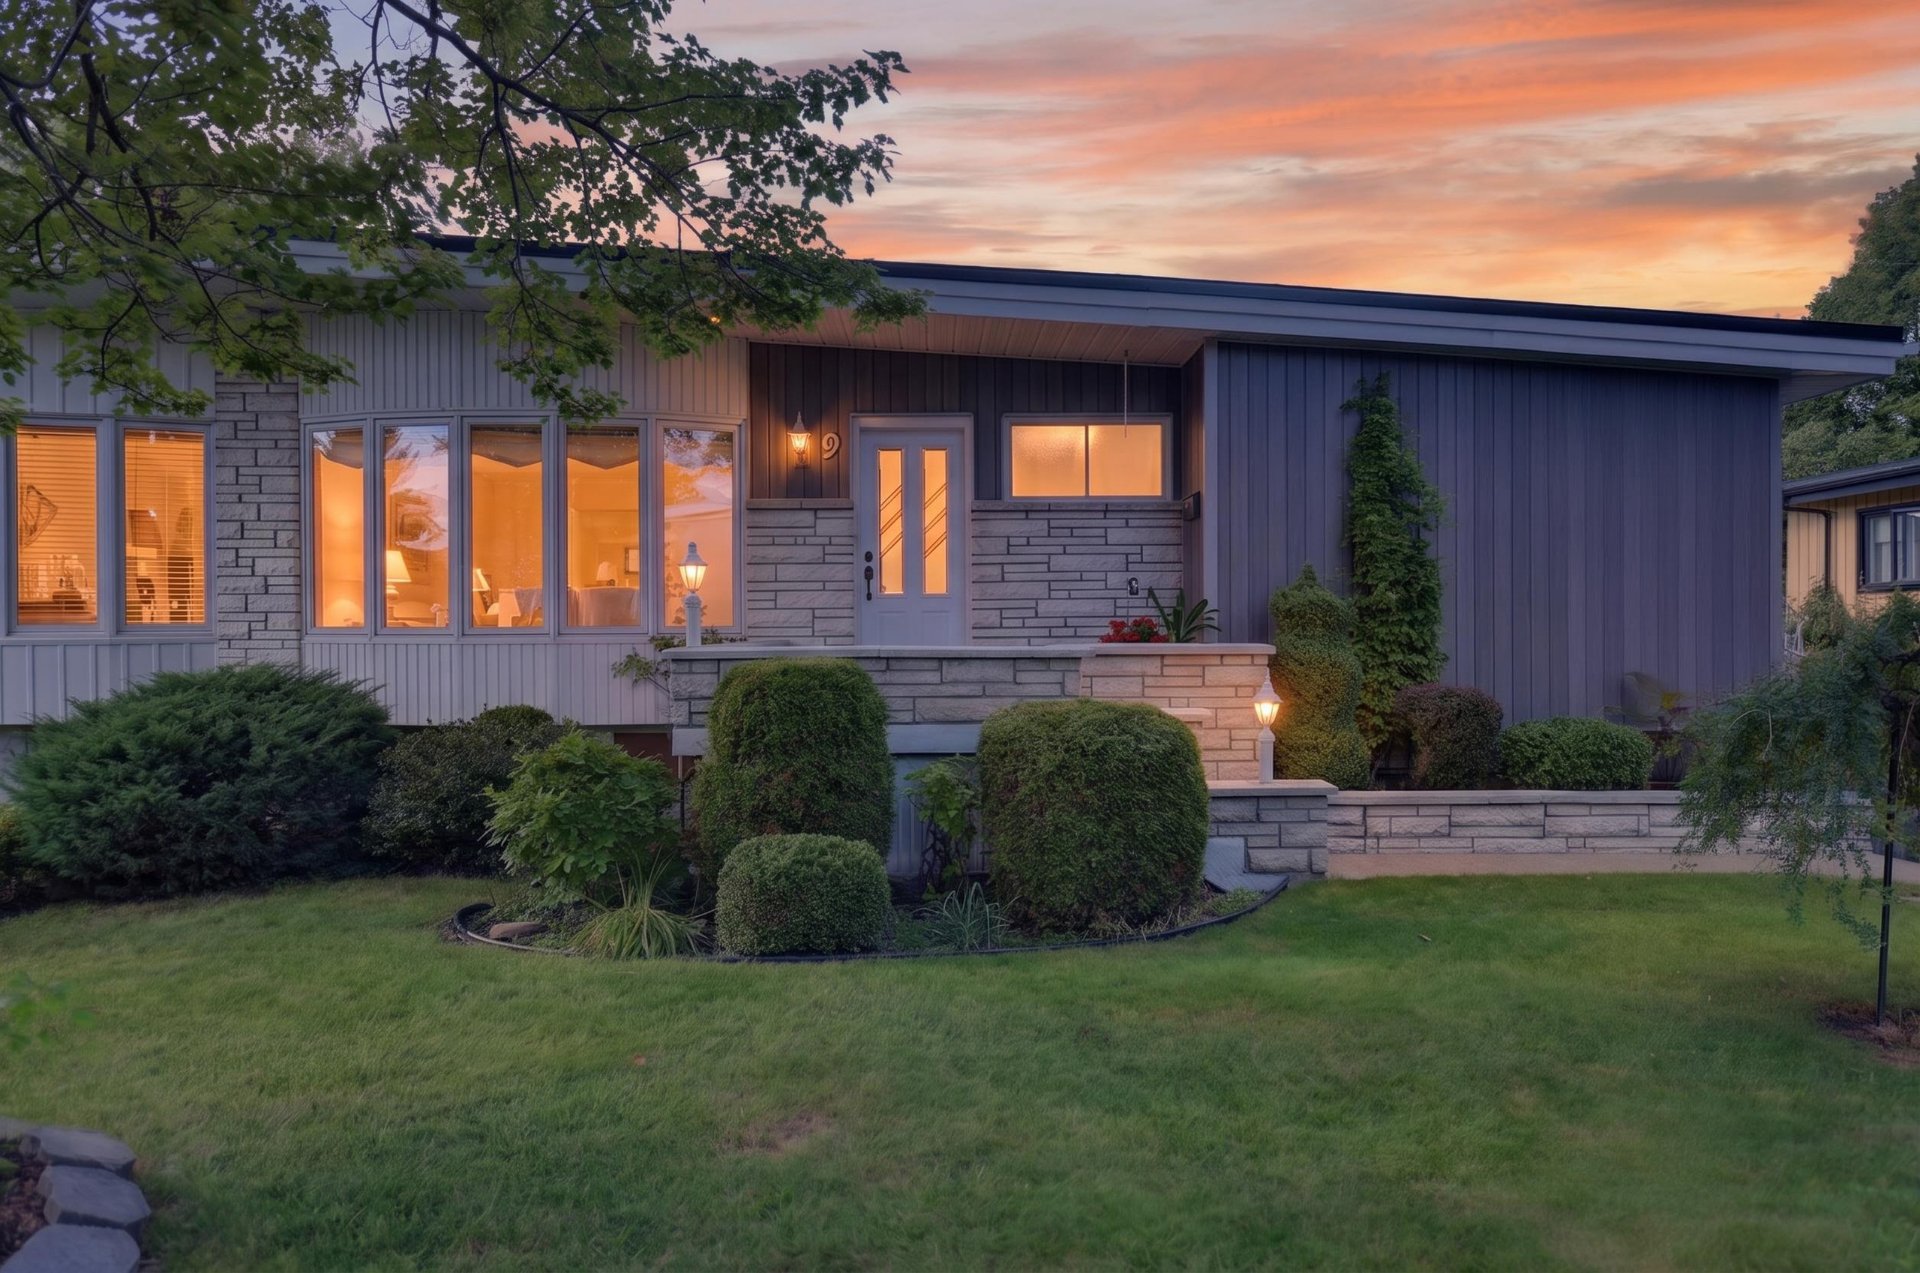 Frontage
 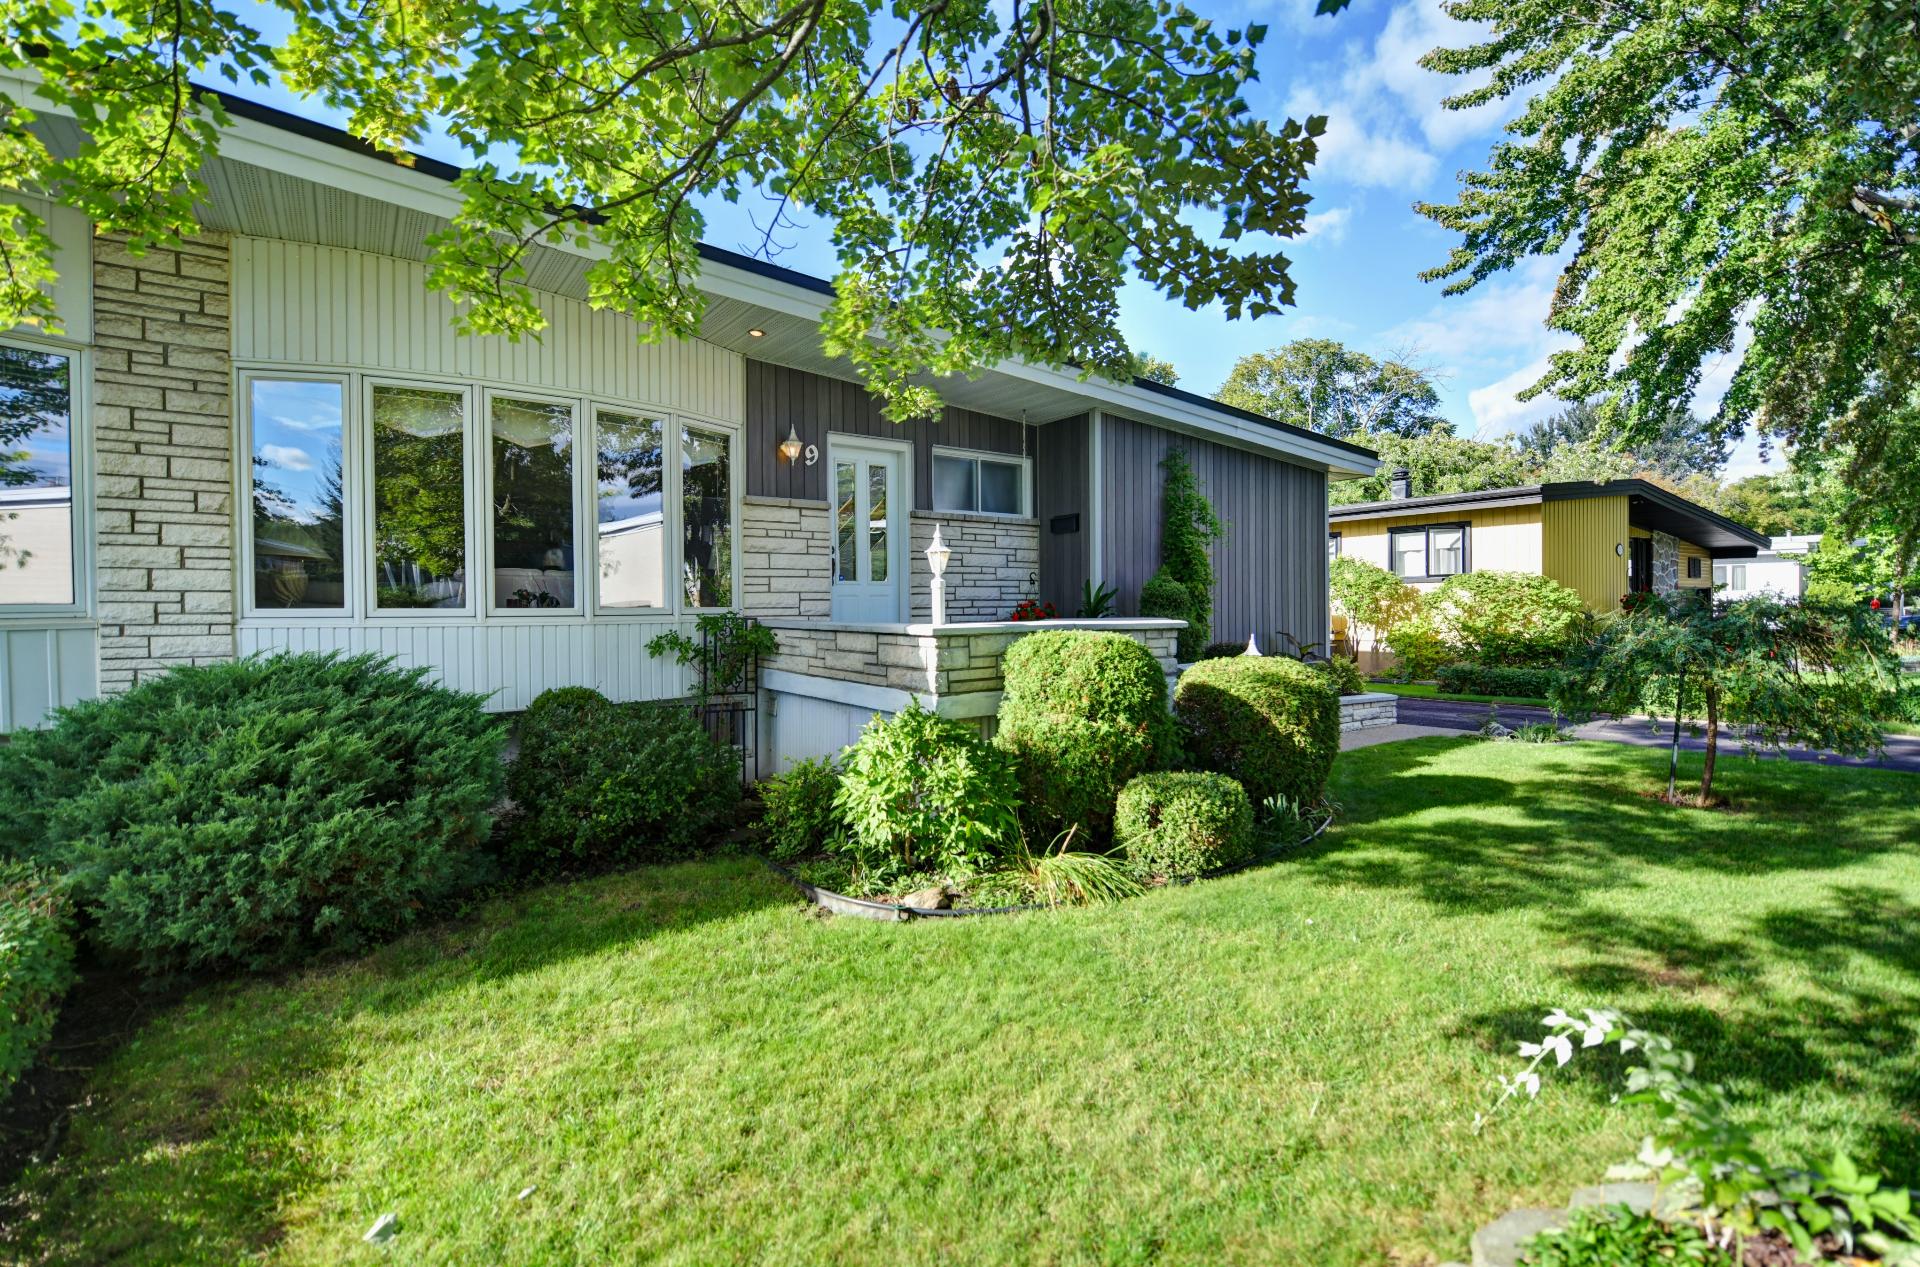 Frontage
 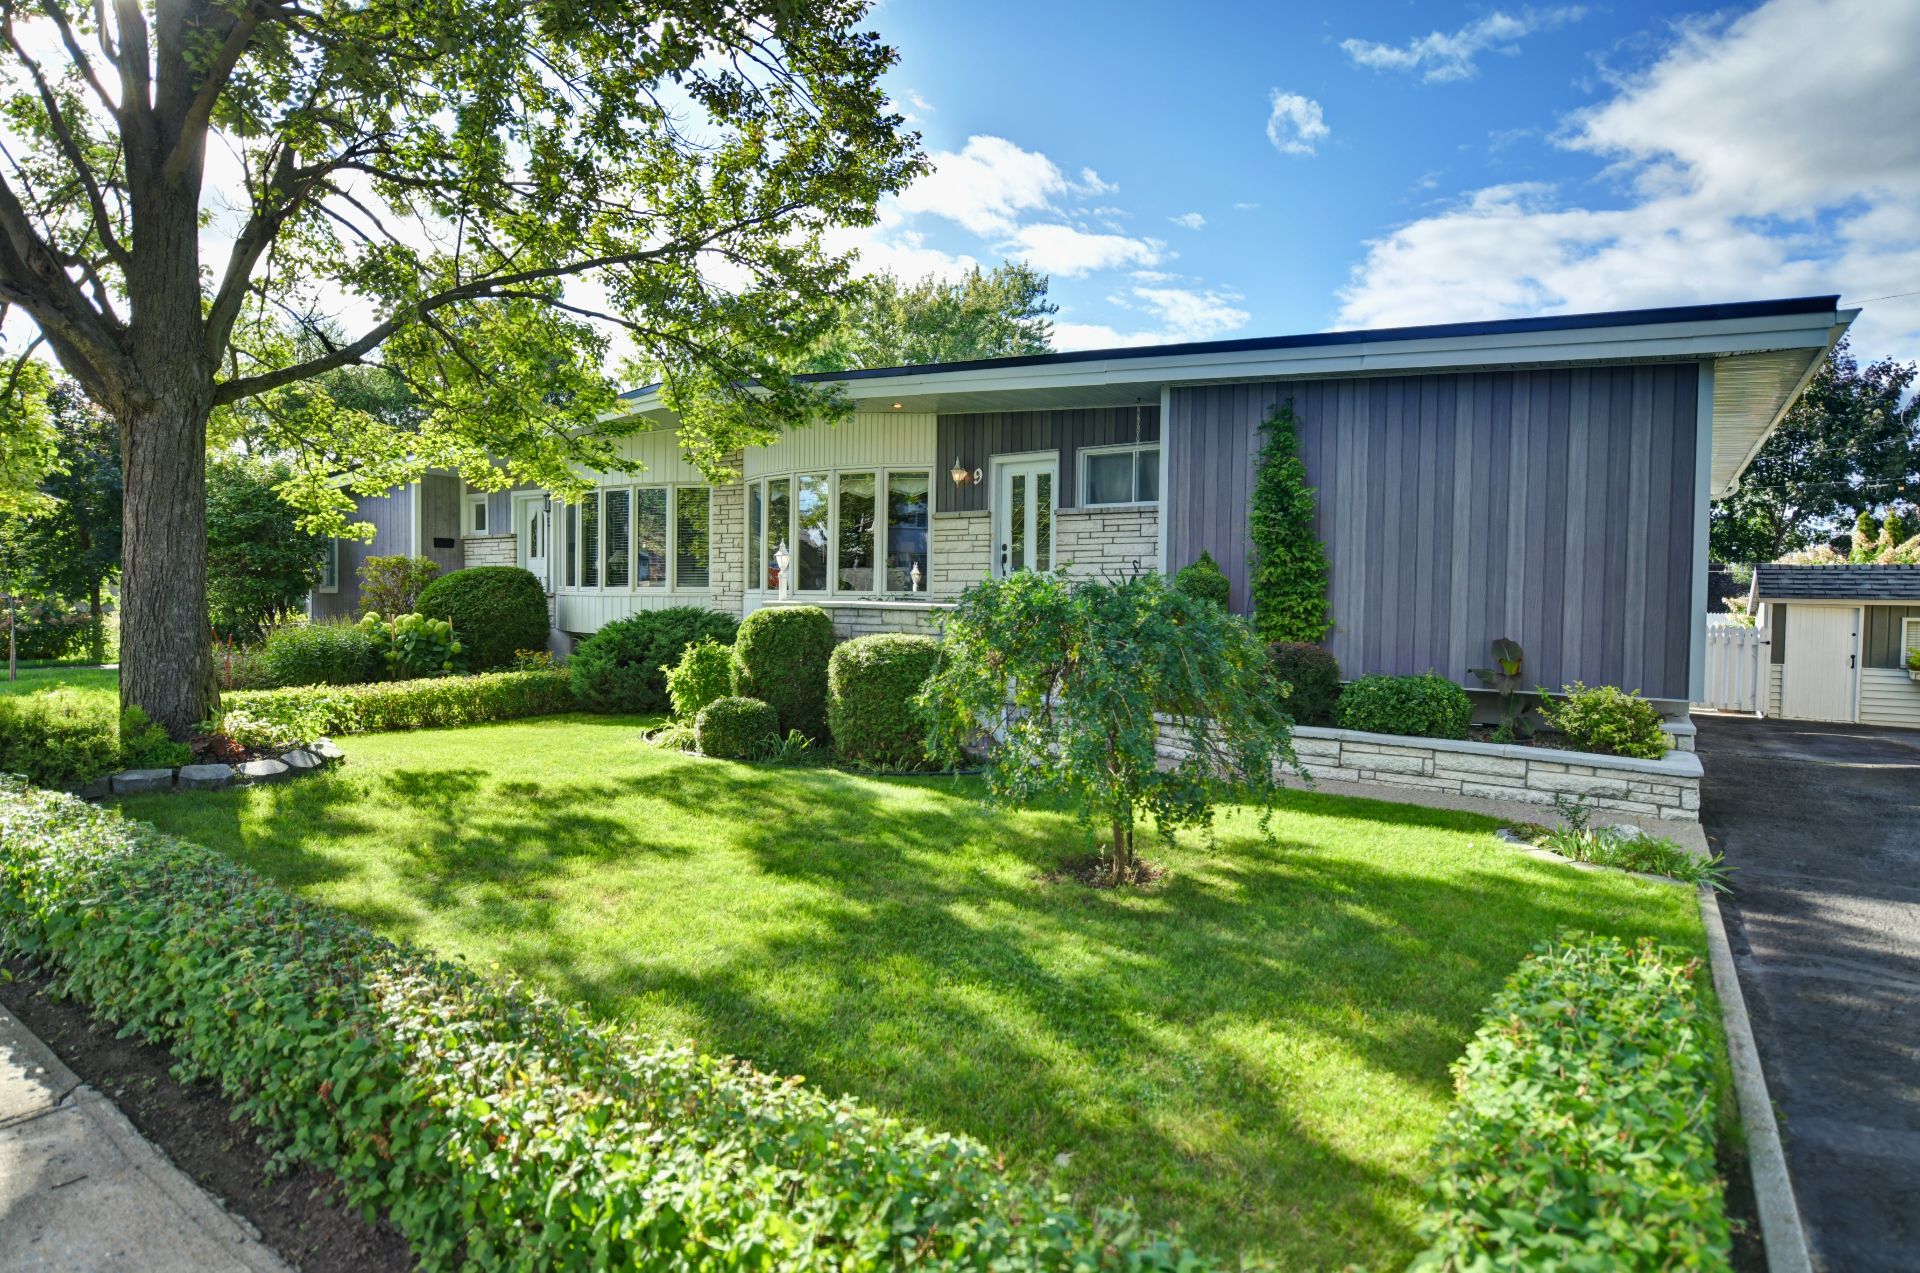 Frontage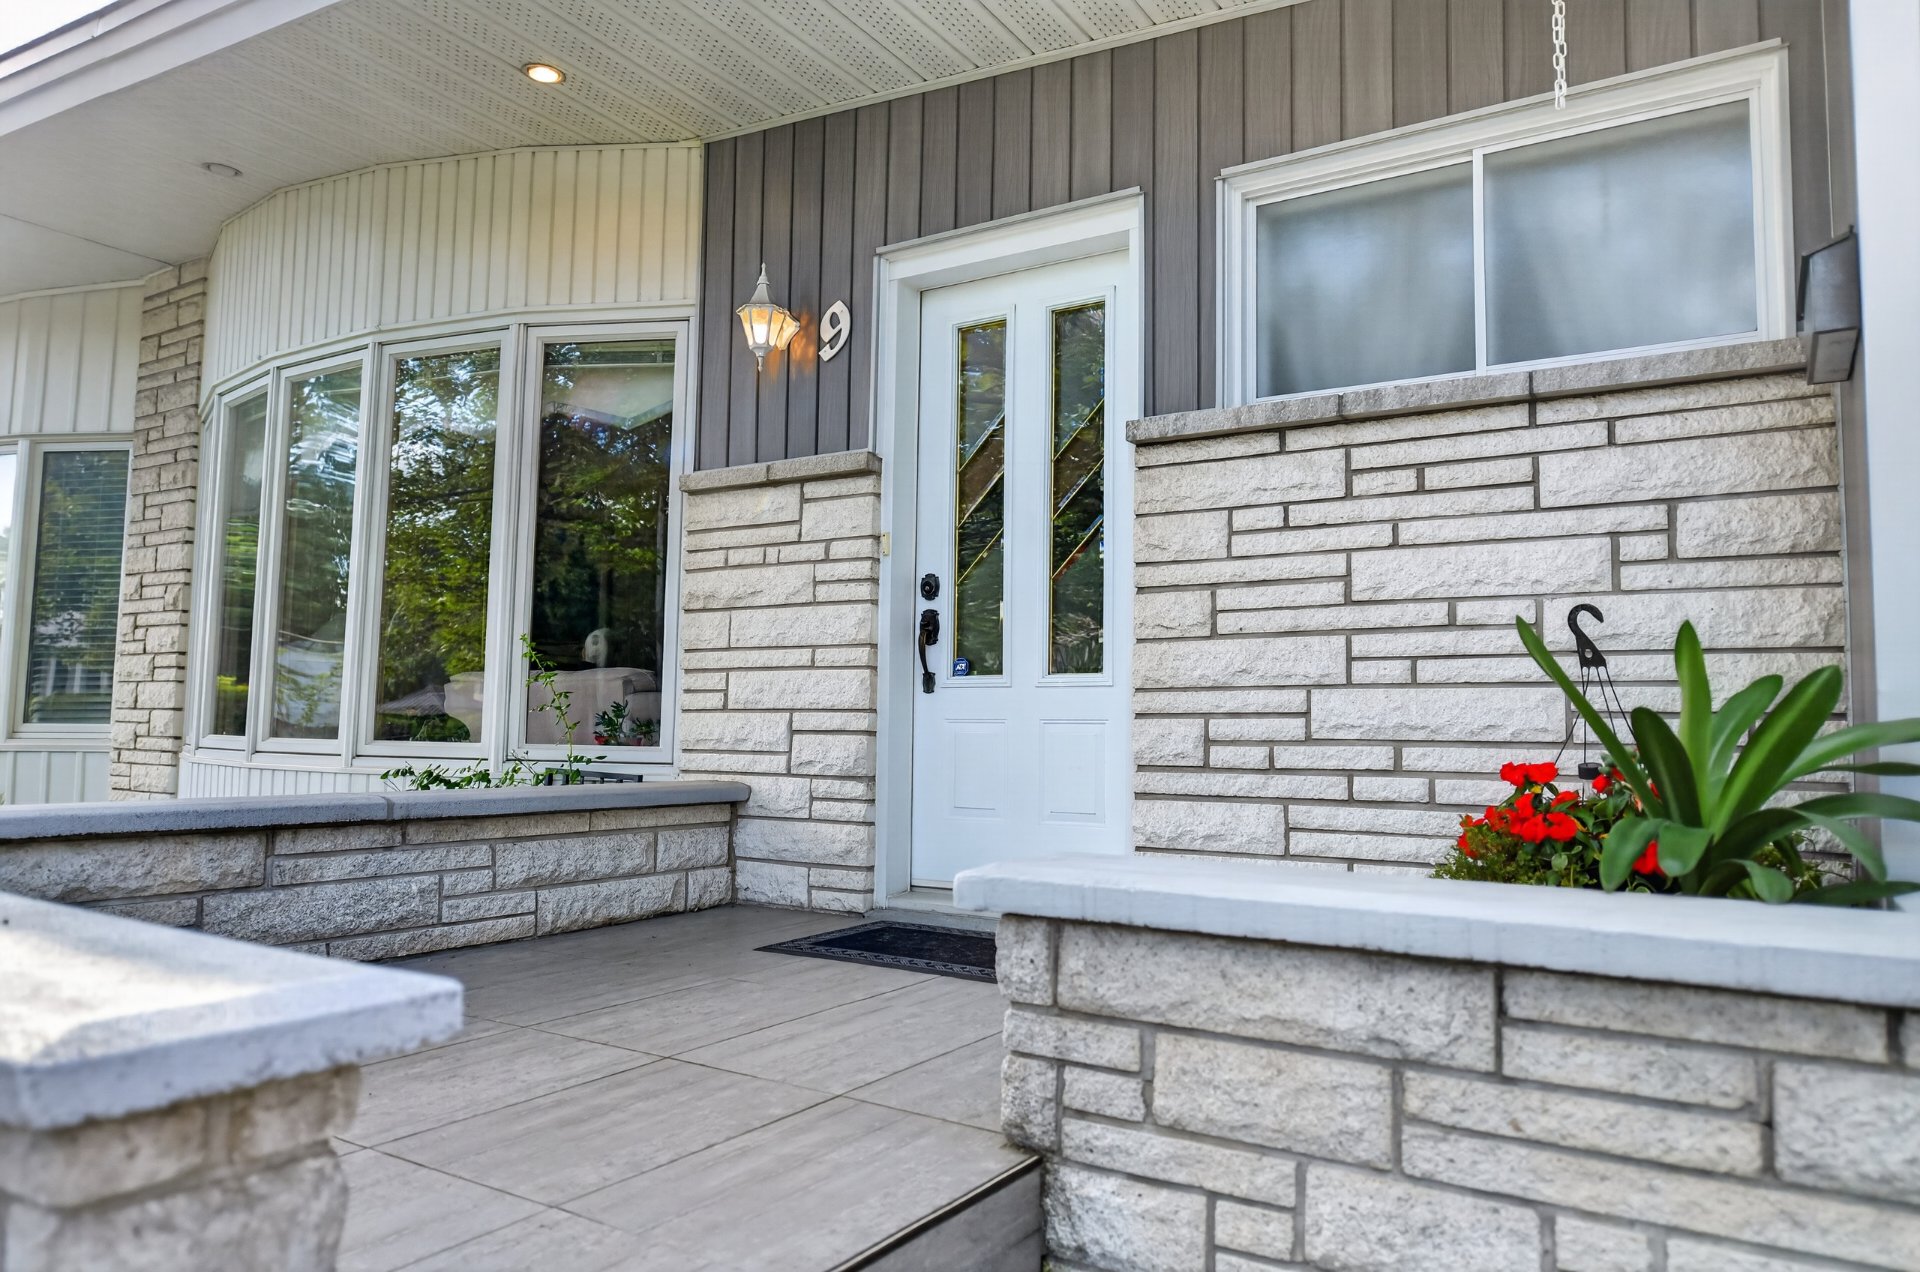
Description
A MUST-SEE! Beautiful semi-detached bungalow, meticulously maintained over the years. This property offers 4 bedrooms, a bright living room, a welcoming dining area open to a practical and functional kitchen, as well as 2 bathrooms. The fully finished basement provides a versatile space ideal for meeting the needs of the whole family. Outside, enjoy a pristine, fenced and inviting backyard. Prime location near Centre de la Nature, essential services and major roadways. A visit is sure to charm you!
A TRUE GEM! From the moment you step inside, you'll be captivated by the exceptional natural light and warm atmosphere of this beautiful home. The living room features a large bay window and beautiful hardwood flooring, creating a bright and inviting space.
The welcoming dining room, filled with natural light, is open to the kitchen and provides direct access to the backyard through a patio door. The kitchen is both practical and functional, offering plenty of cabinetry and generous counter space, perfect for everyday living and entertaining.
Three generously sized bedrooms, all filled with natural light and featuring beautiful hardwood floors, provide comfort and tranquility for the whole family. A full bathroom with a pedestal tub and storage unit completes this level.
The fully finished basement adds valuable living space and endless possibilities. It features a large family room that can easily be transformed into a playroom, home theatre, relaxation area or office, as well as a good-sized bedroom. A second bathroom with a separate shower, laundry room, storage area and workshop complete this level.
Outside, enjoy a pristine, fenced backyard offering a wonderful private space to relax and enjoy the outdoors. A paved driveway accommodating two vehicles adds convenience to everyday life.
PRIME LOCATION! Ideally situated near Centre de la Nature, numerous services, shops, schools, parks and major roadways, this property offers the perfect balance of comfort, functionality and quality of life.
A bright, warm and inviting home thoughtfully designed to meet the needs of the whole family. Come see it for yourself--you'll be charmed! Call us today to schedule your private viewing.
Inclusions : Fixtures, curtains, dishwasher, central vacuum system with accessories.
Exclusions : Refrigerator, stove, washer and dryer.
Location
Room Details
| Room | Dimensions | Level | Flooring |
|---|---|---|---|
| Hallway | 9 x 3.6 P | Ground Floor | Wood |
| Living room | 14.2 x 13.2 P | Ground Floor | Wood |
| Dining room | 10.6 x 11 P | Ground Floor | Ceramic tiles |
| Kitchen | 9 x 11 P | Ground Floor | Ceramic tiles |
| Primary bedroom | 10.5 x 13.4 P | Ground Floor | Wood |
| Bedroom | 9.9 x 7.10 P | Ground Floor | Wood |
| Bedroom | 9.3 x 13.4 P | Ground Floor | Wood |
| Bathroom | 8.6 x 4.10 P | Ground Floor | Ceramic tiles |
| Secondary entrance | 3.6 x 3.4 P | Ground Floor | Wood |
| Family room | 12.8 x 18.4 P | Basement | Parquetry |
| Bedroom | 15.2 x 12.8 P | Basement | Floating floor |
| Bathroom | 6.1 x 6.6 P | Basement | Ceramic tiles |
| Laundry room | 10.11 x 12.11 P | Basement | Linoleum |
| Workshop | 8.8 x 12.8 P | Basement | Concrete |
| Storage | 2.11 x 6.1 P | Basement | |
| Mechanical room | 7 x 10.10 P | Basement | Concrete |
Characteristics
| Basement | 6 feet and over, Finished basement |
|---|---|
| Heating system | Air circulation |
| Rental appliances | Alarm system |
| Windows | Aluminum |
| Driveway | Asphalt |
| Proximity | Bicycle path, Daycare centre, Elementary school, High school, Highway, Park - green area, Public transport |
| Siding | Brick |
| Equipment available | Central vacuum cleaner system installation |
| Window type | Crank handle, French window, Sliding |
| Roofing | Elastomer membrane |
| Heating energy | Electricity |
| Landscaping | Fenced, Land / Yard lined with hedges, Landscape |
| Topography | Flat |
| Cupboard | Melamine |
| Sewage system | Municipal sewer |
| Water supply | Municipality |
| Hearth stove | Oil stove |
| Parking | Outdoor |
| Foundation | Poured concrete |
| Zoning | Residential |
| Bathroom / Washroom | Seperate shower |
This property is presented in collaboration with RE/MAX DU CARTIER INC.